

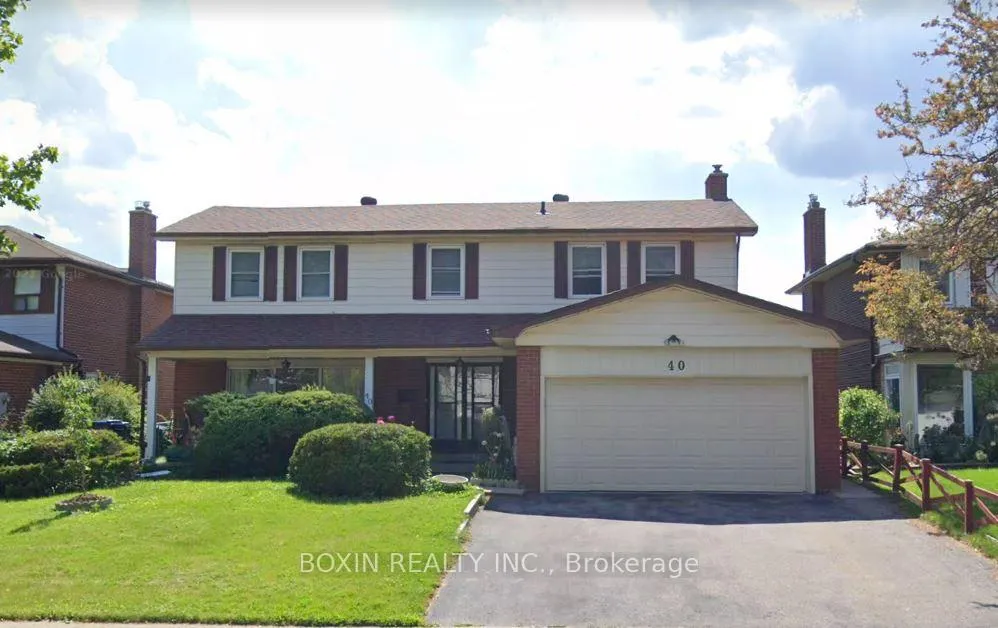
40 Eaglestone Road
Detached Rented
1/740 Eaglestone Road
Detached Rented
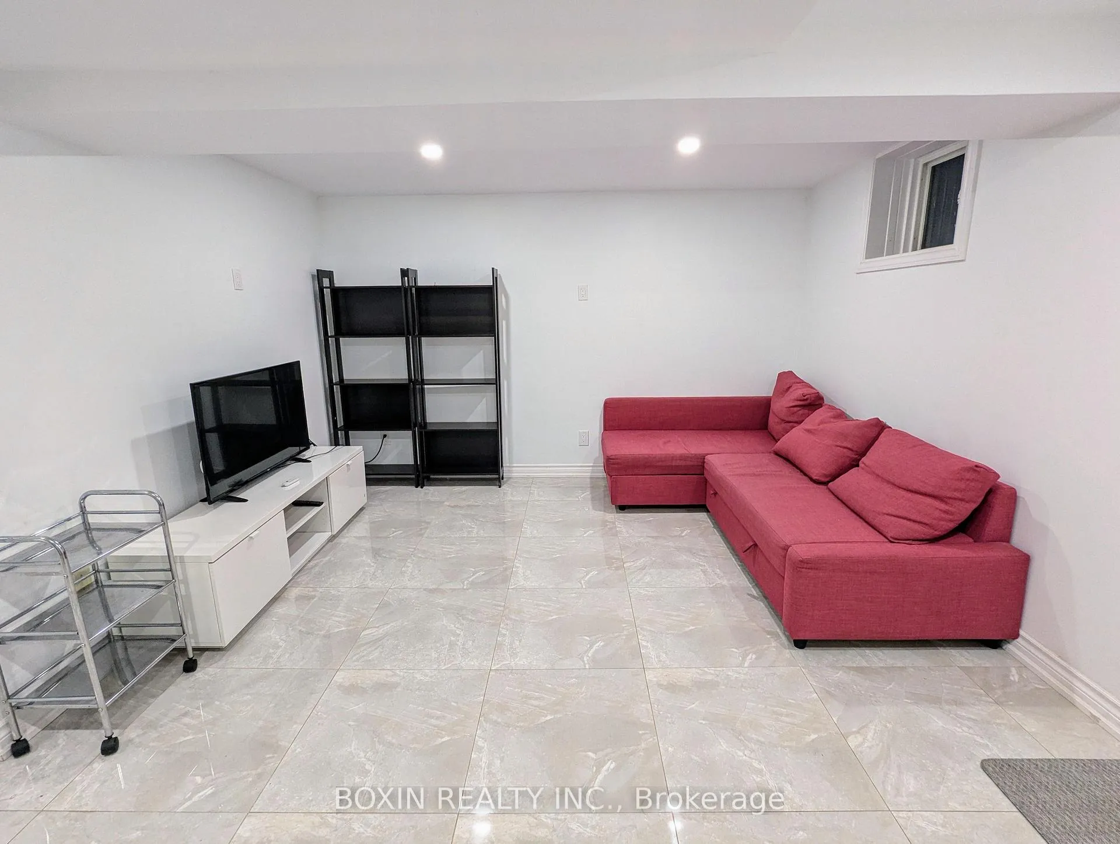
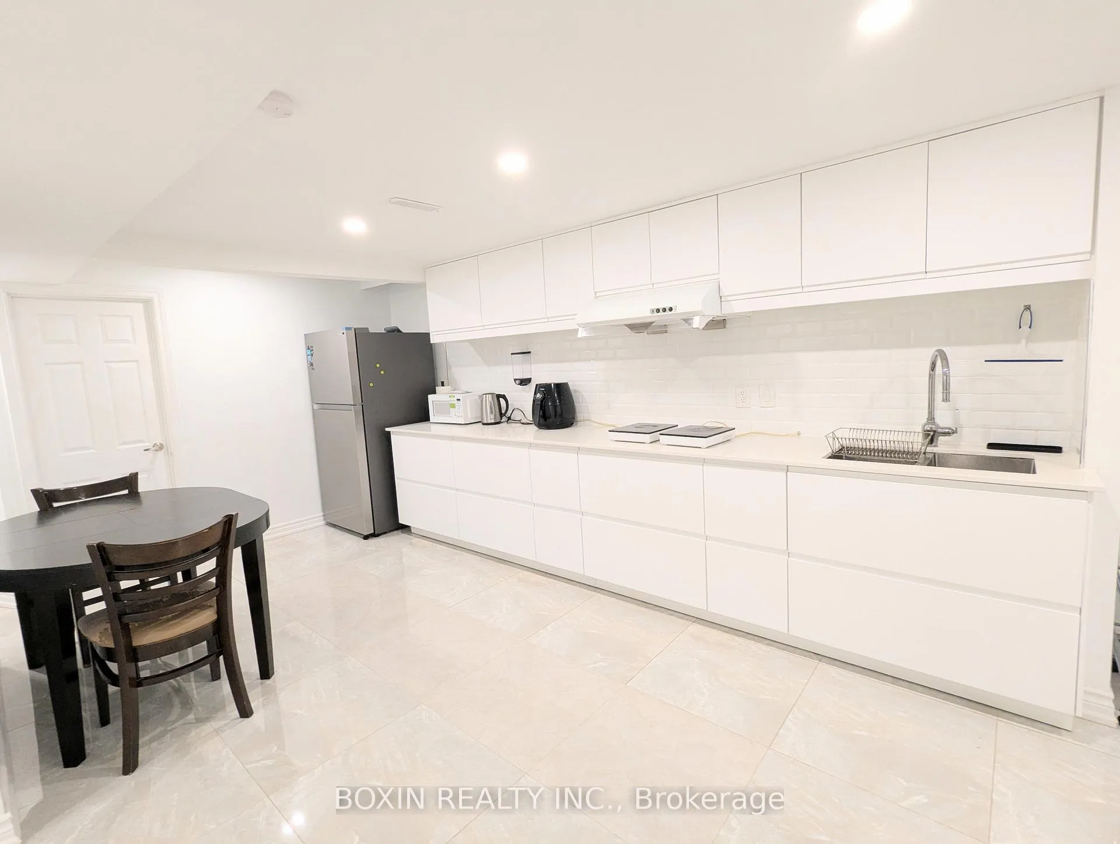
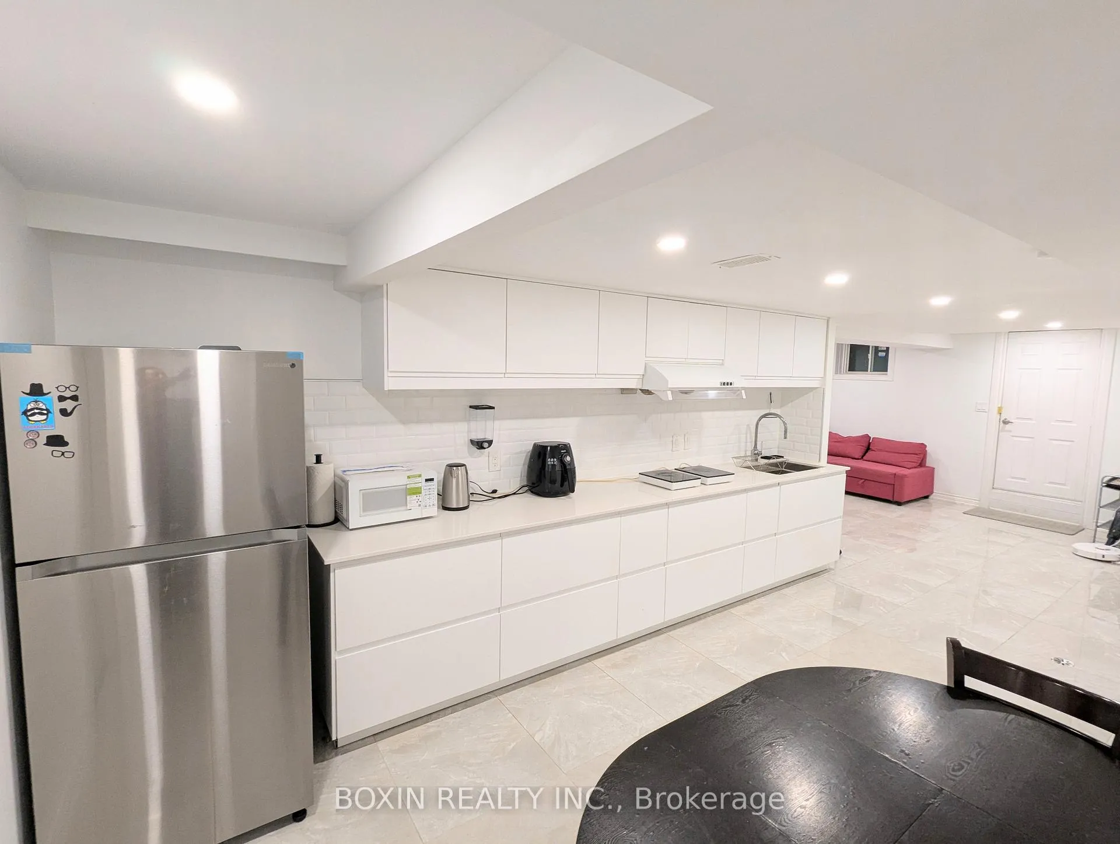
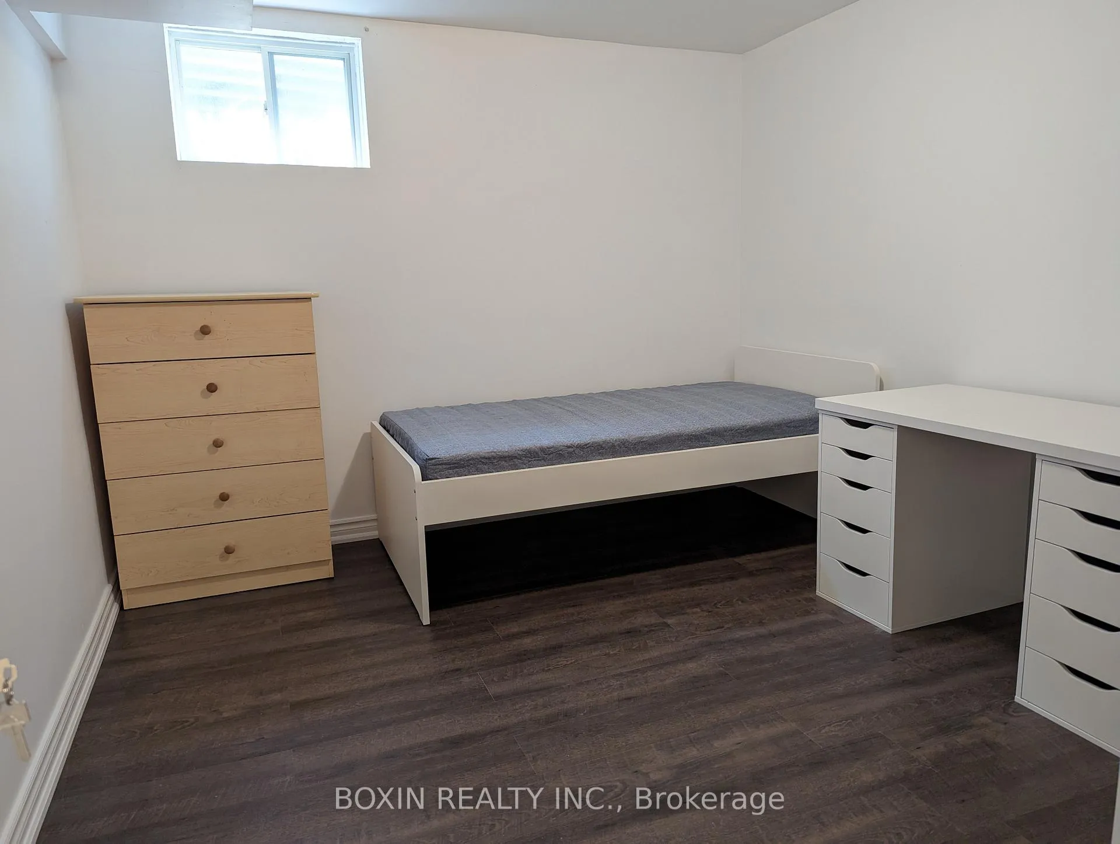 See all 7 photos
2 Bedrooms
1 Bathroom
0 Garage
<700 sq.ft
Basement
— Unit
Property history
Facts and features
- BasementApartment
- Lease term12 months
- FurnishedUnfurnished
- LaundryEnsuite
What stands out
- Separate entrance
- Central air
The homeDetached, 2-storey, Under 700 sq ft
- TypeDetached
- Style2-storey
- Living spaceUnder 700 sq ft
- BasementApartment, separate entrance
InsideTile, Ensuite, Rooms above ground 5
- FlooringTile
- LaundryEnsuite
- Rooms above ground5
- Bedrooms2
- Bathrooms1
- Kitchens1
Outside and lotBrick, aluminum siding, Asphalt shingle, Poured concrete
- ExteriorBrick, aluminum siding
- RoofAsphalt shingle
- FoundationPoured concrete
Parking1 Parking, Built-in, Private
- Spaces1 Parking
- GarageBuilt-in
- DrivewayPrivate
Heating, water and powerForced air, gas, Central air, Municipal water
- HeatingForced air, gas
- CoolingCentral air
- WaterMunicipal water
- SewerMunicipal sewer
- Natural gasNo
- HydroNo
- CableNo
- TelephoneNo
Rent and termsRent $1,750 a month, Basement, Unfurnished
- Rent$1,750 a month
- Space for rentBasement
- FurnishedUnfurnished
- Lease12 months
- Rent includesParking
- DepositRequired
- Credit checkRequired
- Employment letterRequired
- Rental applicationRequired
- ReferencesRequired
IncludedFridge, range hood, electric / induction cooktop, washer, all elfs, no dryer.
- IncludedFridge, range hood, electric / induction cooktop, washer, all elfs, no dryer.
Listing detailsE12280768, Rented, Jul 12, 2025
- MLS® numberE12280768
- StatusRented
- Listed onJul 12, 2025
- Days on market45
- UpdatedAug 26, 2025
- Possession2025-07-12 / Immediate
- Occupied byVacant
- Listing brokerageBOXIN REALTY INC.
About this home
40 Eaglestone Road, Scarborough (Tam O'Shanter-Sullivan), ON M1T 2J6
Spacious 2Bdrm Basement Apartment, Mature Neighbourhood, Parks, Schools, Minutes To Hwy 401 & 404! Walking Distance To Restaurants & Shopping! Tenant Pays 30% Of all Utilities, One Parking Spot On Driveway. Furniture can stay. No dryer, drying rack will be provided
Read more
Ask about this home
A HOMEH agent will answer your questions about this home.
Ask a question
Around this home
Warden / Huntingwood
Errands
Parks
Schools
Daily convenience, out of 100, from the distances below
ParkStephen Leacock Park · 5 within 1 km6 min walk372 m
GroceryWarden Mart Dollar & Smoke Shop7 min walk447 m
SchoolPauline Johnson Junior Public School2 min walk140 m
PharmacyShoppers Drug Mart7 min walk427 m
Cafés & foodTim Hortons · 15 within 1 km7 min walk454 m
Gym & rec centreStephen Leacock Community Centre6 min walk366 m
LibraryToronto Public Library - Agincourt15 min walk910 m
WalkDriveStraight-line distance, open map data
Grocery0.4 km
Park0.4 km
Coffee0.5 km
Dining0.6 km
Gym1.0 km
Schools nearby
School rating, out of 10.
Pauline Johnson Junior Public Schoolelementary · Public · 0.1 km
5.2/10Fair
John Buchan Senior Public Schoolelementary · Public · 0.3 km
—
Stephen Leacock Collegiate Institutesecondary · Public · 0.3 km
4.4/10Low
Contact agent
Helpful calculators
Rent vs buy
Affordability
Mortgage
Down payment
Stress test
CMHC insurance
Your HOMEH agent

KimHOMEH agent · Scarborough
"I would see it this week."
Ask Kim
Keep exploring
You are here