

Unit 607, 3131 Bridletowne Circle
Unit 607, 3131 Bridletowne Circle
 See all 39 photos
Property history
Facts and features
- ExposureSouth west
- LaundryEnsuite, in-suite
- LockerEnsuite
- BalconyOpen
- Hardwood floors
- Fireplace
- Central air
- Gym
- Indoor pool
- Party room/meeting room
The homeCondo Apartment, Apartment, Age 31–50 years
- TypeCondo Apartment
- StyleApartment
- Age31–50 years
- Living space1,800–1,999 sq ft
- BasementNone
- ExposureSouth West
- ViewClear, trees/woods, panoramic
- Special designationAccessibility
InsideFireplace Yes, electric, Hardwood, Ensuite, in-suite laundry, main level
- FireplaceYes, electric
- FlooringHardwood
- LaundryEnsuite, in-suite laundry, main level
- FeaturesAuto garage door remote, sauna, storage, carpet free, separate heating controls, storage area lockers
- SecuritySecurity system, smoke detector, carbon monoxide detectors
- Rooms above ground7
- Bedrooms2 + 1 in the basement
- Bathrooms3
- Kitchens1
- Family roomYes
OutsideBrick, concrete, Poured concrete, Open
- ExteriorBrick, concrete
- FoundationPoured concrete
- BalconyOpen
- FeaturesPatio, recreational area
Parking and locker1 Parking, Underground, Exclusive
- Spaces1 Parking
- GarageUnderground
- Parking typeExclusive
- DrivewayTandem, underground
- LockerEnsuite
BuildingBridletowne circle 2, Storeys 23, Units 180
- NameBridletowne circle 2
- Storeys23
- Units180
- Registered1978
- Condo corporation400
- AmenitiesGym, indoor pool, party room/meeting room, sauna, tennis court, visitor parking
- PetsAllowed
Heating, water and powerForced air, gas, Central air
- HeatingForced air, gas
- CoolingCentral air
Costs and taxesTaxes $2,564 a year, Condo fee $1,569 a month, Common elements included, cable tv included, heat included, hydro included, water included, parking included, cac included, building insurance included
- Taxes, 2025$2,564 a year
- Condo fee$1,569 a month
- Fee includesCommon elements included, cable tv included, heat included, hydro included, water included, parking included, cac included, building insurance included
- HSTNo HST
Included in the saleStainless steel fridge, stove, dishwasher, microwave, wine cooler, clothes washer & dryer, electric fireplace, all window coverings & light fixtures. extra fridge in den/storage room. all inclusive maintenance fee covers hydro, heat, water, cable tv, internet, & parking., Cabinet in storage room, television stands & patio furniture.
- IncludedStainless steel fridge, stove, dishwasher, microwave, wine cooler, clothes washer & dryer, electric fireplace, all window coverings & light fixtures. extra fridge in den/storage room. all inclusive maintenance fee covers hydro, heat, water, cable tv, internet, & parking.
- Not includedCabinet in storage room, television stands & patio furniture.
NearbyPublic transit, park, place of worship, school, hospital, library
- Close toPublic transit, park, place of worship, school, hospital, library
Listing detailsE12843210, Sold, Mar 4, 2026
- MLS® numberE12843210
- StatusSold
- Listed onMar 4, 2026
- Days on market30
- UpdatedApr 3, 2026
- PossessionFlexible
- Occupied byOwner
- Listing brokerageeXp Realty
About this home
Unit 607, 3131 Bridletowne Circle, Scarborough (L'Amoreaux), ON M1W 2S9
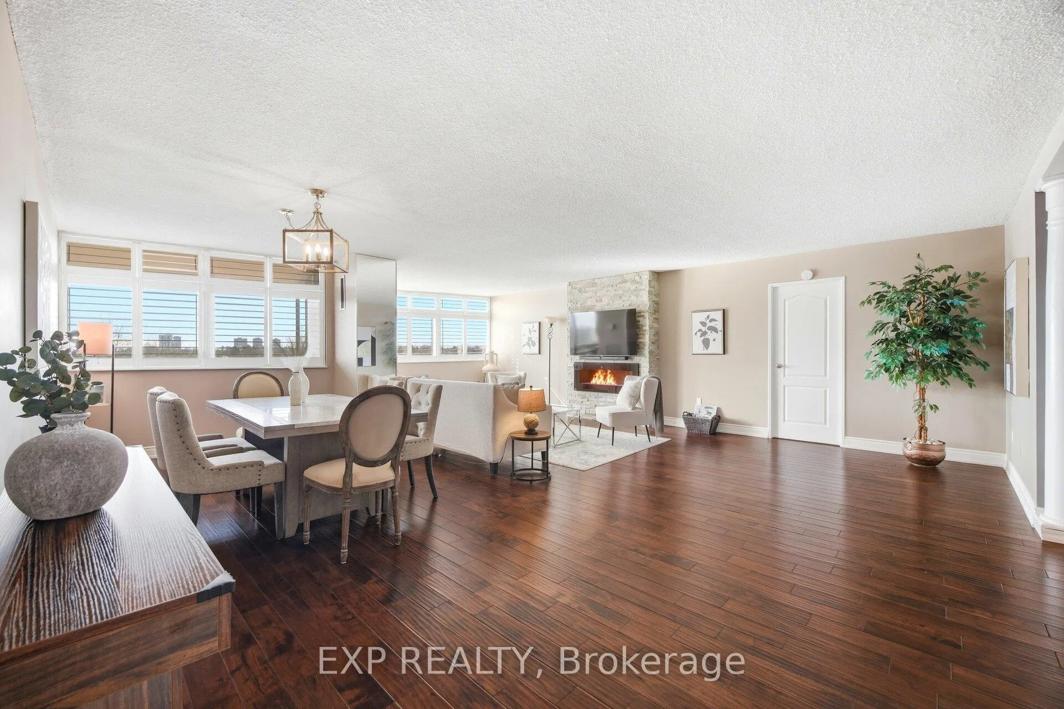
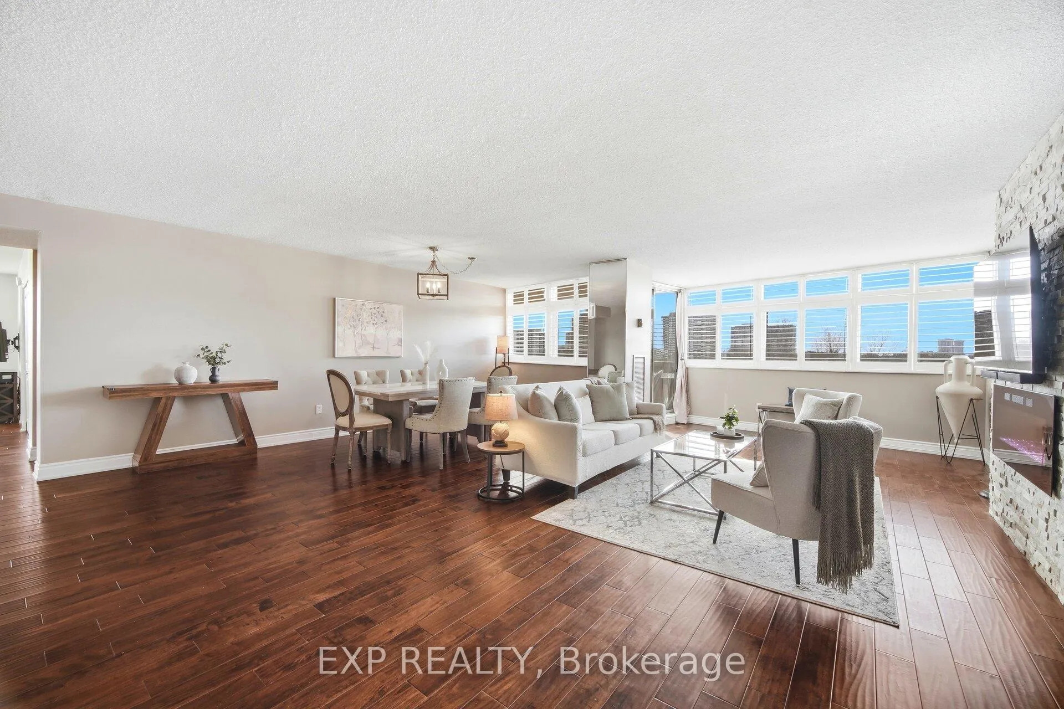
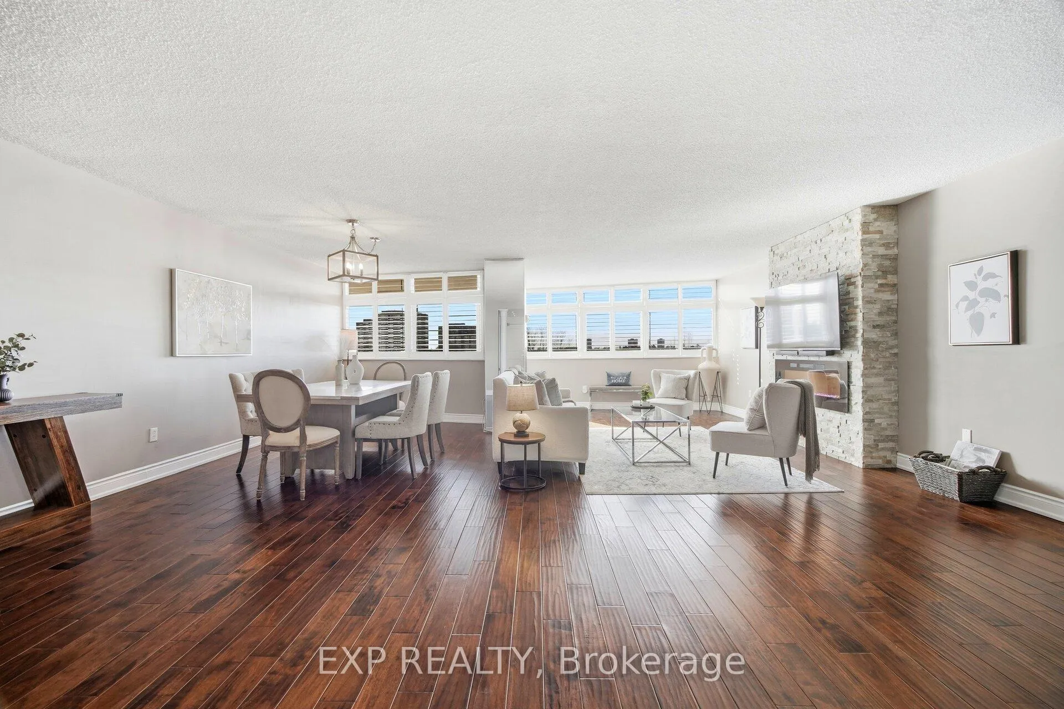
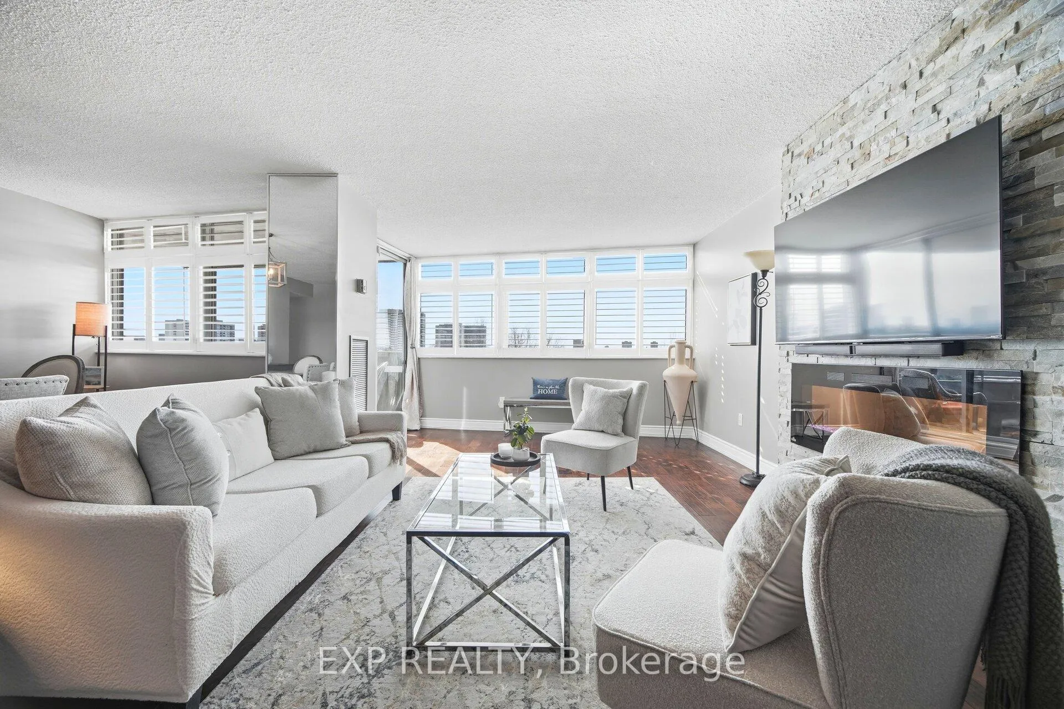
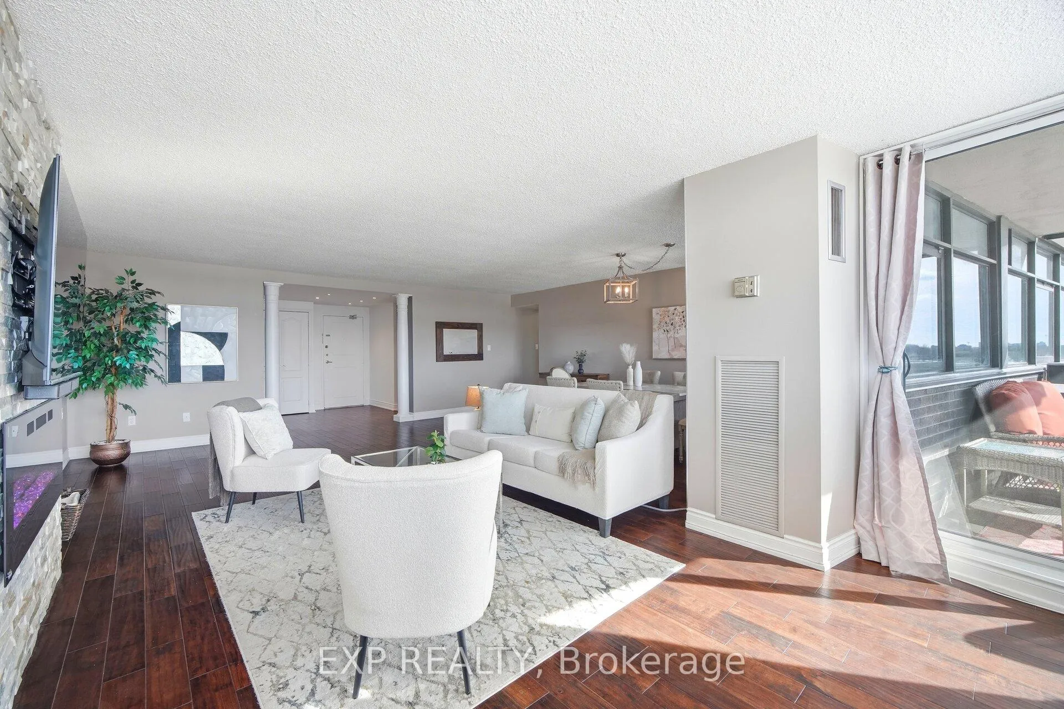
Wow! Thousands of $$$$ Invested into Your Bright, Spacious & Modern 2+1 Tridel Built Corner Unit with Large Den/Storage Space, Two Balconies with Breathtaking Views and Two Car Tandem Parking in Prime L'Amoreaux Location! All Inclusive Maintenance Fees with Cable & Internet Included too! Just Move Right In and Enjoy Close to 1900sq.ft of Premium Upgrades Including Engineered Hardwood Flooring & California Shutters Throughout, Bathroom Shower Tiles with Rain Showerhead, Modern Stoned Electric Fireplace & Stainless Steel Appliances in Spacious Kitchen with Breakfast Bar. The Grande Entrance Welcomes You into the Spacious Living & Formal Dining Room that is Perfect for Those Cozy Nights or Entertaining Your Family & Friends in Style. Large Primary Bedroom with Ensuite Bath & Walk-in Closet. Second Bedroom Offers You Large Closet with Ensuite Bath. The Den Can Be Used as a Third Bedroom While the Generous Sized Family Room Can Easily Be Used to Relax or as an Office. The Resort-Style Amenities Include Gym with Indoor Pool, Plenty of Visitors Parking, Party & Meeting Room, Sauna, Tennis Court, Billiards & Ping Pong Table, Dog Park, Kids Park and School. Prime & Convenient Location Across from Bridletowne Mall with Metro, Parks, TTC, Mins to Hwy 404, 401 & 407 & So Much More! Hurry...This is a Must See Today! Virtual Tour Available.
Ask about this home
A HOMEH agent will answer your questions about this home.
Know more about Bridletowne II Condos
Condo building · 3131 Bridletowne Circ
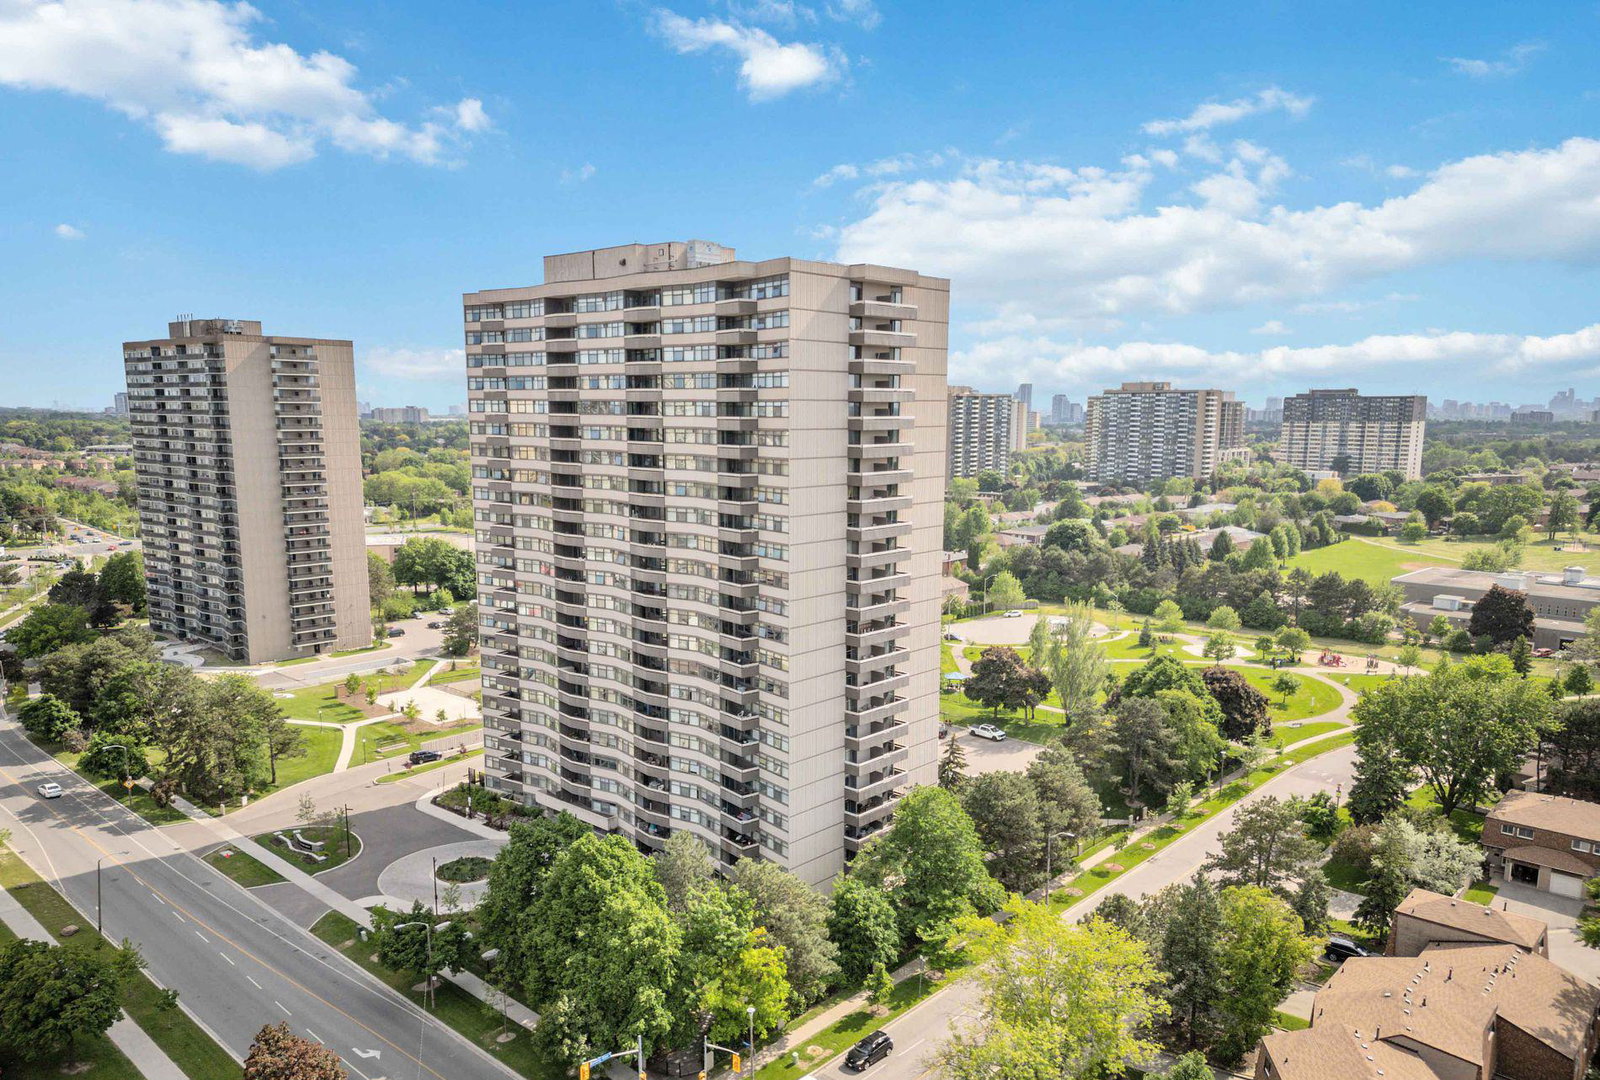
Bridletowne II Condos is a 23-storey condo with 180 suites, built in 1978 by Tridel. Right now 3 for sale are on the market here.
- 23storeys
- 180suites
- $405/sq ft
- 1978built
No similar units for sale in Bridletowne II Condos right now.
Around this home
Daily convenience, out of 100, from the distances below
Schools nearby
School rating, out of 10.
Helpful calculators
Your HOMEH agent

"I would see it this week."