

48 Ravencliff Crescent
48 Ravencliff Crescent
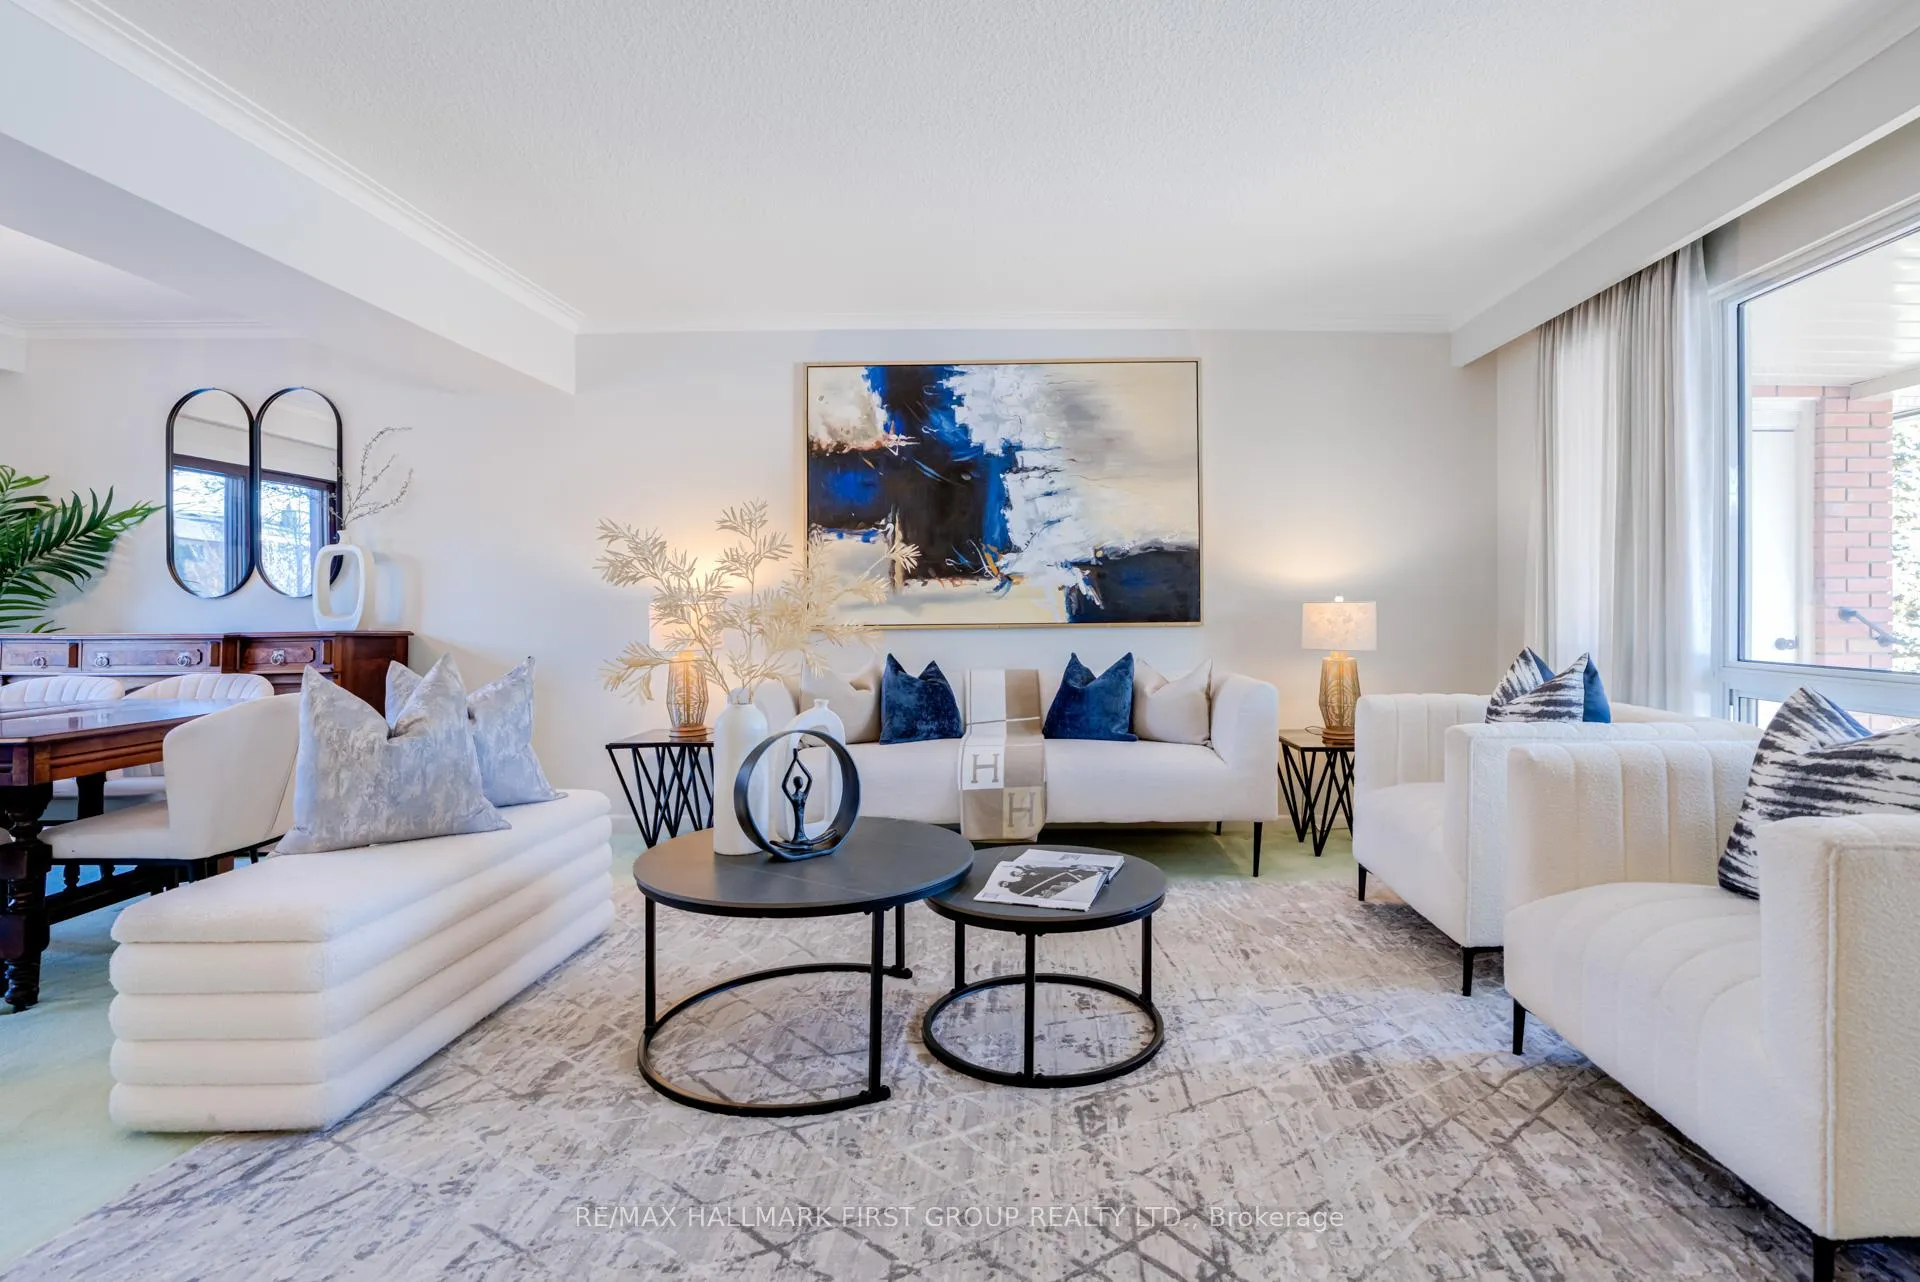 See all 29 photos
Property history
Facts and features
- BasementFinished
- Water, sewerMunicipal
- HeatingForced air
- CoolingCentral air
- Separate entrance
- Hardwood floors
- Fireplace
- Central air
The homeDetached, 2-storey, 1,500–2,000 sq ft
- TypeDetached
- Style2-storey
- Living space1,500–2,000 sq ft
- BasementFinished, separate entrance
InsideFireplace Yes, Hardwood, Broadloom, On demand water heater
- FireplaceYes
- FlooringHardwood, Broadloom
- FeaturesOn demand water heater
- Rooms above ground9
- Bedrooms4
- Bathrooms2
- Kitchens1
Outside and lotBrick, Shingles, Poured concrete
- ExteriorBrick
- RoofShingles
- FoundationPoured concrete
- Size50 × 110 ft
Parking1 Garage, Attached
- Spaces1 Garage
- GarageAttached
Heating, water and powerForced air, wood, Central air, Municipal water
- HeatingForced air, wood
- CoolingCentral air
- WaterMunicipal water
- SewerMunicipal sewer
Costs and taxesTaxes $5,889 a year, HST included in the price
- Taxes, 2025$5,889 a year
- HSTHST included in the price
Included in the saleAppliances, hwt (o) window coverings, elfs, gdo, Stagers curtains
- IncludedAppliances, hwt (o) window coverings, elfs, gdo
- Not includedStagers curtains
Listing detailsE12842962, Sold, Mar 4, 2026
- MLS® numberE12842962
- StatusSold
- Listed onMar 4, 2026
- Days on market8
- UpdatedMar 12, 2026
- PossessionFlexible
- Occupied byOwner
- Listing brokerageRE/MAX HALLMARK FIRST GROUP REALTY LTD.
About this home
48 Ravencliff Crescent, Scarborough (Tam O'Shanter-Sullivan), ON M1T 1R8
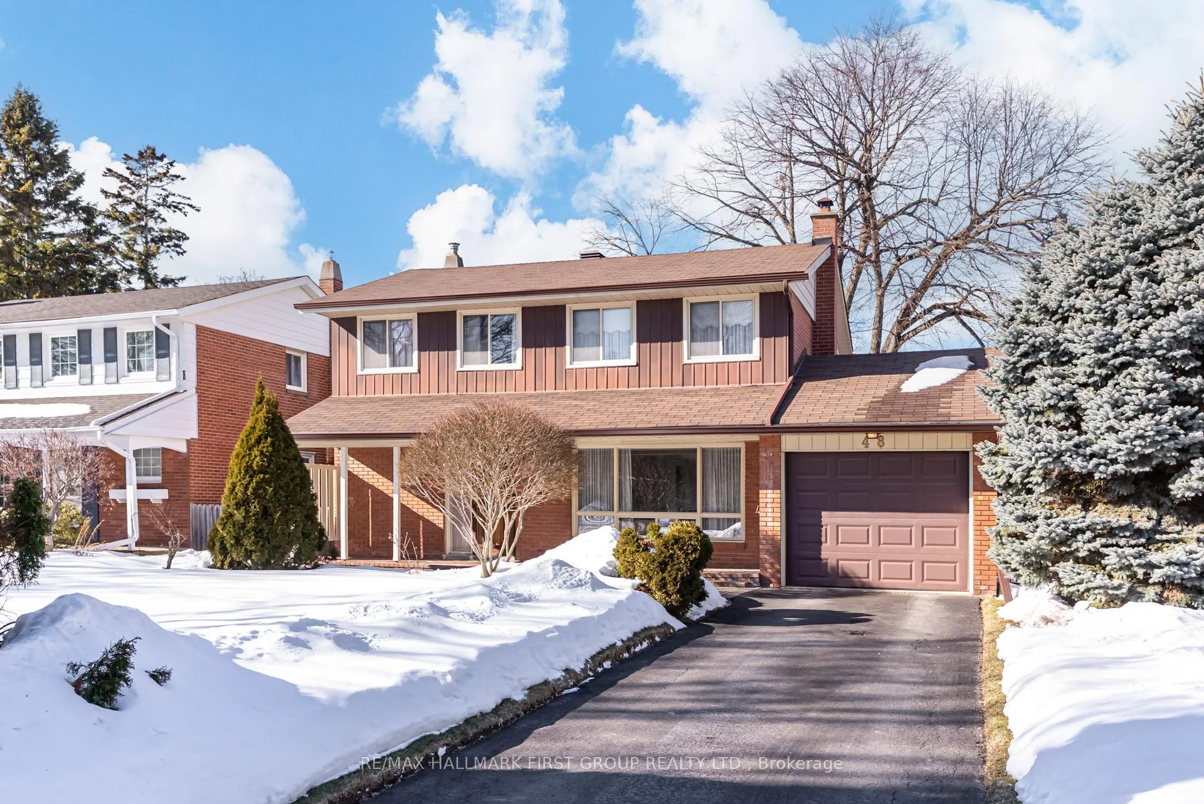
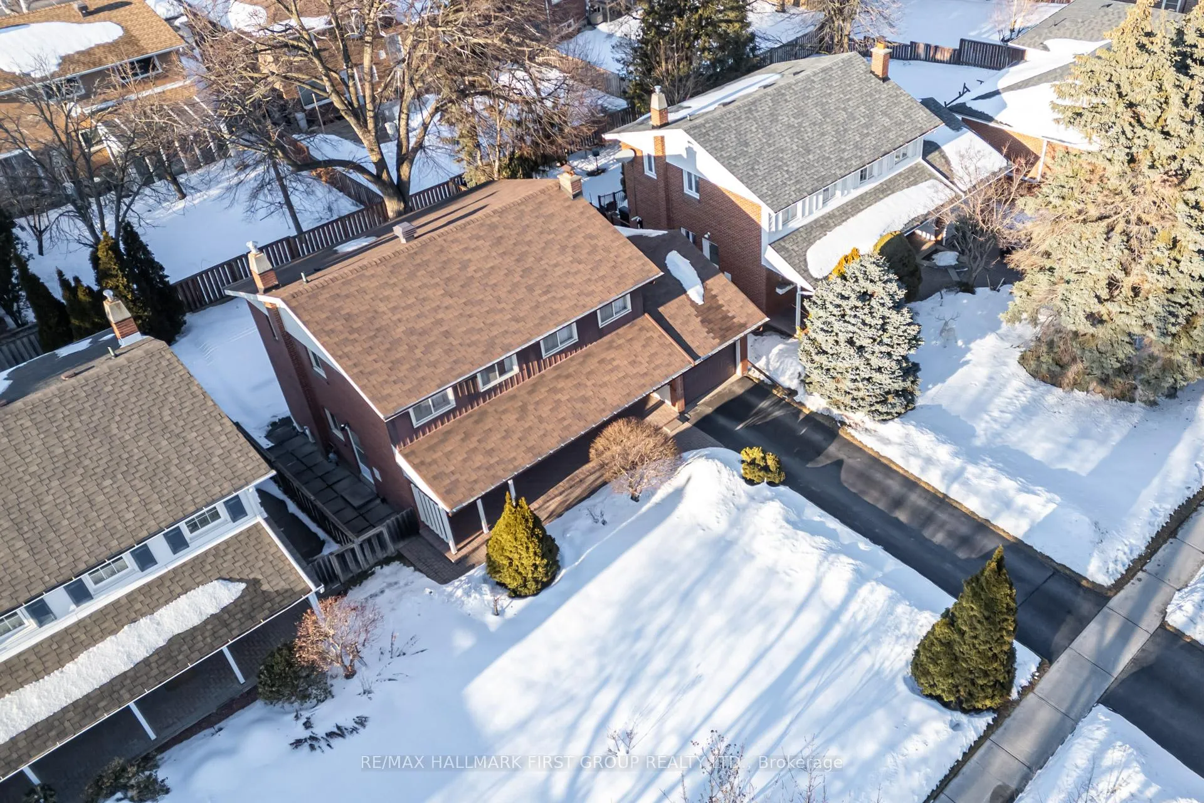
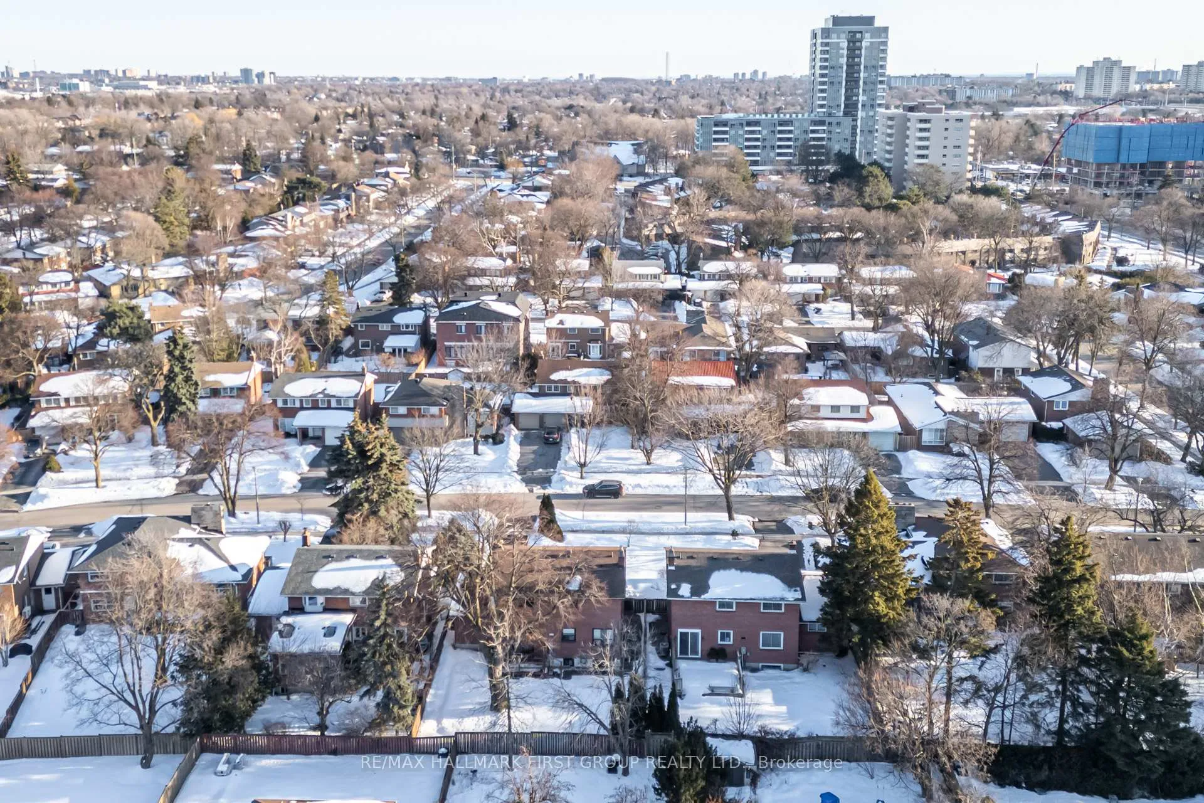
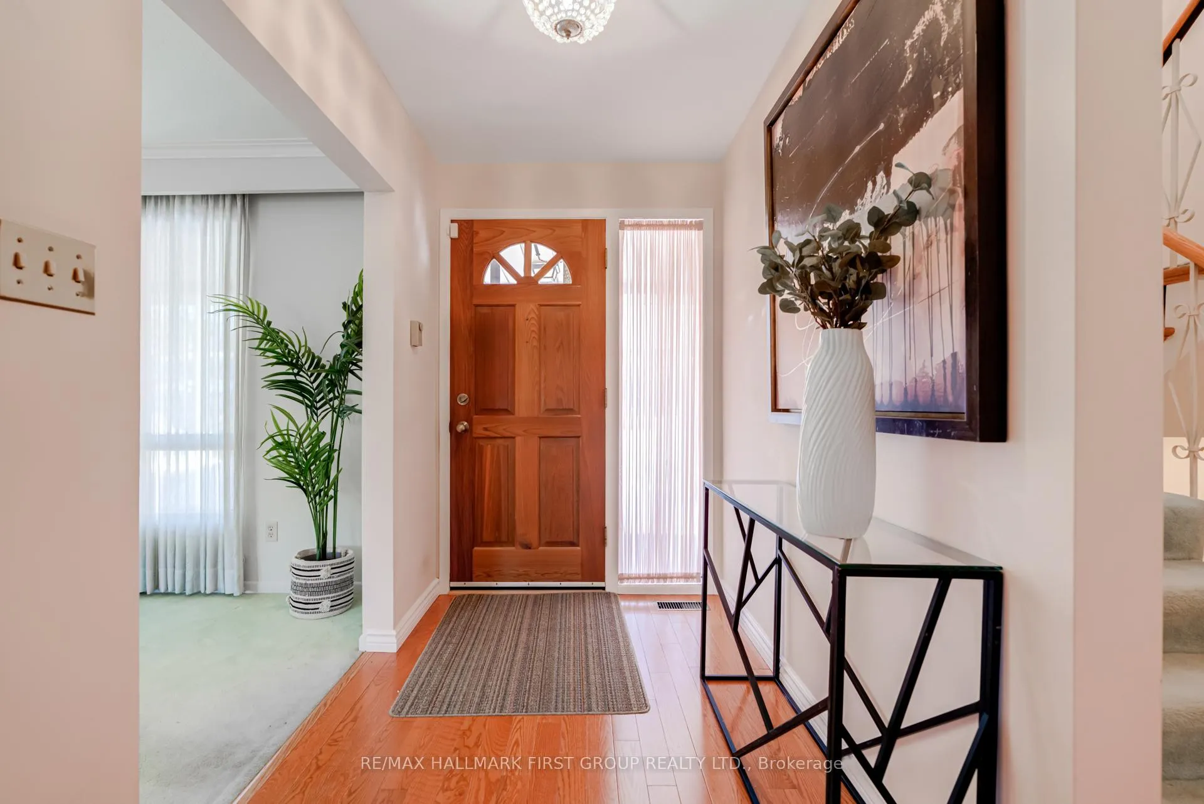
Located In The Bridlewood Neighbourhood known for its perfect blend of suburban comfort with city connectivity. This Family Friendly Community is steps to Bridlewood Park, Fantastic Schools, Bridlewood Mall, Transit, Go Train & Hwy. This Home Offers Great Curb Appeal With A Large 50 Ft Lot Beautifully Landscaped With A Covered Front Porch Perfect For Your Morning Coffee. X-Long Driveway For 3 Car Parking. The Main Floor Boasts Hardwood Floors, Open Concept Layout W/Combined Living and Dining, Freshly Painted and Crown Moulding. The Eat In Kitchen Features Plenty Of Cabinets, Views Of Your Backyard and Convenient Walk Thru To Formal Dining Room, Perfect For Entertaining. Oak Stair Case Leads To the Second Floor Featuring 4 Bedrooms Each With Hardwood Floors & Lrg Closets, Main Bath Renovated. Separate Side Entrance Leads To Finished Basement With Berber Carpet, Wood Burning Fireplace, And Custom Built In Wall Unit. Nice Large Fully Fenced Backyard With Deck.
Ask about this home
A HOMEH agent will answer your questions about this home.
Around this home
Daily convenience, out of 100, from the distances below
Schools nearby
School rating, out of 10.
Helpful calculators
Your HOMEH agent

"Priced 2% over the Hestimate. I would see it this week."