

Unit 1207, 3151 Bridletowne Circle
Unit 1207, 3151 Bridletowne Circle
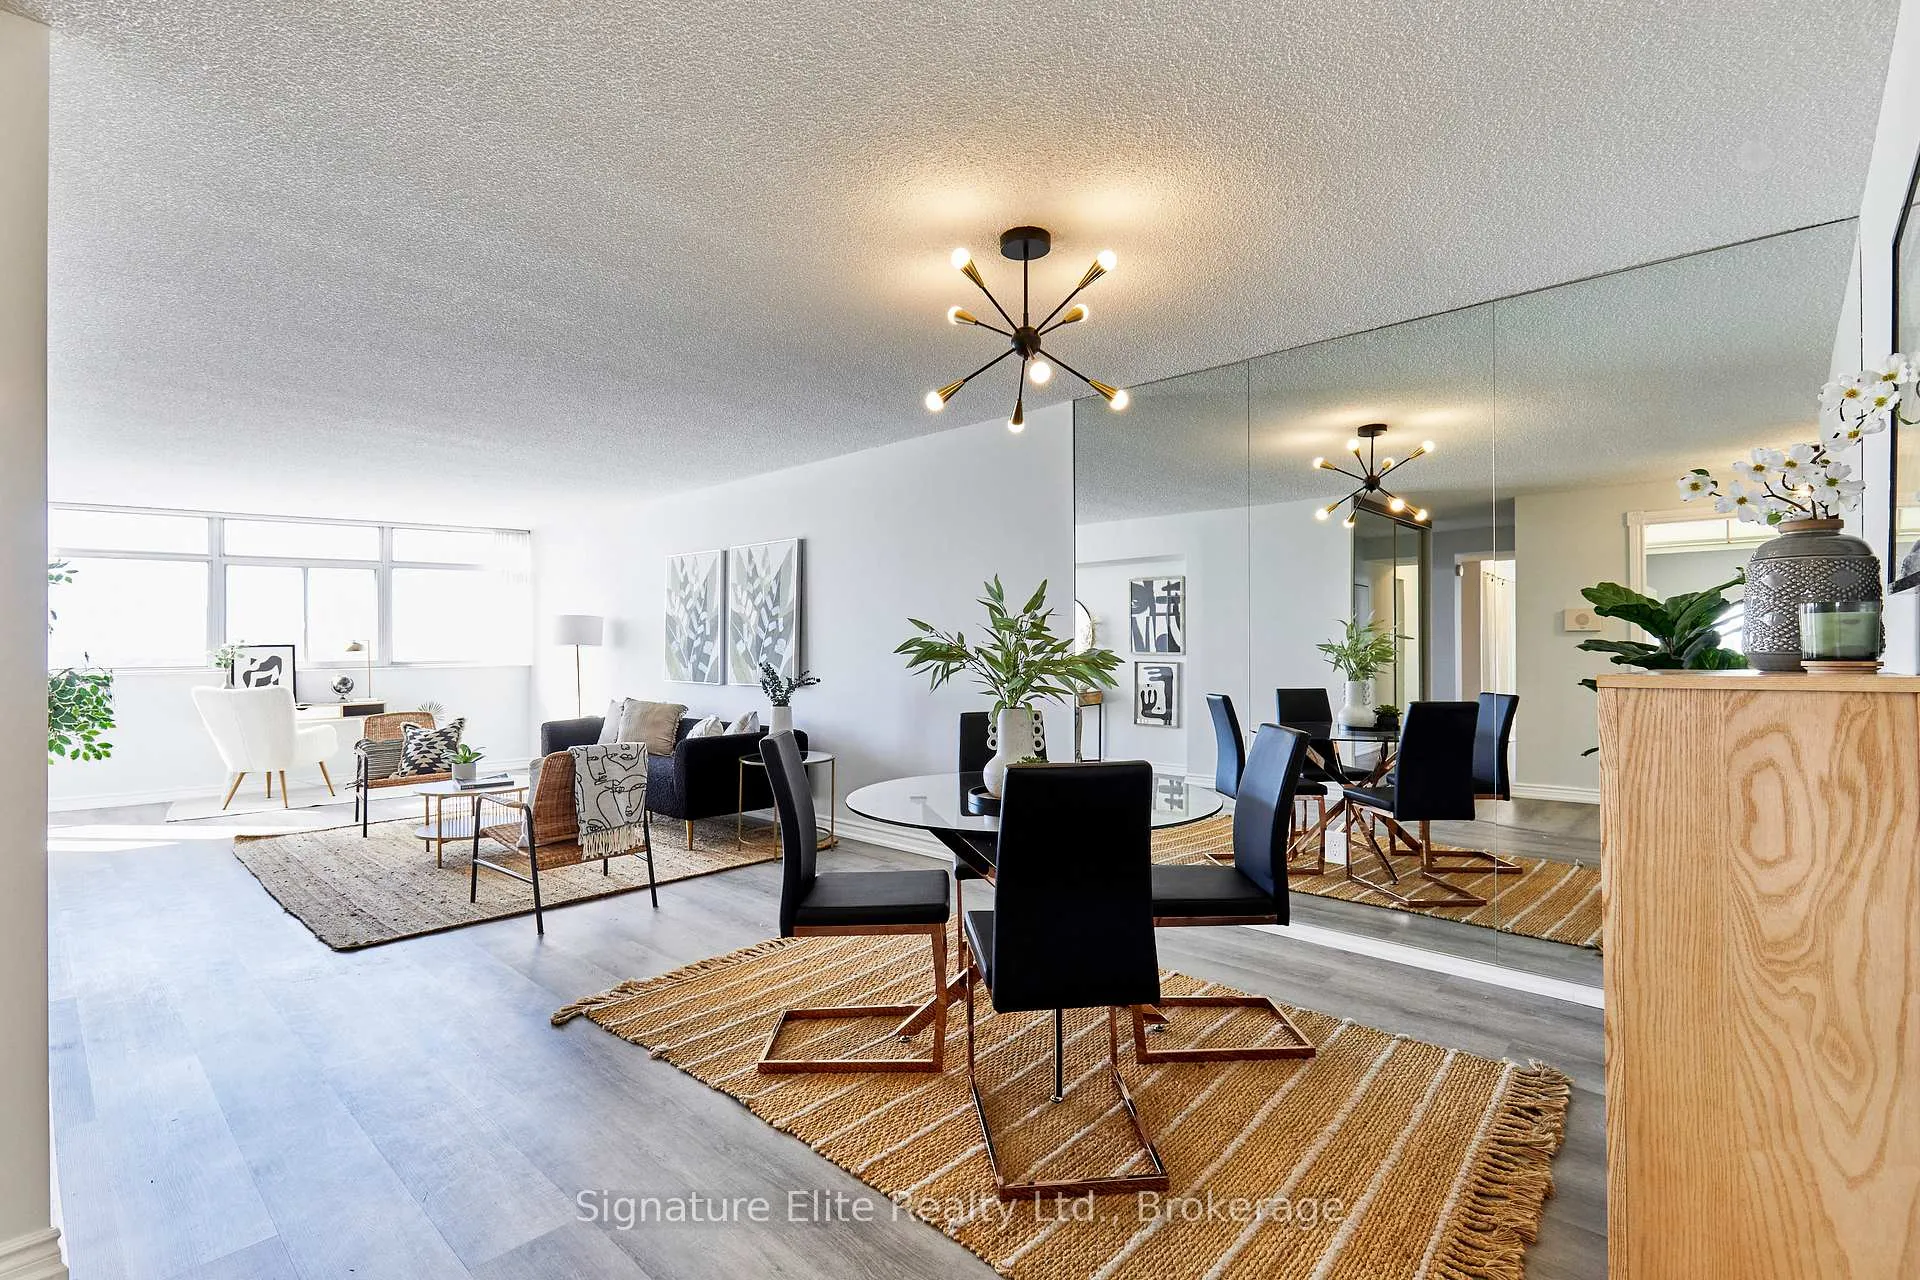 See all 50 photos
Property history
Facts and features
- ExposureSouth east
- LaundryEnsuite
- LockerEnsuite
- BalconyOpen
- Central air
- Gym
- Party room/meeting room
- Indoor pool
The homeCondo Apartment, Apartment, 1,400–1,599 sq ft
- TypeCondo Apartment
- StyleApartment
- Living space1,400–1,599 sq ft
- BasementNone
- ExposureSouth East
InsideVinyl, Ensuite, Carpet free, storage
- FlooringVinyl
- LaundryEnsuite
- FeaturesCarpet free, storage
- Rooms above ground6
- Bedrooms2 + 1 in the basement
- Bathrooms2
- Kitchens1
- Family roomYes
OutsideBrick, Open
- ExteriorBrick
- BalconyOpen
Parking and locker1 Parking, Underground, Exclusive
- Spaces1 Parking
- GarageUnderground
- Parking typeExclusive
- LockerEnsuite
BuildingBridletowne I Condos, Storeys 23, Units 179
- NameBridletowne I Condos
- Storeys23
- Units179
- Registered1977
- Condo corporation337
- AmenitiesGym, game room, party room/meeting room, tennis court, indoor pool
- PetsAllowed
Heating, water and powerForced air, gas, Central air
- HeatingForced air, gas
- CoolingCentral air
Costs and taxesTaxes $2,179 a year, Condo fee $1,479 a month, Parking included, heat included, hydro included, water included, building insurance included, cable tv included, common elements included, cac included
- Taxes, 2025$2,179 a year
- Condo fee$1,479 a month
- Fee includesParking included, heat included, hydro included, water included, building insurance included, cable tv included, common elements included, cac included
- HSTNo HST
Included in the saleAll appliances (fridge, stove, built-in rangehood, dishwasher). washer and dryer. see full list in schedule c., Decor mirrors (except bathroom mirrors), all staging decor, and all staging fixtures. see full list in schedule c.
- IncludedAll appliances (fridge, stove, built-in rangehood, dishwasher). washer and dryer. see full list in schedule c.
- Not includedDecor mirrors (except bathroom mirrors), all staging decor, and all staging fixtures. see full list in schedule c.
NearbyPark, hospital, public transit, school, place of worship, library
- Close toPark, hospital, public transit, school, place of worship, library
Listing detailsE12839628, Sold, Mar 3, 2026
- MLS® numberE12839628
- StatusSold
- Listed onMar 3, 2026
- Days on market43
- UpdatedApr 15, 2026
- Possession60-89 days
- Occupied byVacant
- Listing brokerageSignature Elite Realty Ltd.
About this home
Unit 1207, 3151 Bridletowne Circle, Scarborough (L'Amoreaux), ON M1W 2T1
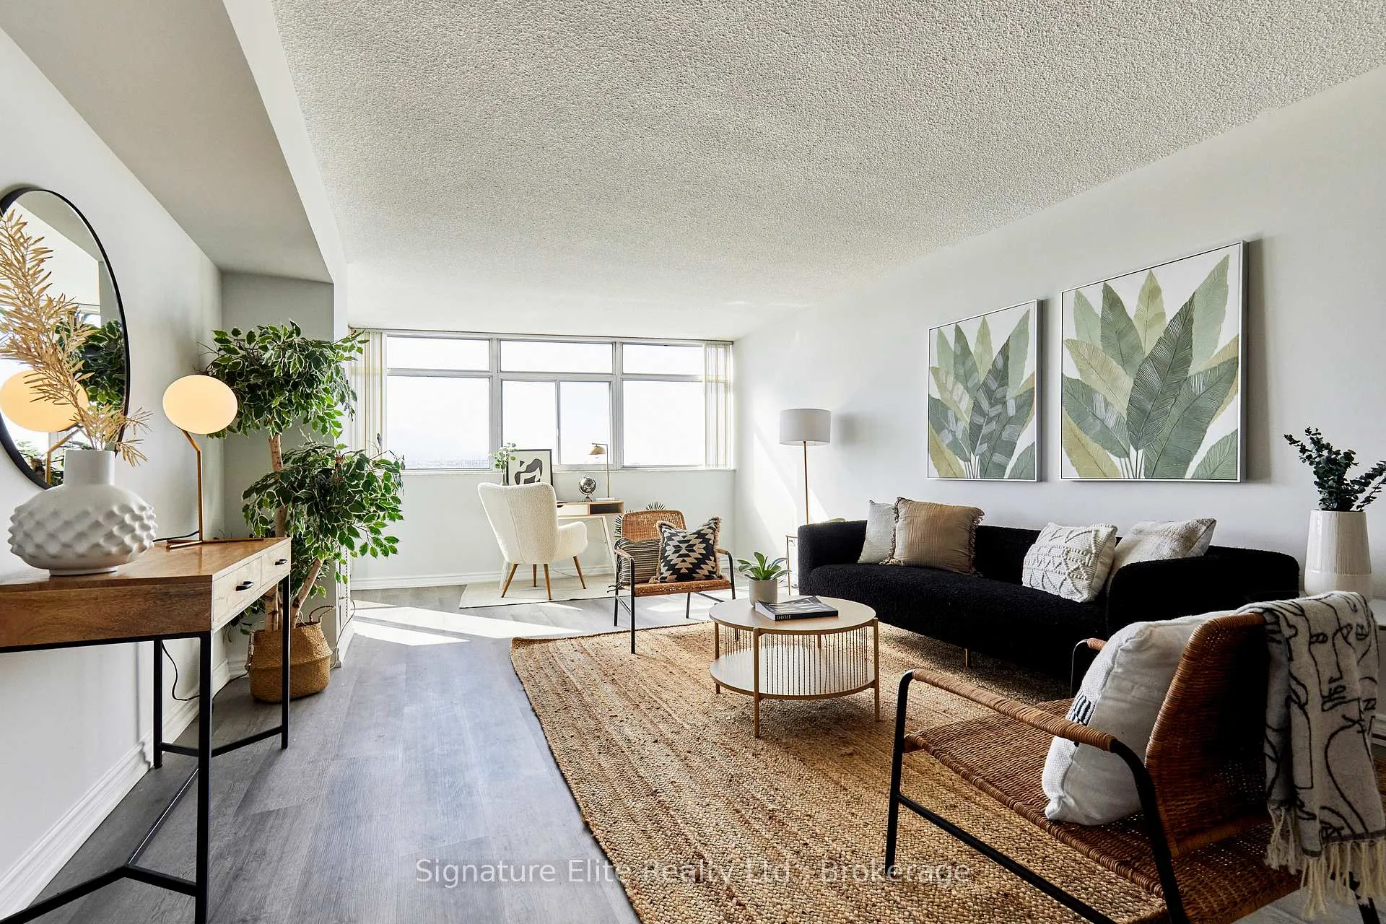
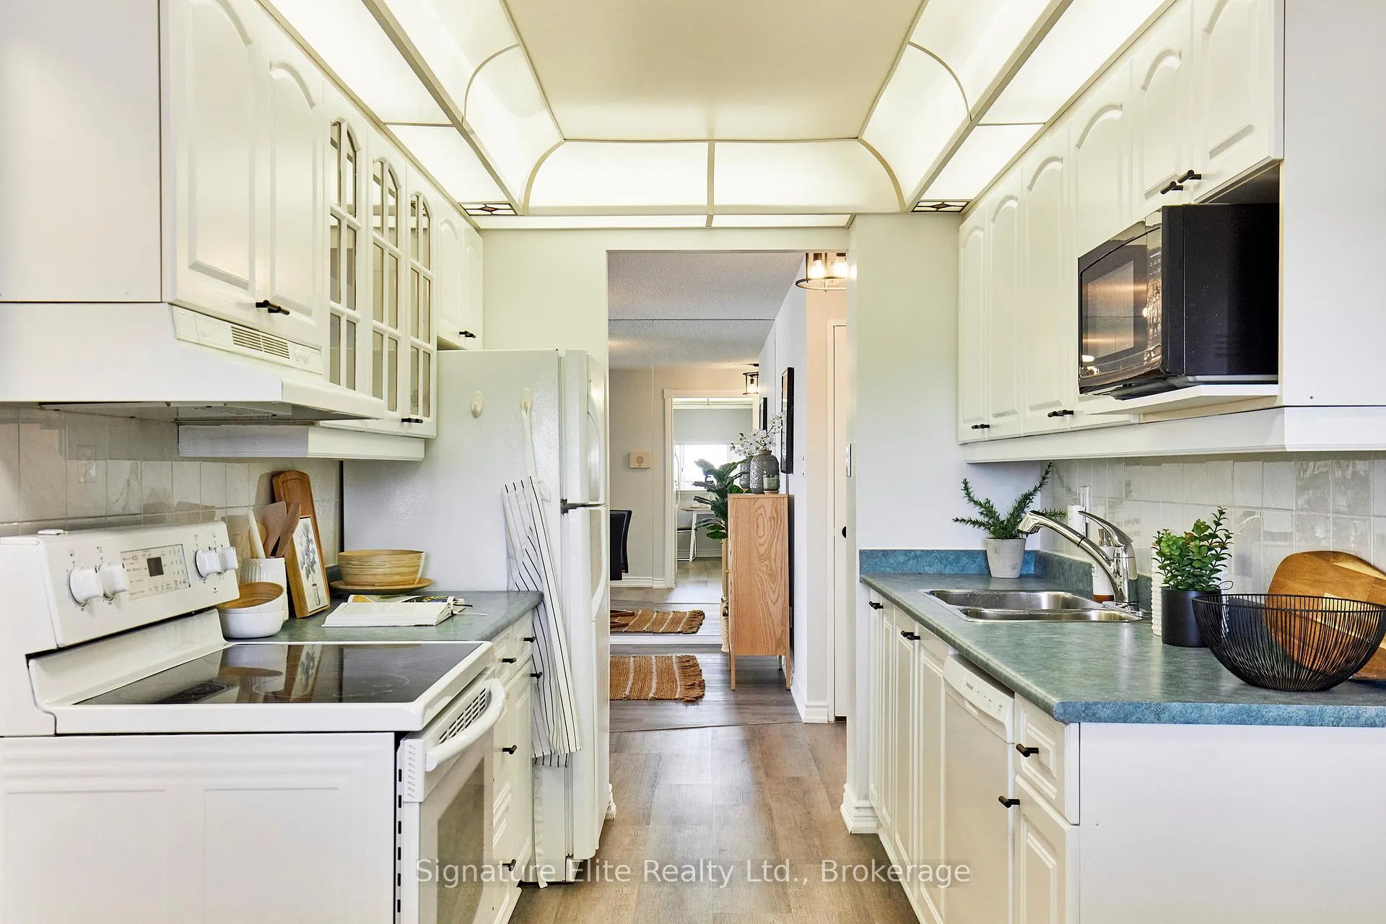
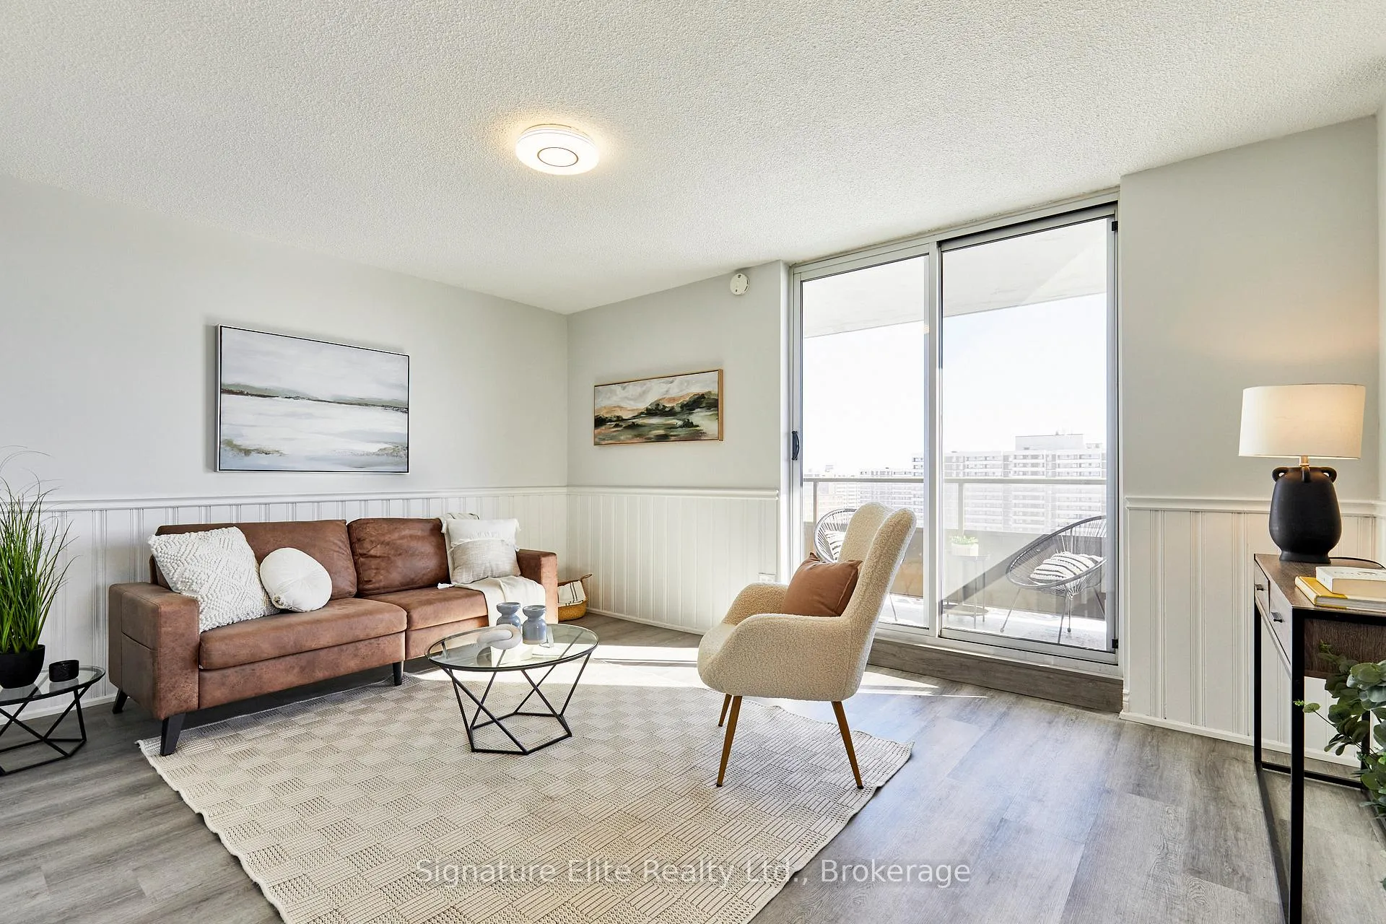
Spacious Tridel Condo with All-Inclusive Fees in a Prime L'Amoreaux Location! This is the kind of condo that simply doesn't come around often. With over 1,400 sq. ft., this expansive Tridel-built suite delivers the size and layout of a home-without the upkeep. Freshly painted and finished with brand-new luxury vinyl flooring, it's move-in ready and designed to impress from the moment you walk in. The floor plan is the real standout. Featuring an oversized living and dining area with a walkout to a balcony, eat-in kitchen, plus a separate family room with it's own separate walk-out to an additional balcony, creating rare flexibility and extending the living area - ideal for growing families, or a true work-from-home setup without sacrificing living space. With 2 bedrooms, including a primary bedroom featuring wall-to-wall windows, a large walk-in closet with built-in shelving, and private 3-piece ensuite bath. Ownership here is refreshingly simple. All-inclusive maintenance fees cover heat, hydro, water, cable TV - keeping monthly costs predictable and stress-free. Exclusive underground parking and an ensuite locker add everyday convenience. Residents enjoy an impressive suite of amenities including a gym, indoor pool, sauna, tennis court, games room (pool room), and an event/party space - designed to support both active living and effortless entertaining. Set in the heart of L'Amoreaux, you're surrounded by parks, schools, TTC, minutes to Bridlewood Mall, and major commuter routes - easy access to Hwy 401, 404 & 407. It's a neighbourhood known for green space, community feel, and connectivity. If you've been waiting for true square footage, practical luxury, and unbeatable value in a solid, well-managed building - this is the one that changes the standard.
Ask about this home
A HOMEH agent will answer your questions about this home.
Know more about Bridletowne I Condos
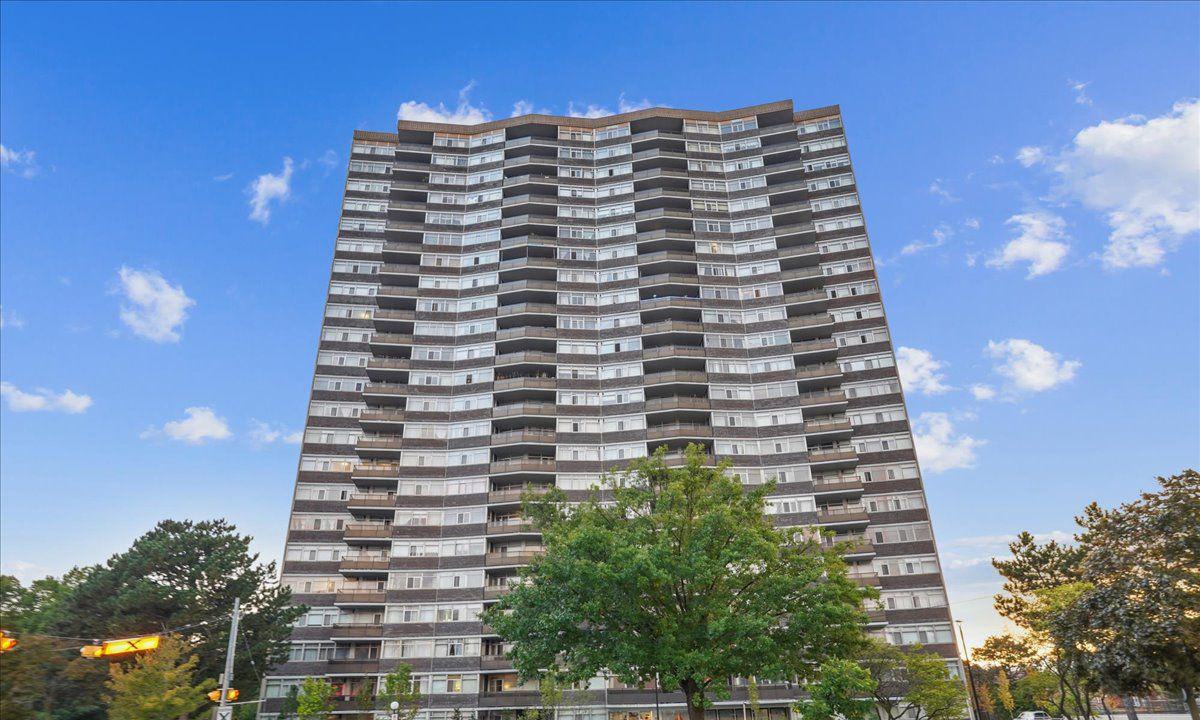
Condo building · 3151 Bridletowne Circ
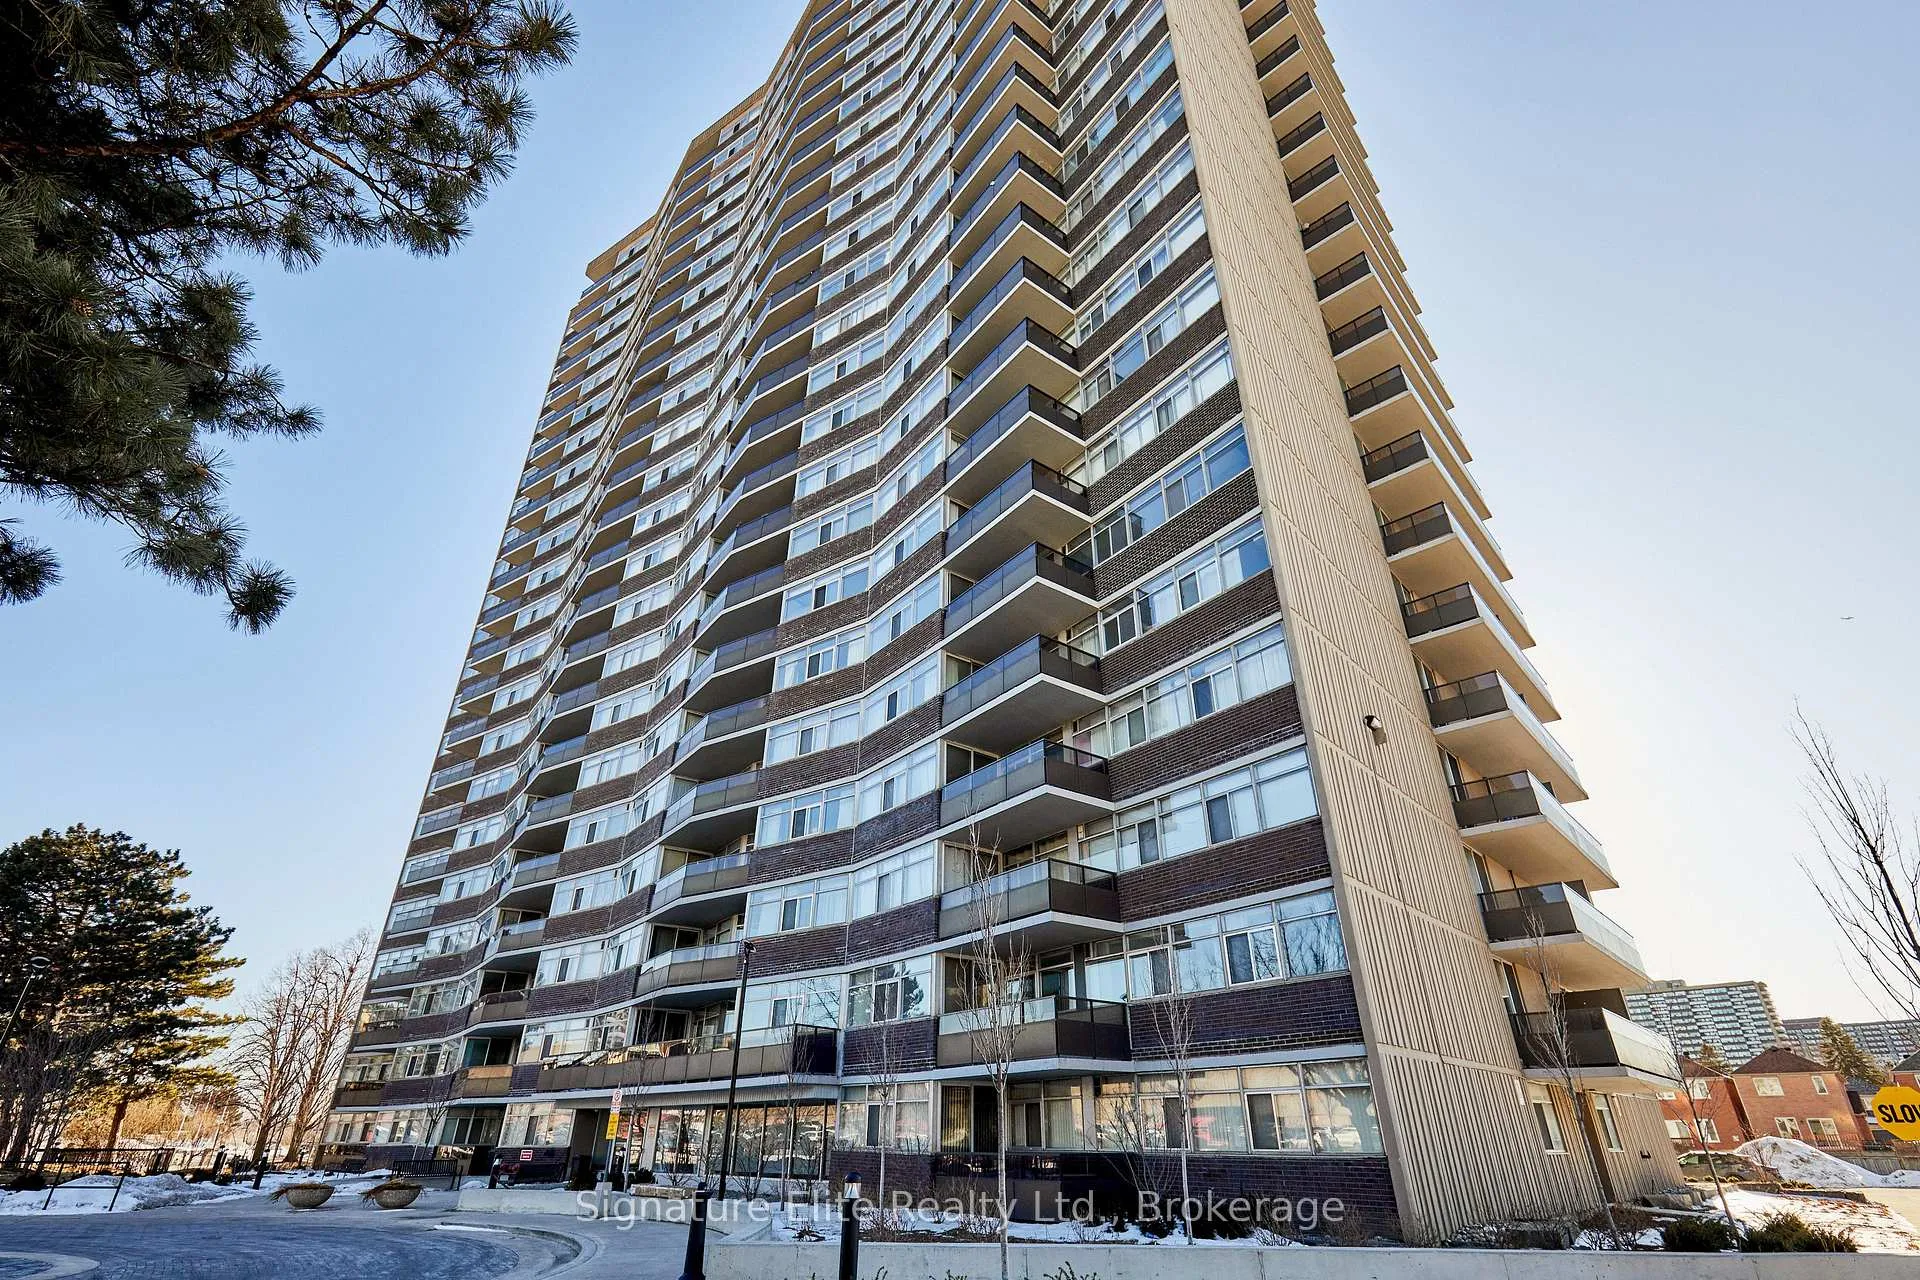
Bridletowne I Condos is a 23-storey condo with 179 suites, built in 1977 by Tridel. Right now 3 for sale are on the market here.
- 23storeys
- 179suites
- $288/sq ft
- 1977built
No similar units for sale in Bridletowne I Condos right now.
Around this home
Daily convenience, out of 100, from the distances below
Schools nearby
School rating, out of 10.
Helpful calculators
Your HOMEH agent

"Priced 7% over the Hestimate. I would see it this week."