

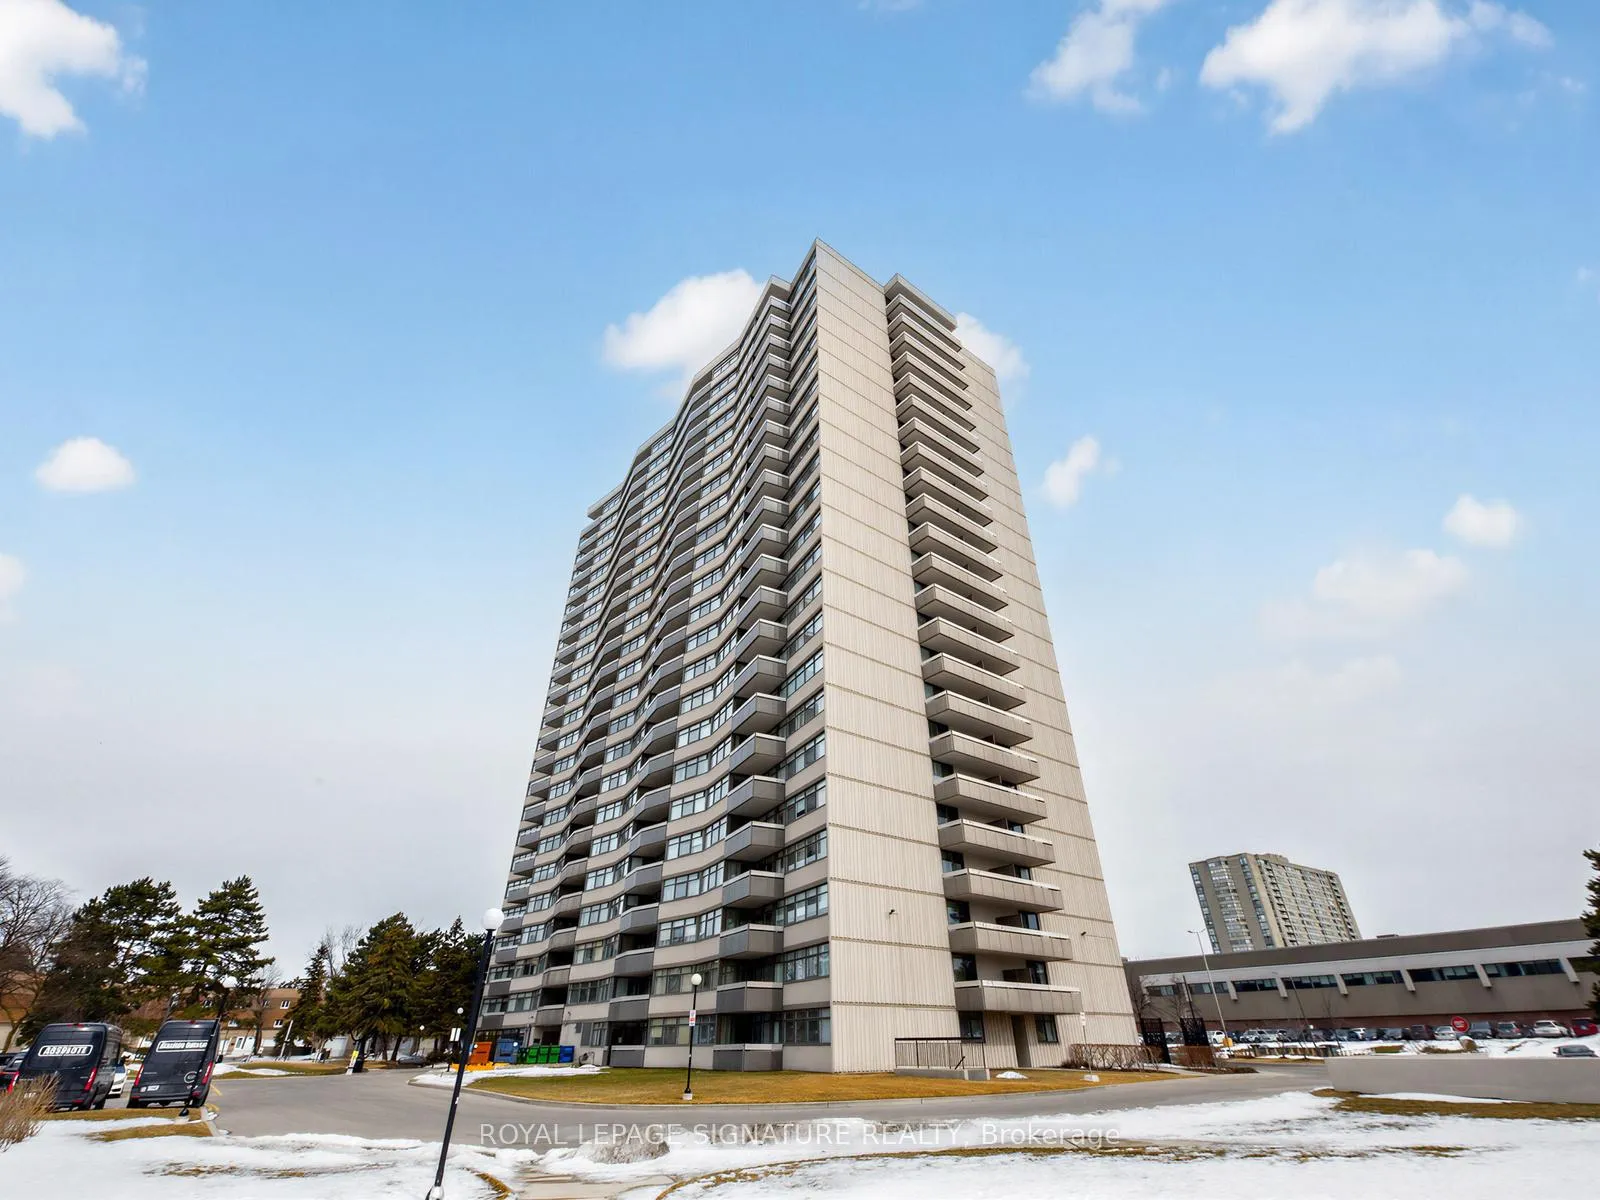
Unit 908, 3131 Bridletowne Circle
Unit 908, 3131 Bridletowne Circle
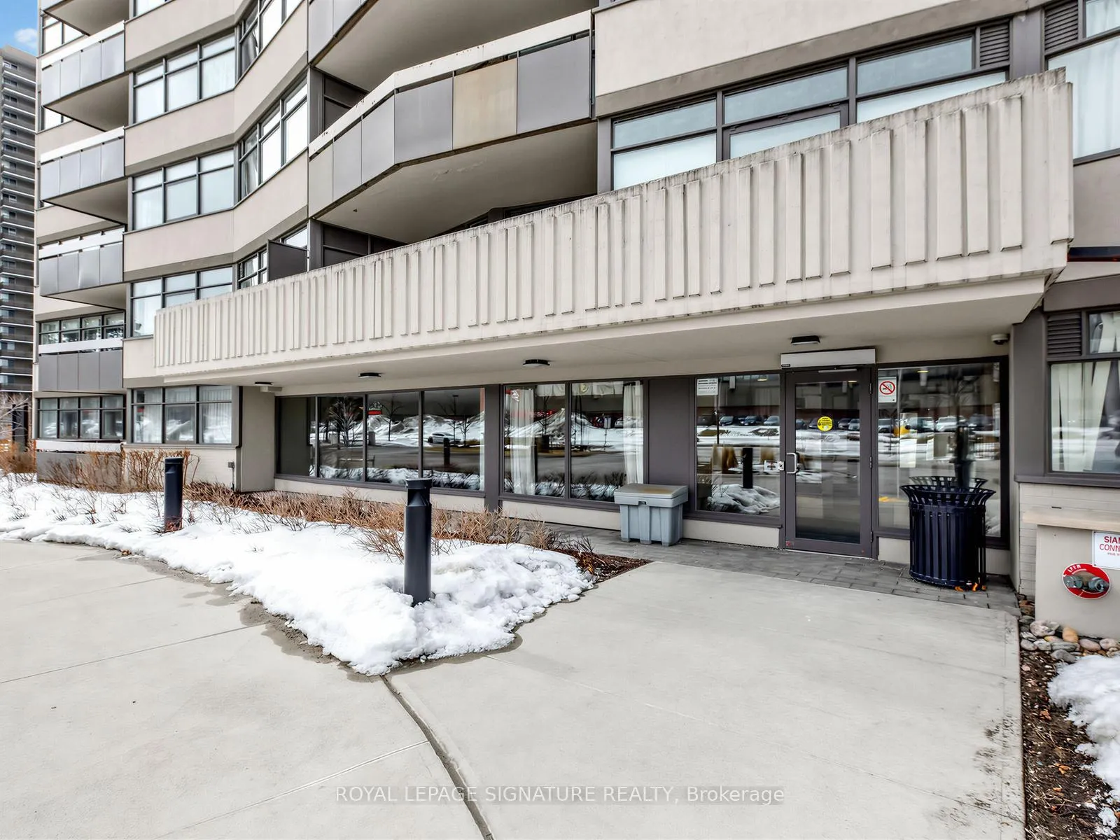
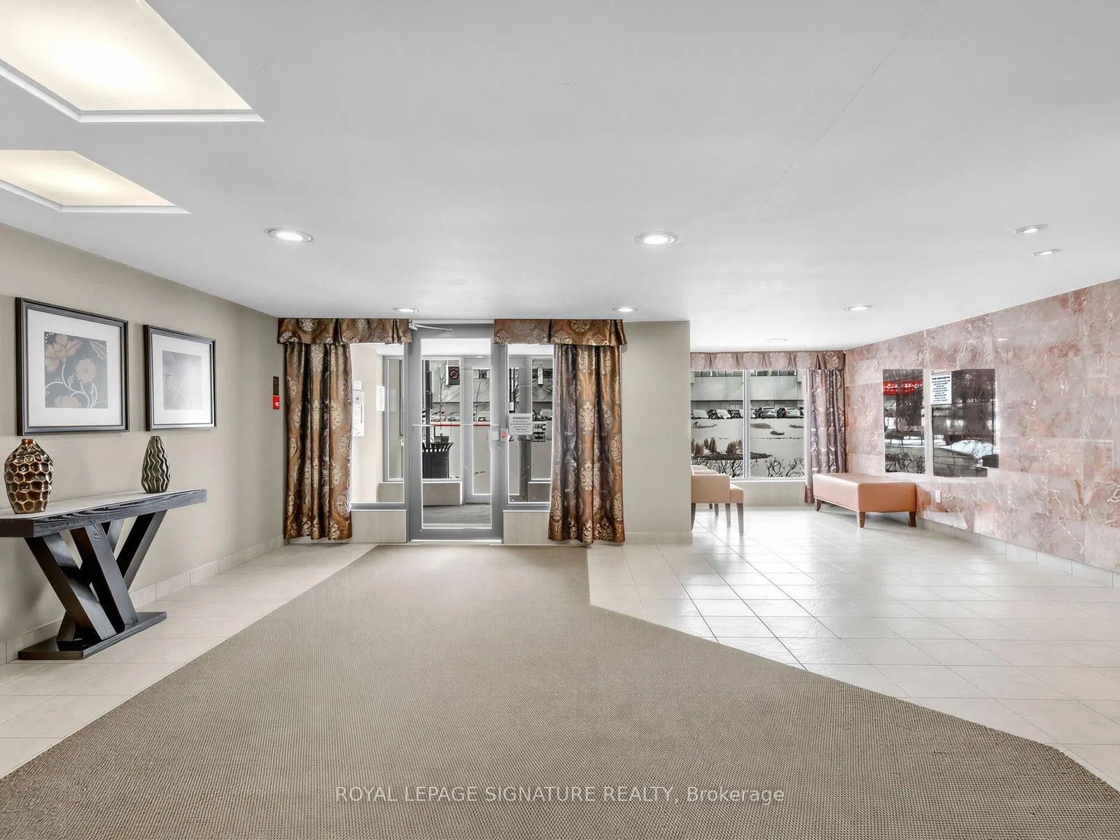
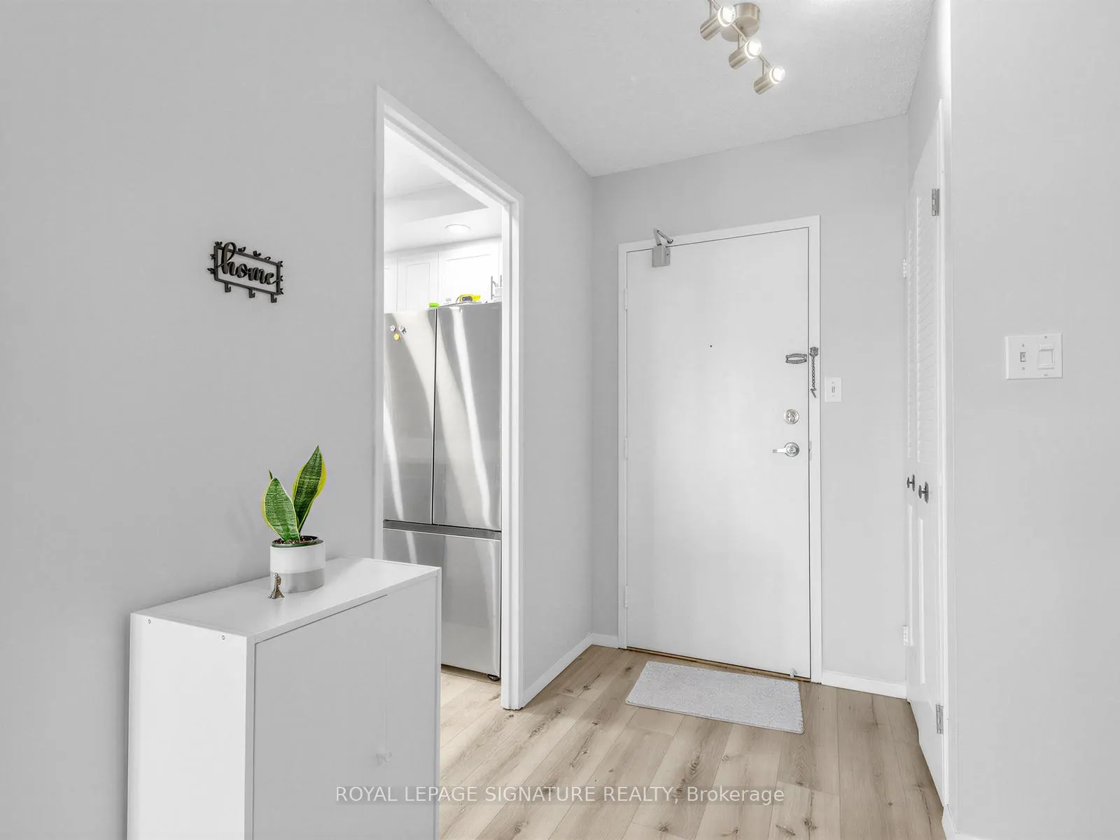
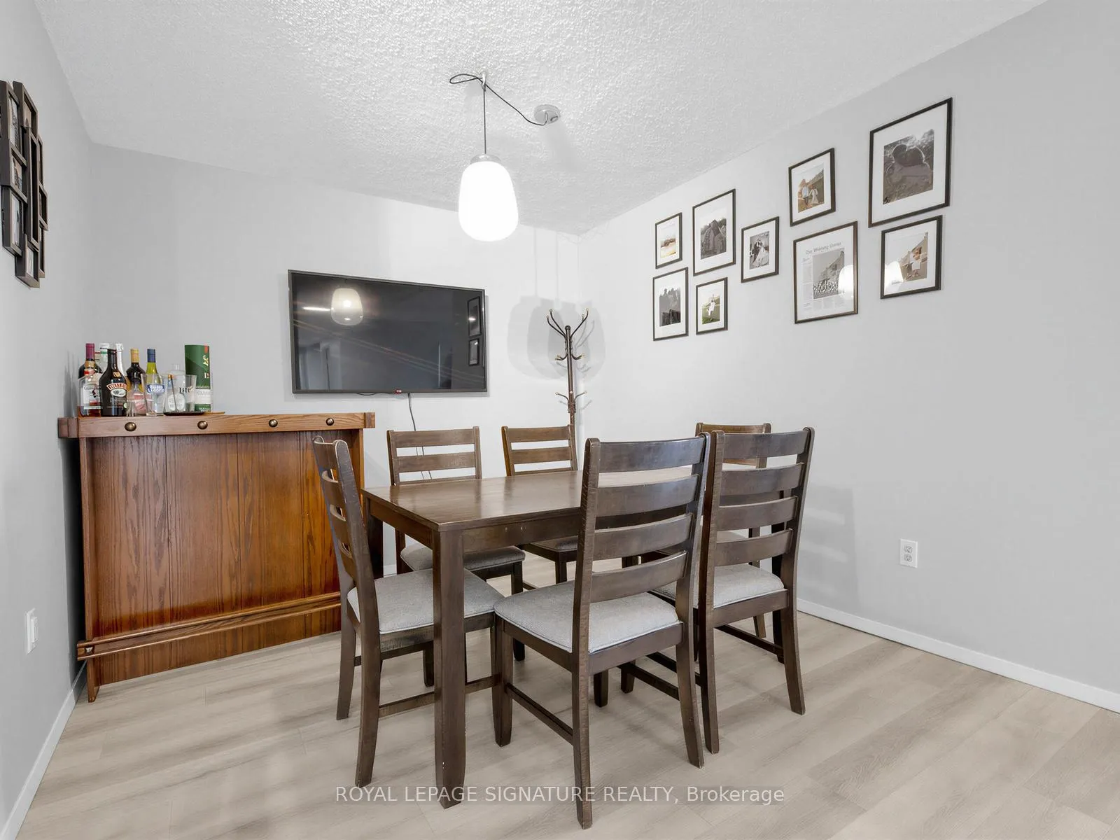 See all 34 photos
Property history
Facts and features
- ExposureWest
- LaundryEnsuite
- LockerEnsuite
- BalconyOpen
- Central air
- Exercise room
- Indoor pool
- Party room/meeting room
The homeCondo Apartment, Apartment, Age 31–50 years
- TypeCondo Apartment
- StyleApartment
- Age31–50 years
- Living space1,000–1,199 sq ft
- BasementNone
- ExposureWest
- ViewClear, park/greenbelt, skyline
InsideVinyl, Ensuite, Auto garage door remote, carpet free, storage
- FlooringVinyl
- LaundryEnsuite
- FeaturesAuto garage door remote, carpet free, storage
- SecuritySecurity system
- Rooms above ground5
- Bedrooms2
- Bathrooms2
- Kitchens1
OutsideBrick, Open
- ExteriorBrick
- BalconyOpen
Parking and locker2 Parking, Underground, Exclusive
- Spaces2 Parking
- GarageUnderground
- Parking typeExclusive
- Spot234
- LockerEnsuite
BuildingBridletowne II Condos, Storeys 23, Units 180
- NameBridletowne II Condos
- Storeys23
- Units180
- Registered1978
- Condo corporation400
- AmenitiesCar wash, exercise room, indoor pool, party room/meeting room, tennis court, visitor parking
- PetsAllowed
Heating, water and powerForced air, gas, Central air
- HeatingForced air, gas
- CoolingCentral air
Costs and taxesTaxes $2,029 a year, Condo fee $1,029 a month, Heat included, hydro included, water included, cable tv included, cac included, common elements included, building insurance included, parking included
- Taxes, 2025$2,029 a year
- Condo fee$1,029 a month
- Fee includesHeat included, hydro included, water included, cable tv included, cac included, common elements included, building insurance included, parking included
- HSTHST included in the price
Included in the saleAll window coverings, fridge, stove, dishwasher, washer & dryer, microwave, ceiling fan & electric lights with remotes. wall mounted tv in dining room & remote, custom blinds.
- IncludedAll window coverings, fridge, stove, dishwasher, washer & dryer, microwave, ceiling fan & electric lights with remotes. wall mounted tv in dining room & remote, custom blinds.
NearbyLibrary, park, public transit, school
- Close toLibrary, park, public transit, school
Listing detailsE12849126, Sold, Mar 5, 2026
- MLS® numberE12849126
- StatusSold
- Listed onMar 5, 2026
- Days on market97
- UpdatedJun 10, 2026
- PossessionFlexible
- Occupied byOwner
- Listing brokerageROYAL LEPAGE SIGNATURE REALTY
About this home
Unit 908, 3131 Bridletowne Circle, Scarborough (L'Amoreaux), ON M1W 2S9
Welcome to this professionally renovated Tridel condo, offering a spacious floor plan, ideal for both entertaining and family living. The property boasts a stunning, unobstructed sunset view from a generous balcony accessible via two walk-outs. The separate dining area and oversized living room provide the perfect space for family comfort and hosting guests. The extensive renovations include a beautiful kitchen, featuring a generous dining area and access to the laundry facilities. The spacious primary bedroom retreat includes a four-piece ensuite with ample closet space and a walkout to the west-facing balcony. The thoughtfully converted den is now a lovely second bedroom. For your convenience, there is an ensuite laundry and an oversized storage locker for all your storage needs. Renovations include but not limited to flooring, kitchen, bathroom, high end custom blinds, remote control lighting and more.... Affordable maintenance fees cover hydro, water, heat, cable T.V. with high-speed internet and two parking spaces. Amenities offer an indoor pool, exercise room, tennis court, security and more. Walk across the street to the amazing Bridlewood Mall, offering two levels of shopping, a library, and grocery stores for your convenience.Conveniently located, this stunning condo is within walking distance to the library, multiple shops, transit and is in close proximity to Hwy 401, the Don Valley Parkway, and a short distance to Hwy 407. Visit this gorgeous suite, fall in love and make an offer.
Ask about this home
A HOMEH agent will answer your questions about this home.
Know more about Bridletowne II Condos
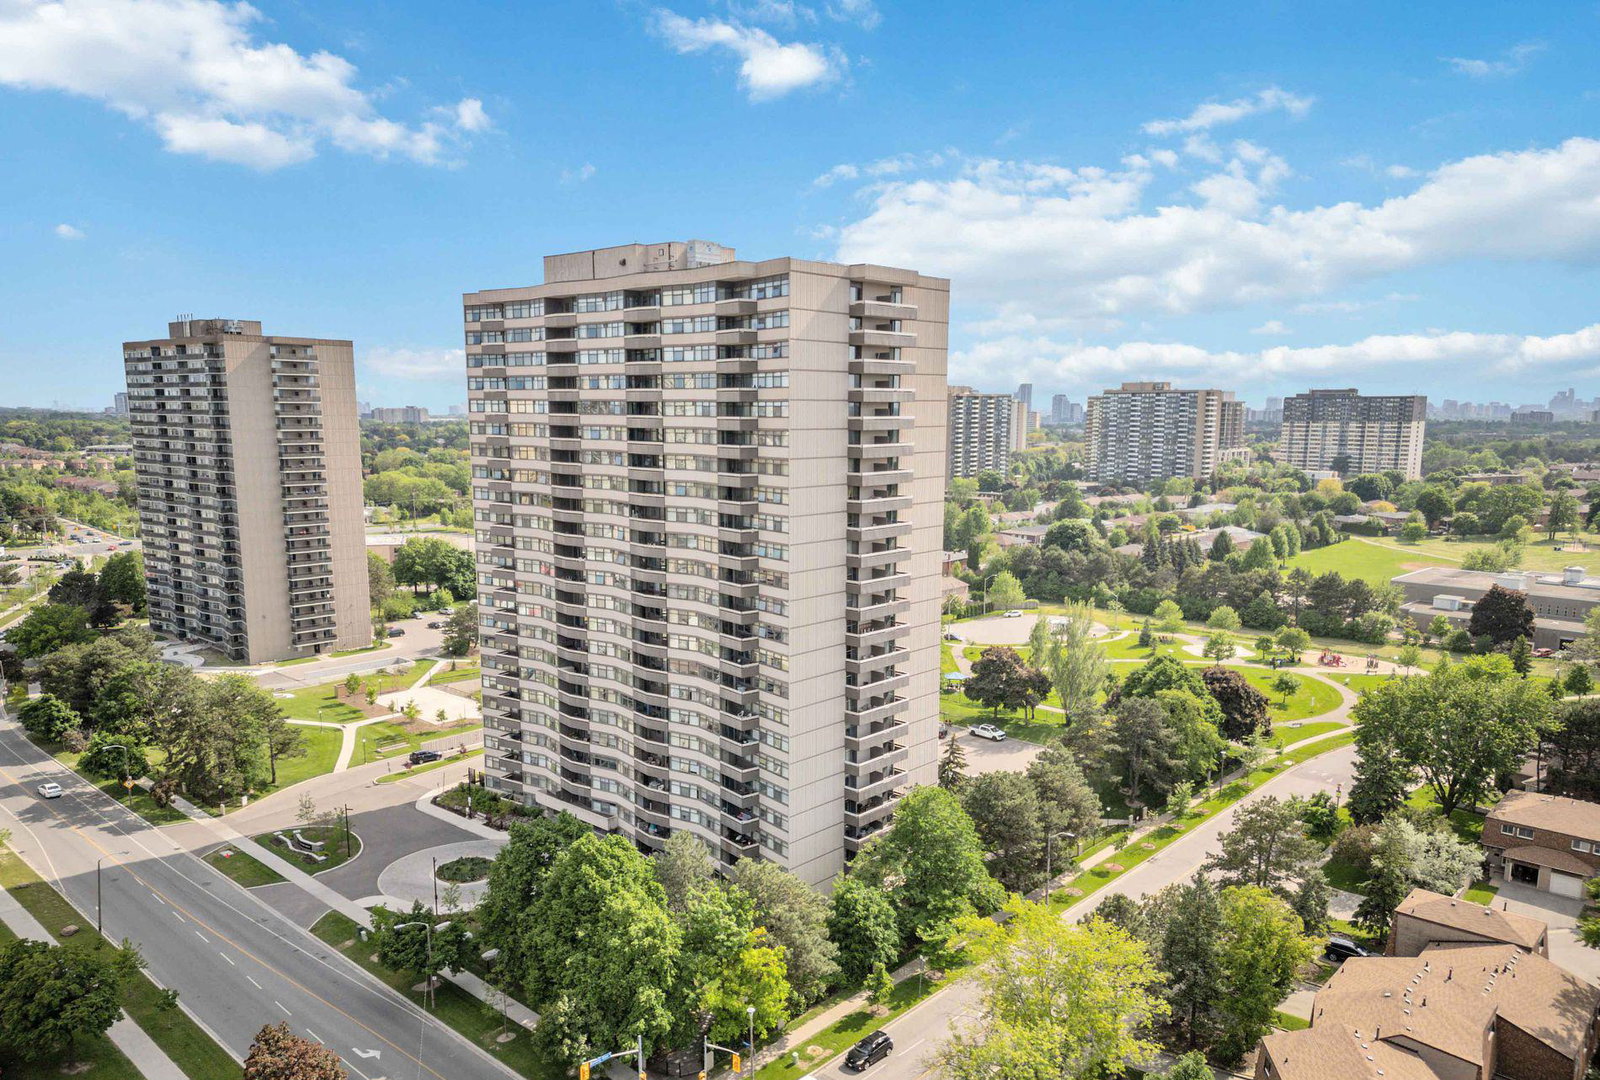
Condo building · 3131 Bridletowne Circ
Bridletowne II Condos is a 23-storey condo with 180 suites, built in 1978 by Tridel. Right now 3 for sale are on the market here.
- 23storeys
- 180suites
- $405/sq ft
- 1978built
No similar units for sale in Bridletowne II Condos right now.
Around this home
Daily convenience, out of 100, from the distances below
Schools nearby
School rating, out of 10.
Helpful calculators
Your HOMEH agent

"Priced 5% under the Hestimate. I would see it this week."