

Unit 411, 3260 Sheppard Avenue E
Unit 411, 3260 Sheppard Avenue E
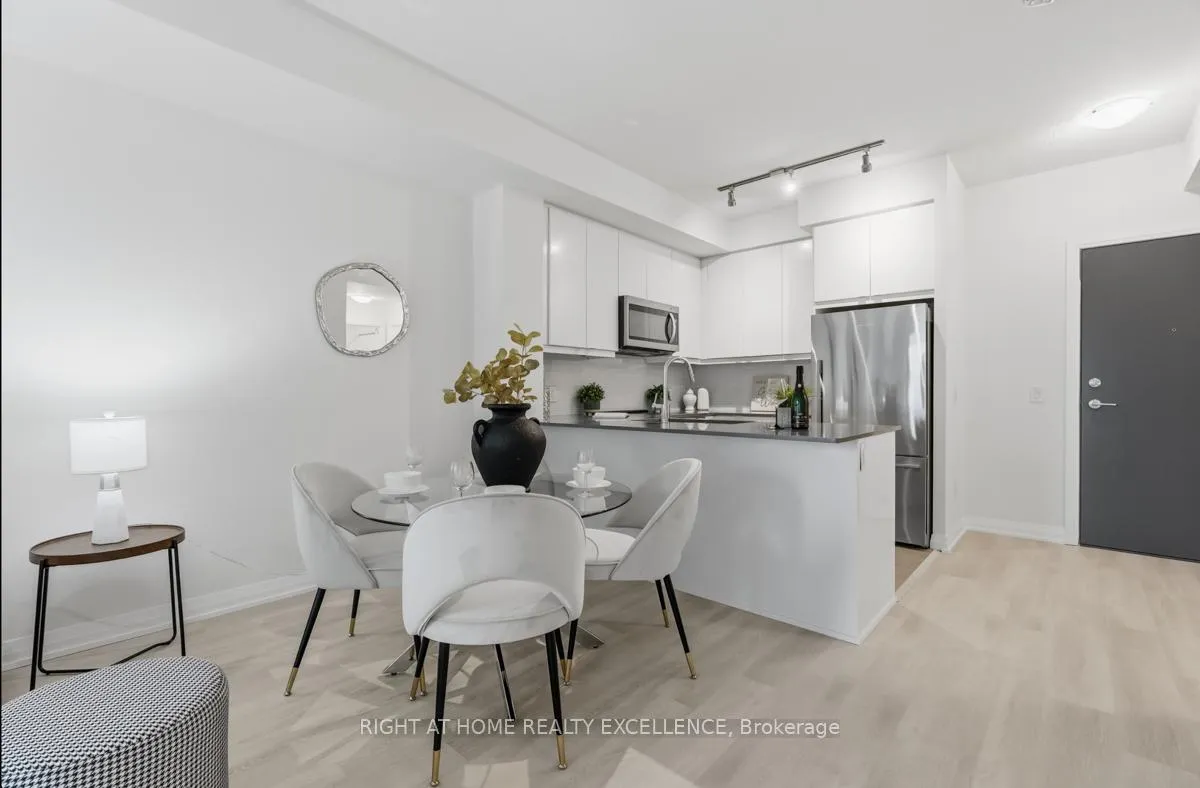 See all 20 photos
Facts and features
- ExposureSouth west
- LaundryIn-suite
- LockerOwned
- BalconyOpen
- Central air
- Concierge
- Exercise room
The homeCondo Apartment, Apartment, New
- TypeCondo Apartment
- StyleApartment
- AgeNew
- Living space700–799 sq ft
- BasementNone
- ExposureSouth West
InsideIn-suite laundry, upper level, Other, Elevator Yes
- LaundryIn-suite laundry, upper level
- FeaturesOther
- ElevatorYes
- Rooms above ground5
- Bedrooms1 + 1 in the basement
- Bathrooms1
- Kitchens1
OutsideConcrete, Open
- ExteriorConcrete
- BalconyOpen
Parking and locker1 Parking, Underground, Parking type Owned
- Spaces1 Parking
- GarageUnderground
- Parking typeOwned
- DrivewayUnderground
- SpotUnit # 39
- LockerOwned
- Locker levelLevel 4
BuildingPinnacle Toronto East, Storeys 30, Units 796
- NamePinnacle Toronto East
- Storeys30
- Units796
- Condo corporation0
- AmenitiesConcierge, exercise room, visitor parking
- PetsAllowed
Heating, water and powerForced air, gas, Central air
- HeatingForced air, gas
- CoolingCentral air
Rent and termsRent $2,450 a month, Entire property, Unfurnished
- Rent$2,450 a month
- Space for rentEntire property
- FurnishedUnfurnished
- Lease12 months
- Rent includesBuilding insurance, central air conditioning, common elements, heat, high speed internet
- DepositRequired
- Credit checkRequired
- Employment letterRequired
- Rental applicationRequired
- ReferencesRequired
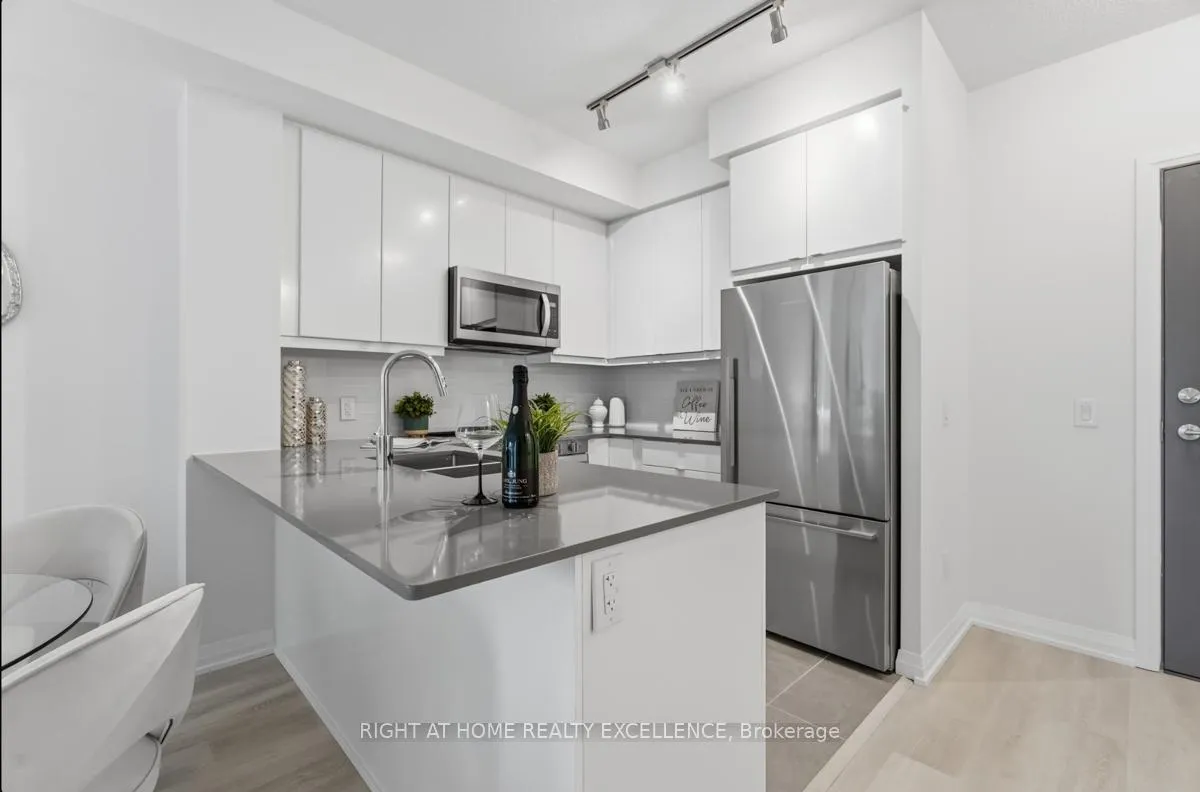
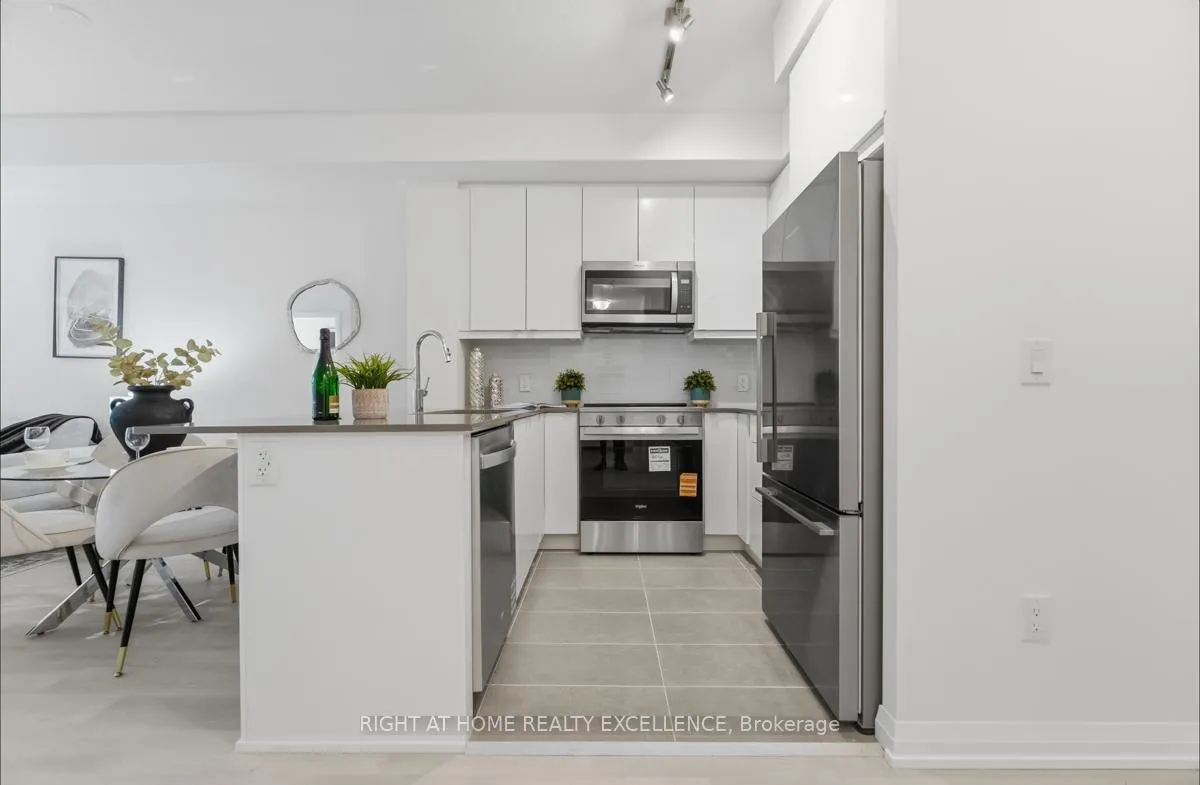
Included1 parking & 1 locker included, fridge, stove, dishwasher, microwave, washer & dryer, all electrical light fixtures. world-class amenities including an outdoor pool, hot tub, party room, outdoor terrace with bbqs, fully equipped fitness and yoga rooms, sports lounge, kids play area, library, and dining/boardroom.
- Included1 parking & 1 locker included, fridge, stove, dishwasher, microwave, washer & dryer, all electrical light fixtures. world-class amenities including an outdoor pool, hot tub, party room, outdoor terrace with bbqs, fully equipped fitness and yoga rooms, sports lounge, kids play area, library, and dining/boardroom.
NearbyHospital, library, public transit, place of worship
- Close toHospital, library, public transit, place of worship
Listing detailsE12853798, Rented, Mar 6, 2026
- MLS® numberE12853798
- StatusRented
- Listed onMar 6, 2026
- Days on market9
- UpdatedMar 15, 2026
- PossessionImmediate
- Occupied byVacant
- Listing brokerageRIGHT AT HOME REALTY EXCELLENCE
About this home
Unit 411, 3260 Sheppard Avenue E, Scarborough (Tam O'Shanter-Sullivan), ON M1T 3K3
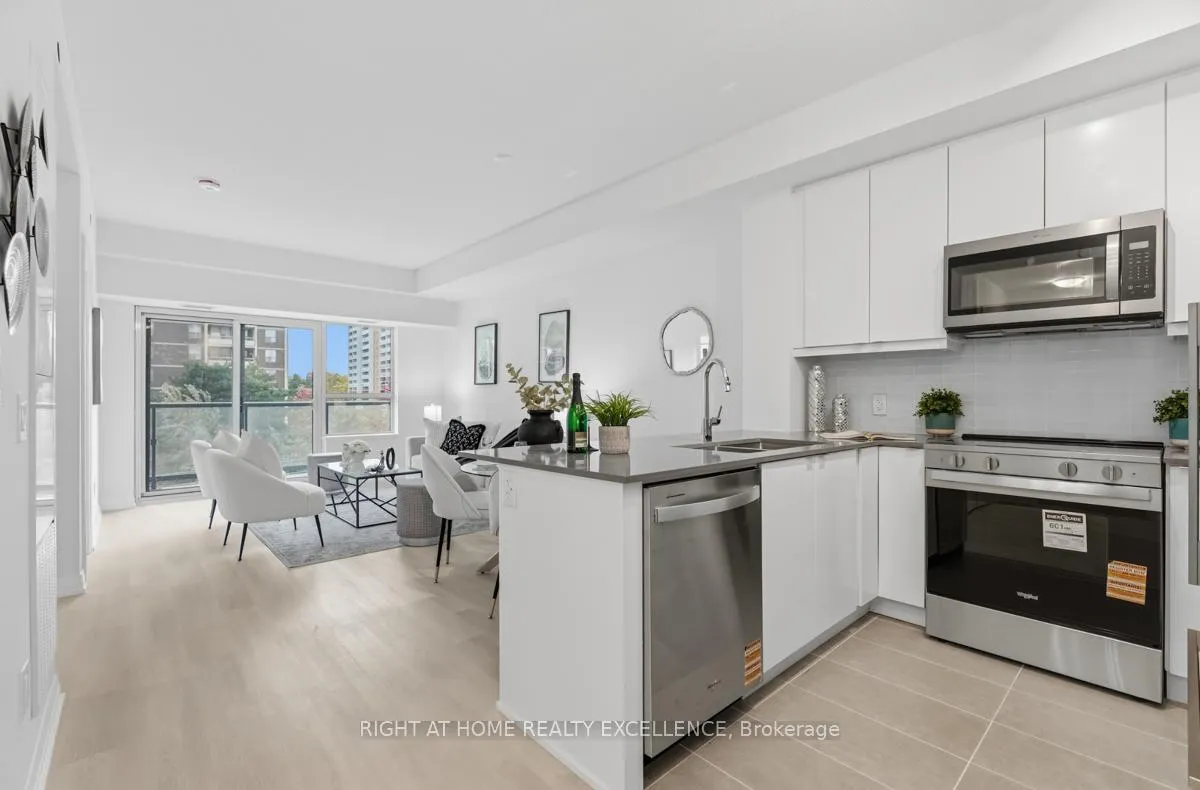
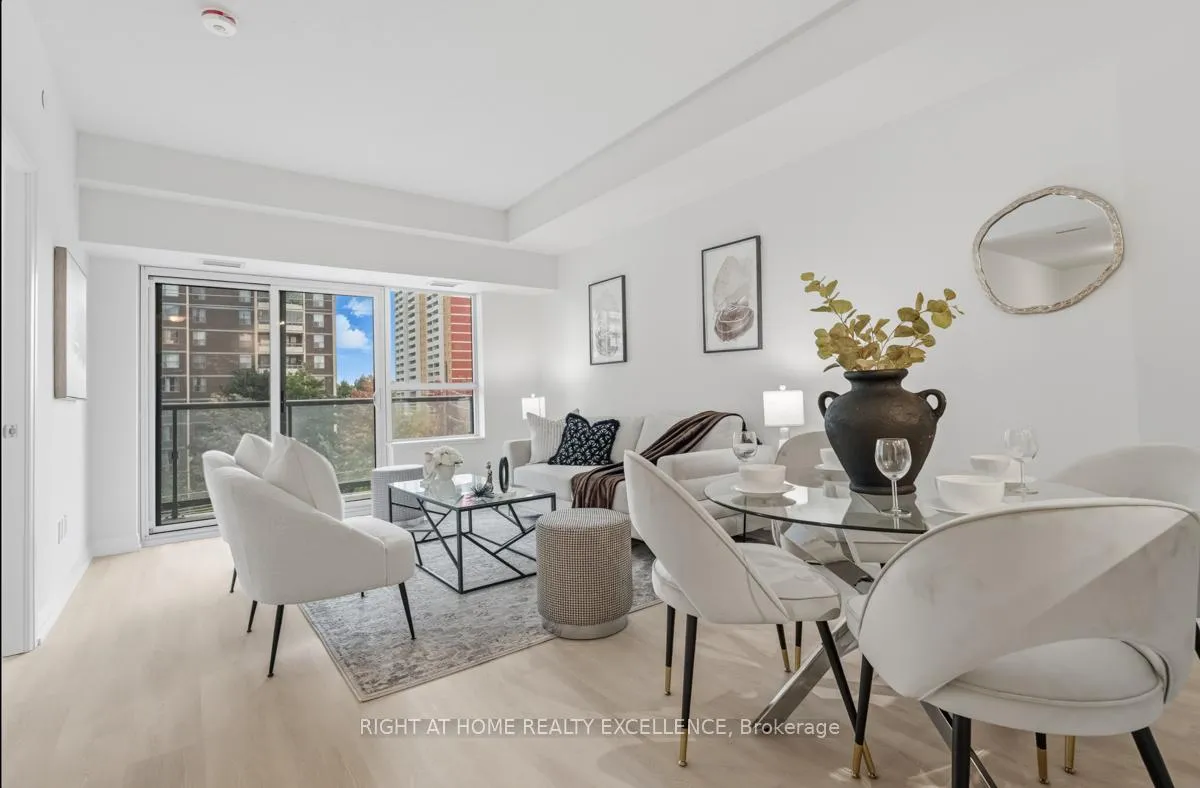
Brand new, never-lived-in condo located at Sheppard and Warden Avenue in Toronto! This one-bedroom plus den unit is very spacious with 780 Sqft (735 square feet of living space + Balcony). Enjoy an open-concept layout with 9 feet ceilings, modern kitchen, spacious living and dining area, a large bedroom and a good size den which gives you that extra space for a home office. Includes 1 Parking + 1 Locker. Ready to Move in. The location is unbeatable! It surrounded by lot of shopping areas, minutes to Scarborough Town Centre and Fairview Mall, Easy access to multiple public transit, minutes to Don Mills Subway Station & Agincourt GO Station, offers Seamless highway access, reach Hwy 401, 404, and the Don valley parkway within minutes, making travel across the GTA effortless. Its a Family-friendly community Surrounded by top-rated schools, beautiful parks, and close to proposed future transit.
Ask about this home
A HOMEH agent will answer your questions about this home.
Know more about Pinnacle Toronto East
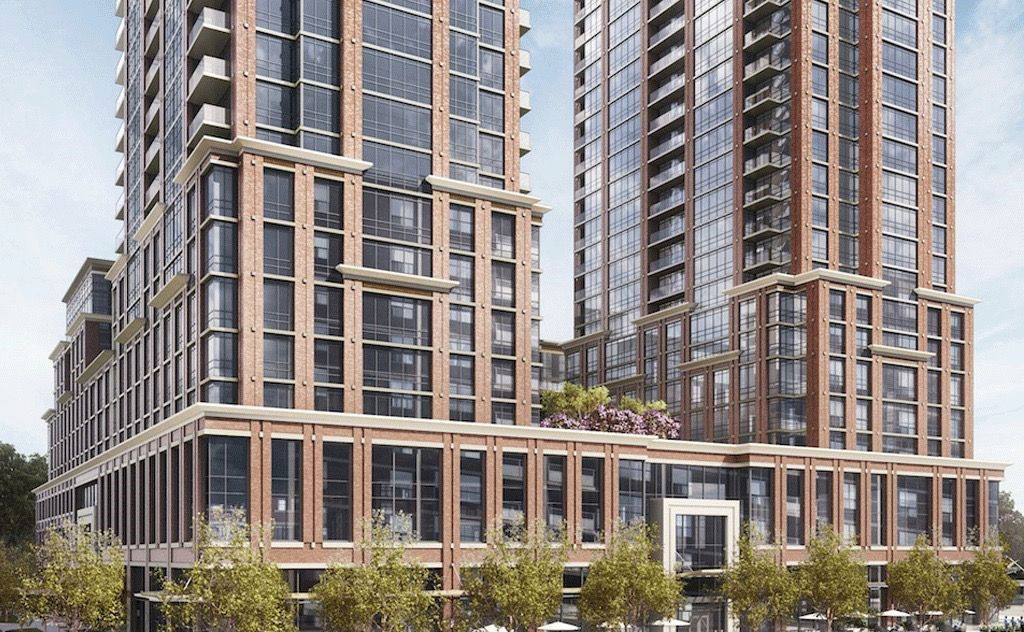
Condo building · 3260 Sheppard Avenue
Pinnacle Toronto East is a 30-storey condo with 796 suites by Pinnacle International. Right now 2 for sale and 4 for rent are on the market here.
- 30storeys
- 796suites
- $619/sq ft
No similar units for rent in Pinnacle Toronto East right now.
Around this home
Daily convenience, out of 100, from the distances below
Schools nearby
School rating, out of 10.
Helpful calculators
Your HOMEH agent

"I would see it this week."