

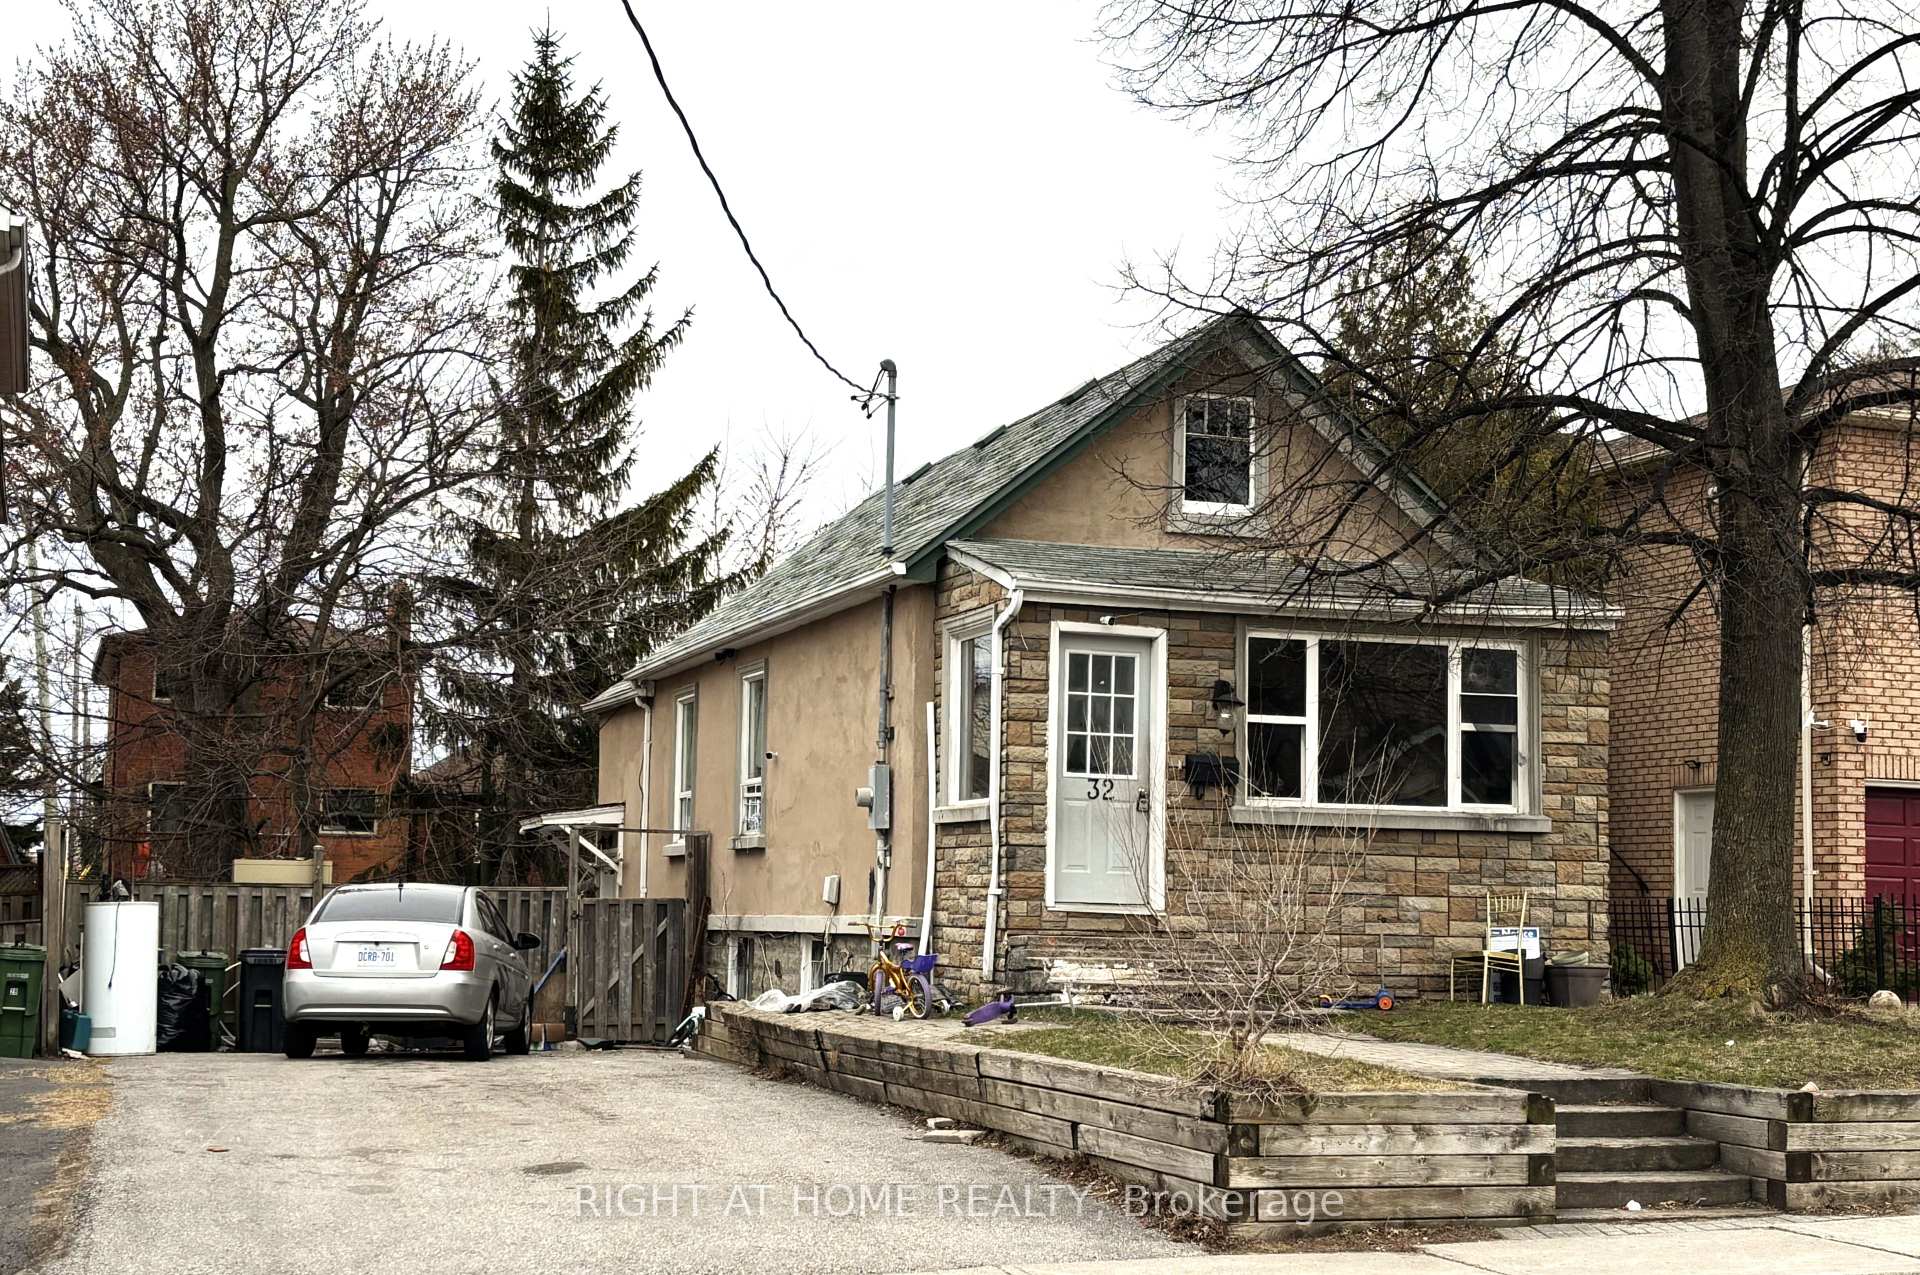
32 Aylesworth Avenue
Detached Expired
1/232 Aylesworth Avenue
Detached Expired
 See all 2 photos
2+2 Bedrooms
2 Bathrooms
0 Garage
700–1.1K sq.ft
40.07×105 ft
$3,725/yr
Property history
- $1,225,000ExpiredList: 2025-04-03|End: 2025-11-02|213 daysE12060844
Facts and features
- BasementFinished
- Price per sq ft~$1,361
- Water, sewerMunicipal
- HeatingForced air
What stands out
- Second kitchen
- Central air
The homeDetached, Bungalow, 700–1,100 sq ft
- Type: Detached
- Style: Bungalow
- Living space: 700–1,100 sq ft
- Basement: Finished
InsidePrimary bedroom - main floor, Rooms above ground 4, Rooms in the basement 4
- Features: Primary bedroom - main floor
- Rooms above ground: 4
- Rooms in the basement: 4
- Bedrooms: 2 + 2 in the basement
- Bathrooms: 2
- Kitchens: 2
Outside and lotStucco (plaster), Unknown, Unknown
Outside
- Exterior: Stucco (plaster)
- Roof: Unknown
- Foundation: Unknown
- Size: 40.07 × 105 ft
Parking6 Parking
- Spaces: 6 Parking
Heating, water and powerForced air, gas, Central air, Municipal water
- Heating: Forced air, gas
- Cooling: Central air
- Water: Municipal water
- Sewer: Municipal sewer
Costs and taxesTaxes $3,725 a year, HST included in the price, Hwt- if rental
- Taxes, 2024: $3,725 a year
- HST: HST included in the price
- Rental items: Hwt- if rental
Included in the saleAll existing appliances in as is condition. existing house in livable condition, currently rented., Hwt if rental
- Included: All existing appliances in as is condition. existing house in livable condition, currently rented.
- Not included: Hwt if rental
Listing detailsE12060844, Expired, Apr 3, 2025
- MLS® number: E12060844
- Status: Expired
- Listed on: Apr 3, 2025
- Days on market: 213
- Updated: Nov 2, 2025
- Possession: 2025-05-01 / Flexible
- Occupied by: Tenant
- Listing brokerage: RIGHT AT HOME REALTY
About this home
32 Aylesworth Avenue, Scarborough (Birchcliffe-Cliffside), ON M1N 2J5
Primary Bedroom - Main Floor
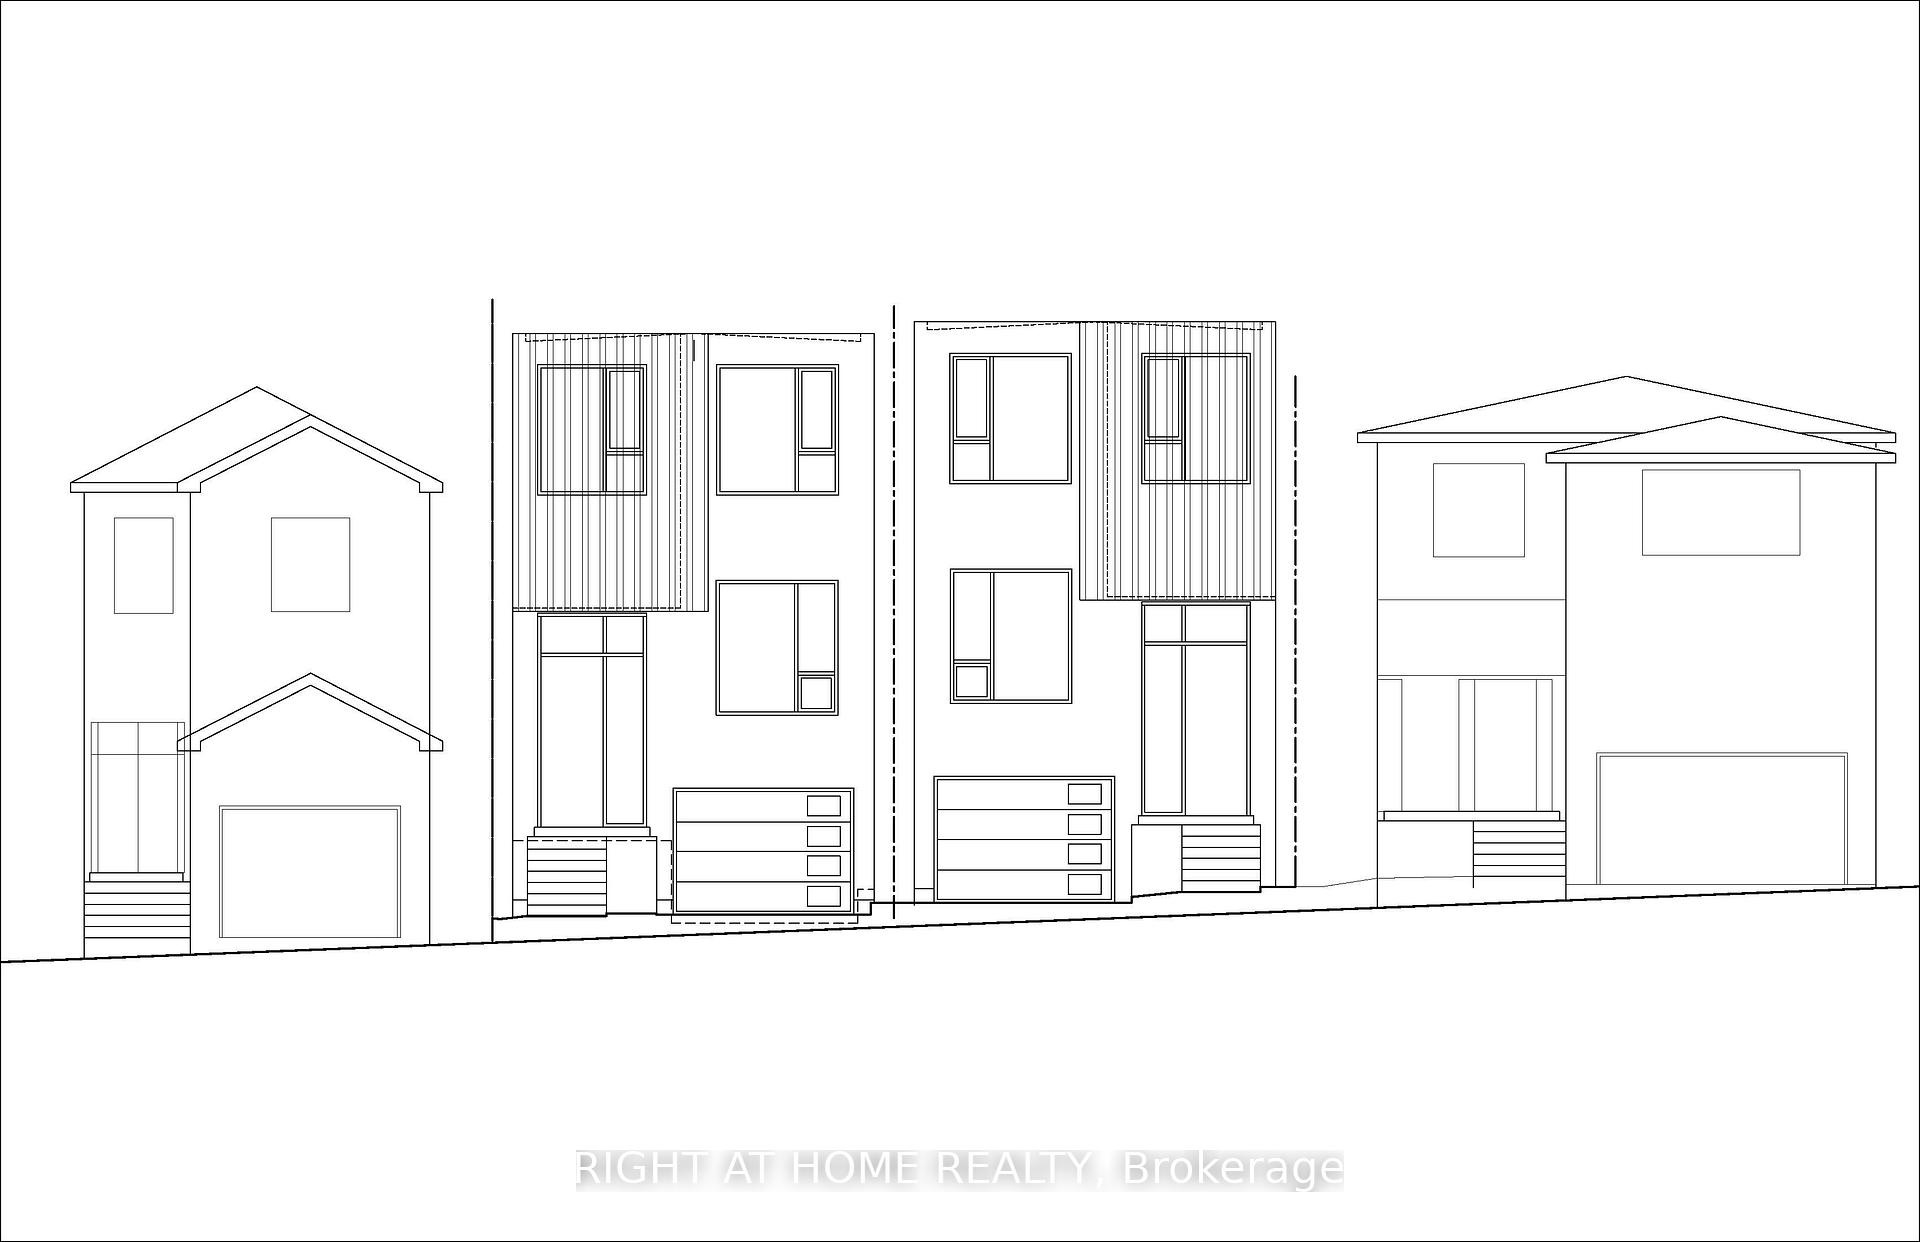
Attention Builders, Renovators, Investors! Amazing opportunity to build two modern detached houses, each 1,770 SQF. Development approved by the COA, building permits in process. Prime location, Family friendly street.
Read more
Ask about this home
A HOMEH agent will answer your questions about this home.
Ask a question
Thinking of selling your home?See what your home is worth today.
Around this home
Birchmount/Danforth
Errands
Parks
Schools
Daily convenience, out of 100, from the distances below
ParkBirchmount/Parkette Traffic Island · 9 within 1 km5 min walk324 m
GroceryRoyal Young Market13 min walk814 m
SchoolBirchmount Park Collegiate Institute7 min walk420 m
PharmacyDanforth Pharmacy16 min walk963 m
Cafés & foodEnrico's Pizza · 11 within 1 km11 min walk707 m
Gym & rec centreBirchmount Public Swimming Pool7 min walk452 m
LibraryToronto Public Library - Albert Campbell17 min walk1.1 km
WalkDriveStraight-line distance, open map data
Grocery0.8 km
Park0.3 km
Coffee0.8 km
Dining0.7 km
Gym0.5 km
Schools nearby
School rating, out of 10.
Birchmount Park Collegiate Institutesecondary · Public · 0.4 km
4.3/10Low
Birch Cliff Heights Public Schoolelementary · Public · 0.4 km
5.2/10Fair
Immaculate Heart of Mary Catholic Schoolelementary · Catholic · 0.5 km
5.4/10Fair
Contact agent
Helpful calculators
Mortgage
Affordability
Closing costs
Land transfer tax
Property tax
Down payment
CMHC insurance
Stress test
Cashback Rebate
Your HOMEH agent

NimaHOMEH agent · Scarborough
"I would see it this week."
Ask Nima