

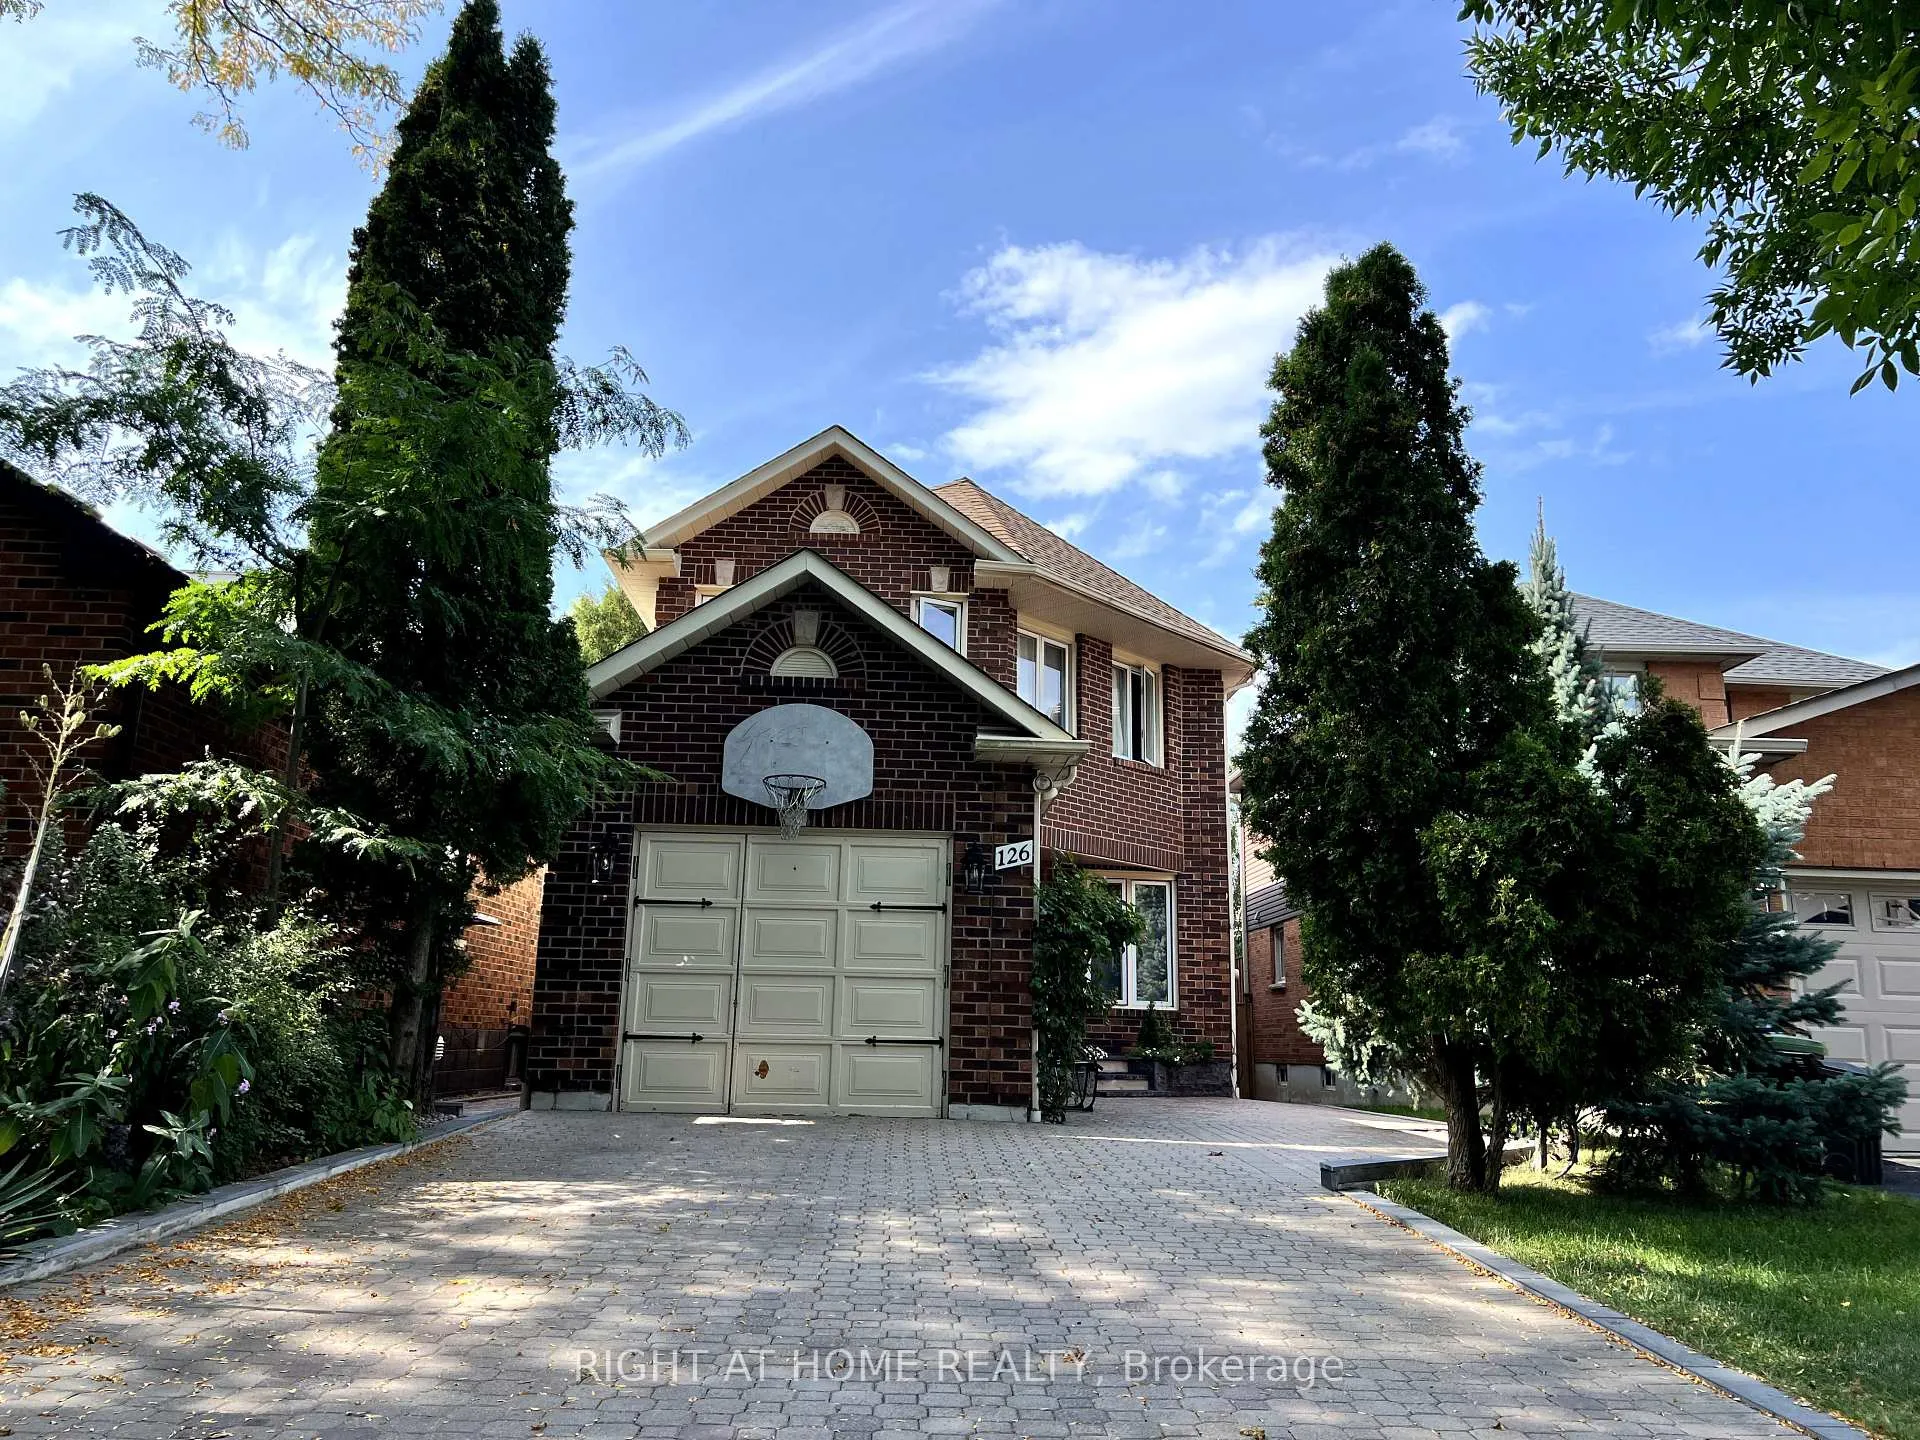
126 Sandown Avenue
Main126 Sandown Avenue
Main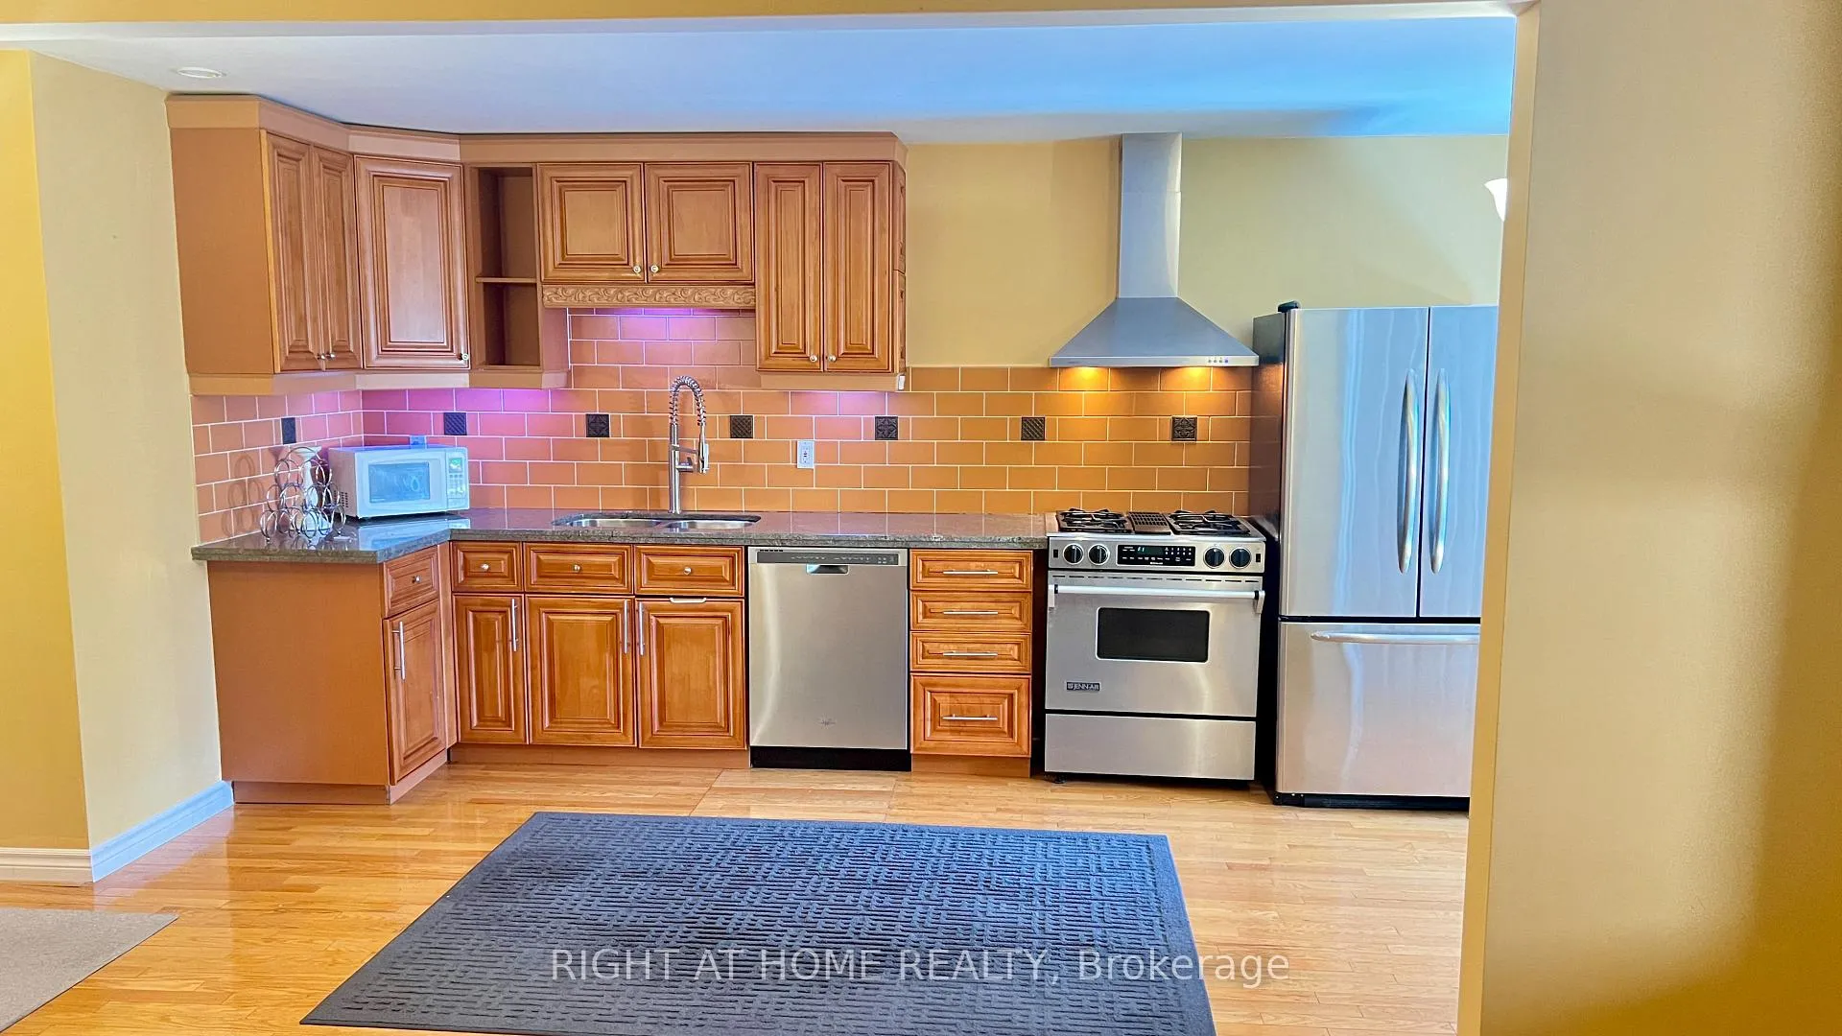
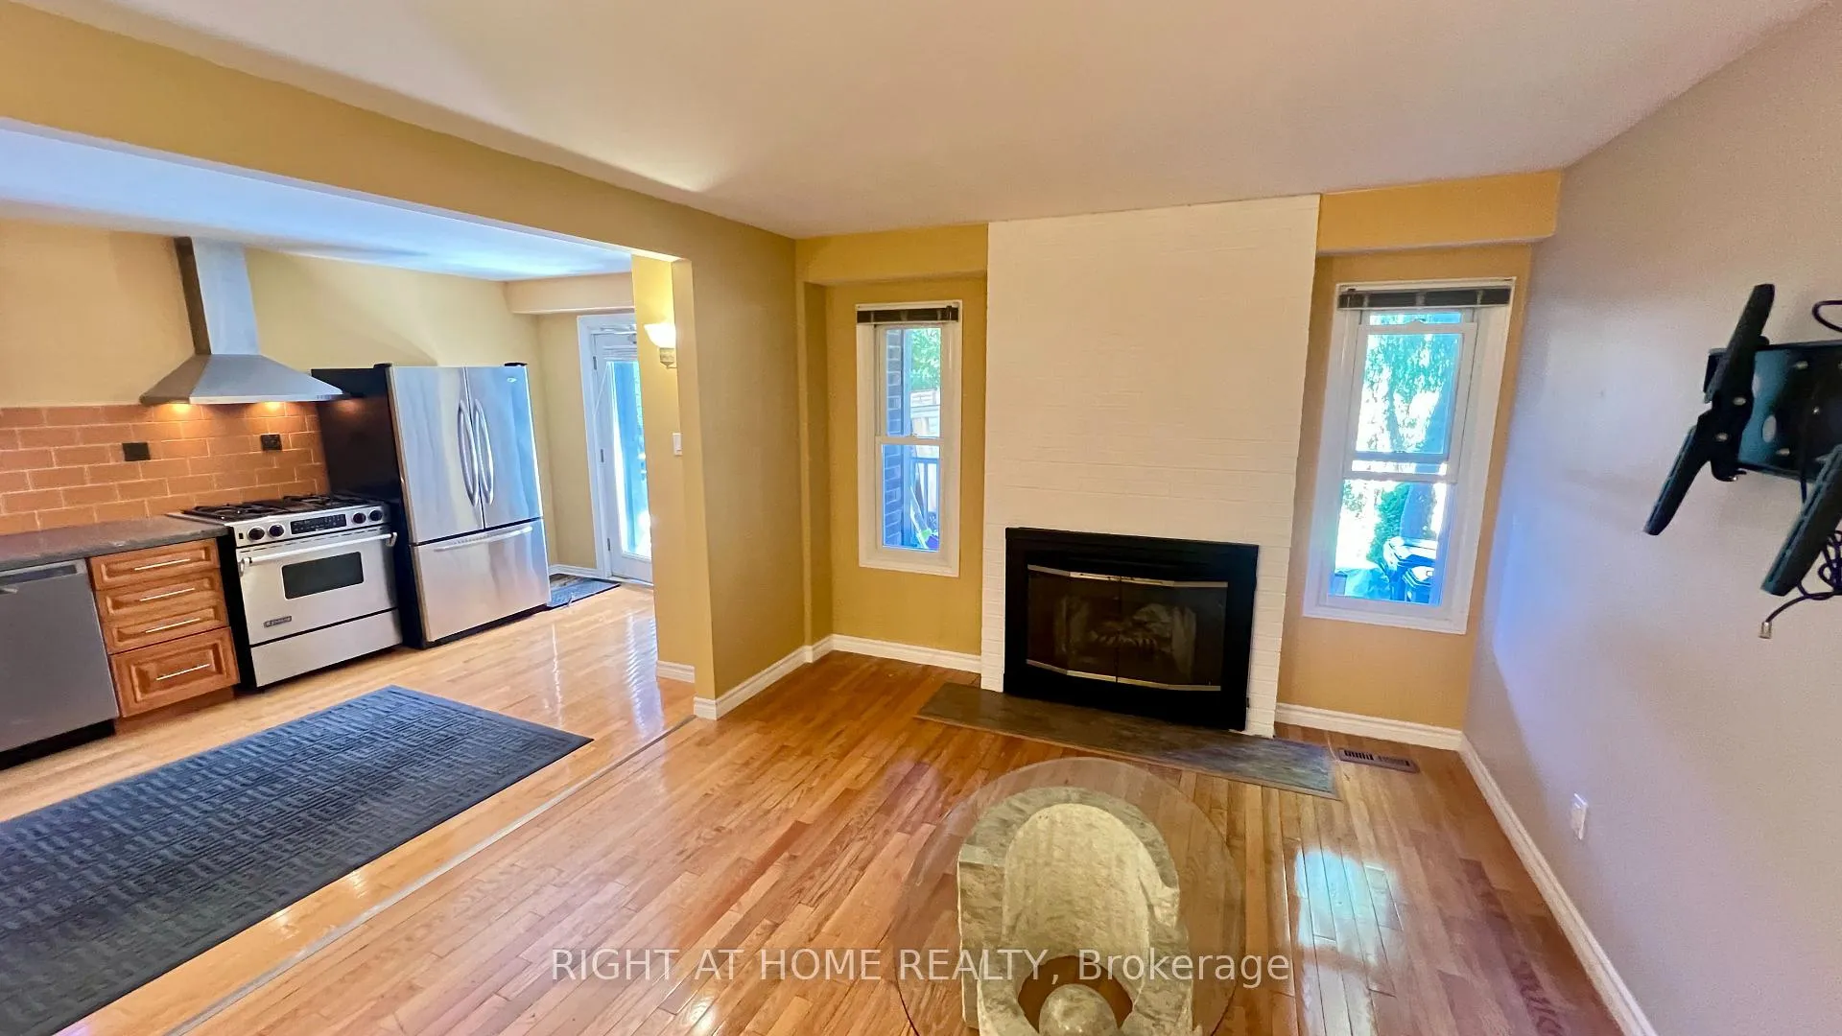 See all 26 photos
Property history
- $2,500ExpiredList: 2025-09-17|End: 2026-01-01|106 daysE12408714
Facts and features
- BasementFinished
- Lease term12 months
- FurnishedFurnished
- LaundryShared
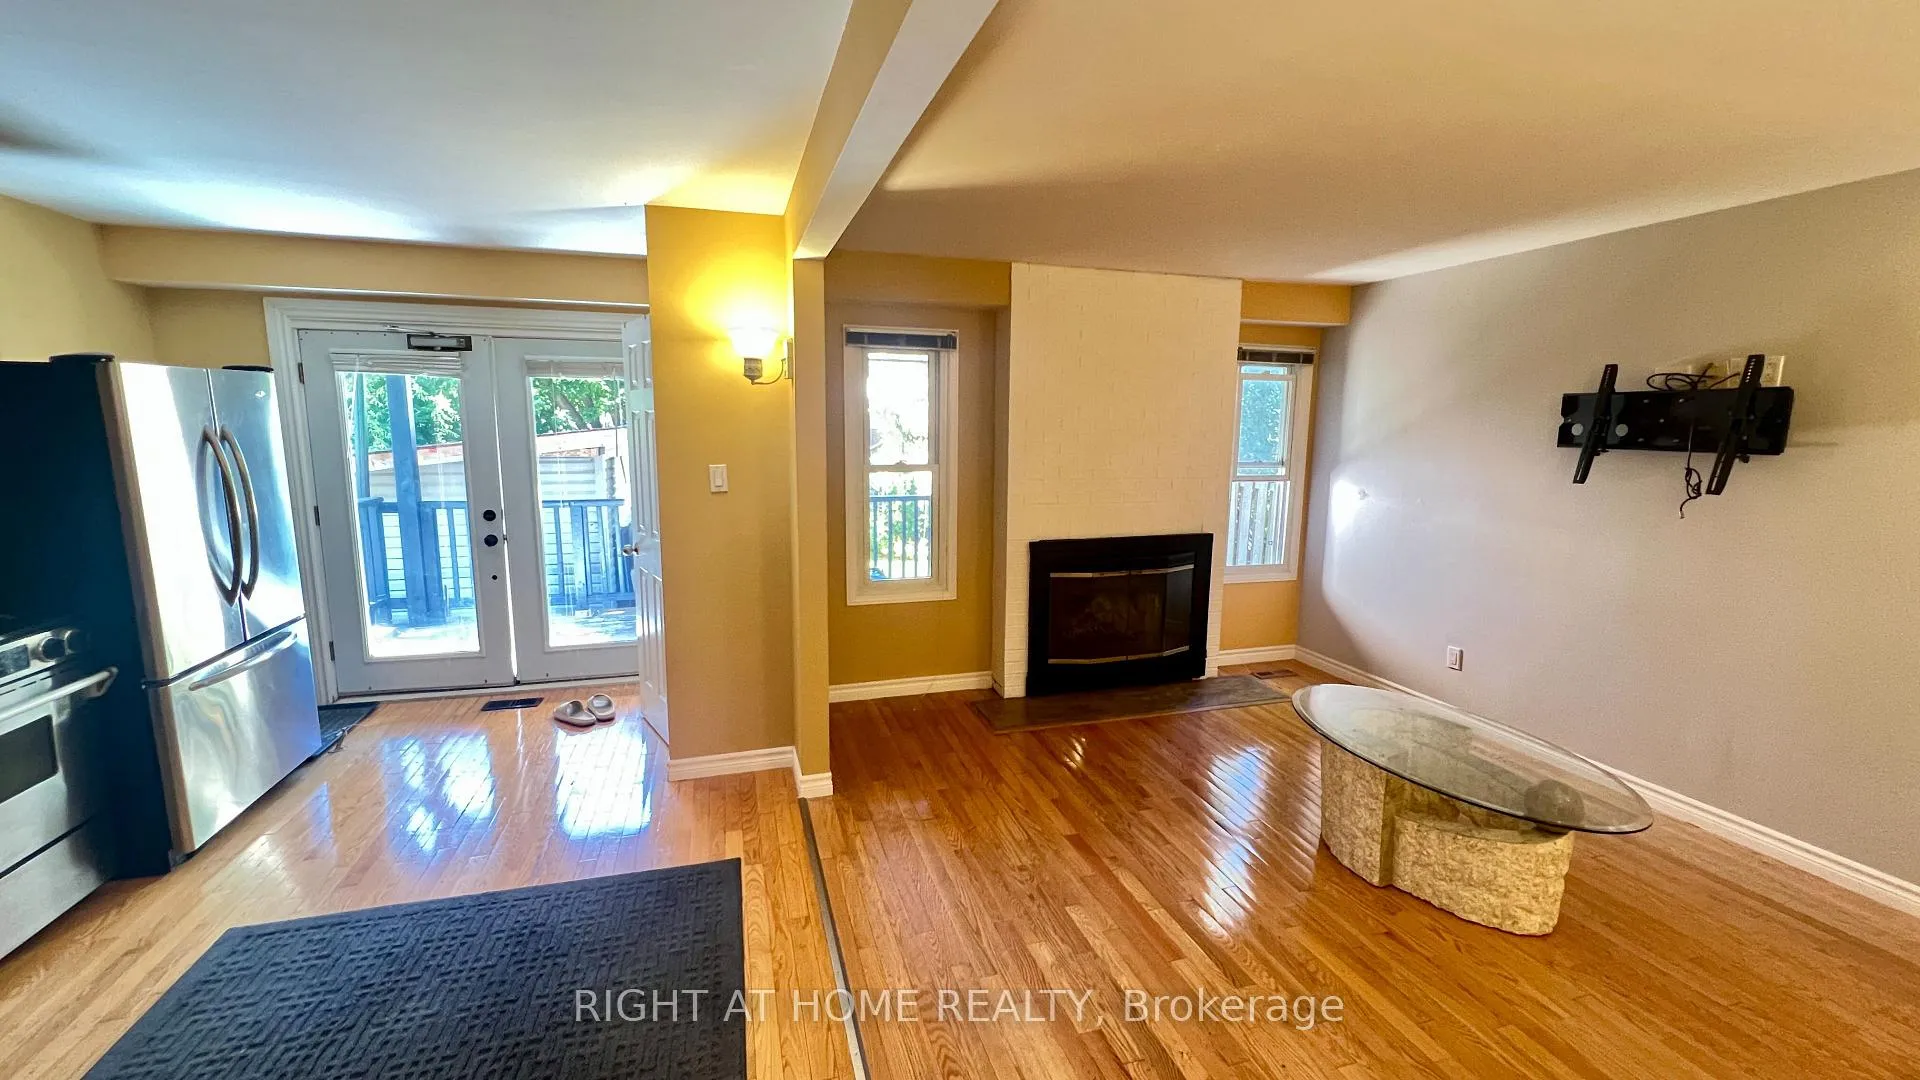
- Hardwood floors
- Central air
The homeDetached, 2-storey, 700–1,100 sq ft
- Type: Detached
- Style: 2-storey
- Living space: 700–1,100 sq ft
- Basement: Finished, none
InsideHardwood, Shared, main level, Carpet free
- Flooring: Hardwood
- Laundry: Shared, main level
- Features: Carpet free
- Rooms above ground: 4
- Bedrooms: 2
- Bathrooms: 1
- Kitchens: 1
- Family room: Yes
Outside and lotBrick, Fibreglass shingle, Concrete
- Exterior: Brick
- Roof: Fibreglass shingle
- Foundation: Concrete
Parking1 Parking, Private
- Spaces: 1 Parking
- Driveway: Private
Heating, water and powerForced air, gas, Central air, Municipal water
- Heating: Forced air, gas
- Cooling: Central air
- Water: Municipal water
- Sewer: Municipal sewer
Rent and termsRent $2,500 a month, Main, Furnished
- Rent: $2,500 a month
- Space for rent: Main
- Furnished: Furnished
- Lease: 12 months
- Paid: Monthly
- Rent includes: Parking
- Deposit: Required
- Credit check: Required
- Employment letter: Required
- Rental application: Required
- References: Required
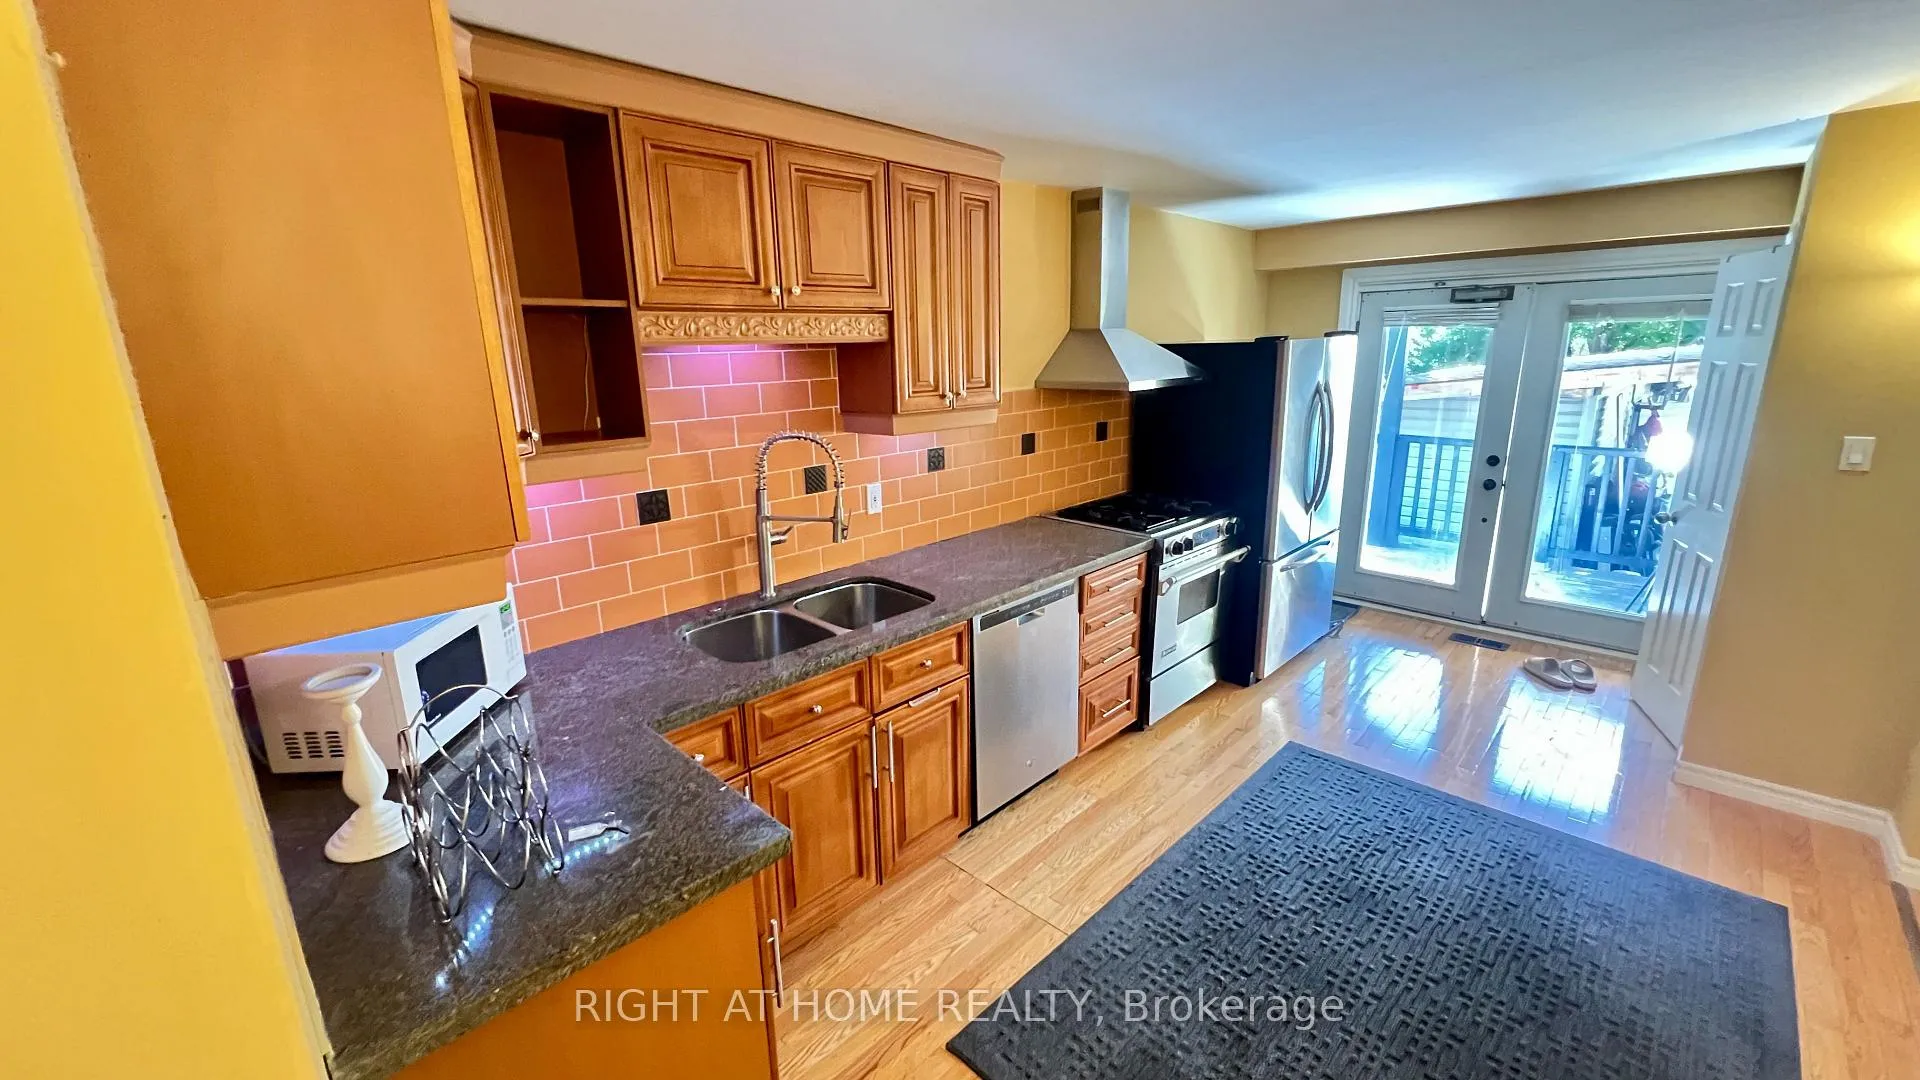
IncludedFridge, stove, oven, dishwasher. 1 parking spot. laundry is shared and is located in a separate laundry room in the house. property is fully furnished., Utilities, phone, hydro, internet/cable are not included in the rental price. tenants are responsible for 30%of utilities.
- Included: Fridge, stove, oven, dishwasher. 1 parking spot. laundry is shared and is located in a separate laundry room in the house. property is fully furnished.
- Not included: Utilities, phone, hydro, internet/cable are not included in the rental price. tenants are responsible for 30%of utilities.
NearbyCul de sac/dead end
- Close to: Cul de sac/dead end
Listing detailsE12408714, Expired, Sep 17, 2025
- MLS® number: E12408714
- Status: Expired
- Listed on: Sep 17, 2025
- Days on market: 106
- Updated: Jan 1, 2026
- Possession: 2025-09-17 / Immediate
- Occupied by: Owner+tenant
- Listing brokerage: RIGHT AT HOME REALTY
About this home
126 Sandown Avenue, Scarborough (Birchcliffe-Cliffside), ON M1N 3W7
Bright 2-Bedroom Main Floor Apartment Steps to Scarborough GO! Welcome to this bright and spacious main-floor apartment in a well-maintained two-storey house, just a 3-minute walk to Scarborough GO Station for easy downtown commutes. Located in a safe, family-friendly, and green neighbourhood, you are within walking distance to grocery shopping at Kingston & Midland and close to Bluffers Park, schools, and restaurants. This unit offers 2 large bedrooms and 1 full bath, a private entrance for added security and privacy, a spacious living/dining area and a modern kitchen with full-size appliances. Enjoy a private deck with direct access to the shared backyard. One parking spot included. Shared laundry is available in a separate room in the house. Walking distance to transit, parks, and all essential amenities. Tenants pay 30% of actual household utilities Non-smoking. No pets preferred. Available immediately. Basement is rented and the second storey is owner occupied. Serious and qualified inquiries only, please.
Ask about this home
A HOMEH agent will answer your questions about this home.
Around this home
Daily convenience, out of 100, from the distances below
Schools nearby
School rating, out of 10.
Helpful calculators
Your HOMEH agent

"I would see it this week."