

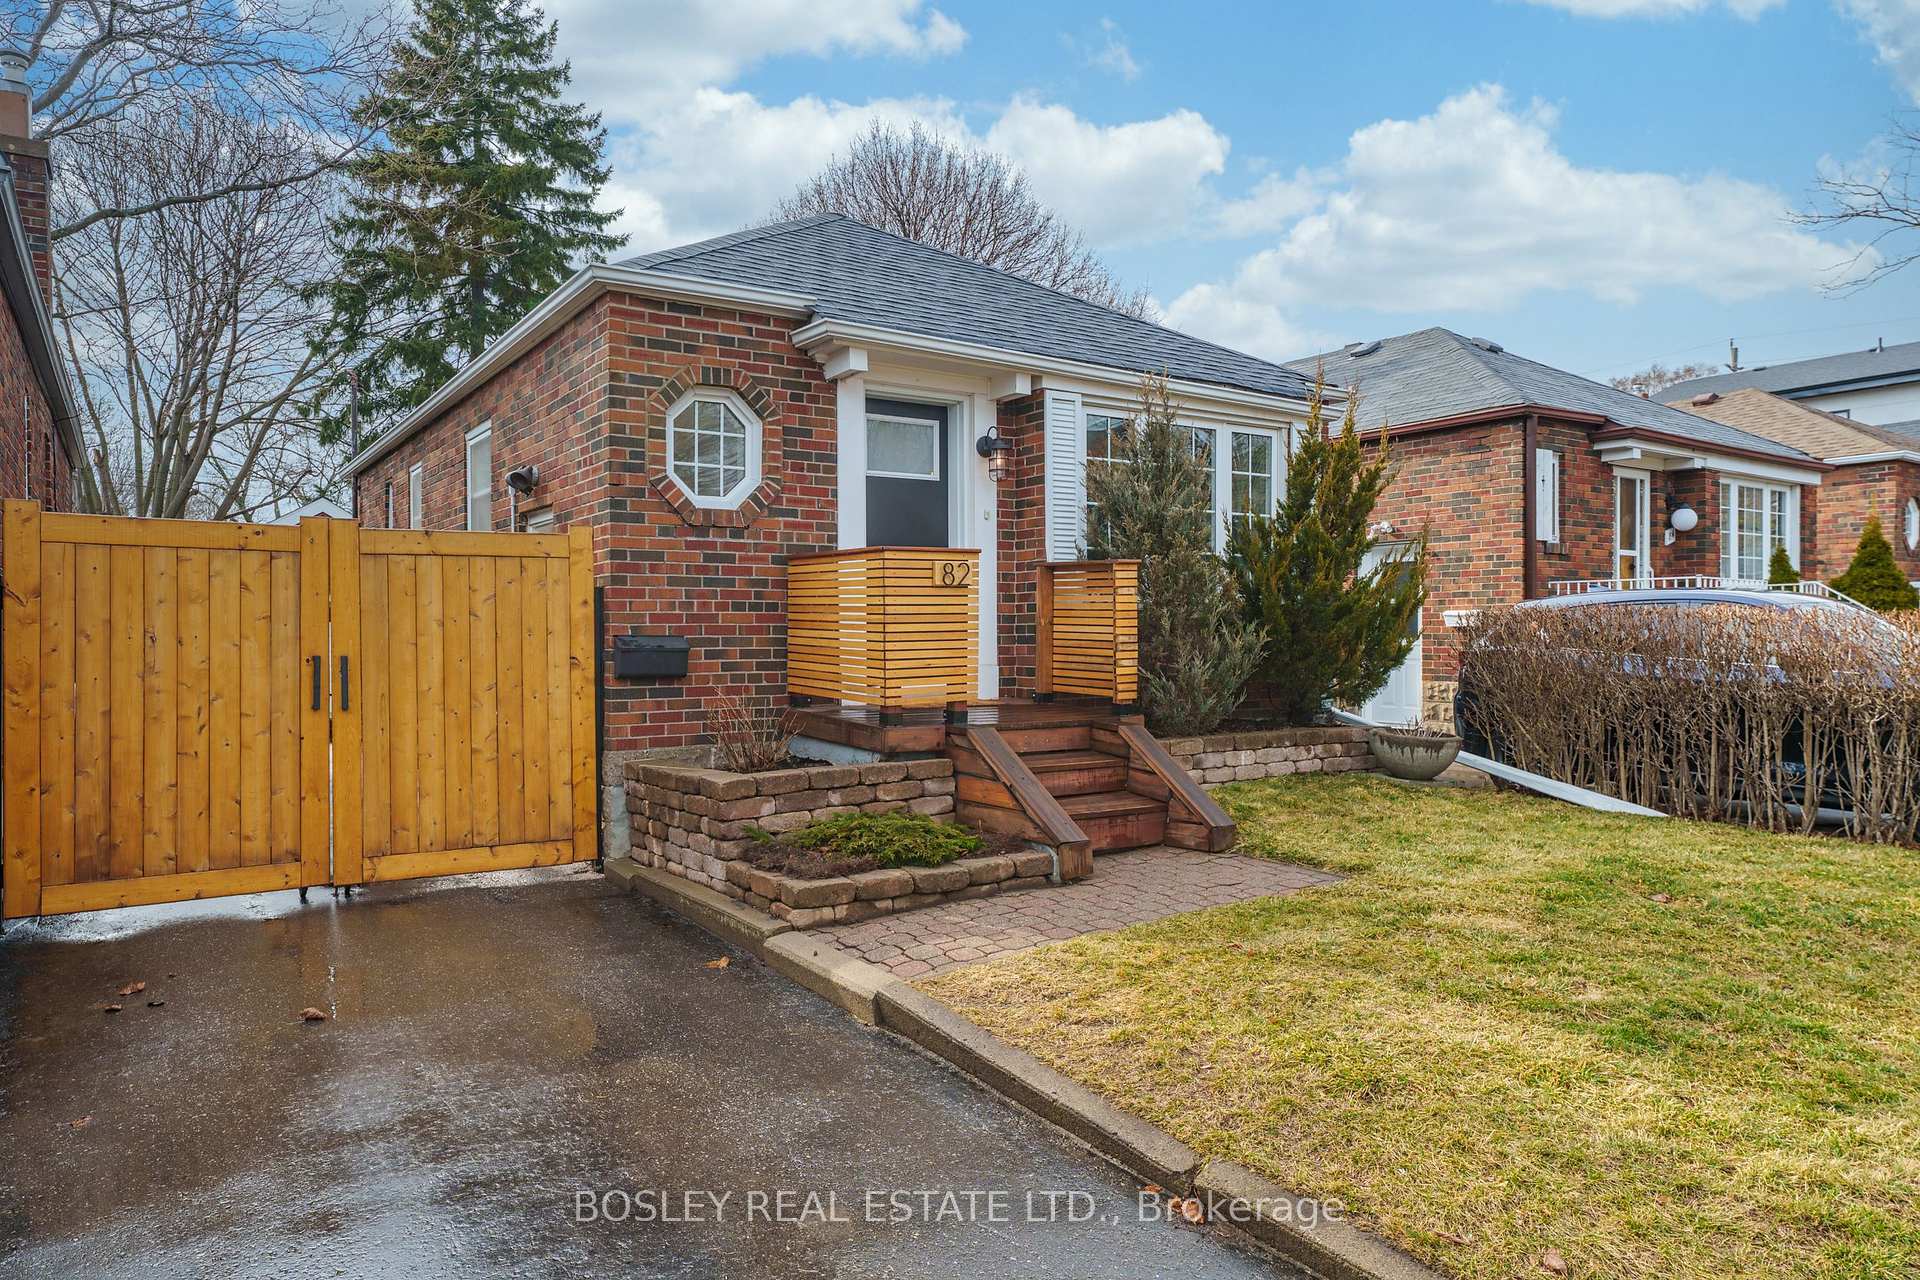
82 Manderley Drive
82 Manderley Drive
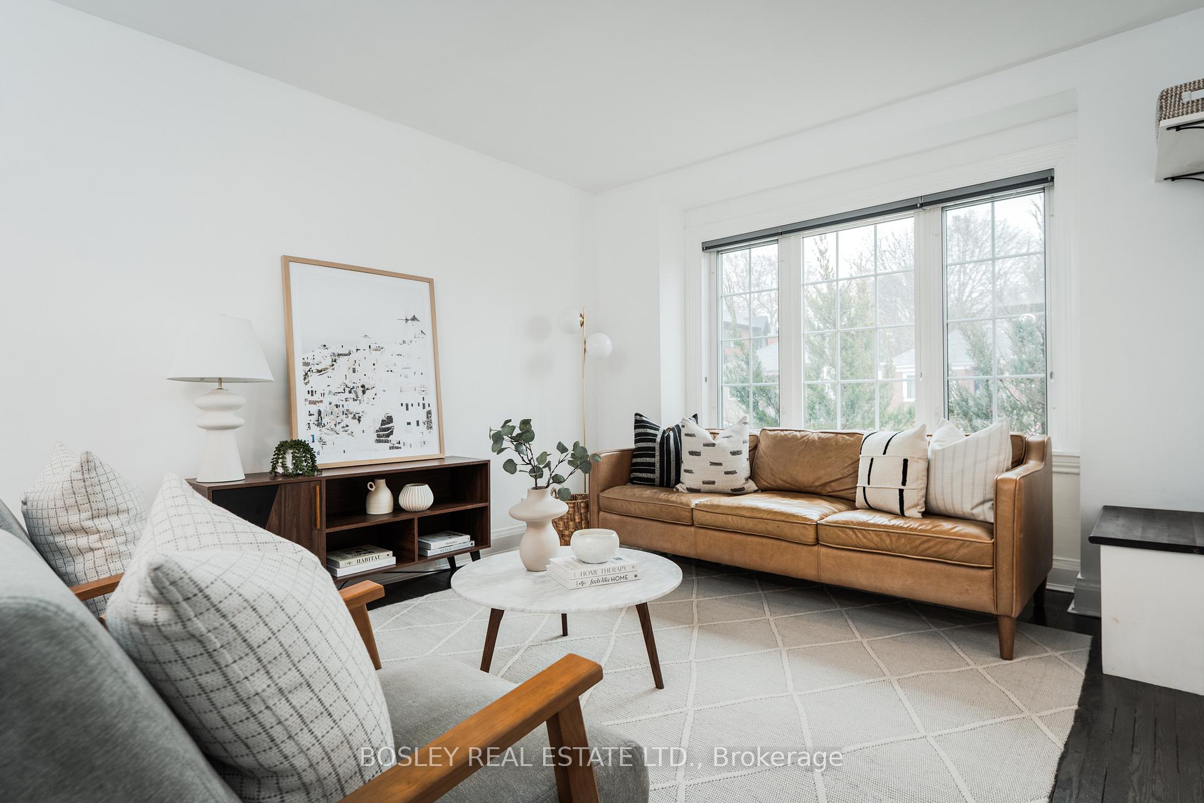
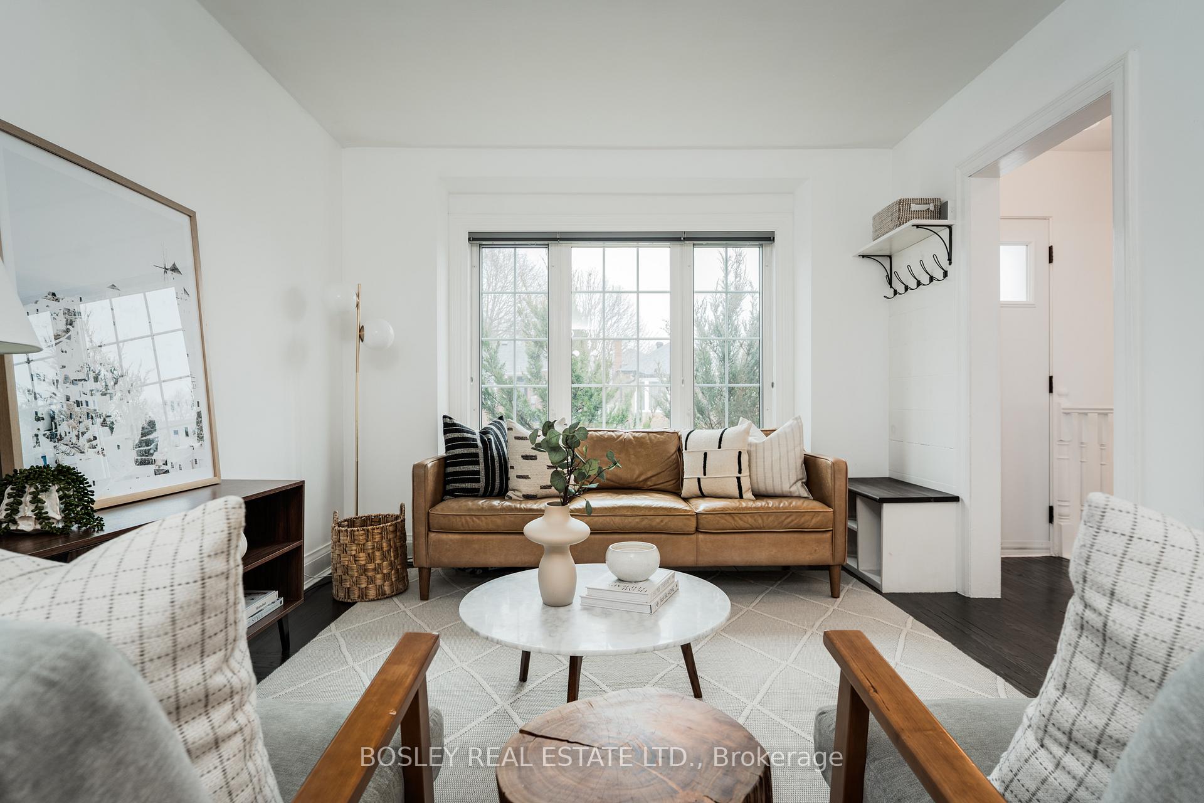
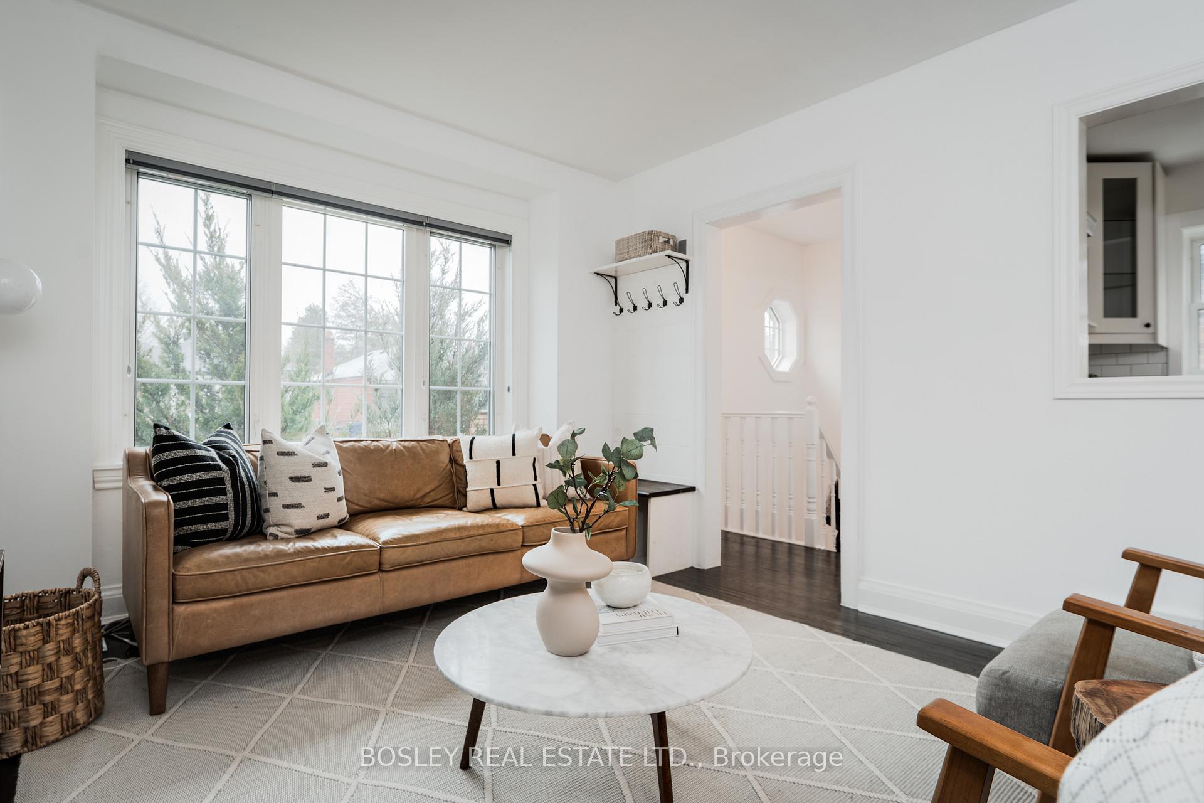
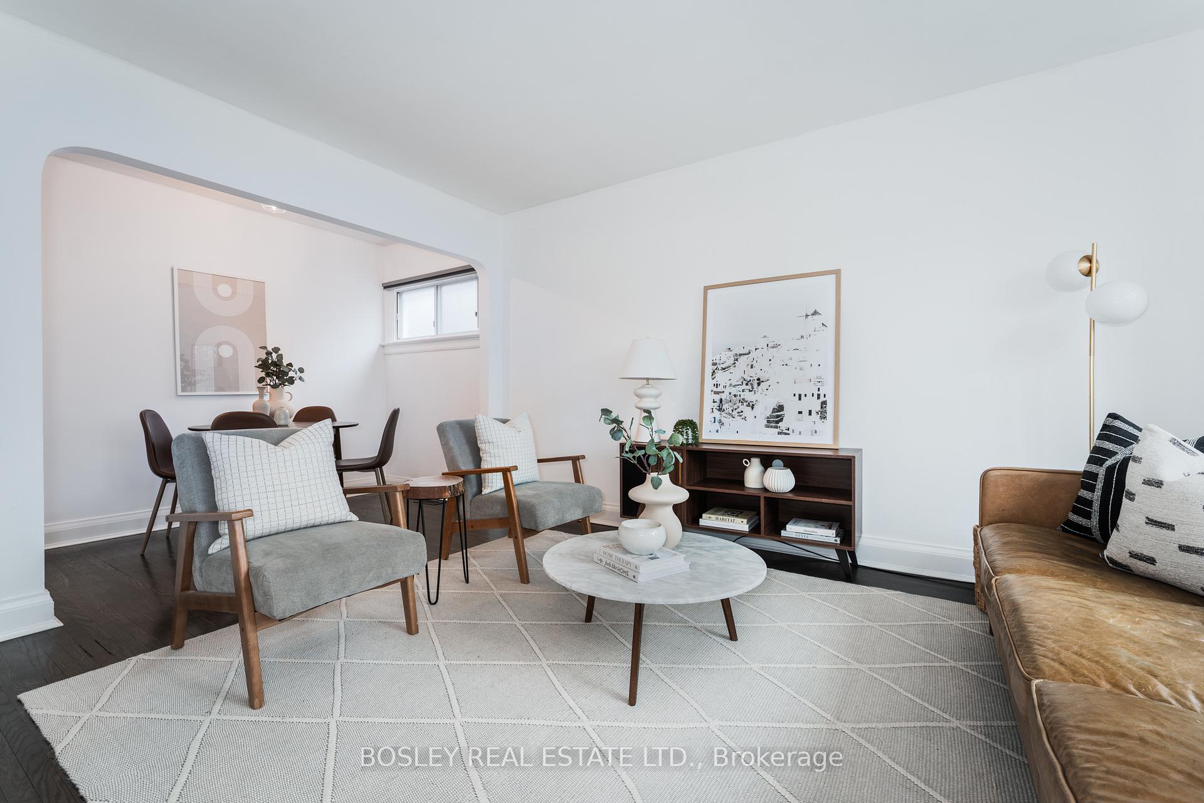 See all 30 photos
Property history
Facts and features
- BasementFinished
- Water, sewerMunicipal
- HeatingForced air
- CoolingCentral air
- Separate entrance
- Hardwood floors
- Central air
The homeDetached, Bungalow, Under 700 sq ft
- Type: Detached
- Style: Bungalow
- Living space: Under 700 sq ft
- Basement: Finished, separate entrance
InsideHardwood, Lower level, Primary bedroom - main floor, sump pump
- Flooring: Hardwood
- Laundry: Lower level
- Features: Primary bedroom - main floor, sump pump
- Rooms above ground: 6
- Rooms in the basement: 1
- Bedrooms: 2 + 1 in the basement
- Bathrooms: 2
- Kitchens: 1
- Family room: Yes
Outside and lotBrick, Shingles, Block
- Exterior: Brick
- Roof: Shingles
- Foundation: Block
- Features: Deck, landscaped, lighting, patio, porch
- Size: 30 × 102 ft
Parking1 Garage, Detached, Private
- Spaces: 1 Garage
- Garage: Detached
- Driveway: Private
Heating, water and powerForced air, gas, Central air, Municipal water
- Heating: Forced air, gas
- Cooling: Central air
- Water: Municipal water
- Sewer: Municipal sewer
Costs and taxesTaxes $4,184 a year, HST included in the price, Furnace - $89.79/mth
- Taxes, 2024: $4,184 a year
- HST: HST included in the price
- Rental items: Furnace - $89.79/mth
Included in the saleFridge, stove, dishwasher, washer, dryer, all elf's, all window coverings, hot water heater (owned), N/a
- Included: Fridge, stove, dishwasher, washer, dryer, all elf's, all window coverings, hot water heater (owned)
- Not included: N/a
NearbyFenced yard, library, park, public transit, rec./commun.centre, school
- Close to: Fenced yard, library, park, public transit, rec./commun.centre, school
Listing detailsE12040193, Sold, Mar 25, 2025
- MLS® number: E12040193
- Status: Sold
- Listed on: Mar 25, 2025
- Days on market: 8
- Updated: Apr 2, 2025
- Possession: Other
- Occupied by: Vacant
- Listing brokerage: BOSLEY REAL ESTATE LTD.
About this home
82 Manderley Drive, Scarborough (Birchcliffe-Cliffside), ON M1N 3E9
Welcome To 82 Manderley Drive! A Bright, Beautiful, Family Home Located In The Heart Of Birch Cliff. This 2-Bedroom, 2-Bathroom All Brick Bungalow Is Meticulously Maintained And Thoughtfully Renovated. With A Modern Sunny Kitchen, Spacious Bedrooms, Ample Storage, And A Fully Finished, Full-Height Basement With Separate Entrance. Adding To The Homes Versatility Is A Newly Built Oversized Detached Garage(2022) Which Includes A Dedicated Living Space Currently Used As A Home Office. This Space Is Heated & Air-Conditioned And Would Be Ideal For Working From Home Or A Home Gym. This Additional Space Is A True Game Changer In The Functionality Of This Home. The Private Backyard Oasis Boasts A Large Deck And Lush, Shady Green Space, Perfect For Summer Entertaining! Extensive Landscaping And Private Driveway. Set On An Incredibly Quiet, Tree-lined Street, This Home Is Part Of A True Community Where Neighbours Become Friends, Kids Still Play Street Hockey, And Top-Rated Schools And Parks Are Just Steps Away. Don't Miss This Special Home!
Ask about this home
A HOMEH agent will answer your questions about this home.
Around this home
Daily convenience, out of 100, from the distances below
Schools nearby
School rating, out of 10.
Helpful calculators
Your HOMEH agent

"I would see it this week."