

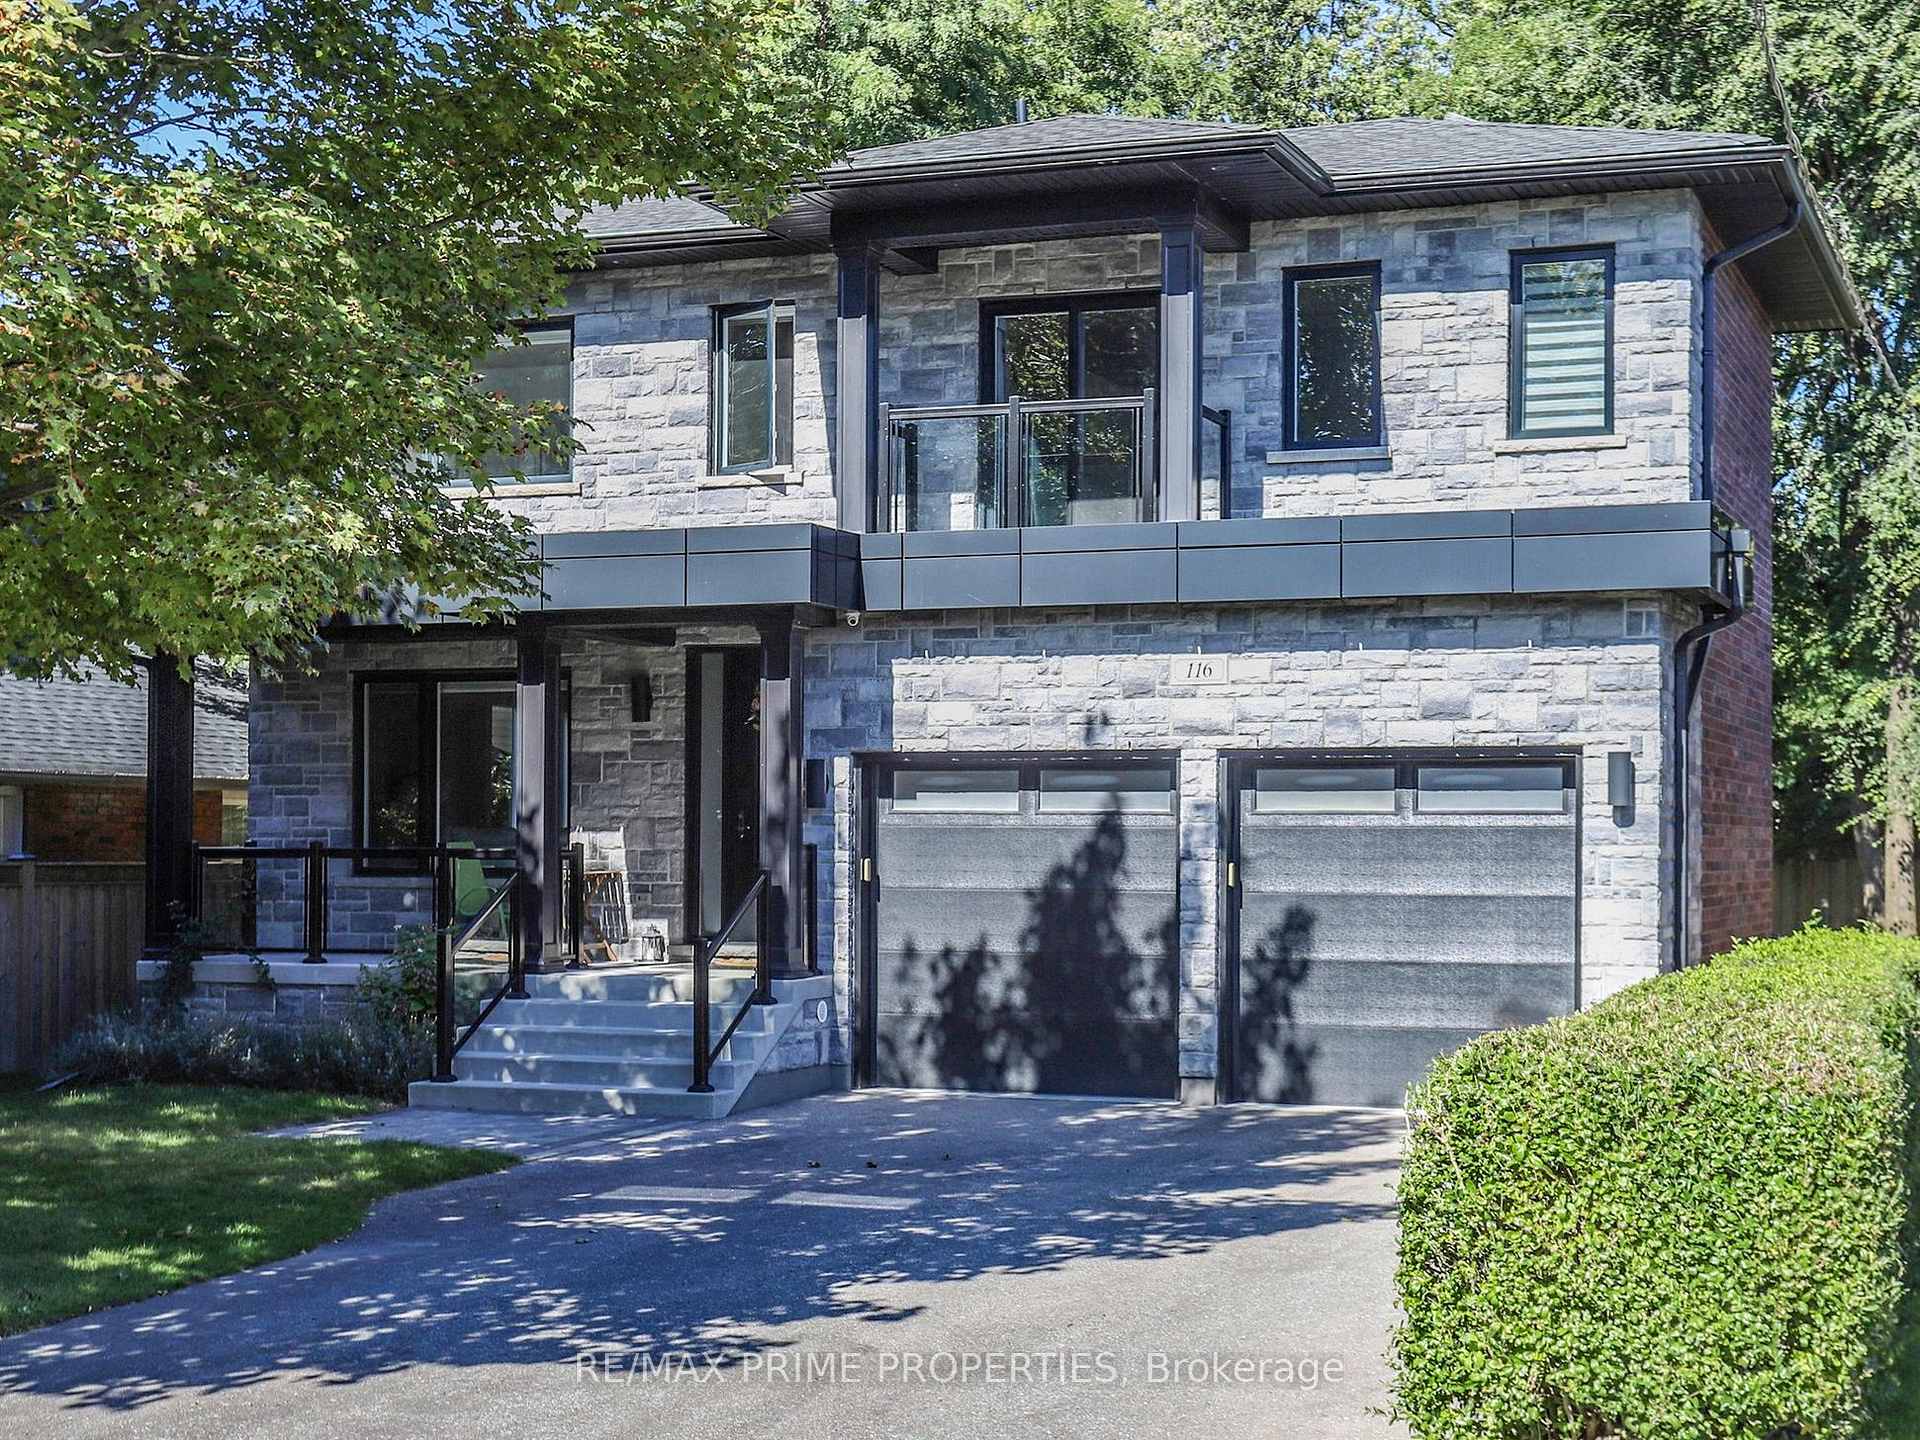
116 Pinegrove Avenue
Detached Rented
1/33116 Pinegrove Avenue
Detached Rented
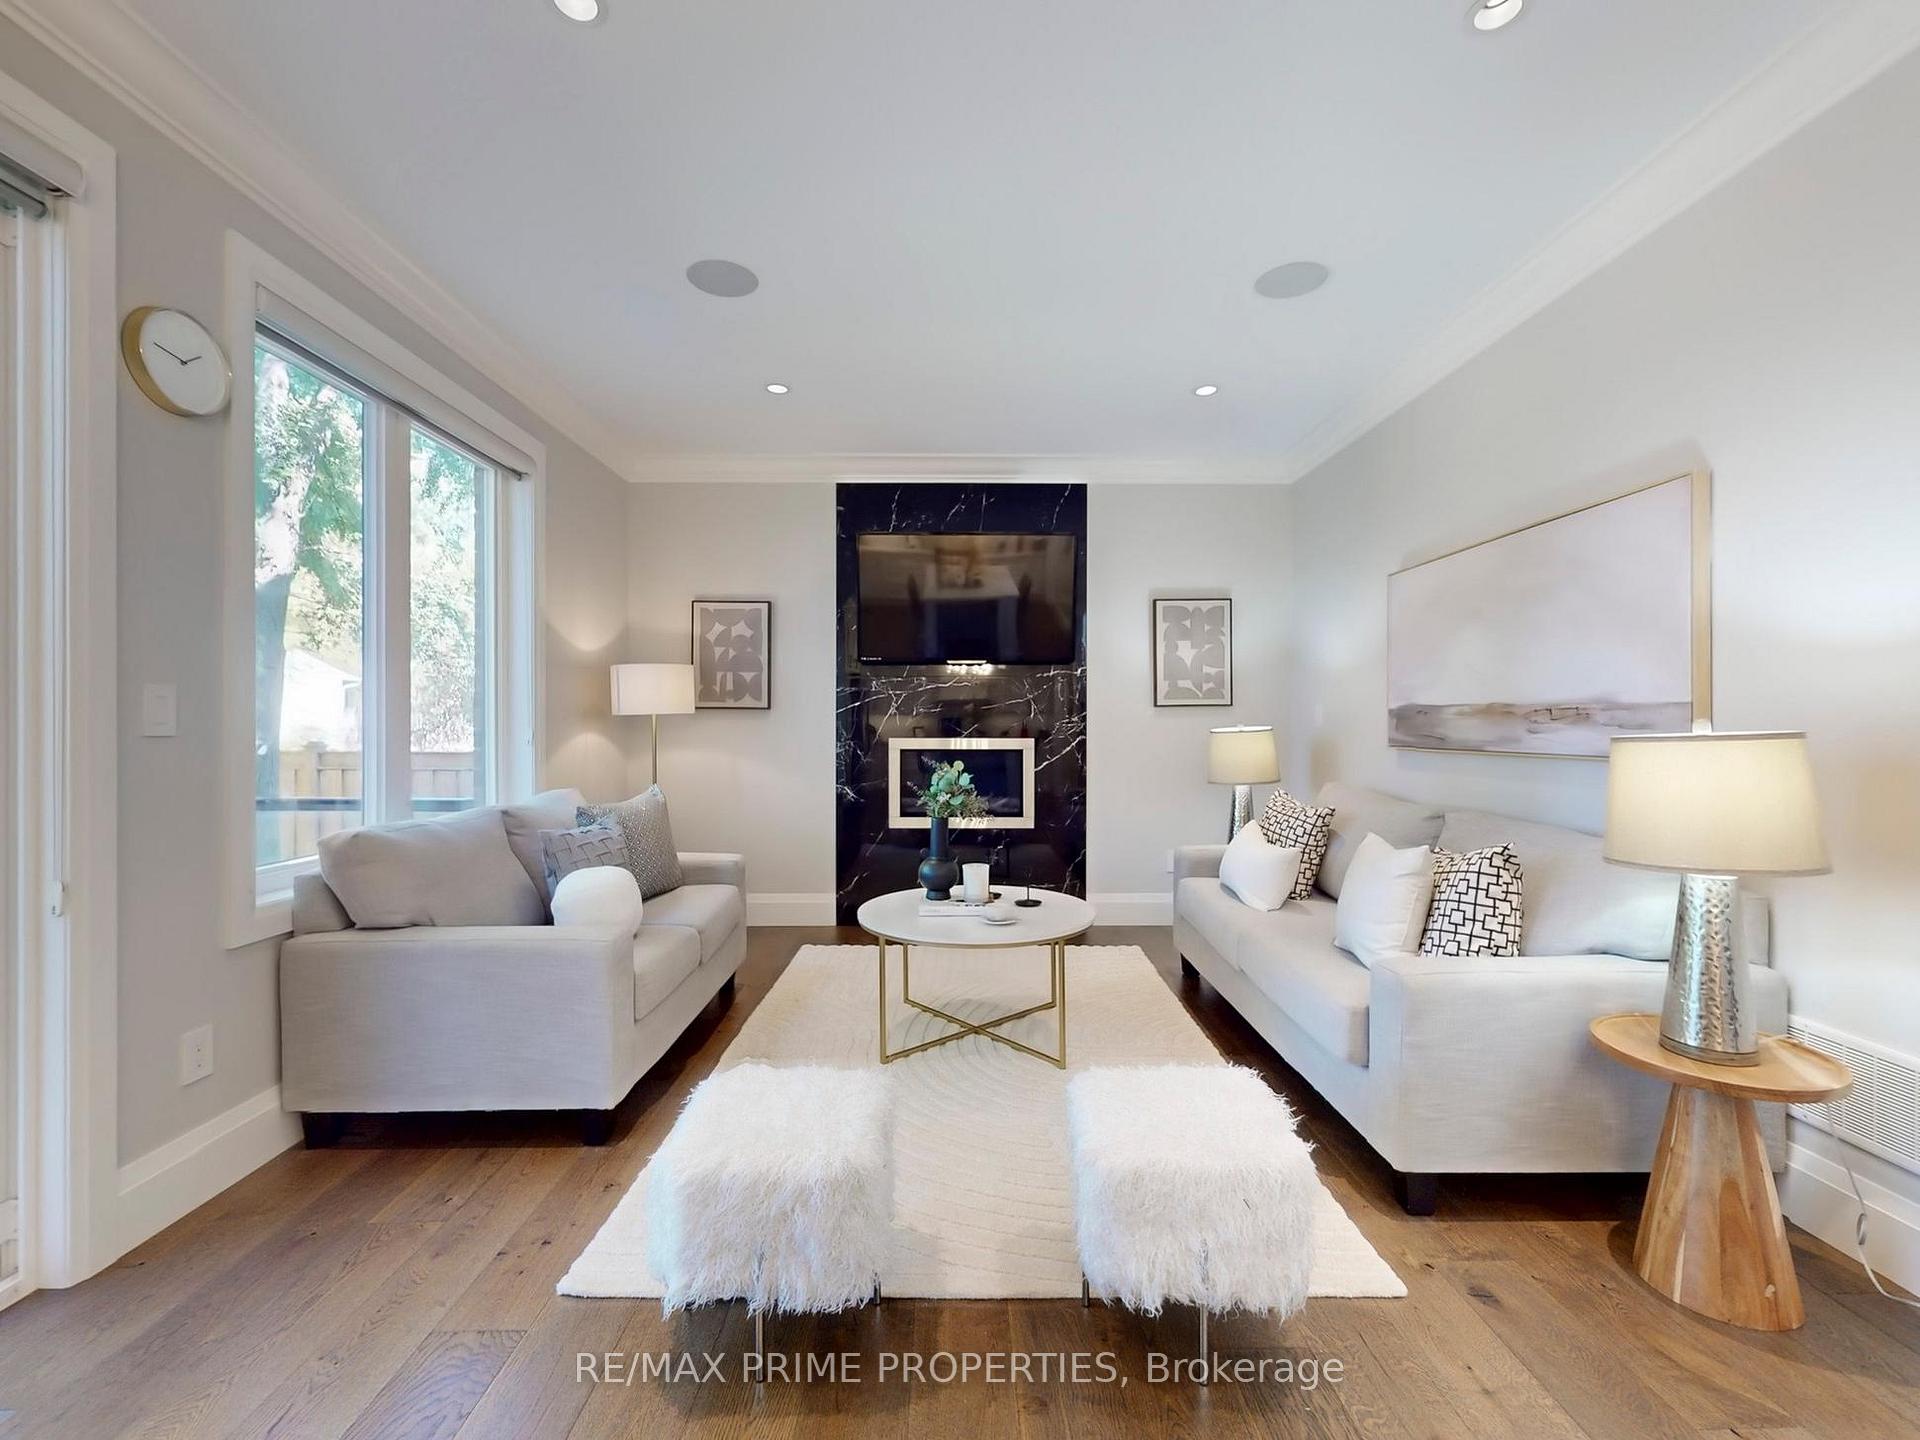 See all 33 photos
4 Bedrooms
5 Bathrooms
2 Garage
2K–2.5K sq.ft
Entire Home
— Unit
Facts and features
- BasementFinished
- Lot size50 × 101 ft
- Lease term12 months
- FurnishedPartially
What stands out
- Hardwood floors
- Fireplace
- Central air
The homeDetached, 2-storey, 2,000–2,500 sq ft
- Type: Detached
- Style: 2-storey
- Living space: 2,000–2,500 sq ft
- Basement: Finished
- View: Lake
InsideFireplace Yes, Hardwood, Ceramic, In-suite laundry
- Fireplace: Yes
- Flooring: Hardwood, Ceramic
- Laundry: In-suite laundry
- Features: Carpet free, in-law suite, sump pump
- Rooms above ground: 7
- Rooms in the basement: 2
- Bedrooms: 4
- Bathrooms: 5
- Kitchens: 1
- Family room: Yes
Outside and lotStone, Asphalt shingle, Poured concrete
Outside
- Exterior: Stone
- Roof: Asphalt shingle
- Foundation: Poured concrete
- Size: 50.01 × 101.25 ft
Parking2 Garage, Built-in
- Spaces: 2 Garage
- Garage: Built-in
Heating, water and powerForced air, gas, Central air, Municipal water
- Heating: Forced air, gas
- Cooling: Central air
- Water: Municipal water
- Sewer: Municipal sewer
Rent and termsRent $5,500 a month, Entire property, Partially
- Rent: $5,500 a month
- Space for rent: Entire property
- Furnished: Partially
- Lease: 12 months
- Paid: Monthly
- Rent includes: Central air conditioning
- Deposit: Required
- Credit check: Required
- Employment letter: Required
- Rental application: Required
- References: Required
IncludedFridge, gas stove, d/washer, washer, dryer, b/i speakers. all existing light fixtures & window coverings. heated master ensuite floor
- Included: Fridge, gas stove, d/washer, washer, dryer, b/i speakers. all existing light fixtures & window coverings. heated master ensuite floor
Listing detailsE12442311, Rented, Oct 3, 2025
- MLS® number: E12442311
- Status: Rented
- Listed on: Oct 3, 2025
- Days on market: 31
- Updated: Nov 3, 2025
- Possession: Flexible
- Occupied by: Owner
- Listing brokerage: RE/MAX PRIME PROPERTIES
About this home
116 Pinegrove Avenue, Scarborough (Birchcliffe-Cliffside), ON M1N 2G9
Carpet FreeIn-Law SuiteSump PumpLake
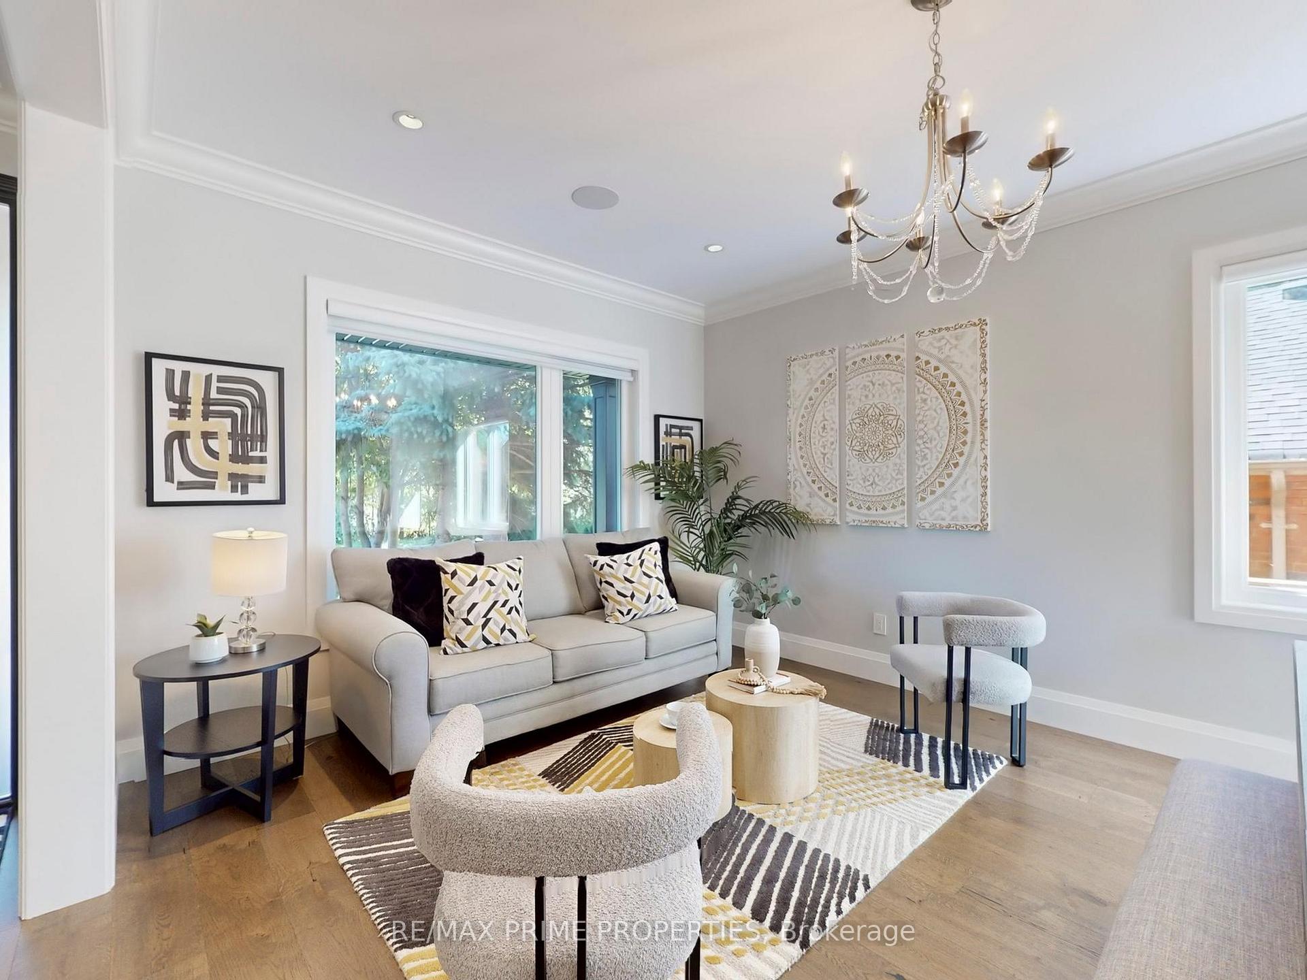
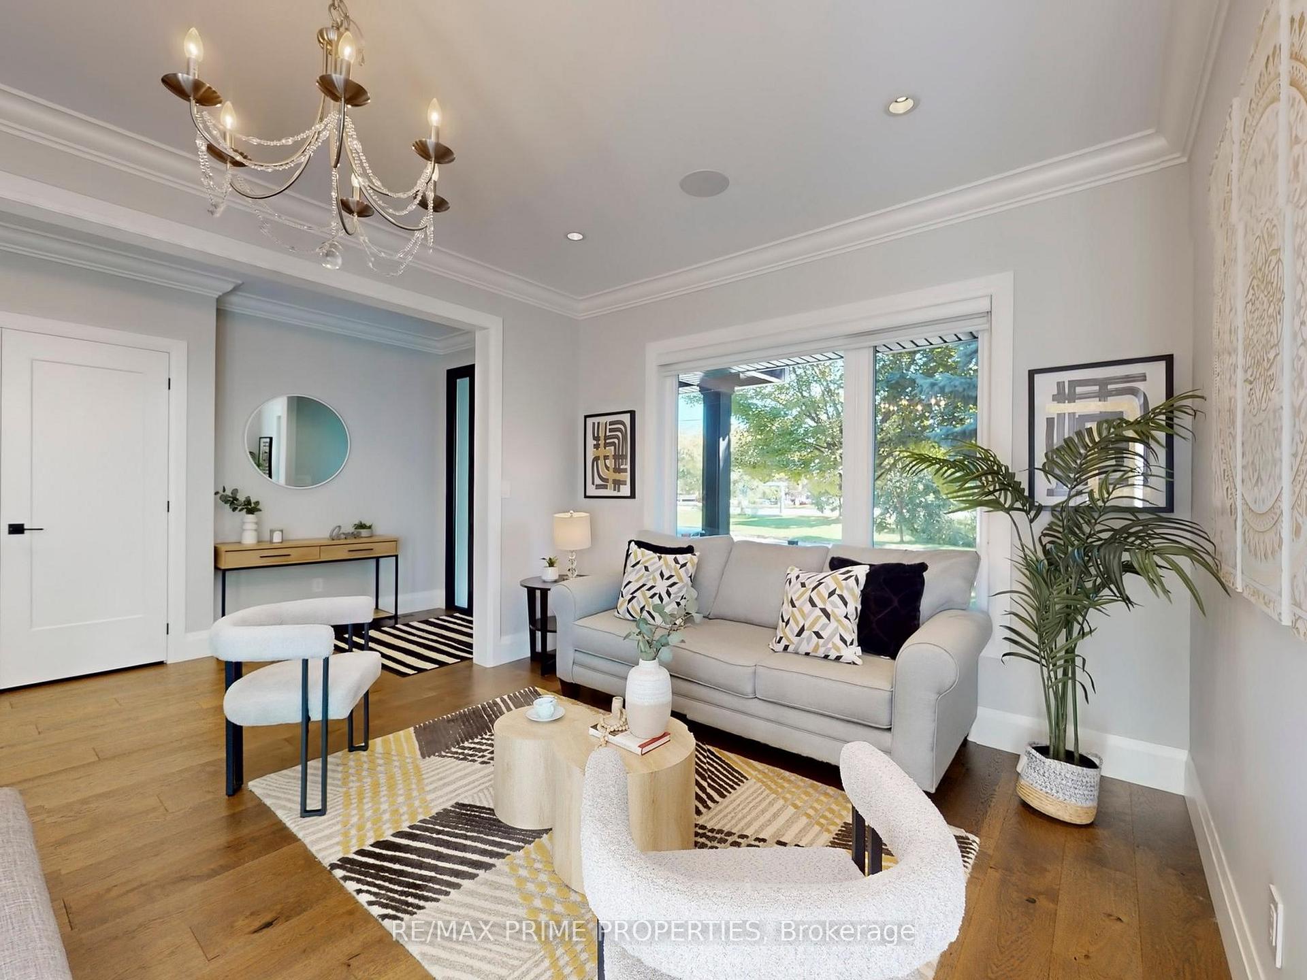
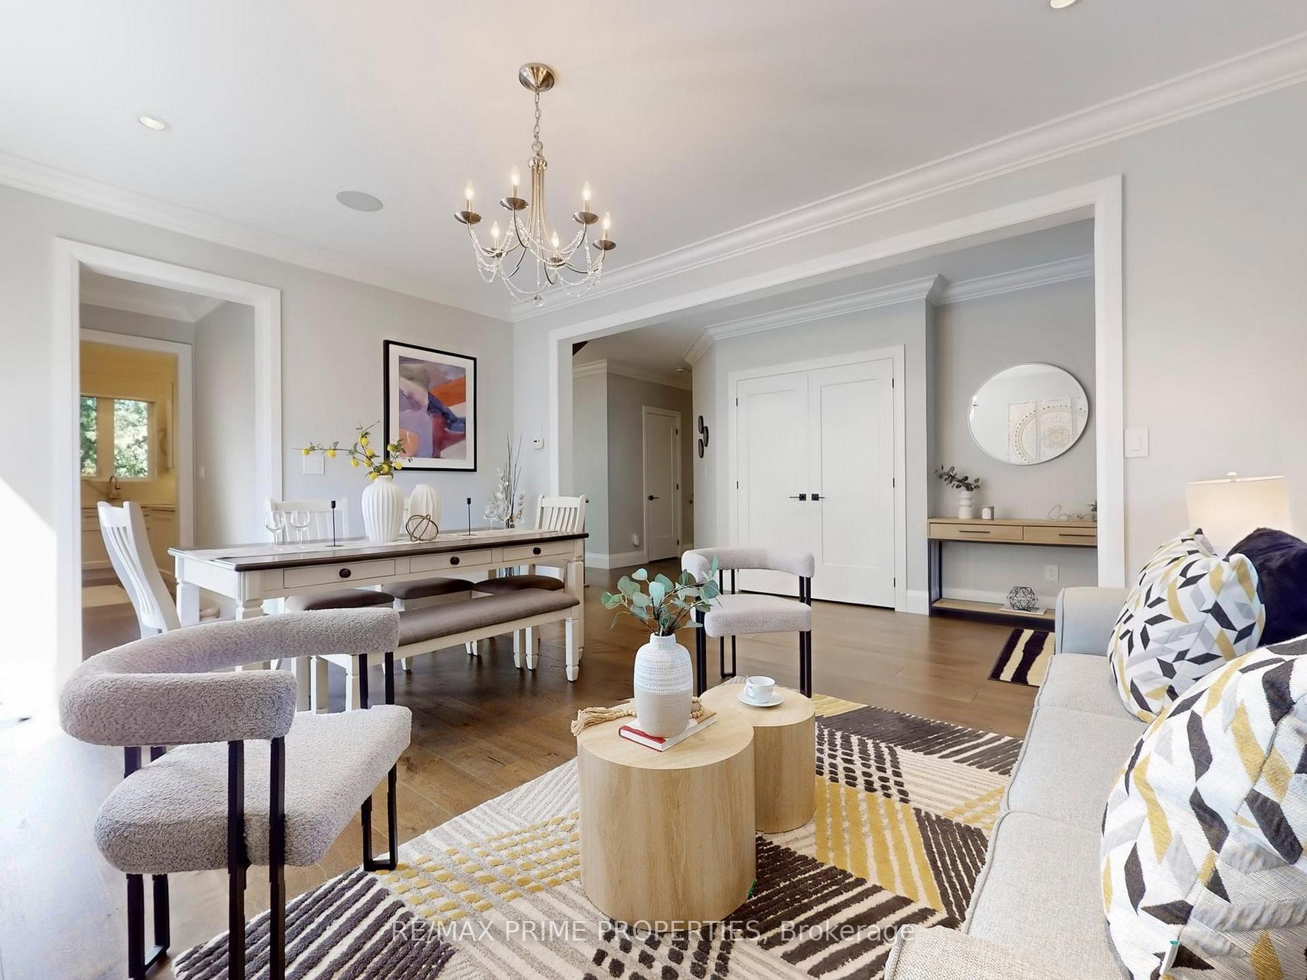
Stunning Custom-Built Home for Lease! High-quality finishes throughout with 9 ft ceilings, engineered hardwood, floating oak stairs w/ glass railings, crown moulding & pot lights. White kitchen with quartz island & backsplash. Large wood deck, landscaped yard, oversized garage. Prime location mins walk to Lake Ontario, close to Scarborough GO, TTC, schools, parks, and community centres. Easy access to Kingston Rd. & Hwy 401, only 25 mins to Downtown Toronto. Luxury living awaits!
Read more
Ask about this home
A HOMEH agent will answer your questions about this home.
Ask a question
Around this home
Danforth and Birchmount
Errands
Parks
Schools
Daily convenience, out of 100, from the distances below
ParkHighview Park · 9 within 1 km5 min walk282 m
GroceryPony Mart14 min walk841 m
SchoolBirch Cliff Heights Public School3 min walk190 m
PharmacyGuardian14 min walk856 m
Cafés & foodPizzaville · 11 within 1 km10 min walk641 m
Gym & rec centreBirchmount Stadium8 min walk513 m
LibraryToronto Public Library - Albert Campbell20 min walk1.2 km
WalkDriveStraight-line distance, open map data
Grocery0.8 km
Park0.3 km
Coffee0.8 km
Dining0.7 km
Gym0.6 km
Schools nearby
School rating, out of 10.
Birch Cliff Heights Public Schoolelementary · Public · 0.2 km
5.2/10Fair
Birchmount Park Collegiate Institutesecondary · Public · 0.3 km
4.3/10Low
Immaculate Heart of Mary Catholic Schoolelementary · Catholic · 0.7 km
5.4/10Fair
Contact agent
Helpful calculators
Rent vs buy
Affordability
Mortgage
Down payment
Stress test
CMHC insurance
Your HOMEH agent

KimHOMEH agent · Scarborough
"I would see it this week."
Ask Kim