

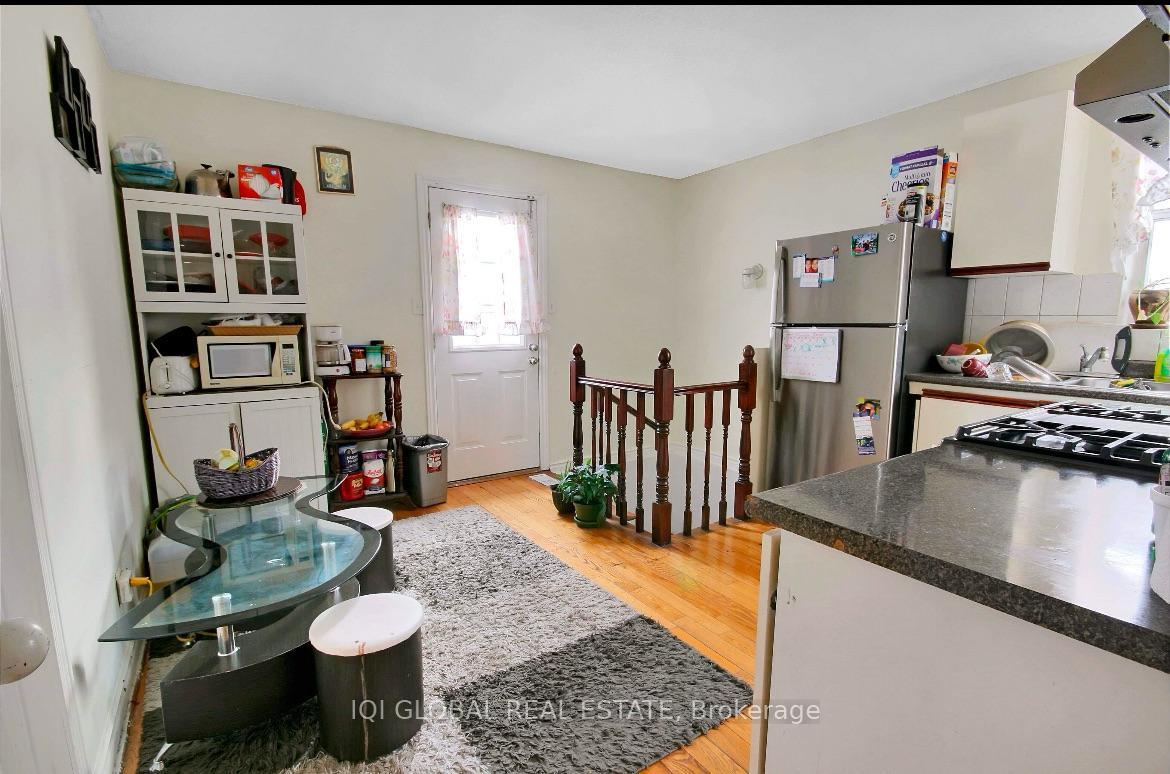
17 Mack Avenue
Detached Sold
1/817 Mack Avenue
Detached Sold
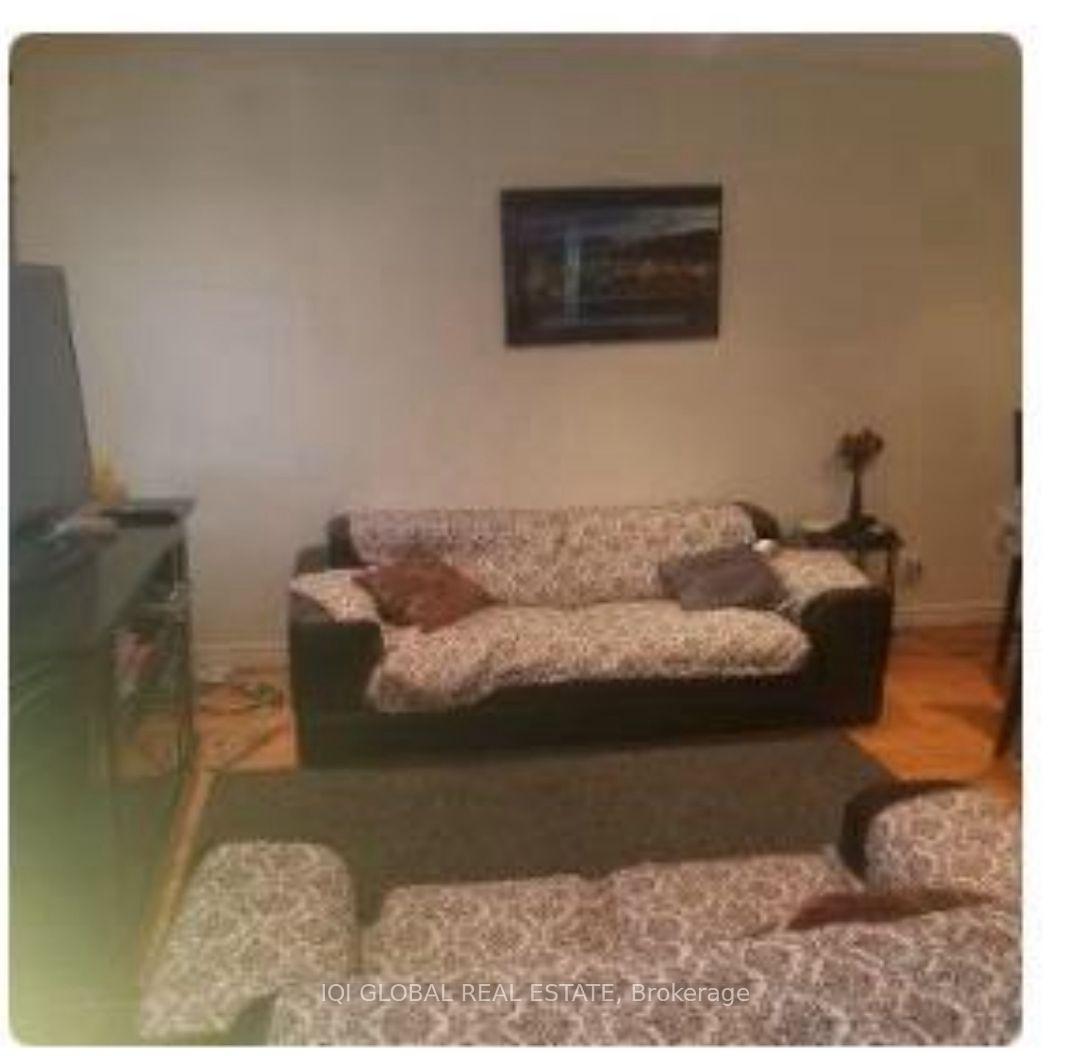 See all 8 photos
Asked for: $1,299,000Sold Jul 2, 2025
3+2 Bedrooms
3 Bathrooms
0 Garage
700–1.1K sq.ft
35×100 ft
$4,131/yr
Property history
Facts and features
- BasementFinished
- Water, sewerMunicipal
- HeatingForced air
- CoolingCentral air
What stands out
- 3 kitchens
- Central air
The homeDetached, 1 storey/apt, 700–1,100 sq ft
- Type: Detached
- Style: 1 storey/apt
- Living space: 700–1,100 sq ft
- Basement: Finished
InsideRooms above ground 6, Rooms in the basement 5, 3 + 2 in the basement
- Rooms above ground: 6
- Rooms in the basement: 5
- Bedrooms: 3 + 2 in the basement
- Bathrooms: 3
- Kitchens: 3
- Family room: Yes
Outside and lotBrick, Unknown, Unknown
Outside
- Exterior: Brick
- Roof: Unknown
- Foundation: Unknown
- Size: 35 × 100 ft
Parking3 Parking
- Spaces: 3 Parking
Heating, water and powerForced air, gas, Central air, Municipal water
- Heating: Forced air, gas
- Cooling: Central air
- Water: Municipal water
- Sewer: Municipal sewer
Costs and taxesTaxes $4,131 a year, HST included in the price
- Taxes, 2024: $4,131 a year
- HST: HST included in the price
Included in the sale2 stove, 2 fridge, microwave, washer, dryer
- Included: 2 stove, 2 fridge, microwave, washer, dryer
Listing detailsE12187790, Sold, Jun 1, 2025
- MLS® number: E12187790
- Status: Sold
- Listed on: Jun 1, 2025
- Days on market: 31
- Updated: Jul 2, 2025
- Possession: Flexible
- Occupied by: Owner+tenant
- Listing brokerage: IQI GLOBAL REAL ESTATE
About this home
17 Mack Avenue, Scarborough (Oakridge), ON M1L 1M2
A Great Investment for Investors and Homeowners alike. Right Beside Mosque, Church, Danforth Shopping Centre, Walk-In Clinic, Close To Warden Subway, Ttc. Solid Brick Very Bright Bungalow With Private Backyard. Finished Basement With Kitchen, 2 Washrooms And Separate Entrance, Etc. Ample Parking. Very Nice Layout.
Read more
Ask about this home
A HOMEH agent will answer your questions about this home.
Ask a question
Thinking of selling your home?See what your home is worth today.
Around this home
Warden / Danforth
Errands
Parks
Schools
Daily convenience, out of 100, from the distances below
ParkCataraqui Park · 11 within 1 km6 min walk379 m
GroceryBD Fresh Foods9 min walk582 m
SchoolTaylor Creek Public School4 min walk250 m
PharmacyDanforth Pharmacy9 min walk571 m
Cafés & foodPremium Sweets · 15 within 1 km7 min walk445 m
Gym & rec centreWest Scarborough Neighbourhood Community Centre14 min walk861 m
LibraryToronto Public Library - Albert Campbell16 min walk1.0 km
HospitalProvidence Healthcare27 min walk1.7 km
WalkDriveStraight-line distance, open map data
Grocery0.6 km
Park0.4 km
Coffee0.4 km
Dining0.4 km
Gym1.1 km
Hospital1.7 km
Schools nearby
School rating, out of 10.
Taylor Creek Public Schoolelementary · Public · 0.3 km
—
Toronto Islamic Academyelementary · Private · 0.7 km
—
Oakridge Junior Public Schoolelementary · Public · 0.8 km
—
Contact agent
Helpful calculators
Mortgage
Affordability
Closing costs
Land transfer tax
Property tax
Down payment
CMHC insurance
Stress test
Cashback Rebate
Your HOMEH agent

NimaHOMEH agent · Scarborough
"I would see it this week."
Ask Nima