

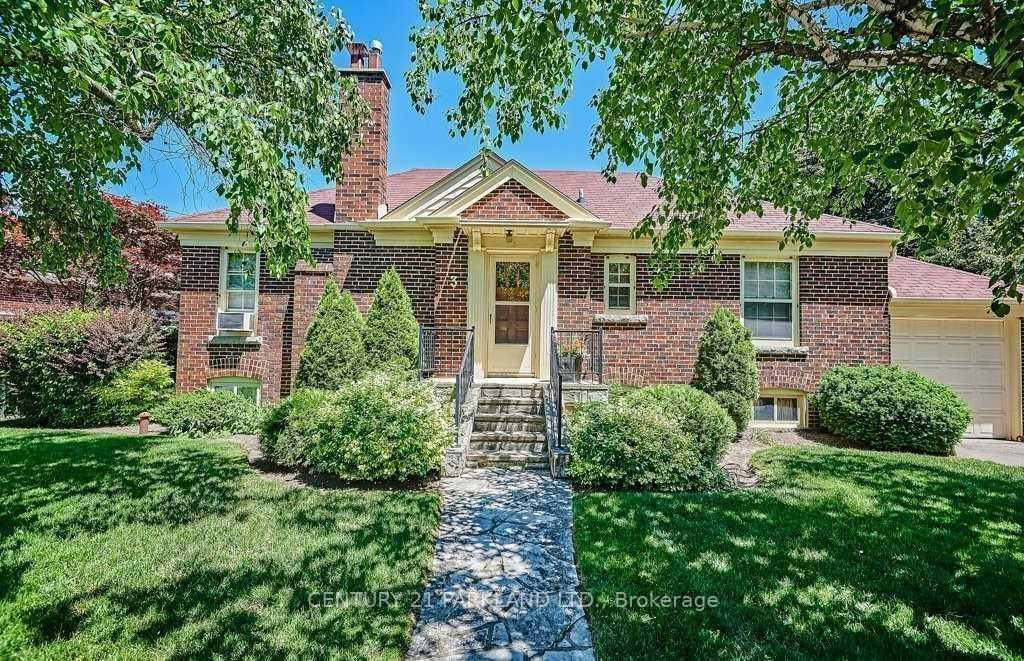
3 Parkview Heights
Detached Rented
1/243 Parkview Heights
Detached Rented
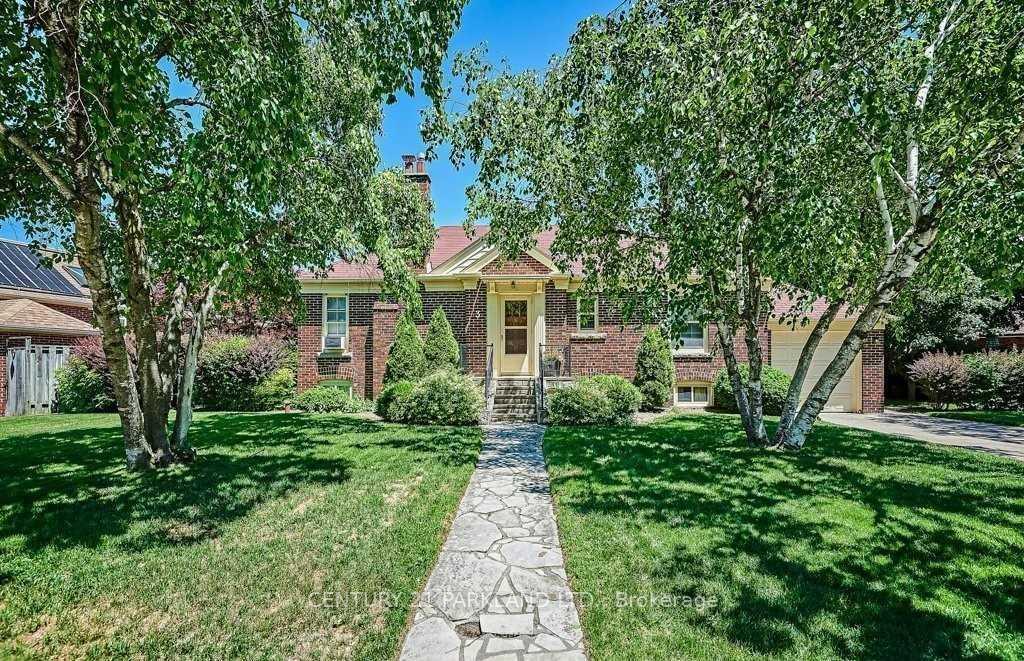
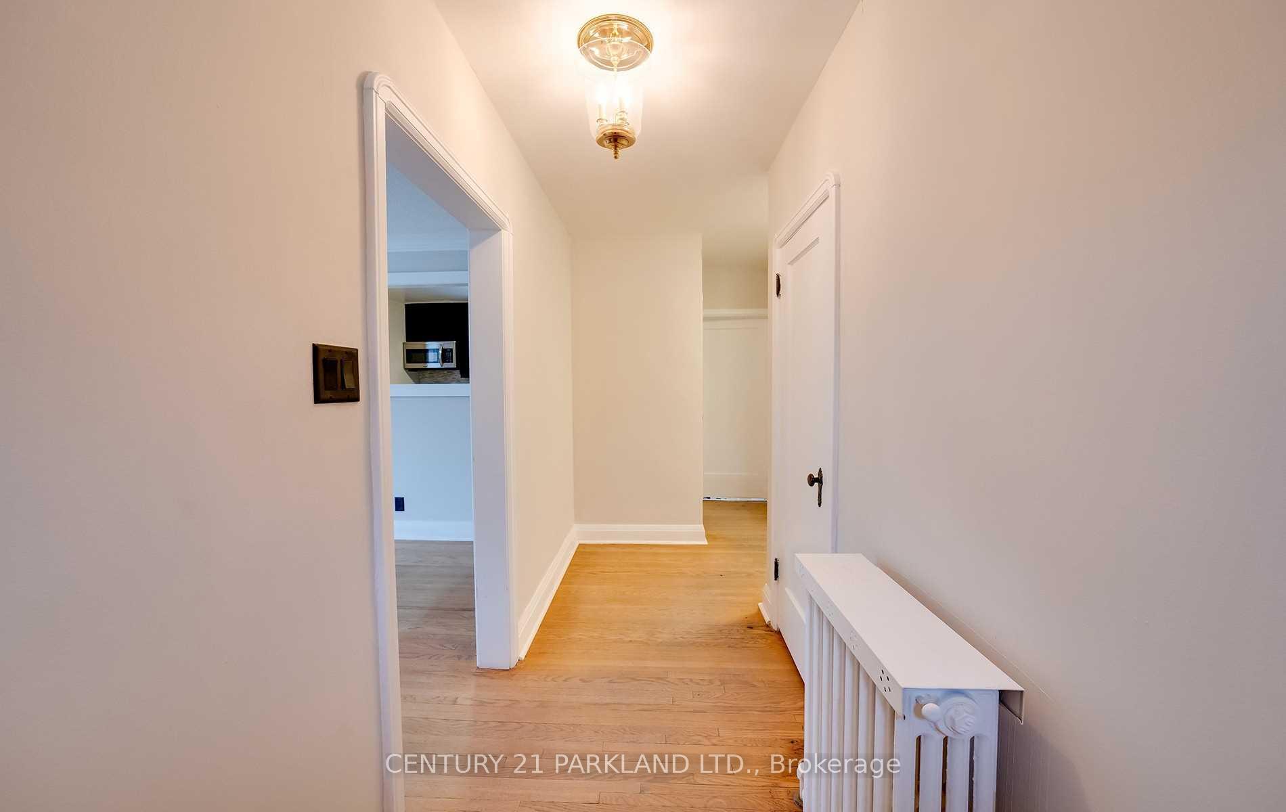
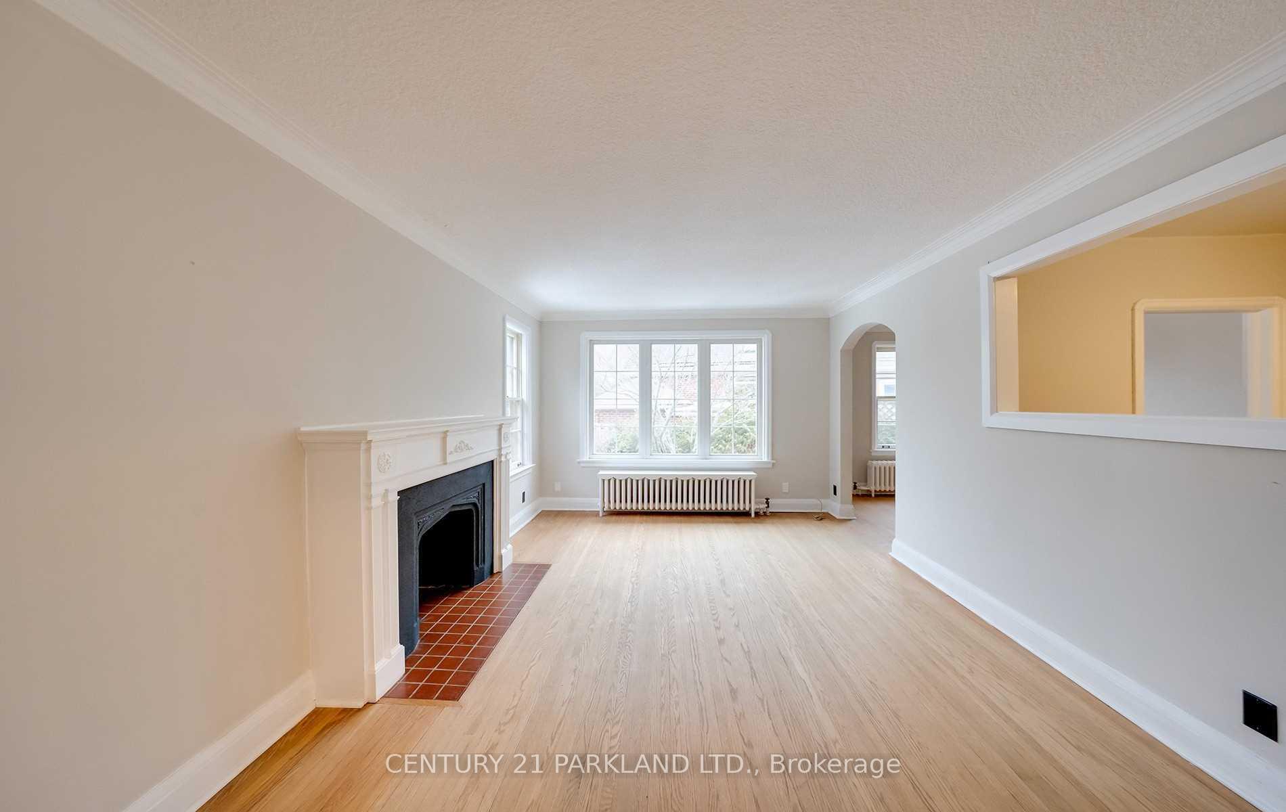
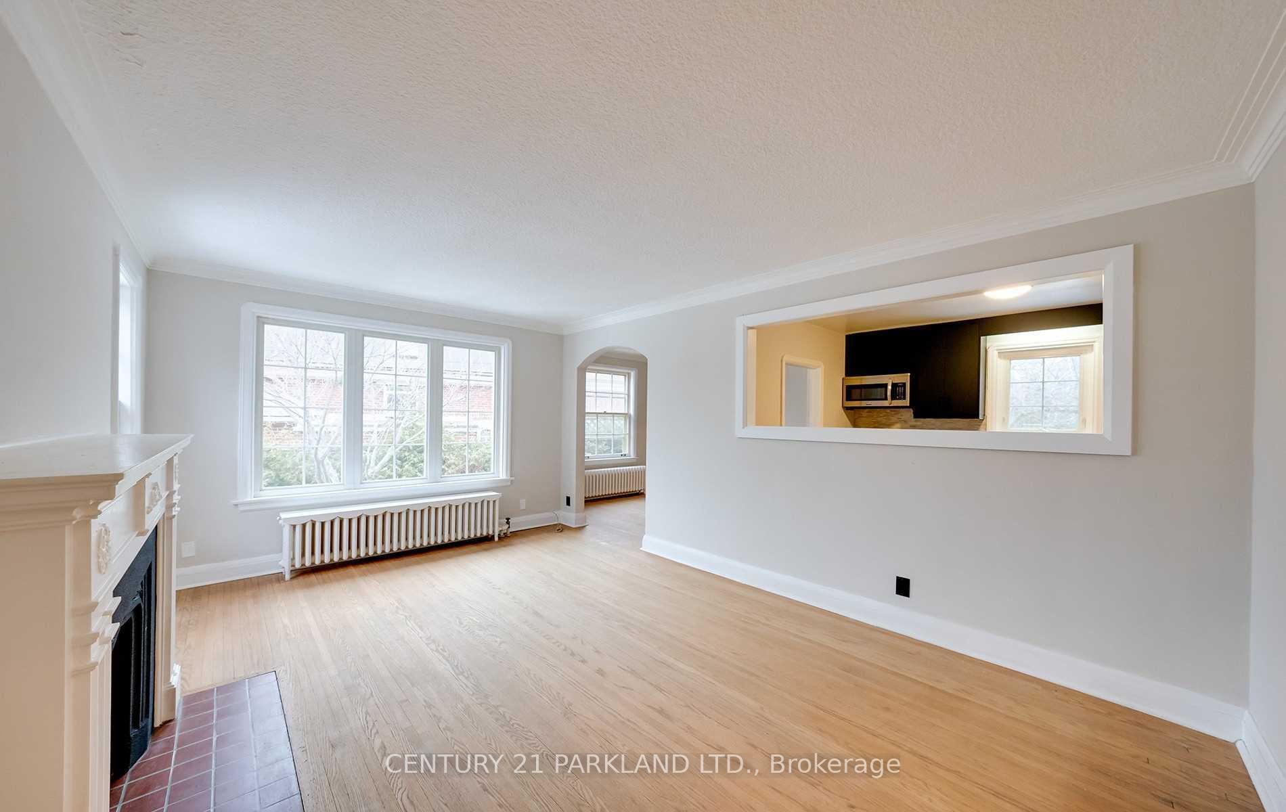 See all 24 photos
2 Bedrooms
2 Bathrooms
1 Garage
700–1.1K sq.ft
Entire Home
— Unit
Property history
Facts and features
- BasementFinished
- Lot size124 × 98 ft
- Lease term12 months
- FurnishedUnfurnished
What stands out
- Separate entrance
- Fireplace
The homeDetached, Bungalow, 700–1,100 sq ft
- Type: Detached
- Style: Bungalow
- Living space: 700–1,100 sq ft
- Basement: Finished, separate entrance
InsideFireplace Yes, Broadloom, Tile, Ensuite
- Fireplace: Yes
- Flooring: Broadloom, Tile
- Laundry: Ensuite
- Features: Other
- Rooms above ground: 5
- Rooms in the basement: 3
- Bedrooms: 2
- Bathrooms: 2
- Kitchens: 1
Outside and lotBrick, Shingles, Concrete
Outside
- Exterior: Brick
- Roof: Shingles
- Foundation: Concrete
- Size: 123.63 × 97.65 ft
Parking1 Garage, Attached, Private
- Spaces: 1 Garage
- Garage: Attached
- Driveway: Private
Heating, water and powerRadiant, gas, Window unit(s), Municipal water
- Heating: Radiant, gas
- Cooling: Window unit(s)
- Water: Municipal water
- Sewer: Municipal sewer
Rent and termsRent $3,950 a month, Entire property, Unfurnished
- Rent: $3,950 a month
- Space for rent: Entire property
- Furnished: Unfurnished
- Lease: 12 months
- Paid: Monthly
- Rent includes: Parking
- Deposit: Required
- Credit check: Required
- Employment letter: Required
- Rental application: Required
- References: Required
- Rental items: Hot water tank if not owned by landlord.
IncludedStainless-steel appliances: fridge, stove, dishwasher, washer/dryer, all electric light fixtures, all window coverings & garage door with remote.
- Included: Stainless-steel appliances: fridge, stove, dishwasher, washer/dryer, all electric light fixtures, all window coverings & garage door with remote.
Listing detailsE12367436, Rented, Aug 27, 2025
- MLS® number: E12367436
- Status: Rented
- Listed on: Aug 27, 2025
- Days on market: 68
- Updated: Nov 3, 2025
- Possession: Immediate
- Occupied by: Tenant
- Listing brokerage: CENTURY 21 PARKLAND LTD.
About this home
3 Parkview Heights, Scarborough (Birchcliffe-Cliffside), ON M1N 2V5
Other
Charming Updated 2 Bedroom/2 Bath Bungalow. New Kitchen with Butcher Block Counters & Stainless-Steel Appliances. The Home is Located on One of the Best Streets in The Hunt Club. Amazing Neighbours on this Family Friendly Street. Beautifully Maintained Property. 123 Ft. Wide Lot with Attached Garage. Finished Basement w/Separate Entrance. Kingston Road Amenities, The Beaches are Close By & Blantyre Park is less than 100 Meters Away.
Read more
Ask about this home
A HOMEH agent will answer your questions about this home.
Ask a question
Around this home
Parkview Hts. & Clonmore Dr.
Errands
Transit
Parks
Schools
Daily convenience, out of 100, from the distances below
ParkBlantyre Park · 8 within 1 km2 min walk153 m
GroceryPik-Kwik7 min walk423 m
SchoolBlantyre Public School4 min walk220 m
Train stationBingham Loop7 min walk428 m
PharmacyI.D.A.7 min walk444 m
Cafés & foodTony & Claudia's · 15 within 1 km4 min walk275 m
Gym & rec centreThe Toronto Hunt Club11 min walk669 m
LibraryToronto Public Library - Taylor Memorial14 min walk885 m
WalkDriveStraight-line distance, open map data
Grocery0.4 km
Park0.2 km
Coffee0.3 km
Dining0.4 km
Gym0.8 km
Bingham Loop0.4 km
Schools nearby
School rating, out of 10.
Blantyre Public Schoolelementary · Public · 0.2 km
5.6/10Fair
Adam Beck Junior Public Schoolelementary · Public · 0.6 km
7.1/10Good
Courcelette Public Schoolelementary · Public · 0.6 km
8.6/10Excellent
Contact agent
Helpful calculators
Rent vs buy
Affordability
Mortgage
Down payment
Stress test
CMHC insurance
Your HOMEH agent

KimHOMEH agent · Scarborough
"I would see it this week."
Ask Kim