

10 Craiglee Drive
10 Craiglee Drive
 See all 37 photos
Property history
Facts and features
- BasementFinished
- Water, sewerMunicipal
- HeatingForced air
- CoolingCentral air
- Separate entrance
- Central air
The homeDetached, 2-storey, 1,100–1,500 sq ft
- Type: Detached
- Style: 2-storey
- Living space: 1,100–1,500 sq ft
- Basement: Finished, separate entrance
InsideCeramic, Broadloom, Rooms above ground 6, Rooms in the basement 2
- Flooring: Ceramic, Broadloom
- Rooms above ground: 6
- Rooms in the basement: 2
- Bedrooms: 3 + 1 in the basement
- Bathrooms: 2
- Kitchens: 1
Outside and lotAluminum siding, Other, Other
- Exterior: Aluminum siding
- Roof: Other
- Foundation: Other
- Size: 25 × 120 ft
Parking1 Garage, Detached, Mutual
- Spaces: 1 Garage
- Garage: Detached
- Driveway: Mutual
Heating, water and powerForced air, gas, Central air, Municipal water
- Heating: Forced air, gas
- Cooling: Central air
- Water: Municipal water
- Sewer: Municipal sewer
Costs and taxesTaxes $3,877 a year, HST included in the price
- Taxes, 2024: $3,877 a year
- HST: HST included in the price
Included in the saleFridge stove, dishwasher, washer, dryer, all elfs, all window coverings, hot water heater(owned)
- Included: Fridge stove, dishwasher, washer, dryer, all elfs, all window coverings, hot water heater(owned)
Listing detailsE12145598, Sold, May 13, 2025
- MLS® number: E12145598
- Status: Sold
- Listed on: May 13, 2025
- Days on market: 55
- Updated: Jul 7, 2025
- Possession: 30-59 days
- Occupied by: Owner
- Listing brokerage: BOSLEY REAL ESTATE LTD.
About this home
10 Craiglee Drive, Scarborough (Birchcliffe-Cliffside), ON M1N 2L6
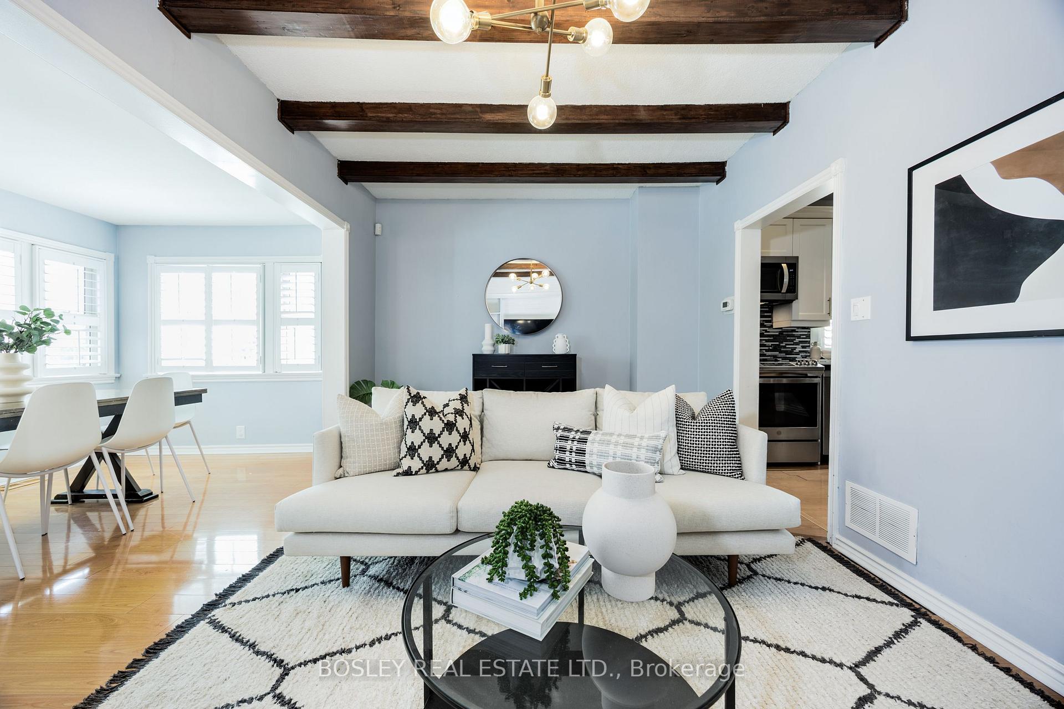
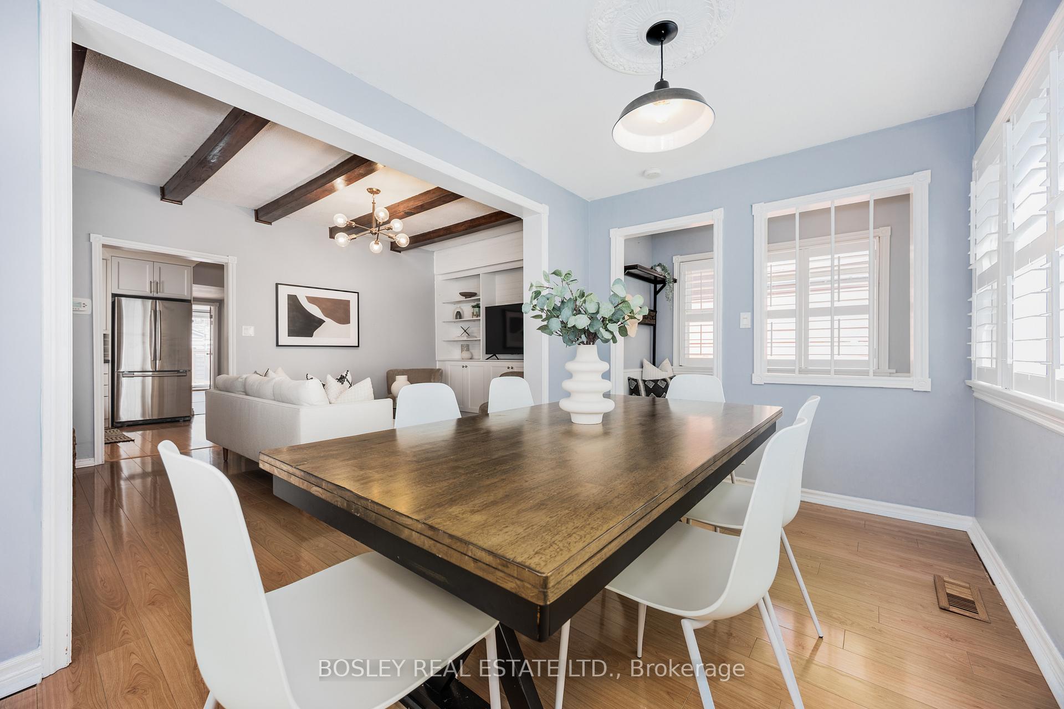
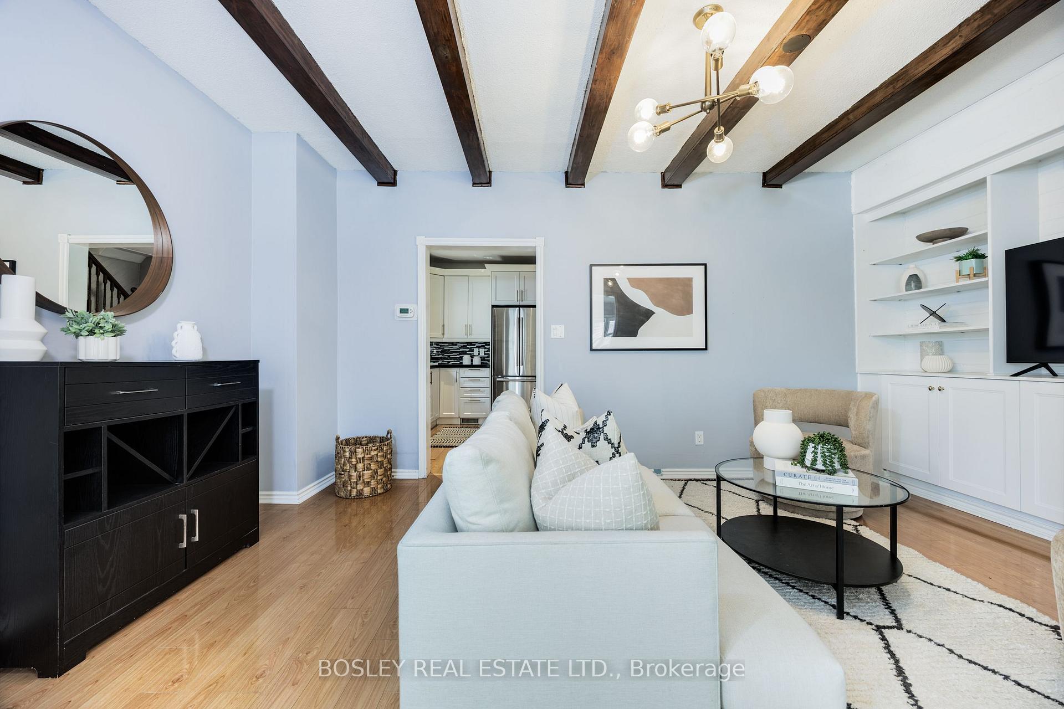
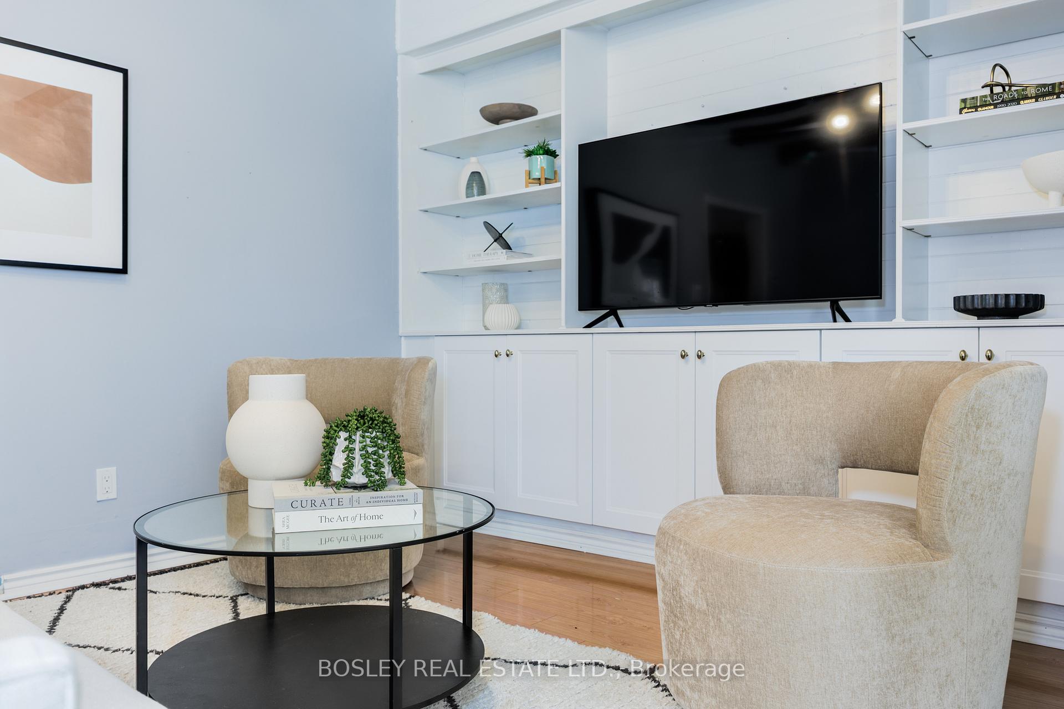
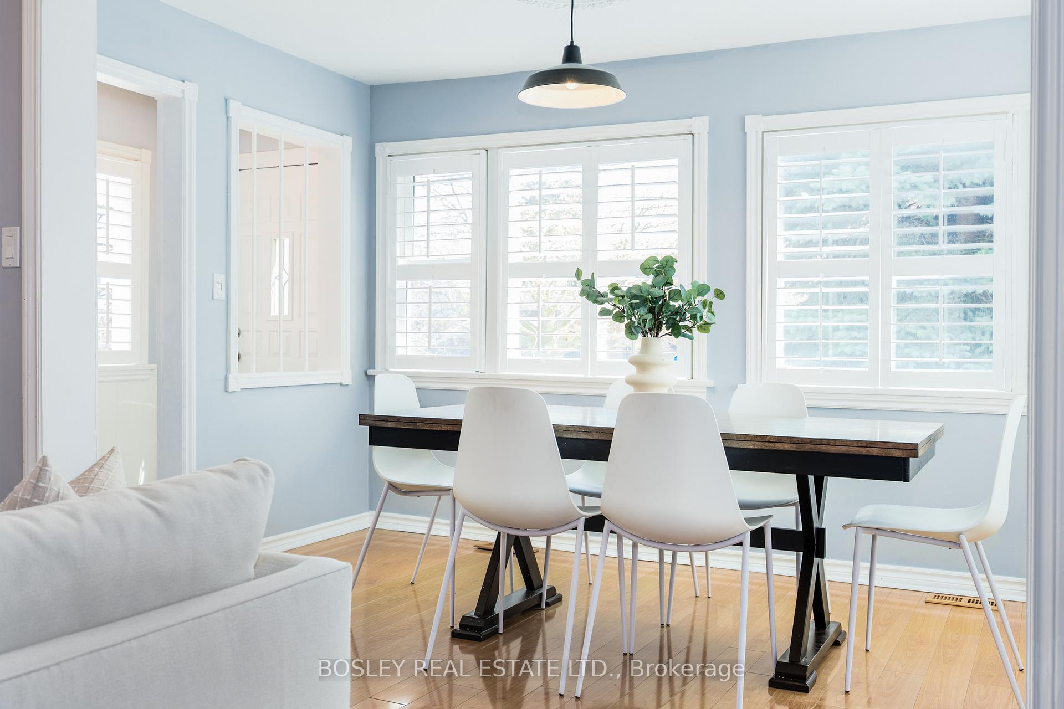
Welcome To 10 Craiglee Drive - A Beautifully Renovated 3+1 Bedroom, 2 Bathroom Home With Over 2000sqft Of Living Space Including The Basement. This Home Successfully Merges A Modern Renovation With Thoughtful, Family-Friendly Design. Set On A Quiet, Tree-Lined Street In Birch Cliff With An Oversized, Fully Updated Kitchen That Flows Seamlessly Into An Open-Concept Dining And Family Room. California Shutters Throughout And Exposed Wooden Beams Add Character To The Sun-Filled Space. Each Of The Generous Bedrooms Include Large Closets, While The Primary Suite Is Elevated By A Stunning Skylight. Separate Entrance Leads To A Large & Fully Finished Basement With An Additional Bedroom And Renovated Bathroom - Ideal For Generating Substantial Rental Income Or Guests. Ample Storage, Private Backyard & Detached Garage. Located In The Established Birch Cliff Community, Steps To Parks, Great Schools, Local Coffee Shops and The Bluffs. Don't Miss This Special Home! Close To TTC, GO Train, Direct Bus To Subway & 20 Mins To Downtown.
Ask about this home
A HOMEH agent will answer your questions about this home.
Around this home
Daily convenience, out of 100, from the distances below
Schools nearby
School rating, out of 10.
Helpful calculators
Your HOMEH agent

"I would see it this week."