

44 Hunt Club Drive
44 Hunt Club Drive
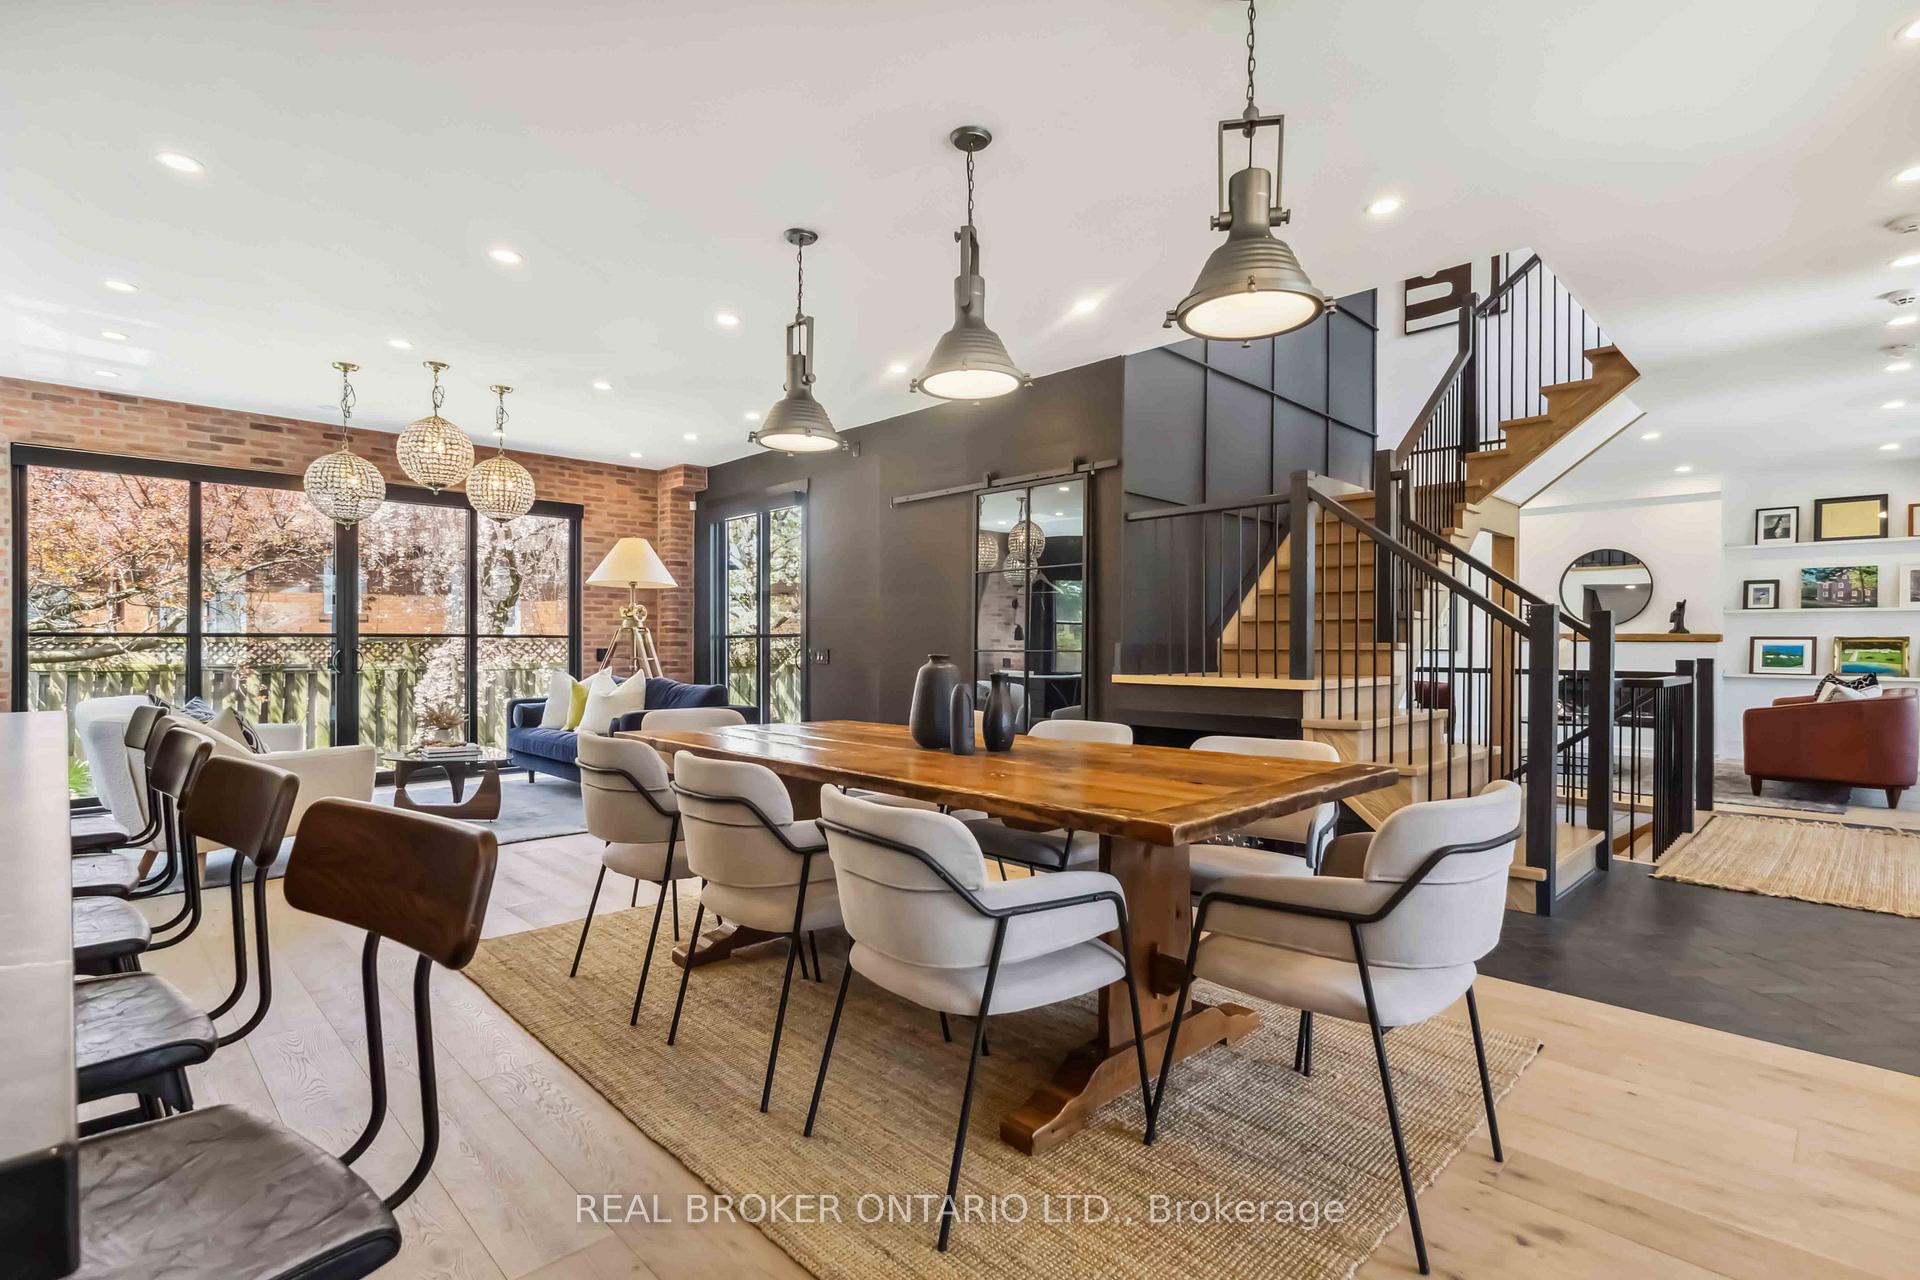 See all 46 photos
Property history
Facts and features
- BasementFinished
- Water, sewerMunicipal
- HeatingForced air
- CoolingCentral air
- Fireplace
- Central air
The homeDetached, 2-storey, 2,500–3,000 sq ft
- Type: Detached
- Style: 2-storey
- Living space: 2,500–3,000 sq ft
- Basement: Finished
InsideFireplace Yes, Lower level, Primary bedroom - main floor
- Fireplace: Yes
- Laundry: Lower level
- Features: Primary bedroom - main floor
- Rooms above ground: 7
- Rooms in the basement: 3
- Bedrooms: 3 + 1 in the basement
- Bathrooms: 5
- Kitchens: 1
Outside and lotBrick, Asphalt shingle, Brick
- Exterior: Brick
- Roof: Asphalt shingle
- Foundation: Brick
- Size: 70.09 × 83.58 ft
Parking1 Garage, Attached, Private
- Spaces: 1 Garage
- Garage: Attached
- Driveway: Private
Heating, water and powerForced air, gas, Central air, Municipal water
- Heating: Forced air, gas
- Cooling: Central air
- Water: Municipal water
- Sewer: Municipal sewer
Costs and taxesTaxes $13,500 a year, HST included in the price
- Taxes, 2024: $13,500 a year
- HST: HST included in the price
Included in the saleMain kitchen: s/s fridge/freezer, b/i dishwasher, microwave, oven, range hood, washer/dryer, tesla charger, storage racks in garage, move theatre system, $35k auto blinds on every window & $10k irrigation & lighting system recently added.
- Included: Main kitchen: s/s fridge/freezer, b/i dishwasher, microwave, oven, range hood, washer/dryer, tesla charger, storage racks in garage, move theatre system, $35k auto blinds on every window & $10k irrigation & lighting system recently added.
Listing detailsE12143728, Sold, May 13, 2025
- MLS® number: E12143728
- Status: Sold
- Listed on: May 13, 2025
- Days on market: 56
- Updated: Jul 8, 2025
- Possession: Flexible
- Occupied by: Vacant
- Listing brokerage: REAL BROKER ONTARIO LTD.
About this home
44 Hunt Club Drive, Scarborough (Birchcliffe-Cliffside), ON M1N 2X1
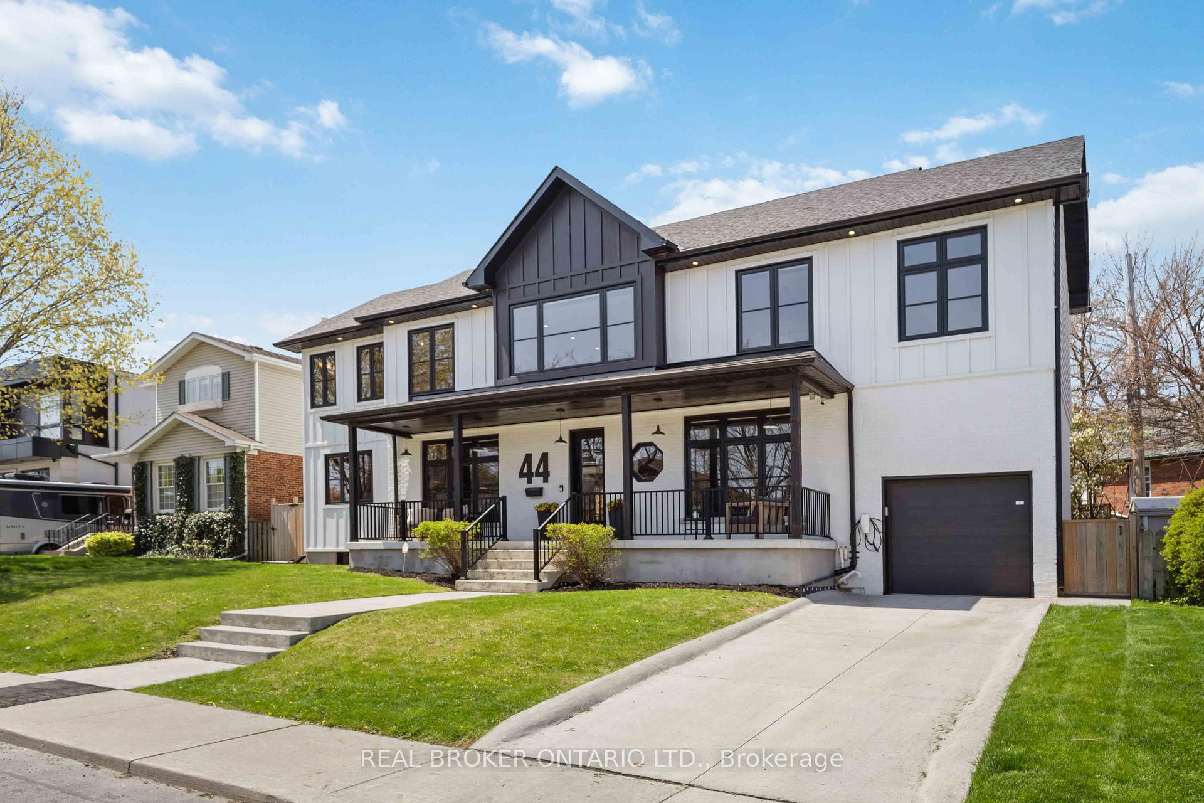
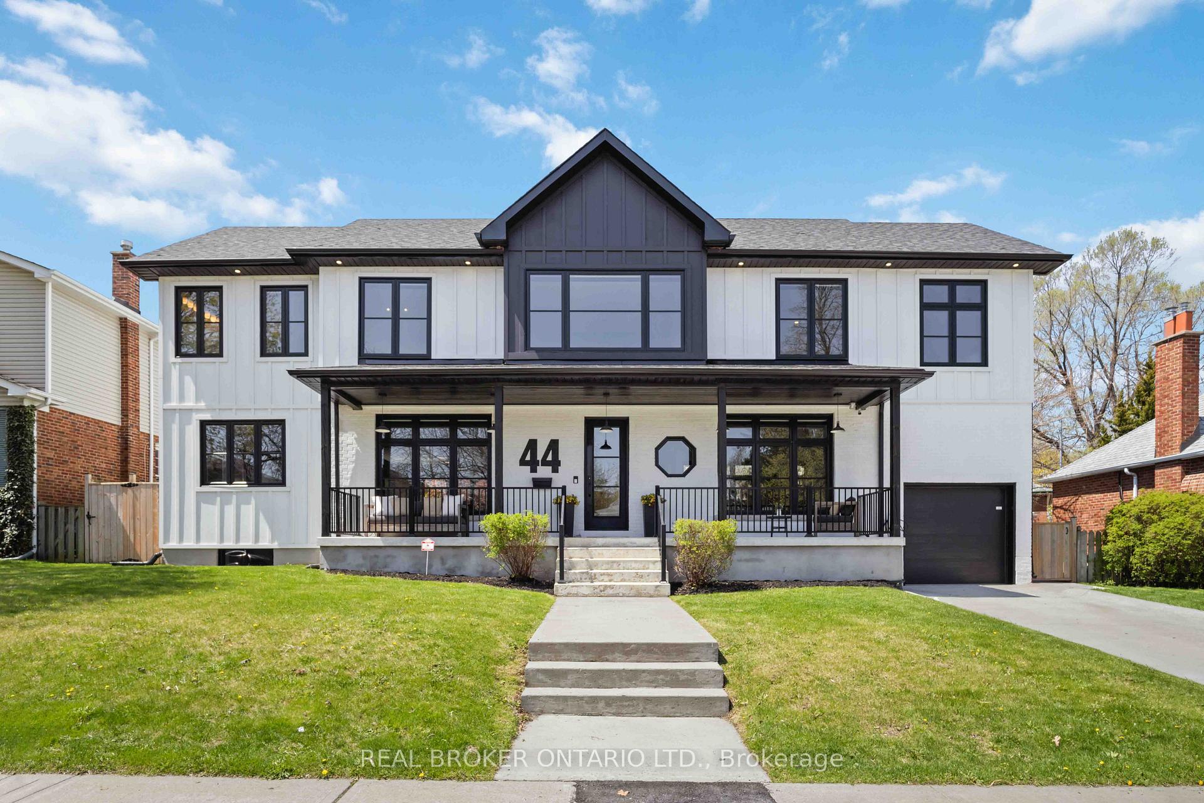
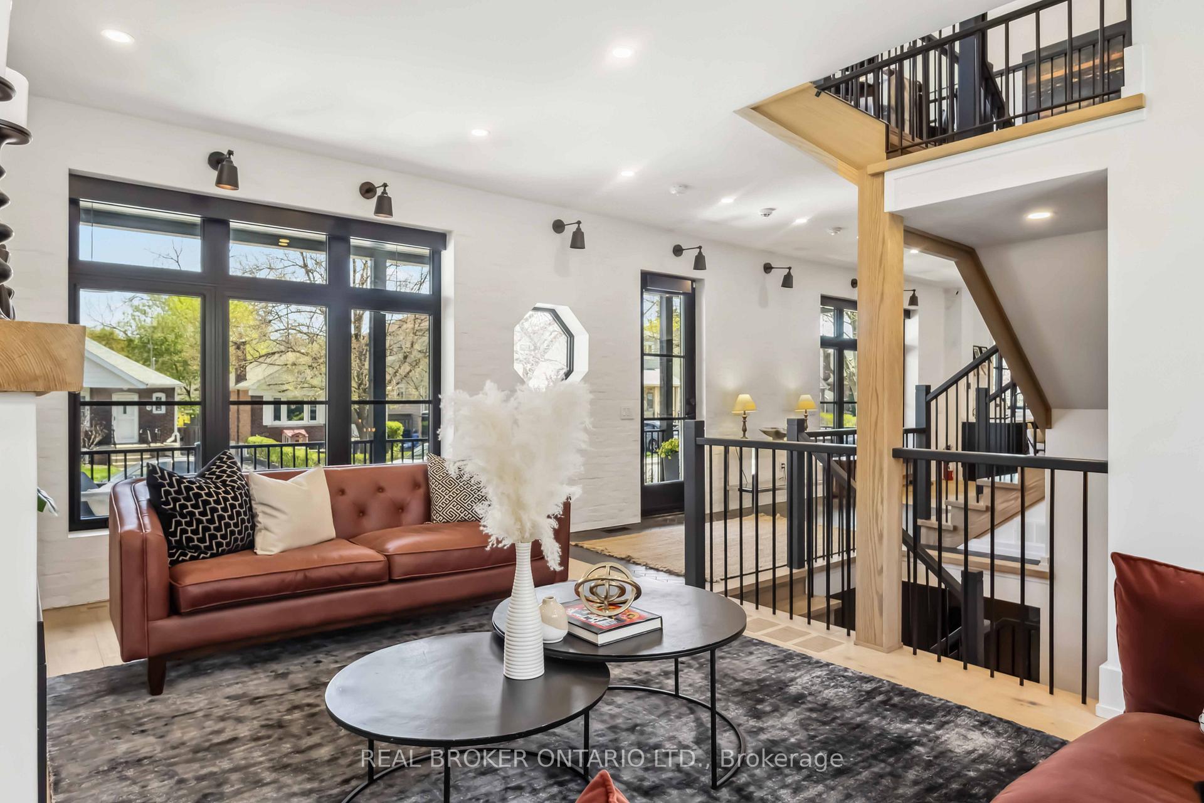
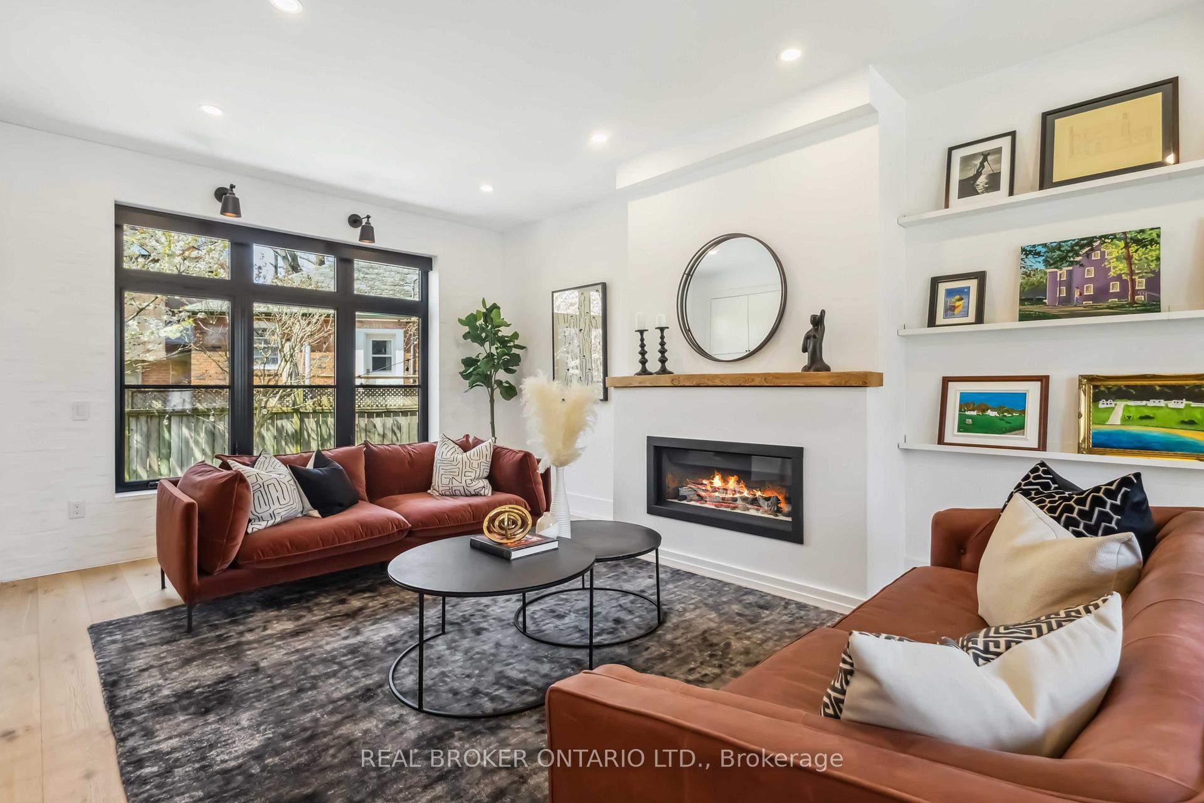
This house doesn't play around. 44 Hunt Club Drive isn't just another charming listing with a spacious backyard. It's a detached home that's ready to handle real life. With a ton of space, it's big enough for the whole crew, whether thats a growing family or just you and your collection of obscure vinyl. Here's the rundown: three legit bedrooms upstairs, each with its own bathroom, so no one has to argue about morning routines. A fourth bedroom in the basement, because sometimes you just need a quiet space for guests or maybe your late-night gaming marathons.The primary suite? Its big. Like, king bed and still-room-for-a-yoga-mat big. And that ensuite is pure no-nonsense luxury: a shower built for two and enough counter space that you're not constantly elbowing each other while brushing your teeth.The kitchen isn't trying to look fancy it is fancy. A massive island, built-in appliances, and a layout that makes cooking feel less like a chore and more like a hobby you might actually enjoy. The dining area? Big enough for that Friendsgiving you keep saying you'll host. There's even a bar area, because why not? Downstairs, it's all about fun. The home theatre setup is pro-level, perfect for Netflix binges, gaming nights, or pretending you're running a film festival. The garage got the VIP treatment, too, with epoxy flooring and a Tesla charger, because of course it does. And if pushing a button to adjust your blinds is your vibe, you're in luck: the whole place has Lutron automatic window coverings.The location seals the deal. This isn't a drive-45-minutes-for-milk neighborhood. Blantyre Parks got that clean city pool for summer swims and the best sledding hills come winter. Walk to the corner store, grab groceries, or hop on transit within minutes.
Ask about this home
A HOMEH agent will answer your questions about this home.
Around this home
Daily convenience, out of 100, from the distances below
Schools nearby
School rating, out of 10.
Helpful calculators
Your HOMEH agent

"I would see it this week."