

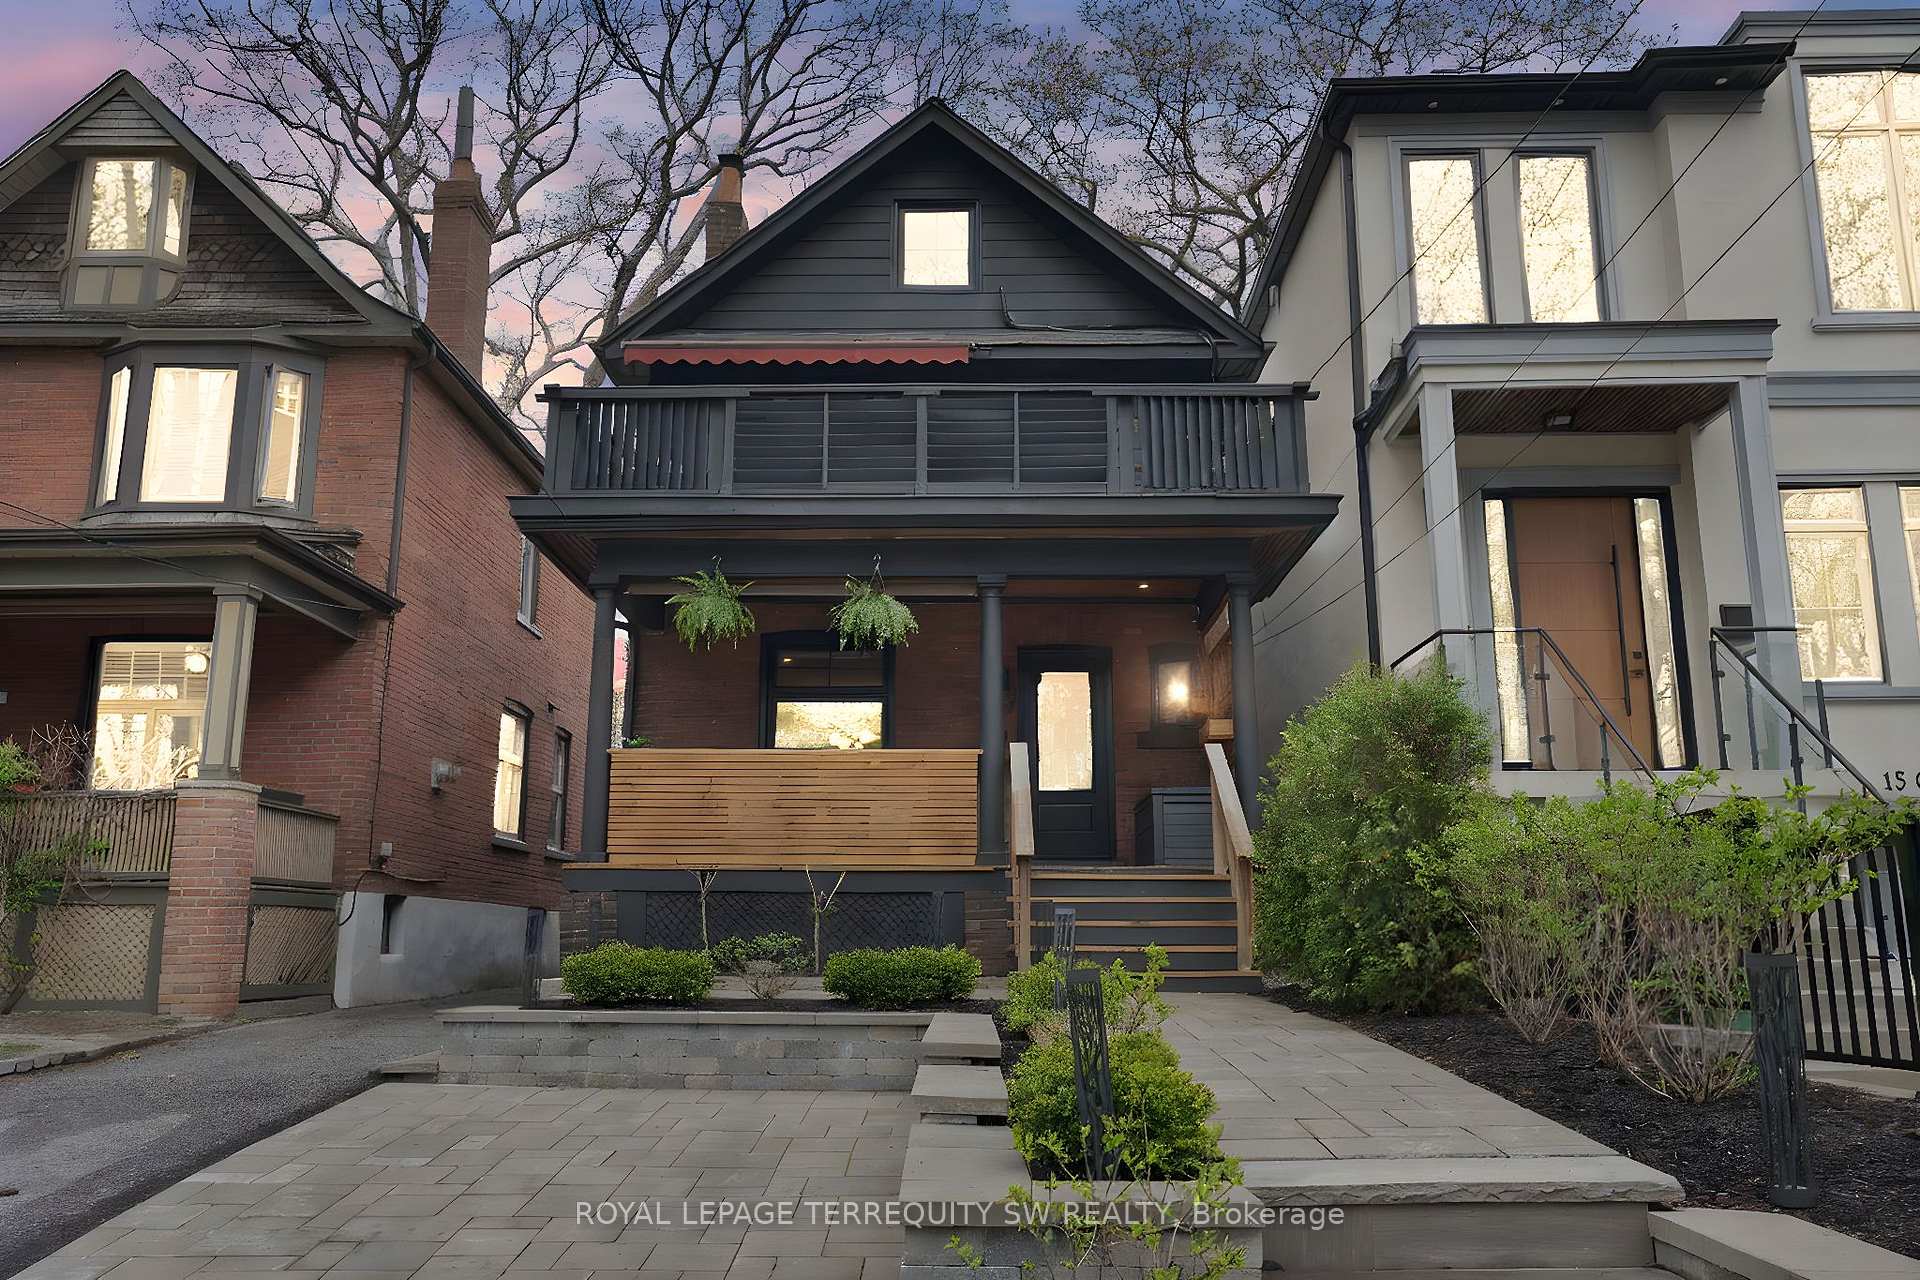
17 Queensbury Avenue
17 Queensbury Avenue
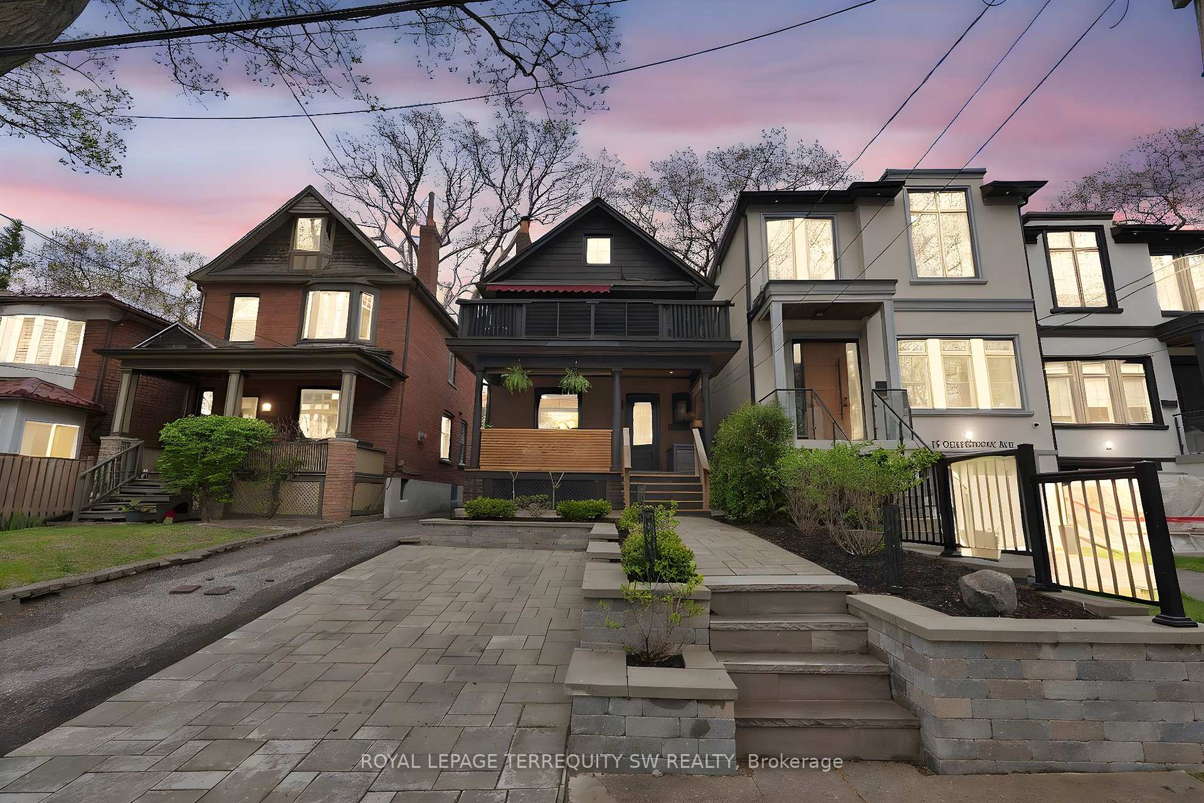
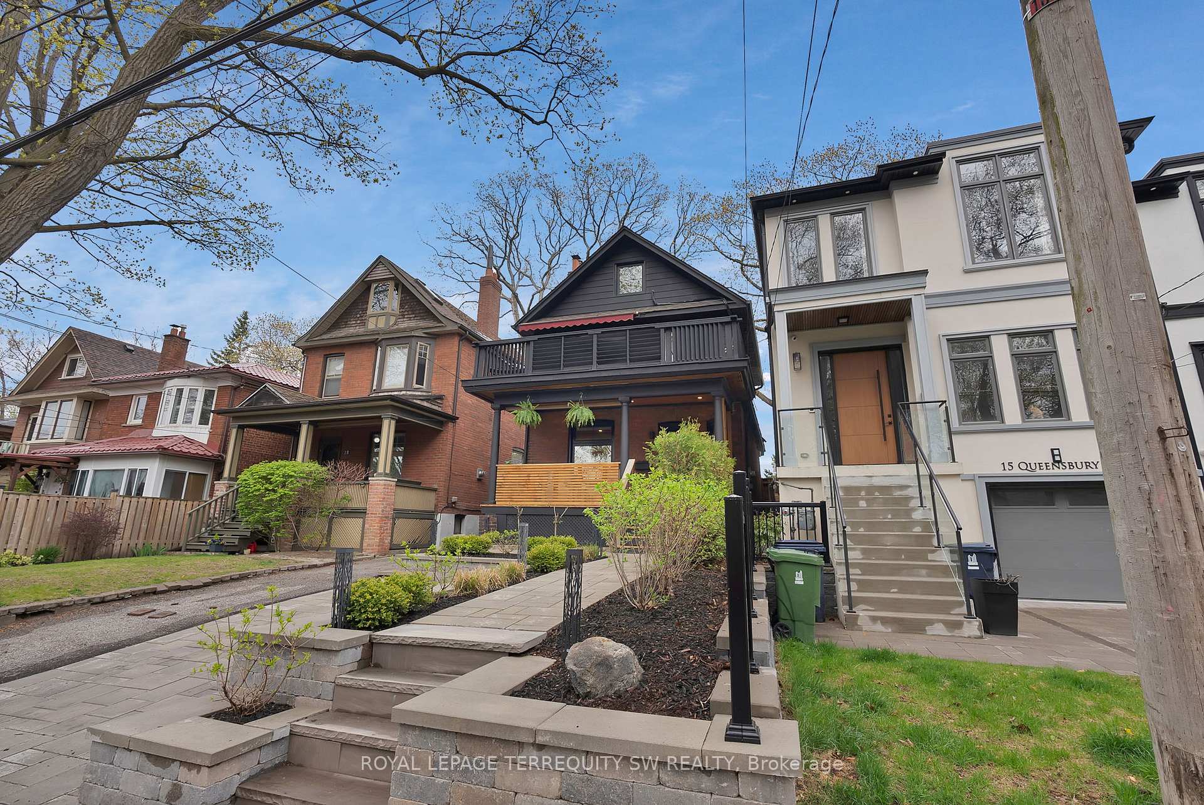
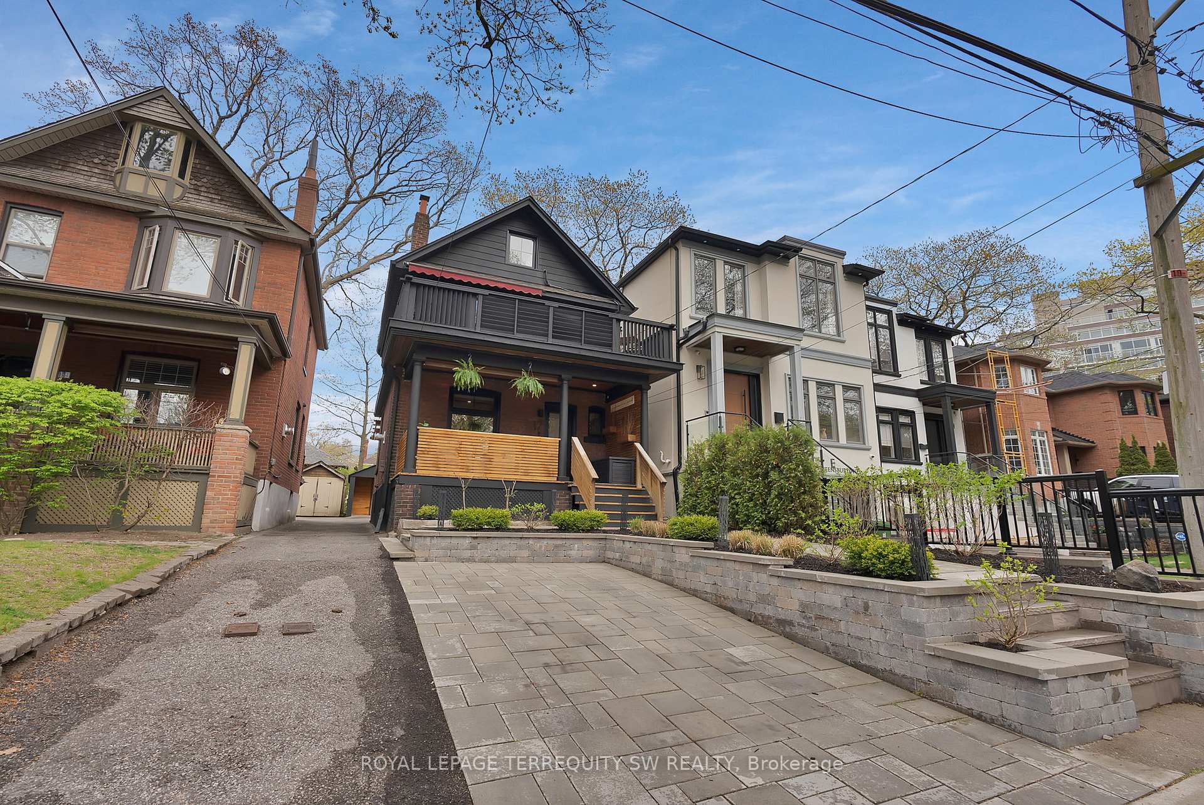
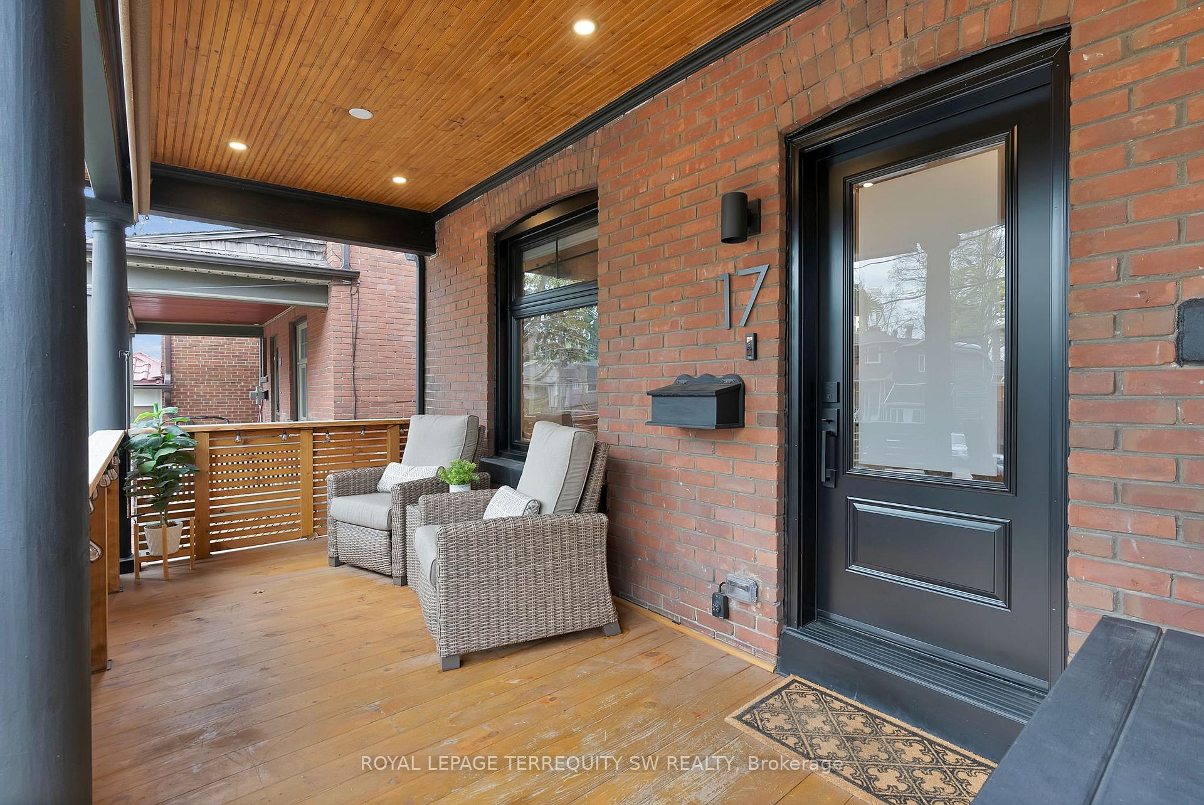 See all 50 photos
Property history
Facts and features
- BasementFinished
- Water, sewerMunicipal
- Lot shapeRectangular
- HeatingForced air
- Hardwood floors
- Fireplace
- Central air
The homeDetached, 2 1/2 storey, 1,100–1,500 sq ft
- Type: Detached
- Style: 2 1/2 storey
- Living space: 1,100–1,500 sq ft
- Basement: Full, finished
InsideFireplace Yes, living room, natural gas, Hardwood, Broadloom, Tile, Lower level
- Fireplace: Yes, living room, natural gas
- Flooring: Hardwood, Broadloom, Tile
- Laundry: Lower level
- Features: Built-in oven, floor drain, guest accommodations, in-law capability, separate heating controls, ventilation system, water heater
- Security: Carbon monoxide detectors, smoke detector
- Rooms above ground: 6
- Rooms in the basement: 2
- Bedrooms: 2 + 1 in the basement
- Bathrooms: 2
- Kitchens: 1
Outside and lotAluminum siding, brick, Asphalt shingle, Concrete
- Exterior: Aluminum siding, brick
- Roof: Asphalt shingle
- Foundation: Concrete
- Features: Awnings, deck, landscaped, lighting, paved yard, privacy
- Other structures: Fence - full
- Size: 25 × 99.33 ft
- Shape: Rectangular
Parking1 Garage, Detached, Available, mutual
- Spaces: 1 Garage
- Garage: Detached
- Driveway: Available, mutual
Heating, water and powerForced air, gas, Central air, Municipal water
- Heating: Forced air, gas
- Cooling: Central air
- Water: Municipal water
- Sewer: Municipal sewer
- Natural gas: Yes
- Hydro: Yes
- Cable: Yes
- Telephone: Yes
Costs and taxesTaxes $4,142 a year, HST No HST, Hot water tank - $44.58 monthly
- Taxes, 2024: $4,142 a year
- HST: No HST
- Rental items: Hot water tank - $44.58 monthly
- Under contract: Hot water tank-gas
Included in the saleProfessionally landscaped 2024, entire property now maintenance free, new deck/wood fence 2024, upstairs deck and railing freshly sanded and painted 2024, garage new siding and shingles 2024, all new windows and doors 2023, samsung heat pump/air conditioner for master bedroom 2020, energy efficient furnace 2018, renovated kitchen 2017, renovated bathrooms including frameless glasses shower, kohler toilet, italian cabano faucets, roof reshingled 2017, gas fireplace 2017, european oak engineered flooring on the main floor, caesarstone waterfall countertop, blanco faucet and large kraus kitchen sink, fulgor gas range, falmec hood, ge profile fridge, restored stairs and railing, motorized awning on the balcony, pex plumbing 2017, polycarbonate covered gazebo, air conditioner, backwater valve installed, ceiling pot lights in the living room, basement, samsung washer and dryer, smart vents for all rooms, nest home protect on all floors, nest thermostats, ring doorbell, Reverse osmosis water system with reverse tap. (soap dispenser will be installed in place beside kitchen faucet), tv and wall mounts, all existing edison bulb hanging lights, guitar wall mounts, porch sign and outside mounted hose, sellers and stagers belongings.
- Included: Professionally landscaped 2024, entire property now maintenance free, new deck/wood fence 2024, upstairs deck and railing freshly sanded and painted 2024, garage new siding and shingles 2024, all new windows and doors 2023, samsung heat pump/air conditioner for master bedroom 2020, energy efficient furnace 2018, renovated kitchen 2017, renovated bathrooms including frameless glasses shower, kohler toilet, italian cabano faucets, roof reshingled 2017, gas fireplace 2017, european oak engineered flooring on the main floor, caesarstone waterfall countertop, blanco faucet and large kraus kitchen sink, fulgor gas range, falmec hood, ge profile fridge, restored stairs and railing, motorized awning on the balcony, pex plumbing 2017, polycarbonate covered gazebo, air conditioner, backwater valve installed, ceiling pot lights in the living room, basement, samsung washer and dryer, smart vents for all rooms, nest home protect on all floors, nest thermostats, ring doorbell
- Not included: Reverse osmosis water system with reverse tap. (soap dispenser will be installed in place beside kitchen faucet), tv and wall mounts, all existing edison bulb hanging lights, guitar wall mounts, porch sign and outside mounted hose, sellers and stagers belongings.
NearbyBeach, fenced yard, golf, park, public transit, school
- Close to: Beach, fenced yard, golf, park, public transit, school
Listing detailsE12161504, Sold, May 21, 2025
- MLS® number: E12161504
- Status: Sold
- Listed on: May 21, 2025
- Days on market: 82
- Updated: Aug 11, 2025
- Possession: 2025-07-02 / 60-89 days
- Occupied by: Owner
- Listing brokerage: ROYAL LEPAGE TERREQUITY SW REALTY
About this home
17 Queensbury Avenue, Scarborough (Birchcliffe-Cliffside), ON M1N 2X8
Turnkey detached 2 and 1/2 storey located in sought after Birchcliff neighborhood located minutes from the beaches and steps away from the prestigious Toronto Hunt Club. Upon Arrival you will notice the beautiful landscape curb appeal (2024) with large covered porch with pot lights. Stepping into the home you are greeted with the character of large wood beams and exposed bricks blended with beautiful modern finishes with pot lights on the main floor and large windows (2023) in the front and large bay windows in the back exuding natural sunlight throughout the home.. Fireplace in the living room with an open concept layout combining living, dining and kitchen, perfect for entertaining guests and family. Modern Finished Kitchen (2017) has stainless steel appliances with caesarstone waterfall countertop with walkout to multi layered deck leading to a backyard oasis (2024). Stairs leading to the second floors takes you to a immaculate primary bedroom with over 15 ft cathedral ceilings and loft space with skylight that can be used as a office or play area, enjoy your morning coffee on the walkout second floor deck (approx. 190 sq ft) with electronic awning. The spacious second bedroom with custom finished closet overlooks the beautifully landscaped backyard. The basement is the perfect retreat for guests accommodations with ample space for an office or a study with a private modern finished bathroom and laundry. Conveniently located walking distance from shops, restaurants, parks, grocery stores, school, public transit. Minutes by car to the Danforth GO station, Balmy Beach Club and Beaches. Two rear yard parking included. Don't miss your chance to make this your new home!!
Ask about this home
A HOMEH agent will answer your questions about this home.
Around this home
Daily convenience, out of 100, from the distances below
Schools nearby
School rating, out of 10.
Helpful calculators
Your HOMEH agent

"I would see it this week."