

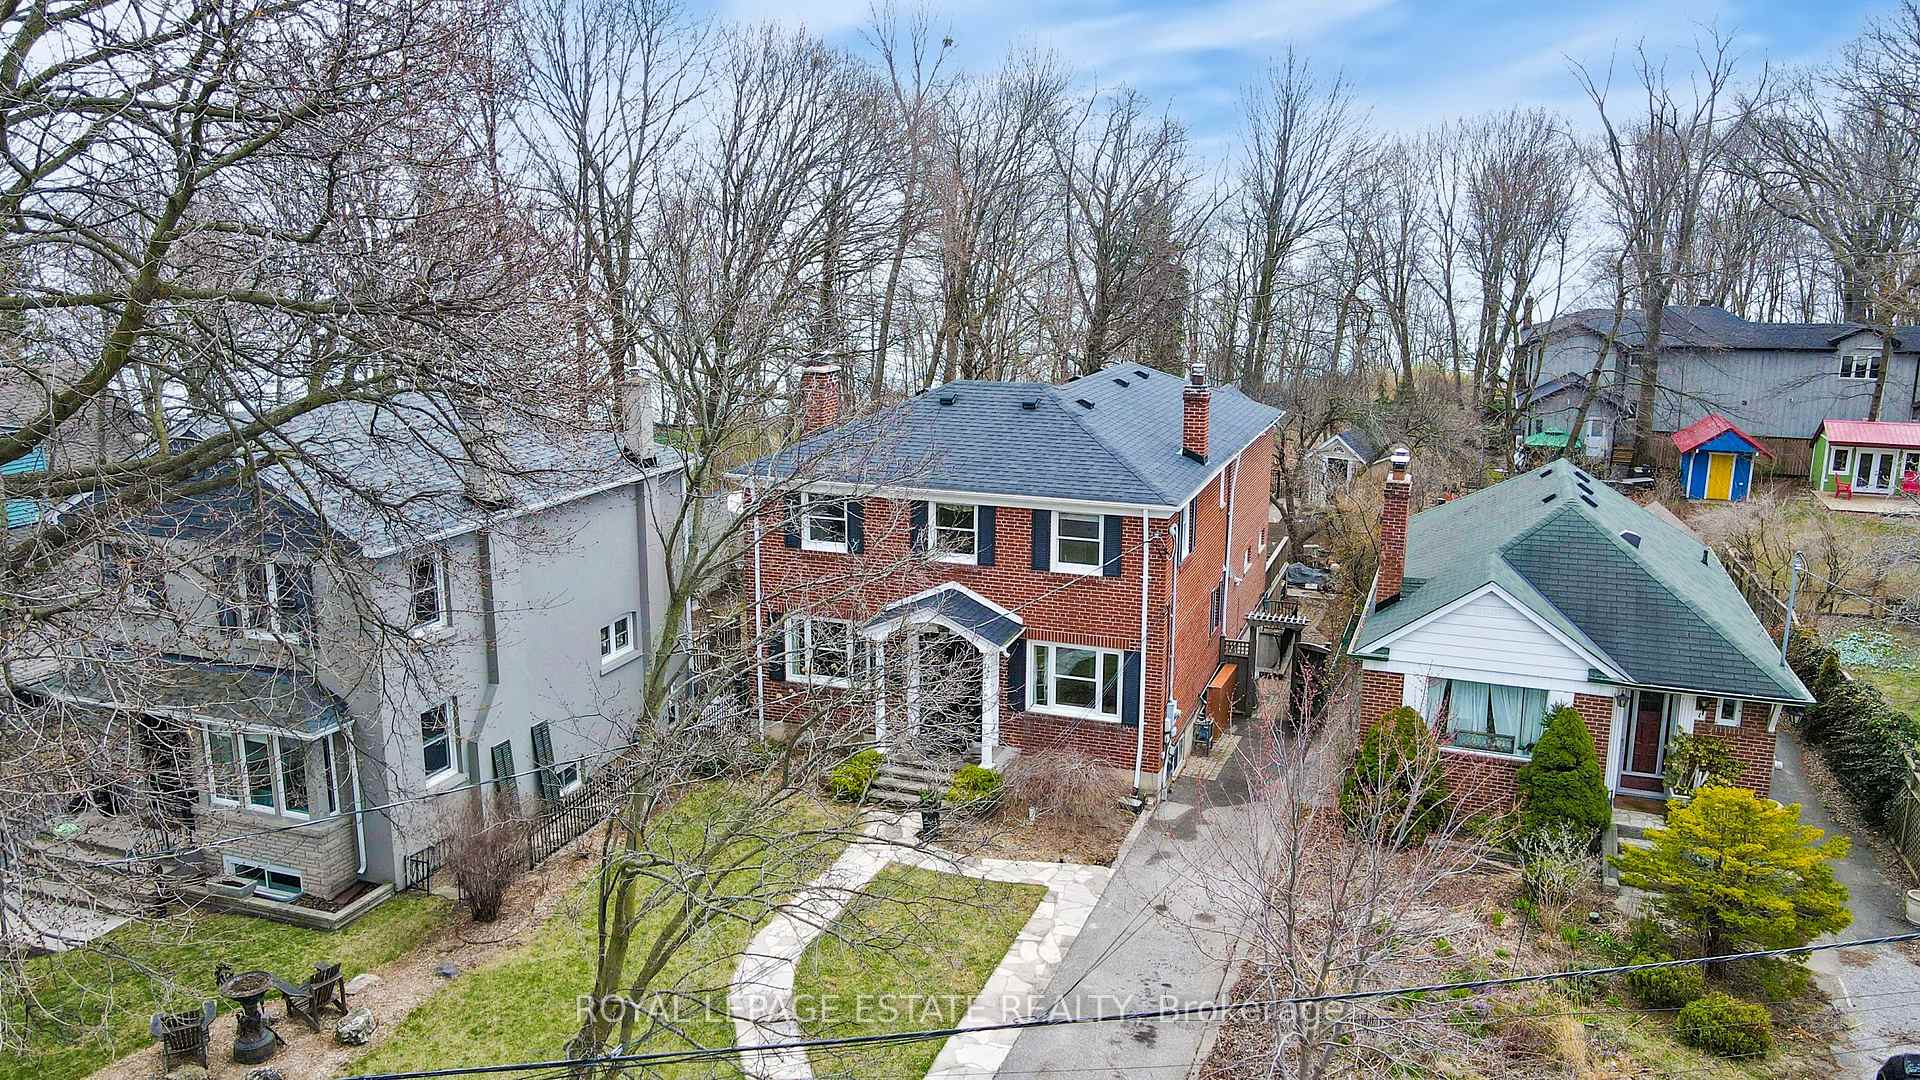
3 Springbank Avenue
3 Springbank Avenue
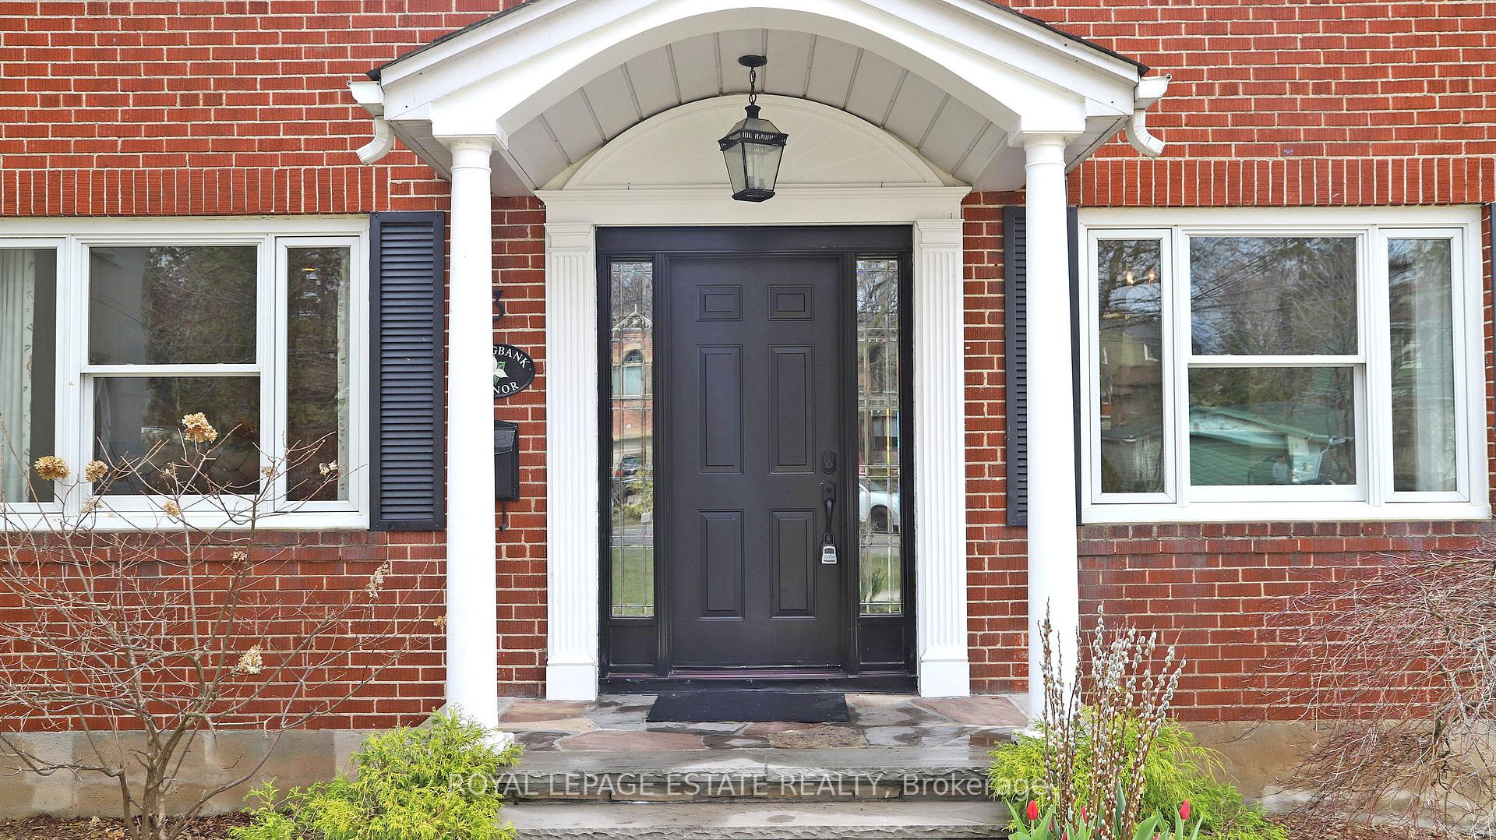
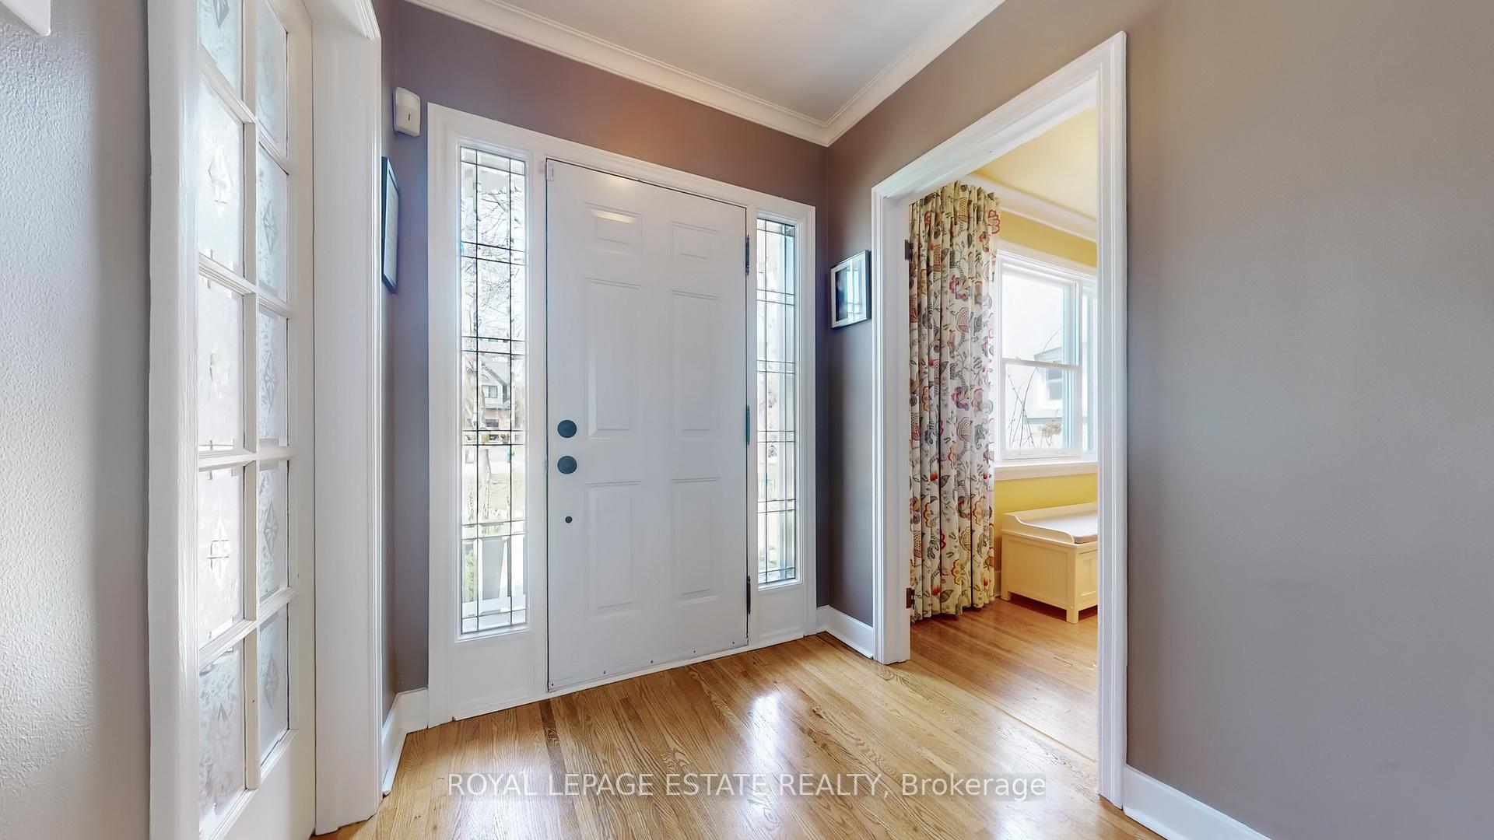
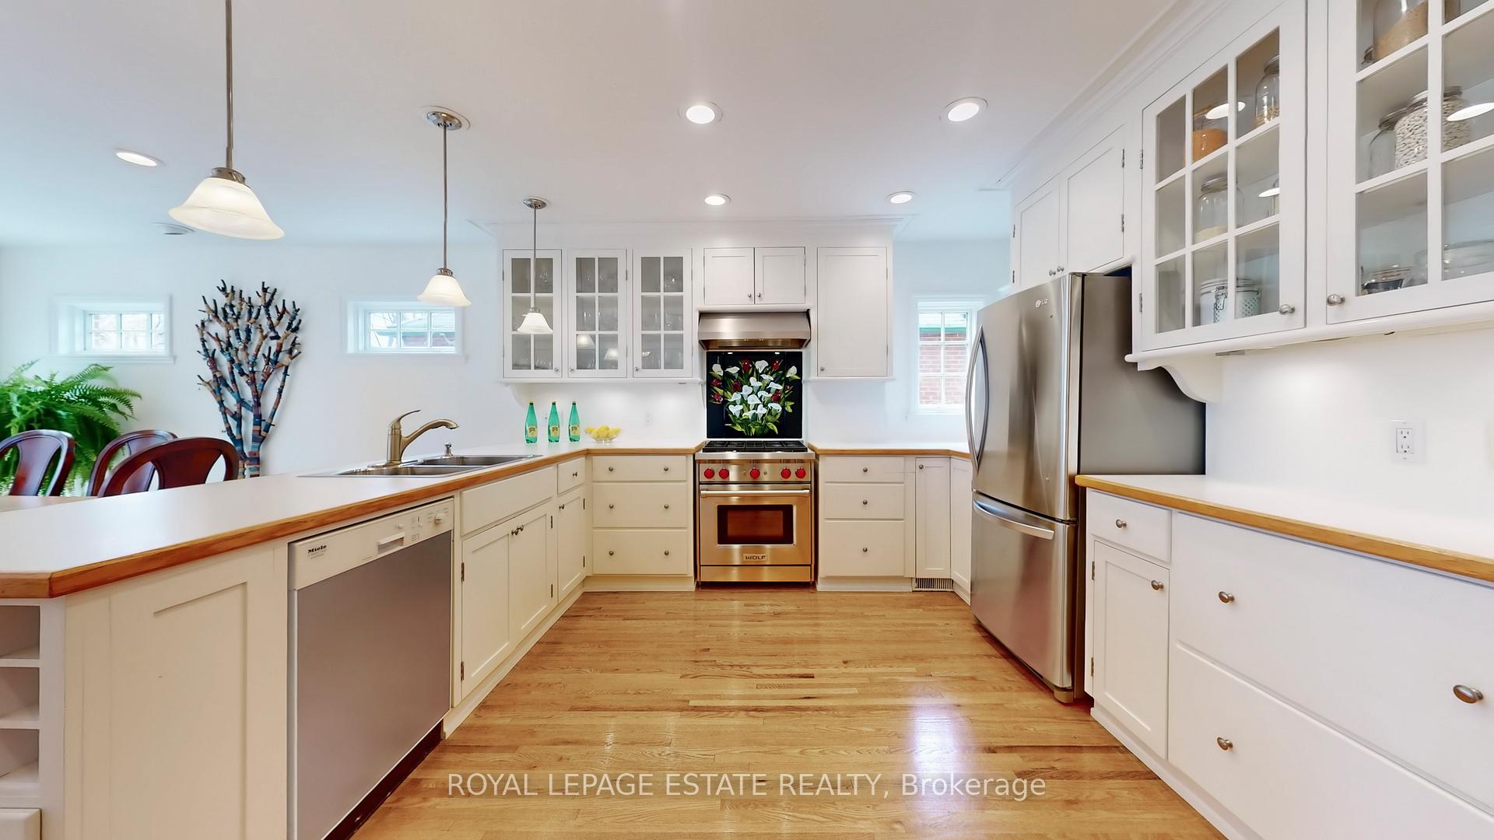 See all 36 photos
Property history
Facts and features
- BasementWalk-out
- Age of home51–99 years
- Water, sewerMunicipal
- HeatingForced air
- Hardwood floors
- Fireplace
- Central air
The homeDetached, 2-storey, Age 51–99 years
- Type: Detached
- Style: 2-storey
- Age: 51–99 years
- Living space: 2,000–2,500 sq ft
- Basement: Finished with walk-out
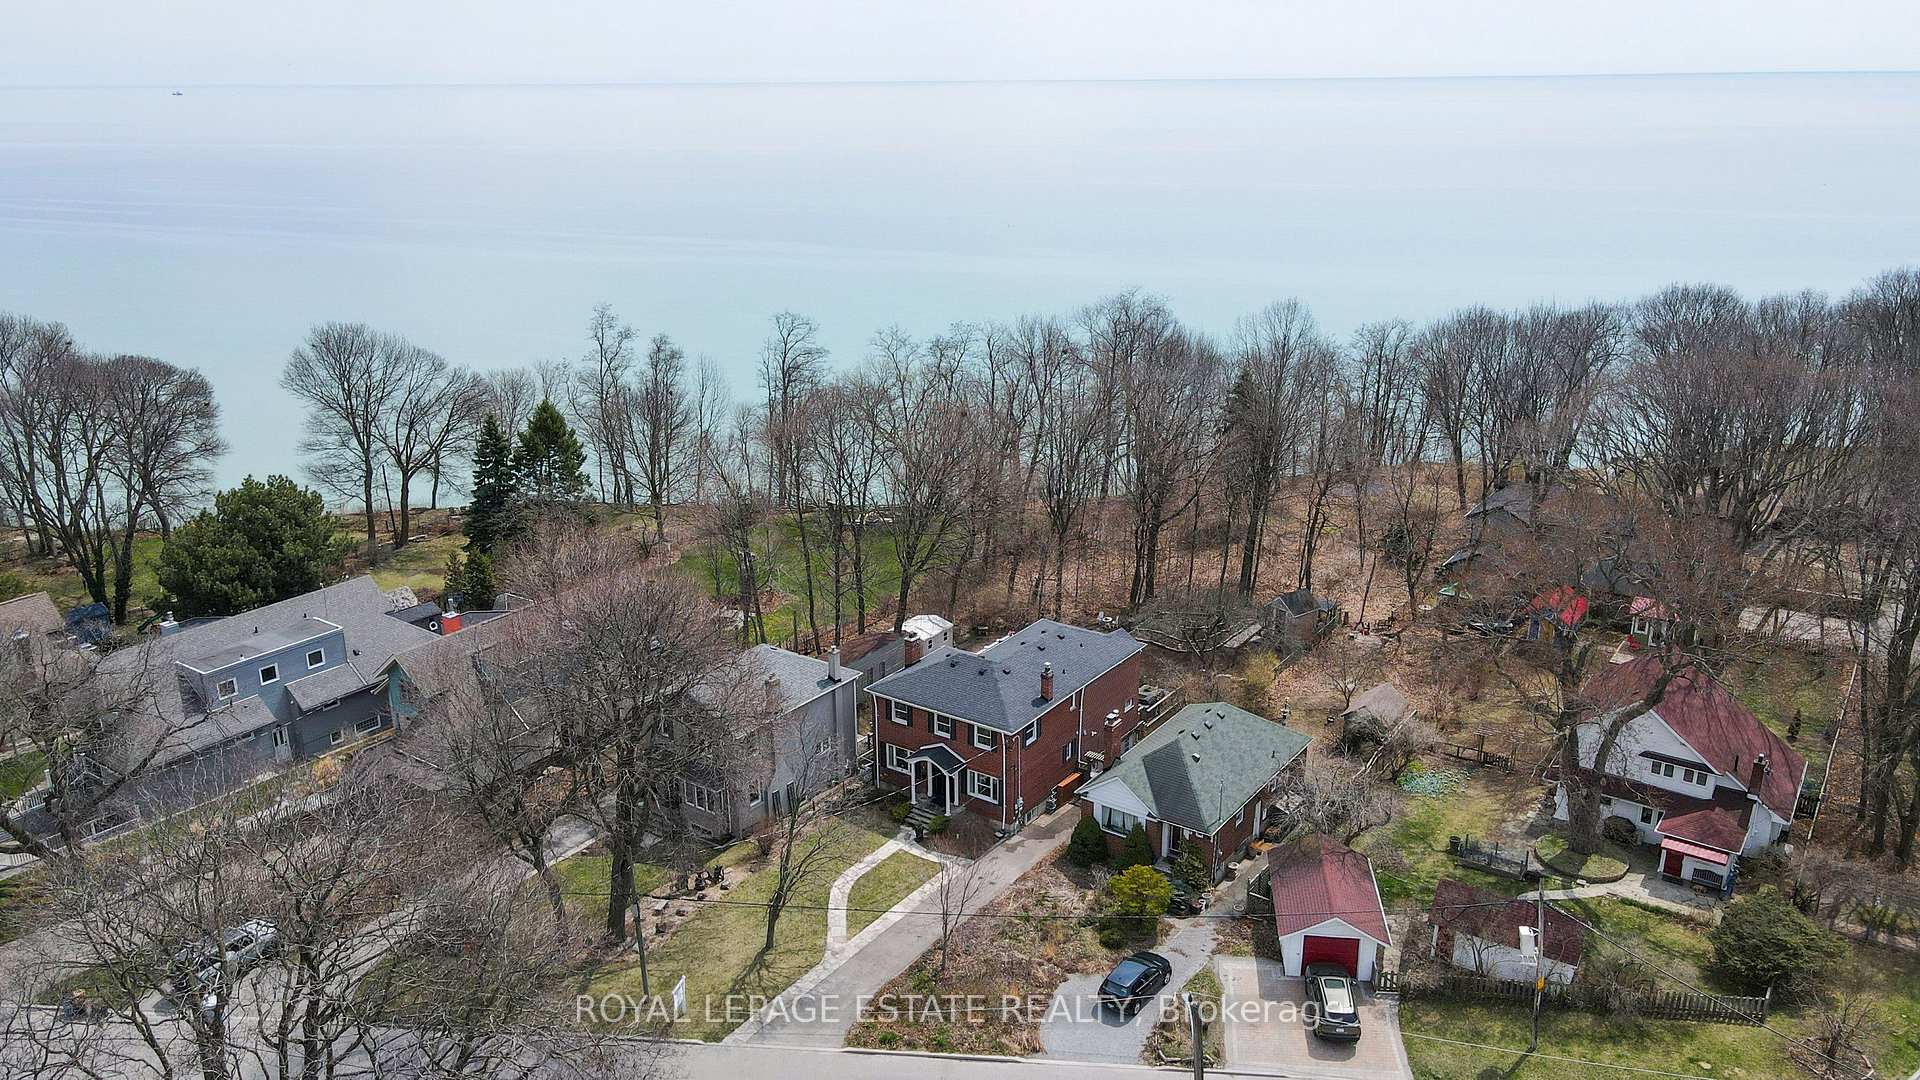
- View: Forest, lake
InsideFireplace Yes, Hardwood, Broadloom, Ceramic, Lower level
- Fireplace: Yes
- Flooring: Hardwood, Broadloom, Ceramic
- Laundry: Lower level
- Features: Central vacuum, water heater owned, workbench
- Rooms above ground: 7
- Rooms in the basement: 4
- Bedrooms: 3
- Bathrooms: 4
- Kitchens: 1
- Family room: Yes
Outside and lotBrick, Asphalt shingle, Concrete block
- Exterior: Brick
- Roof: Asphalt shingle
- Foundation: Concrete block
- Features: Lawn sprinkler system, hot tub, privacy, patio, deck, backs on green belt
- Other structures: Garden shed, workshop
- Size: 45 × 173 ft
- Zoning: Residential
Parking3 Parking
- Spaces: 3 Parking
Heating, water and powerForced air, gas, Central air, Municipal water
- Heating: Forced air, gas
- Cooling: Central air
- Water: Municipal water
- Sewer: Municipal sewer
- Natural gas: Yes
- Hydro: Yes
- Cable: Yes
Costs and taxesTaxes $10,615 a year, HST included in the price, Rental items None
- Taxes, 2024: $10,615 a year
- HST: HST included in the price
- Rental items: None
Included in the saleWolfe gas stove, meile dishwasher, lg fridge, lg washer and dryer. please see attached detailed list of inclusions, Deck furniture, bbq
- Included: Wolfe gas stove, meile dishwasher, lg fridge, lg washer and dryer. please see attached detailed list of inclusions
- Not included: Deck furniture, bbq
NearbyBeach, cul de sac/dead end, fenced yard, greenbelt/conservation, wooded/treed
- Close to: Beach, cul de sac/dead end, fenced yard, greenbelt/conservation, wooded/treed
Listing detailsE12189292, Sold, Jun 2, 2025
- MLS® number: E12189292
- Status: Sold
- Listed on: Jun 2, 2025
- Days on market: 84
- Updated: Aug 25, 2025
- Possession: 30-59 days
- Occupied by: Owner
- Listing brokerage: ROYAL LEPAGE ESTATE REALTY
About this home
3 Springbank Avenue, Scarborough (Birchcliffe-Cliffside), ON M1N 1G2
Imagine waking up to breath taking seasonal panoramic views of Lake Ontario, with the sun gently cresting over the water. The soothing sound of birds and the gentle waves below set the perfect tone for your day. This stunning 3 + 1 bedroom home, nestled on a quiet dead-end street along the Waterfront Trail, offers the perfect balance of tranquility and city living. Key Features: Spectacular South-Facing Views: Enjoy seasonal panoramic views of Lake Ontario from most rooms in the house. Private Perennial Garden Oasis: The expansive 610 Sq Ft composite deck and lush back garden, create a serene retreat with plenty of space for entertaining or unwinding. The Light-Filled Living area and open-concept kitchen and dining area are bathed in natural light, with picturesque views of the private garden. Luxurious Primary Suite: Overlooking the water, this spacious suite offers a spa-like 4-piece ensuite, a private deck, and your own Jacuzzi, a true sanctuary. Location, Location, Location: Situated on one of the city's best-kept secrets, this home offers the peace and privacy of a cottage while still being just minutes from all the amenities of city life. Walking distance to Schools, Cafes, Unique shops, A pool, Skating Rink, TTC, Parks and much more. This is a rare opportunity to own a piece of paradise right in the heart of the city. (May easily be converted back to a 4 Bedroom)
Ask about this home
A HOMEH agent will answer your questions about this home.
Around this home
Daily convenience, out of 100, from the distances below
Schools nearby
School rating, out of 10.
Helpful calculators
Your HOMEH agent

"I would see it this week."