

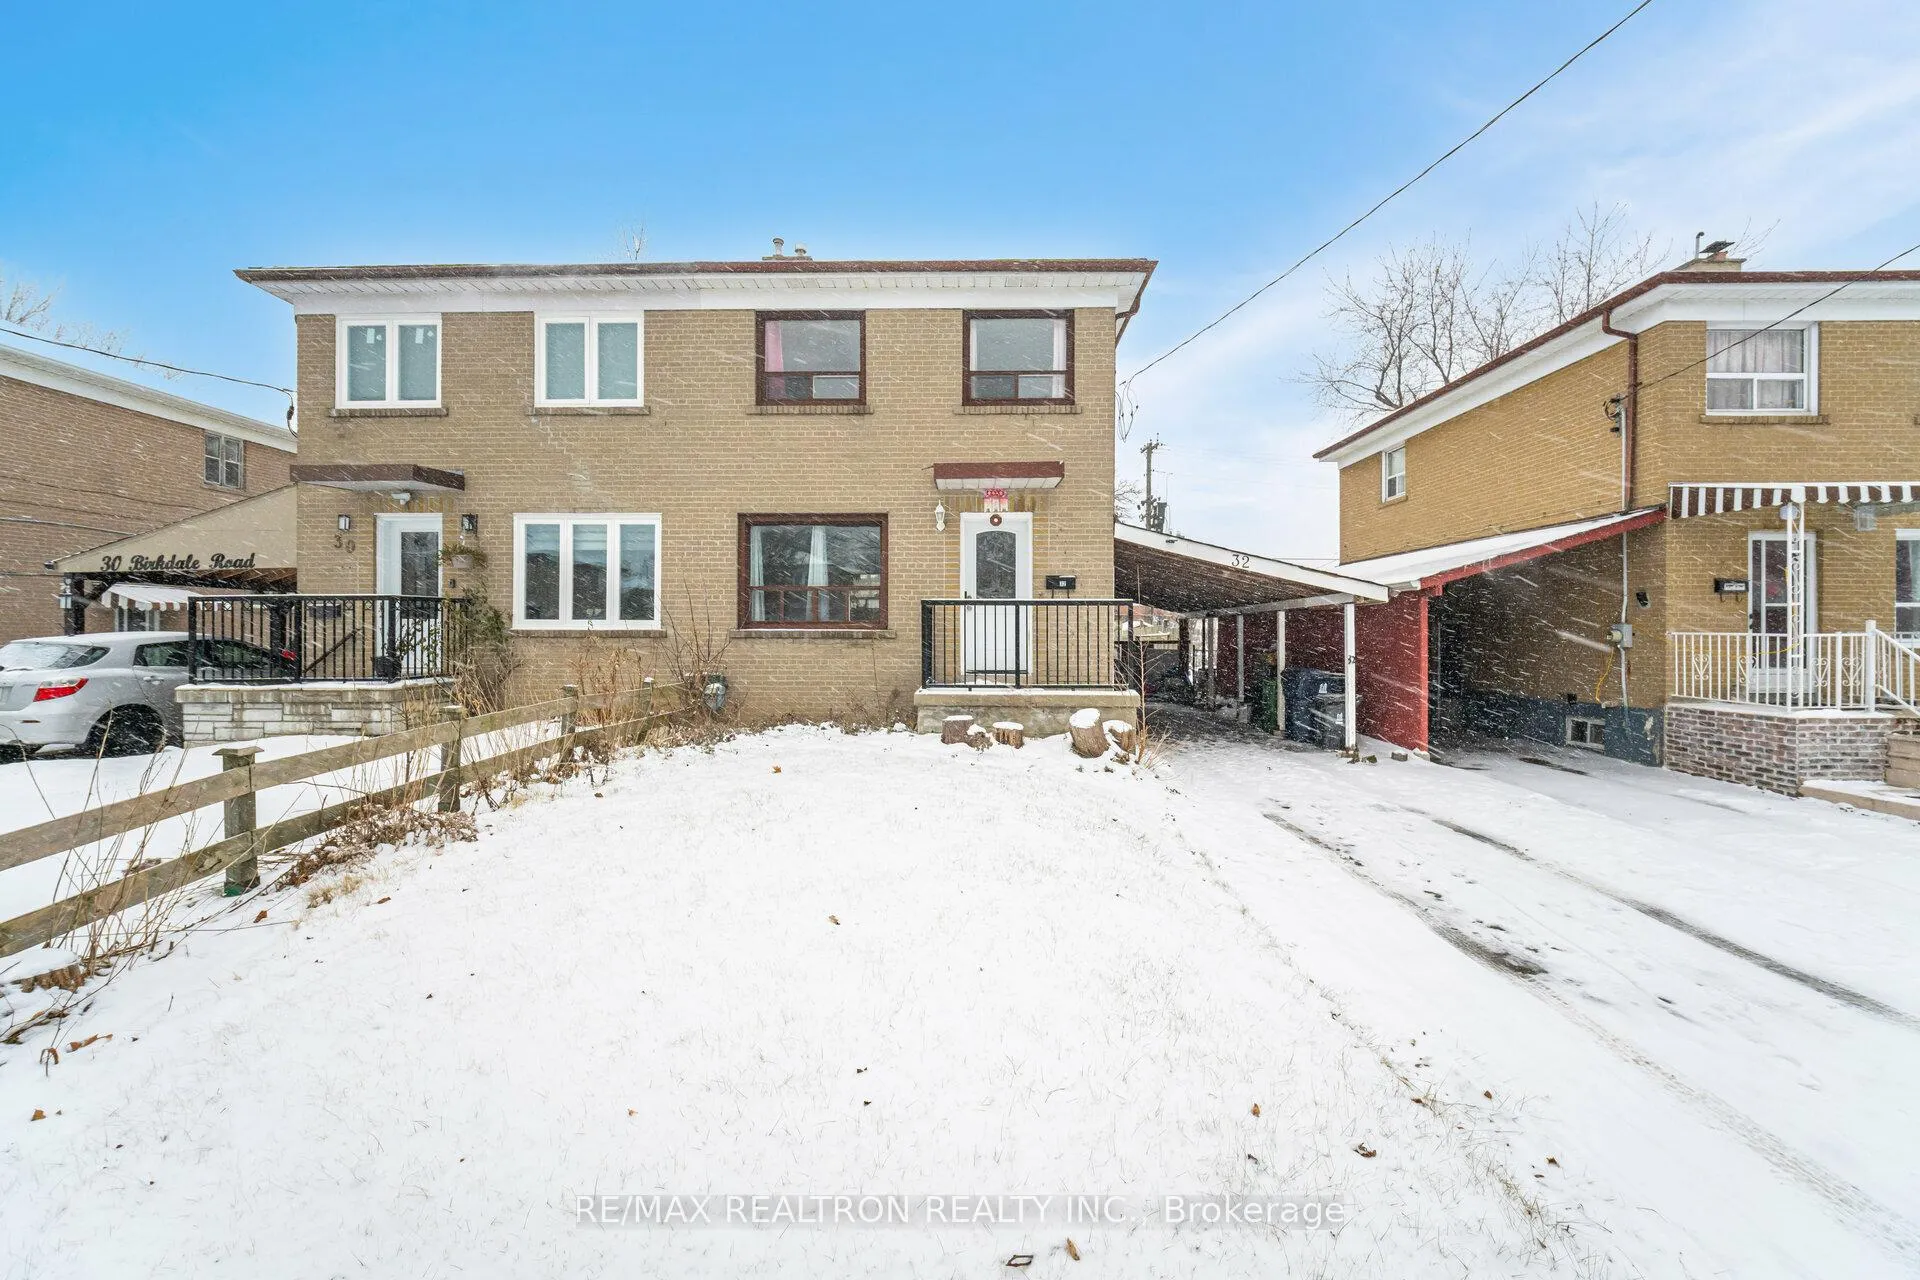
32 Birkdale Road
32 Birkdale Road
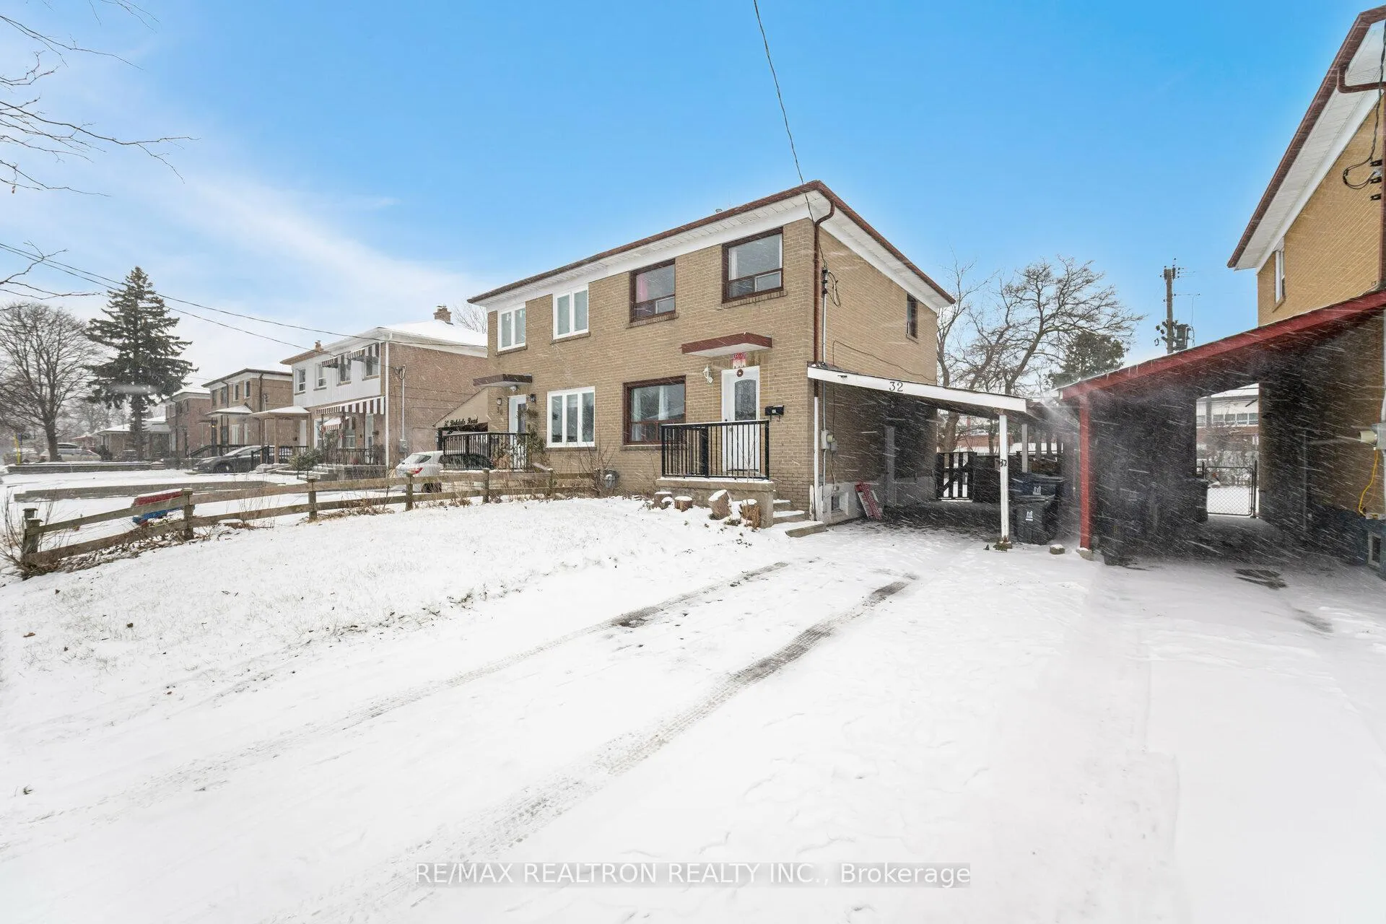
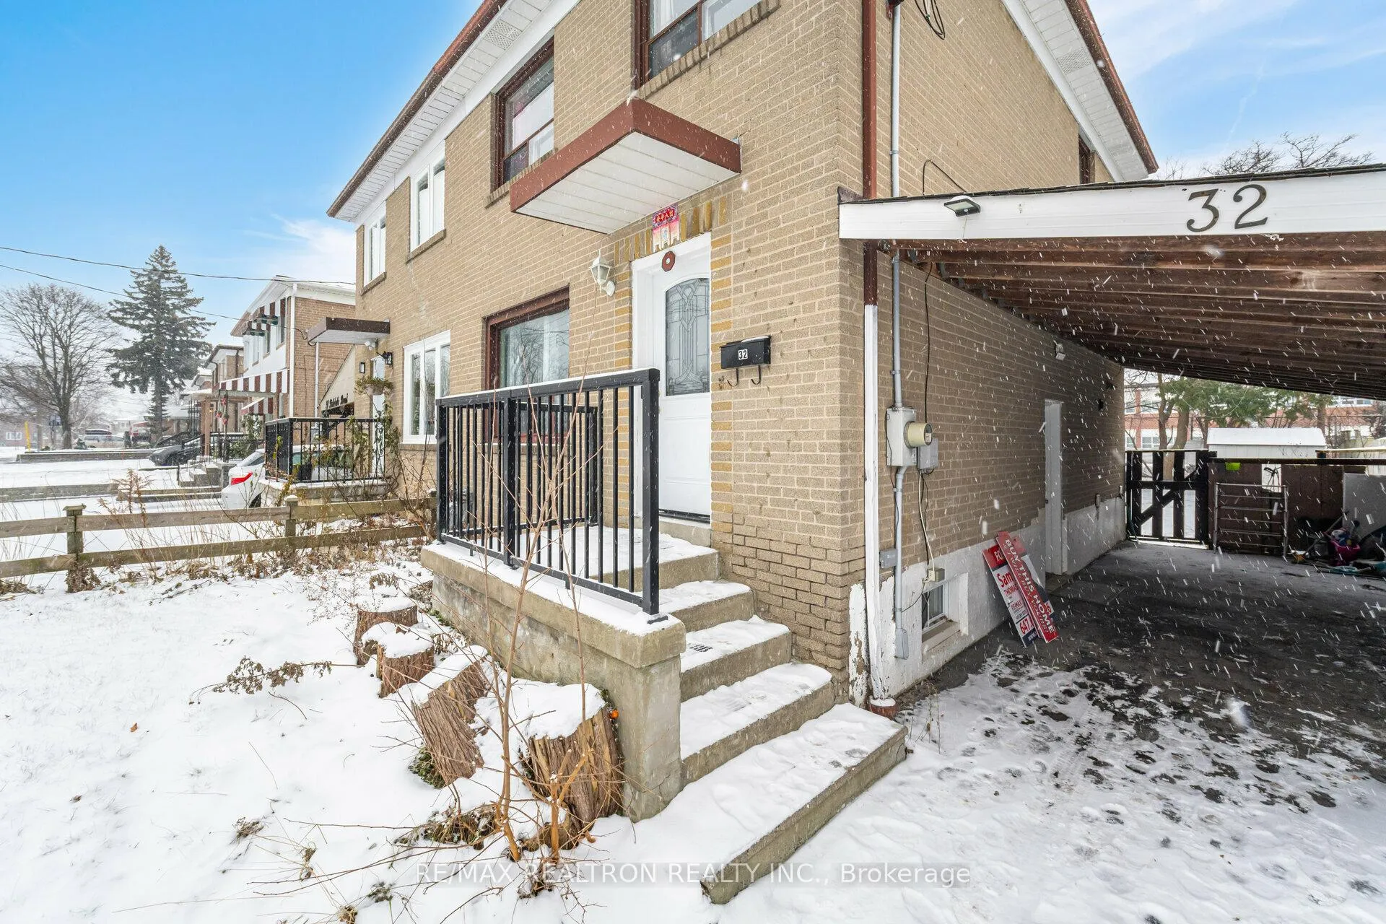
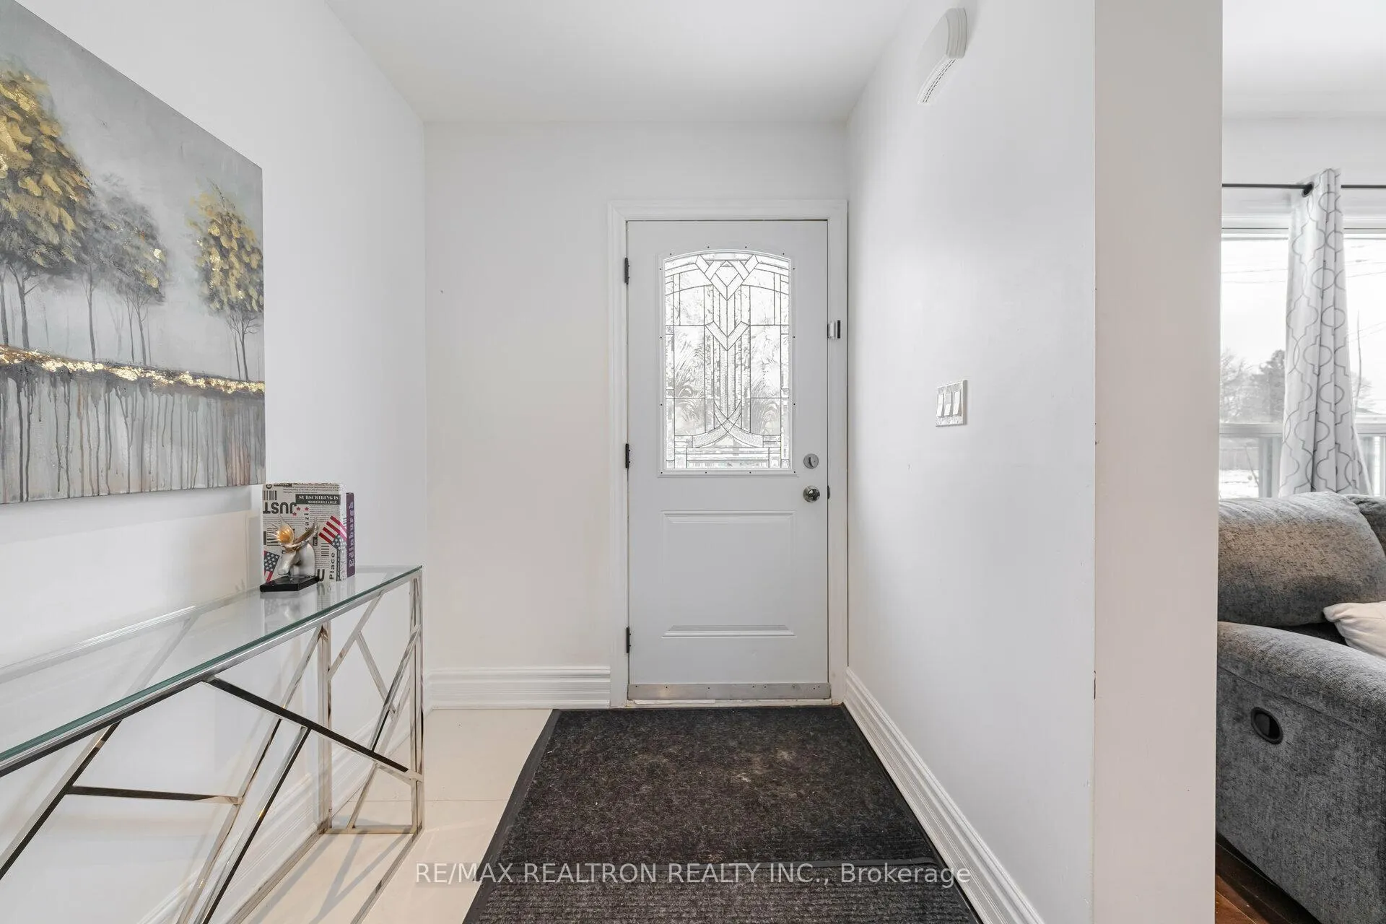
 See all 40 photos
Property history
Facts and features
- BasementFinished
- Water, sewerMunicipal
- HeatingForced air
- CoolingCentral air
- Separate entrance
- Hardwood floors
- Central air
The homeSemi-Detached, 2-storey, Finished, separate entrance
- Type: Semi-Detached
- Style: 2-storey
- Basement: Finished, separate entrance
InsideHardwood, Ceramic, Other, Rooms above ground 6
- Flooring: Hardwood, Ceramic
- Features: Other
- Rooms above ground: 6
- Rooms in the basement: 2
- Bedrooms: 3 + 1 in the basement
- Bathrooms: 2
- Kitchens: 1
Outside and lotBrick, shingle, Unknown, Unknown
- Exterior: Brick, shingle
- Roof: Unknown
- Foundation: Unknown
- Other structures: Garden shed
- Size: 30 × 110 ft
Parking2 Garage, Carport, Private
- Spaces: 2 Garage
- Garage: Carport
- Driveway: Private
Heating, water and powerForced air, gas, Central air, Municipal water
- Heating: Forced air, gas
- Cooling: Central air
- Water: Municipal water
- Sewer: Municipal sewer
Costs and taxesTaxes $2,976 a year, HST included in the price, Hot water tank rental $28. furnace (2019) & ac (2019) rental together $170/per month
- Taxes, 2023: $2,976 a year
- HST: HST included in the price
- Rental items: Hot water tank rental $28. furnace (2019) & ac (2019) rental together $170/per month
Included in the saleFridge, stove, hood fan , washer & dryer, all existing electrical light fixtures & carport(2022)
- Included: Fridge, stove, hood fan , washer & dryer, all existing electrical light fixtures & carport(2022)
NearbyHospital, park, public transit
- Close to: Hospital, park, public transit
Listing detailsE11901223, Sold, Dec 27, 2024
- MLS® number: E11901223
- Status: Sold
- Listed on: Dec 27, 2024
- Days on market: 12
- Updated: Jan 8, 2025
- Possession: To Be Arranged
- Occupied by: Owner
- Listing brokerage: RE/MAX REALTRON REALTY INC.
About this home
32 Birkdale Road, Scarborough (Bendale), ON M1P 3R4
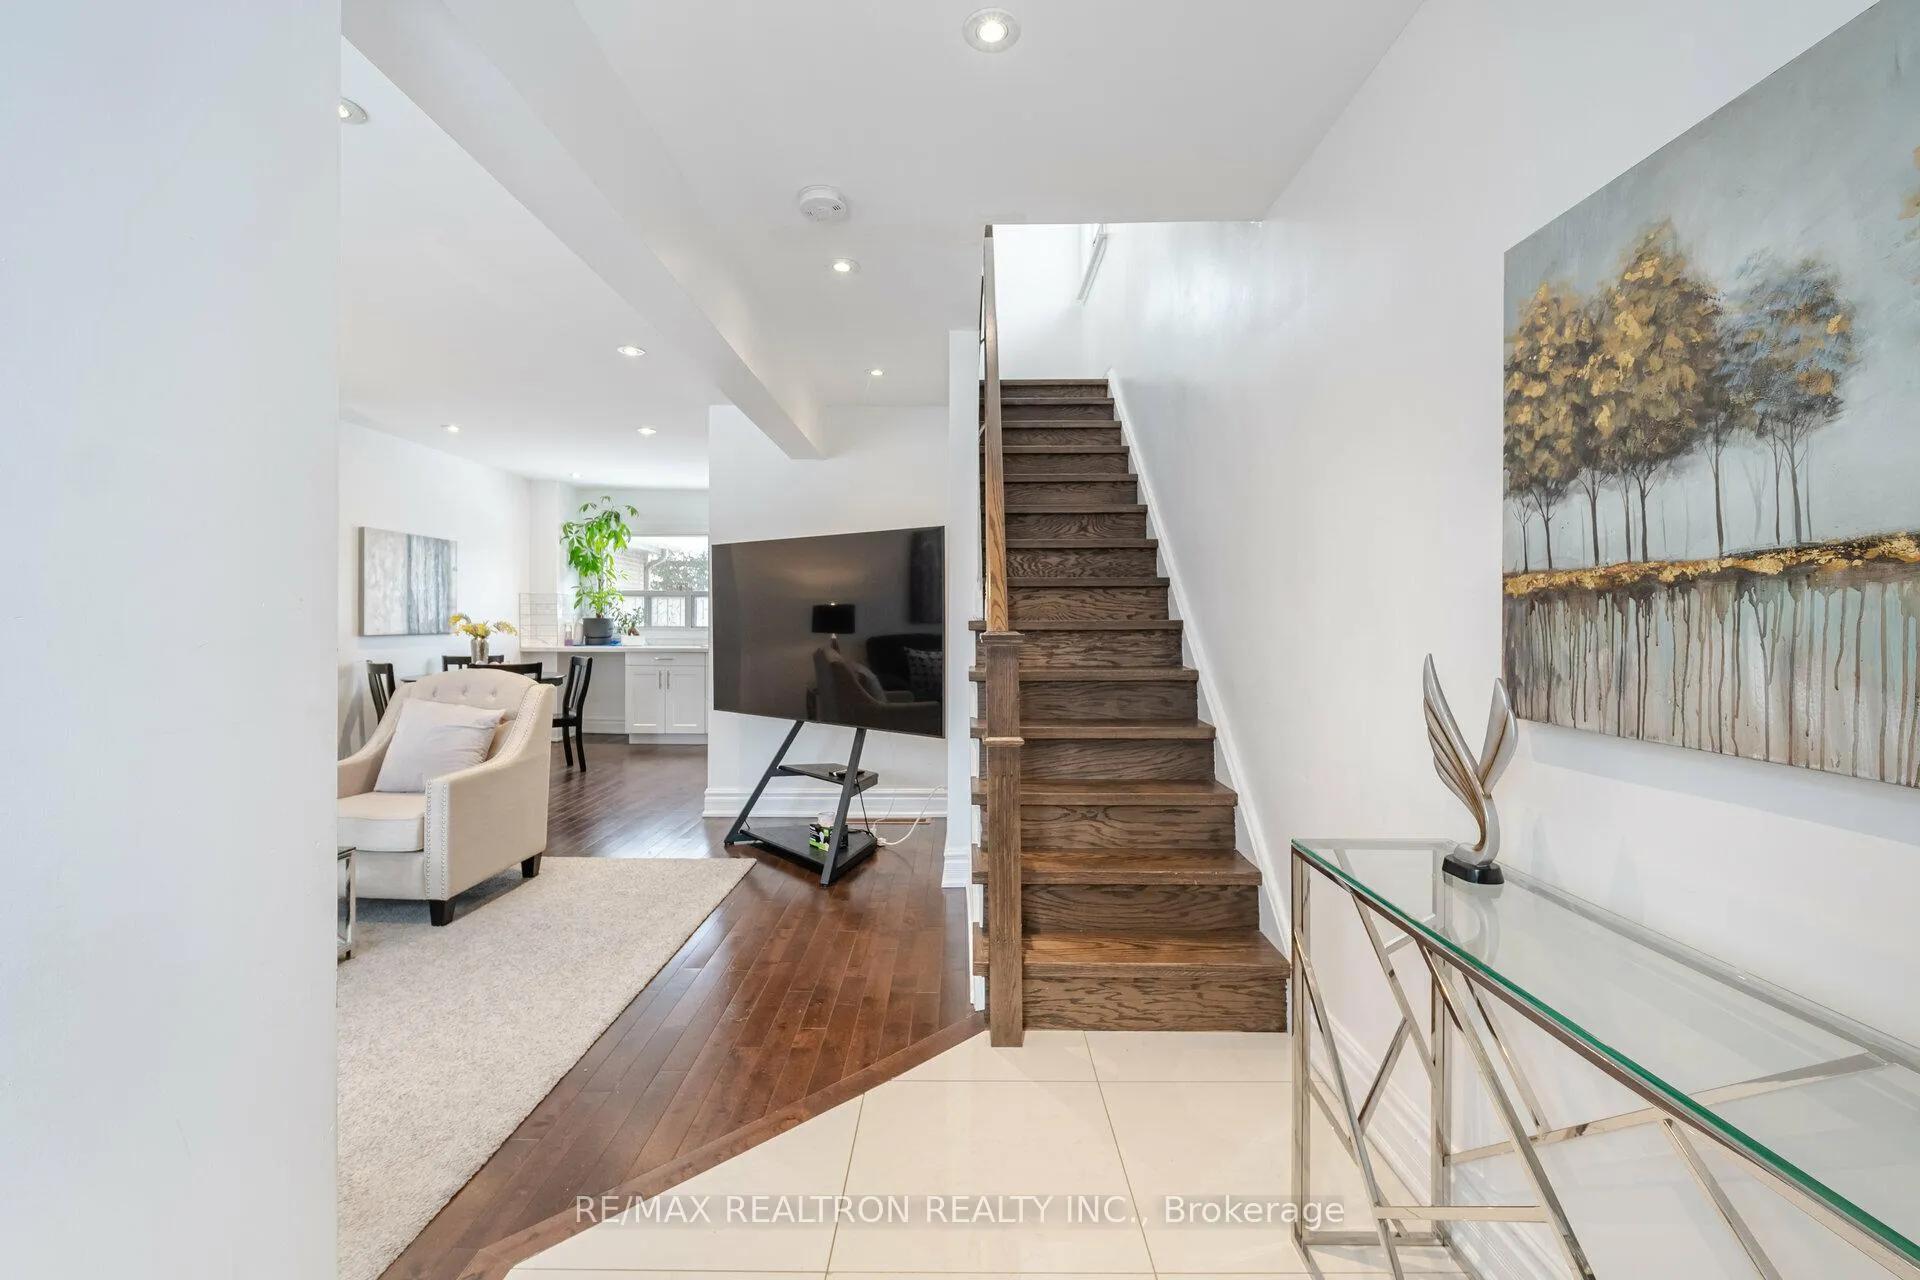
Welcome to this Charming and Conveniently Located Home Nestled in the Family Friendly Community of Bendale. This 2-Storey Semi-Detached Ready-To-Move-In Unit Features Hardwood Flooring All throughout, Modern Decor/Paint & Huge Garden Shed. Includes Updated Kitchen With Ceramic Floors And Granite Countertop. Spacious Finished Basement Rec Room/Bedroom with 3-Pc Bath OffersSeparate Side Entrance Ideal for Rental Income Potential. Lots of Storage & Parking! Situated Across the Street from Thomson Memorial Park. Short Walk to TTC, Shopping Centre, School, Trails & Park. 5 Mins to Hwy 401. This Property Offers Convenience for Commuters and is Perfect for Families Alike!
Ask about this home
A HOMEH agent will answer your questions about this home.
Around this home
Daily convenience, out of 100, from the distances below
Schools nearby
School rating, out of 10.
Helpful calculators
Your HOMEH agent

"I would see it this week."