

32 Ramblewood Drive
32 Ramblewood Drive
 See all 10 photos
Property history
Facts and features
- BasementFinished
- Water, sewerMunicipal
- Lot shapeRectangular
- HeatingForced air
- Hardwood floors
- Fireplace
- Central air
The homeDetached, 2-storey, 3,000–3,500 sq ft
- Type: Detached
- Style: 2-storey
- Living space: 3,000–3,500 sq ft
- Basement: Finished
InsideFireplace Yes, family room, rec room, Tile, Hardwood, Broadloom, Concrete, Upper level
- Fireplace: Yes, family room, rec room
- Flooring: Tile, Hardwood, Broadloom, Concrete
- Laundry: Upper level
- Features: Water heater owned
- Rooms above ground: 12
- Rooms in the basement: 3
- Bedrooms: 4 + 1 in the basement
- Bathrooms: 3
- Kitchens: 1
- Family room: Yes
Outside and lotBrick, Asphalt shingle, Poured concrete
- Exterior: Brick
- Roof: Asphalt shingle
- Foundation: Poured concrete
- Size: 66.07 × 104.4 ft
- Shape: Rectangular
Parking2 Garage, Attached
- Spaces: 2 Garage
- Garage: Attached
Heating, water and powerForced air, gas, Central air, Municipal water
- Heating: Forced air, gas
- Cooling: Central air
- Water: Municipal water
- Sewer: Municipal sewer
Costs and taxesTaxes $7,050 a year, HST included in the price
- Taxes, 2025: $7,050 a year
- HST: HST included in the price
Included in the saleExisting fridge, stove, built-in microwave, dishwasher, beverage fridge, all blinds and curtain rods, electrical light fixtures, bathroom mirrors, clothes washer and dryer, garage door opener and remote(s), owned hot water tank, central vac & equipment, office desk, Basement fridge, curtain panels in living room, dining room & primary bedroom (rods will remain), faux fireplace in dining room
- Included: Existing fridge, stove, built-in microwave, dishwasher, beverage fridge, all blinds and curtain rods, electrical light fixtures, bathroom mirrors, clothes washer and dryer, garage door opener and remote(s), owned hot water tank, central vac & equipment, office desk
- Not included: Basement fridge, curtain panels in living room, dining room & primary bedroom (rods will remain), faux fireplace in dining room
Listing detailsE12420646, Sold, Sep 23, 2025
- MLS® number: E12420646
- Status: Sold
- Listed on: Sep 23, 2025
- Days on market: 9
- Updated: Oct 2, 2025
- Possession: Flexible
- Occupied by: Owner
- Listing brokerage: ROYAL LEPAGE SIGNATURE REALTY
About this home
32 Ramblewood Drive, Scarborough (Centennial Scarborough), ON M1C 3E1
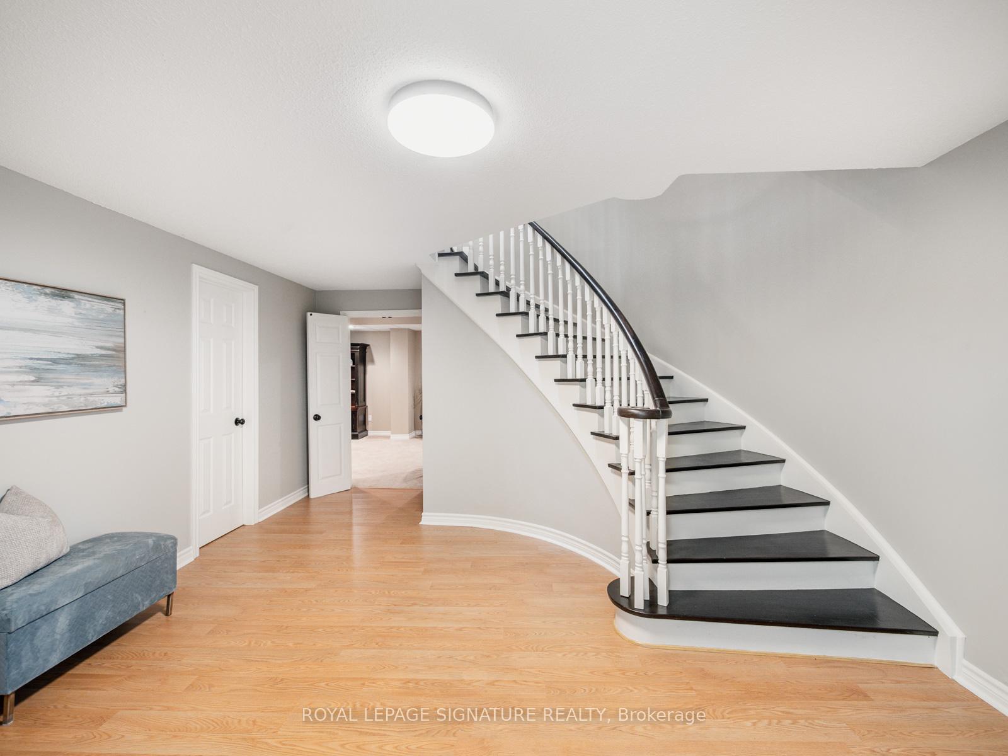
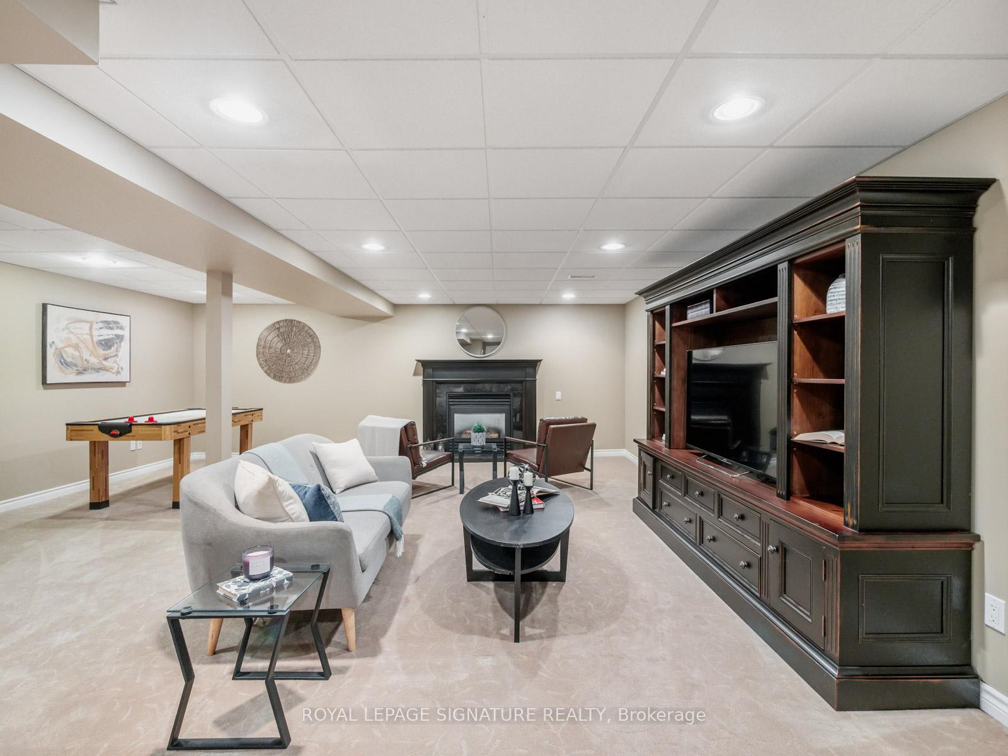
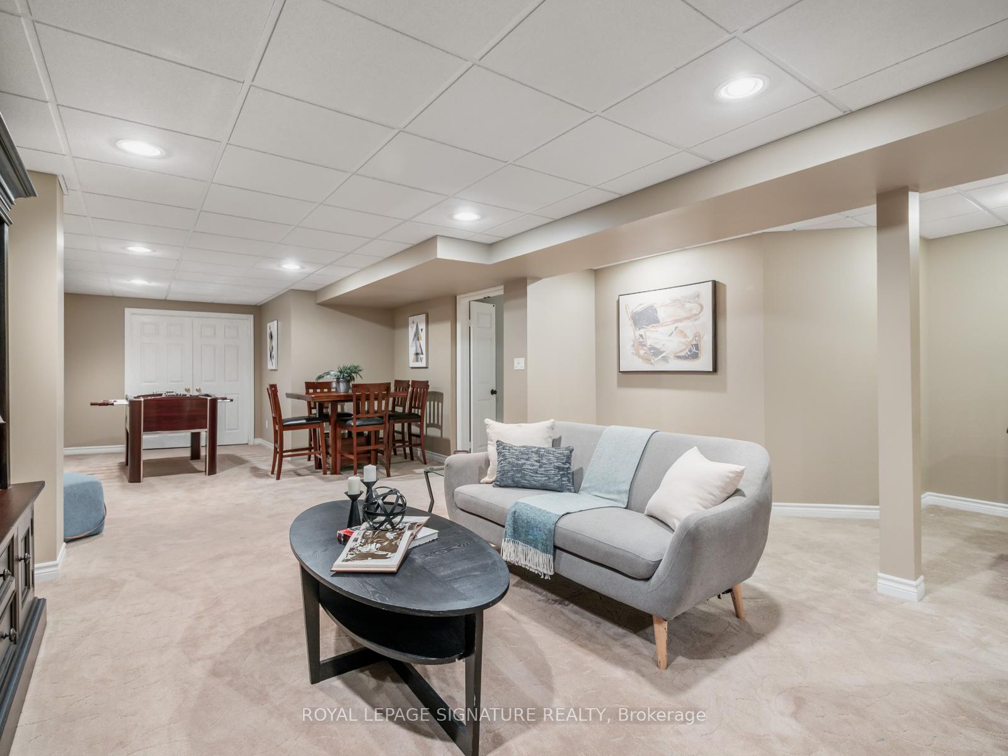
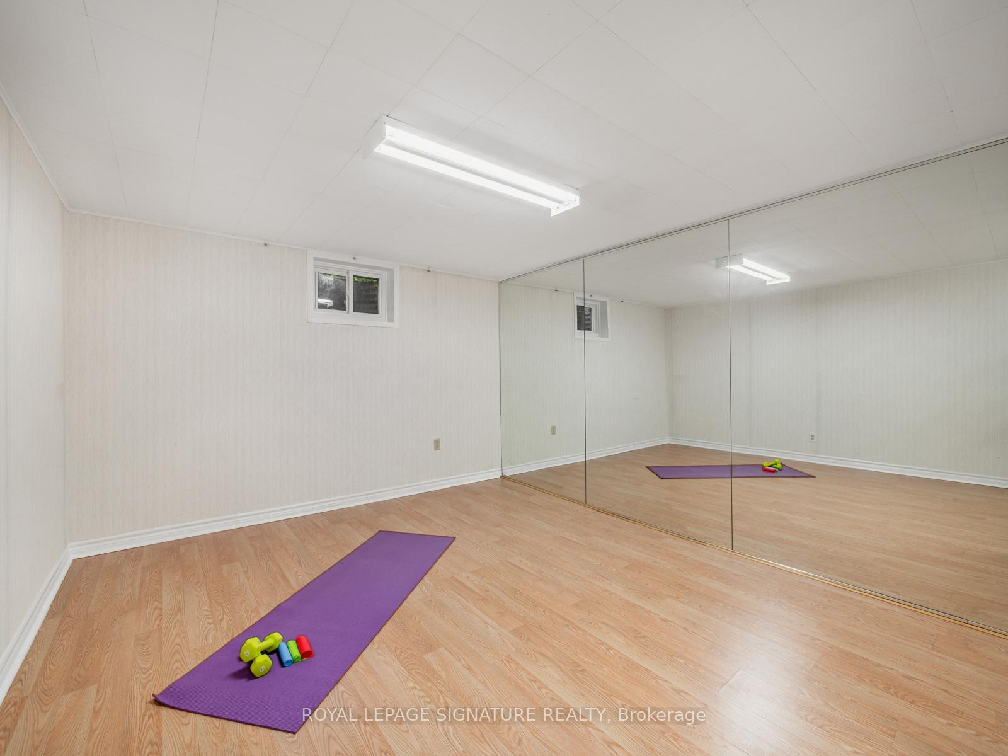
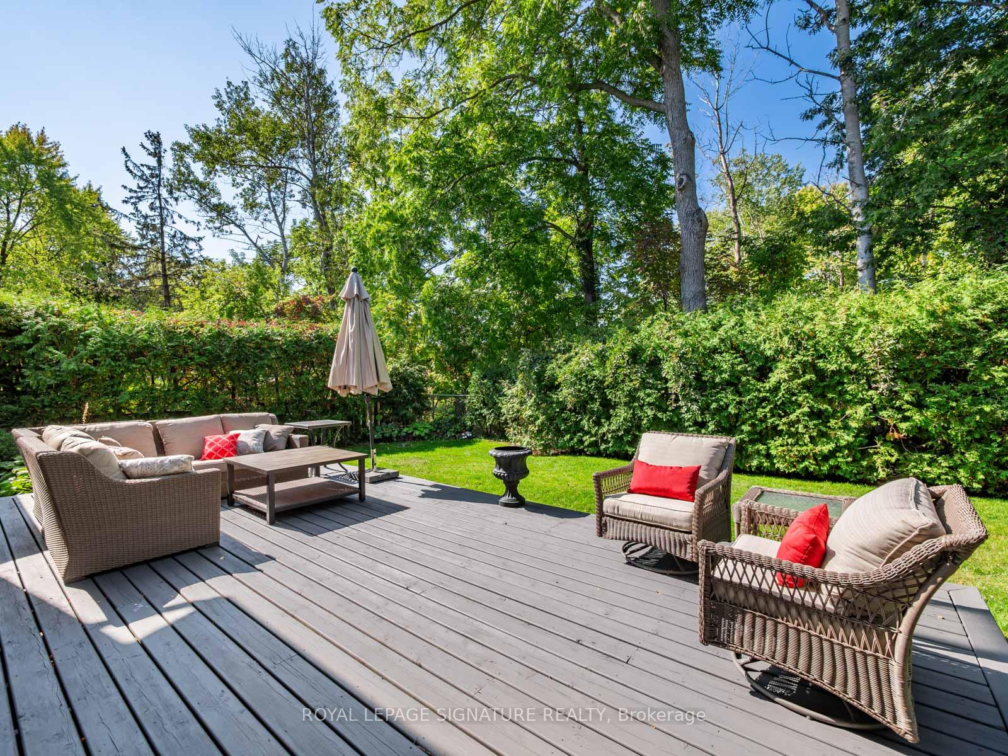
Welcome to 32 Ramblewood Drive, a beautifully renovated executive home located on one of the most prestigious streets in the sought-after Waterfront Community of West Rouge/Centennial. Offering 3175 sq ft above grade and 1553 sq ft below, this 4 bed, 3 bath detached home blends elegance, functionality, and comfort for today's modern family. Step into the bright foyer & find a spacious main floor with beautiful, new hardwood flooring throughout. The main floor includes a sun-filled front office, a stylish 2-piece powder room, and a mudroom with a separate entrance & custom built-ins for everyday organization. The expansive living room flows seamlessly into dining room which is spacious enough to host the whole family! The open-concept kitchen, designed with custom cabinetry & granite counters is sure to please the chef of the family. Walk-out from the kitchen to the private backyard & entertain outdoors on the large deck, surrounded by mature trees & a fully fenced yard - perfect for kids & pets. A generous family room with a cozy fireplace and direct yard access complete this level. Upstairs, discover four spacious bedrooms, including a luxurious primary retreat with a custom walk-in closet and a spa-like 5-piece ensuite featuring the convenience of in-suite laundry. The main bathroom is designed with double sinks, making it highly functional for families. The finished basement provides even more living space with a large rec room and fireplace, a rough-in for an additional bathroom, an extra bedroom, and a versatile utility/storage area with room for a workshop. Enjoy peace of mind with solid mechanics and updates including a new roof ('22), over $21K in windows ('22), upgraded eaves/soffits/fascia ('23), a new furnace ('24) and owned hot water tank. Parking is a breeze with a private 2-car driveway and an attached 2-car garage with direct access. This is a rare opportunity to own a fully renovated home in one of Toronto's most desirable waterfront communities.
Ask about this home
A HOMEH agent will answer your questions about this home.
Around this home
Daily convenience, out of 100, from the distances below
Schools nearby
School rating, out of 10.
Helpful calculators
Your HOMEH agent

"I would see it this week."