

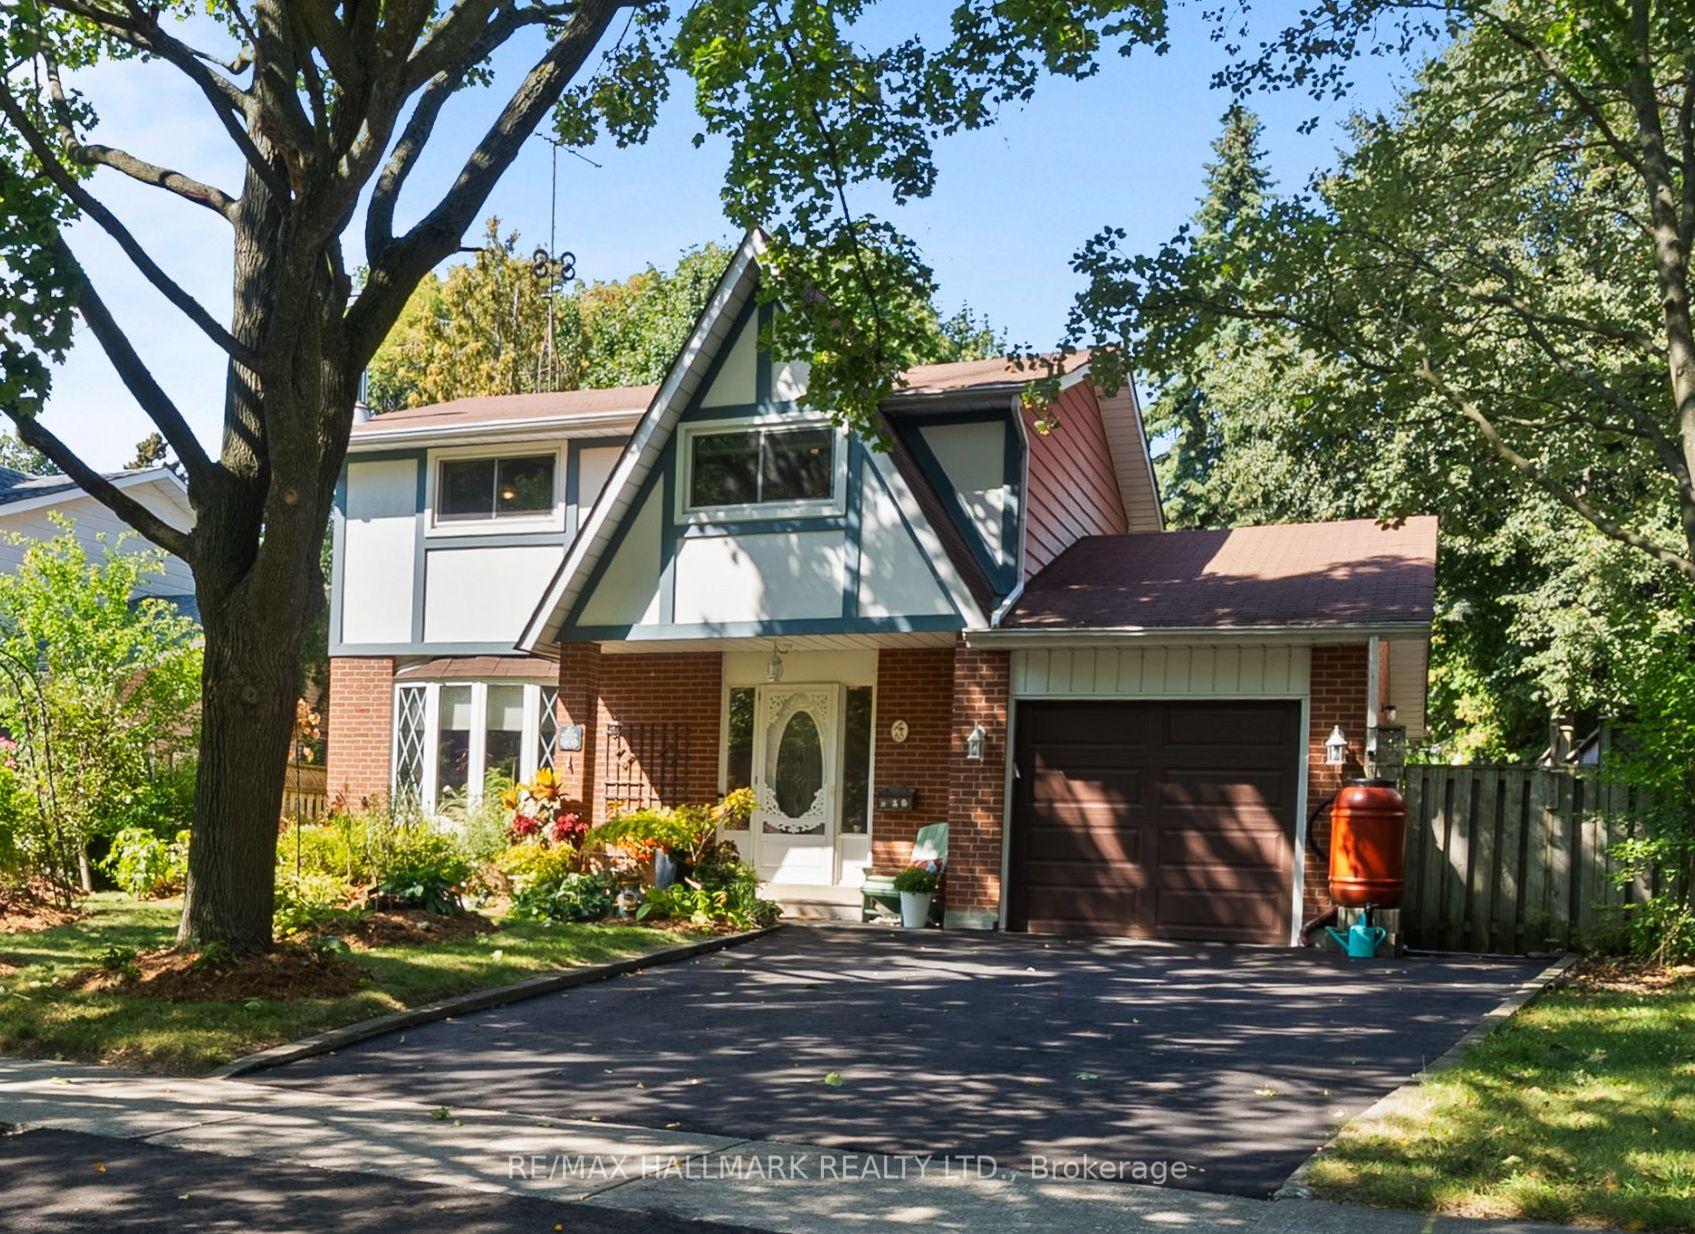
65 Tudor Glen Crescent
65 Tudor Glen Crescent
 See all 43 photos
Property history
Facts and features
- BasementFinished
- Age of home51–99 years
- Water, sewerMunicipal
- Lot shapeRectangular
- Fireplace
- Central air
The homeDetached, 2-storey, Age 51–99 years
- Type: Detached
- Style: 2-storey
- Age: 51–99 years
- Living space: 1,100–1,500 sq ft
- Basement: Finished
InsideFireplace Yes, natural gas, wood, Lower level, Auto garage door remote, central vacuum, upgraded insulation
- Fireplace: Yes, natural gas, wood
- Laundry: Lower level
- Features: Auto garage door remote, central vacuum, upgraded insulation
- Security: Smoke detector, carbon monoxide detectors
- Rooms above ground: 7
- Rooms in the basement: 3
- Bedrooms: 3 + 1 in the basement
- Bathrooms: 2
- Kitchens: 1
- Family room: Yes
Outside and lotStucco (plaster), brick veneer, Asphalt shingle, Concrete
- Exterior: Stucco (plaster), brick veneer
- Roof: Asphalt shingle
- Foundation: Concrete
- Other structures: Garden shed, shed
- Size: 51.17 × 123.11 ft
- Shape: Rectangular
- Zoning: Single Family Residential
Parking1 Garage, Attached, Private
- Spaces: 1 Garage
- Garage: Attached
- Driveway: Private
Heating, water and powerForced air, gas, Central air, Municipal water
- Heating: Forced air, gas
- Cooling: Central air
- Water: Municipal water
- Sewer: Municipal sewer
- Natural gas: Yes
- Hydro: Yes
- Cable: Available
- Telephone: Available
Costs and taxesTaxes $4,106 a year, HST included in the price, Gas water heater - with enercare
- Taxes, 2025: $4,106 a year
- HST: HST included in the price
- Rental items: Gas water heater - with enercare
- Under contract: Hot water tank-gas
Included in the saleAll existing appliances (fridge, stove, dishwasher hood fan) , all existing blinds and window coverings, washer dryer, freezer in basement, fridge in garage, 2 sheds in backyard, pond and pond equipment central vac, Breville toaster over (counter) tiffany light in dining room, cushion box (side of house) microwave in kitchen
- Included: All existing appliances (fridge, stove, dishwasher hood fan) , all existing blinds and window coverings, washer dryer, freezer in basement, fridge in garage, 2 sheds in backyard, pond and pond equipment central vac
- Not included: Breville toaster over (counter) tiffany light in dining room, cushion box (side of house) microwave in kitchen
NearbyBeach, public transit, rec./commun.centre, library, school, park
- Close to: Beach, public transit, rec./commun.centre, library, school, park
Listing detailsE12408431, Sold, Sep 17, 2025
- MLS® number: E12408431
- Status: Sold
- Listed on: Sep 17, 2025
- Days on market: 15
- Updated: Oct 2, 2025
- Possession: 2025-11-12 / Flexible
- Occupied by: Owner
- Listing brokerage: RE/MAX HALLMARK REALTY LTD.
About this home
65 Tudor Glen Crescent, Scarborough (Rouge), ON M1C 2S3
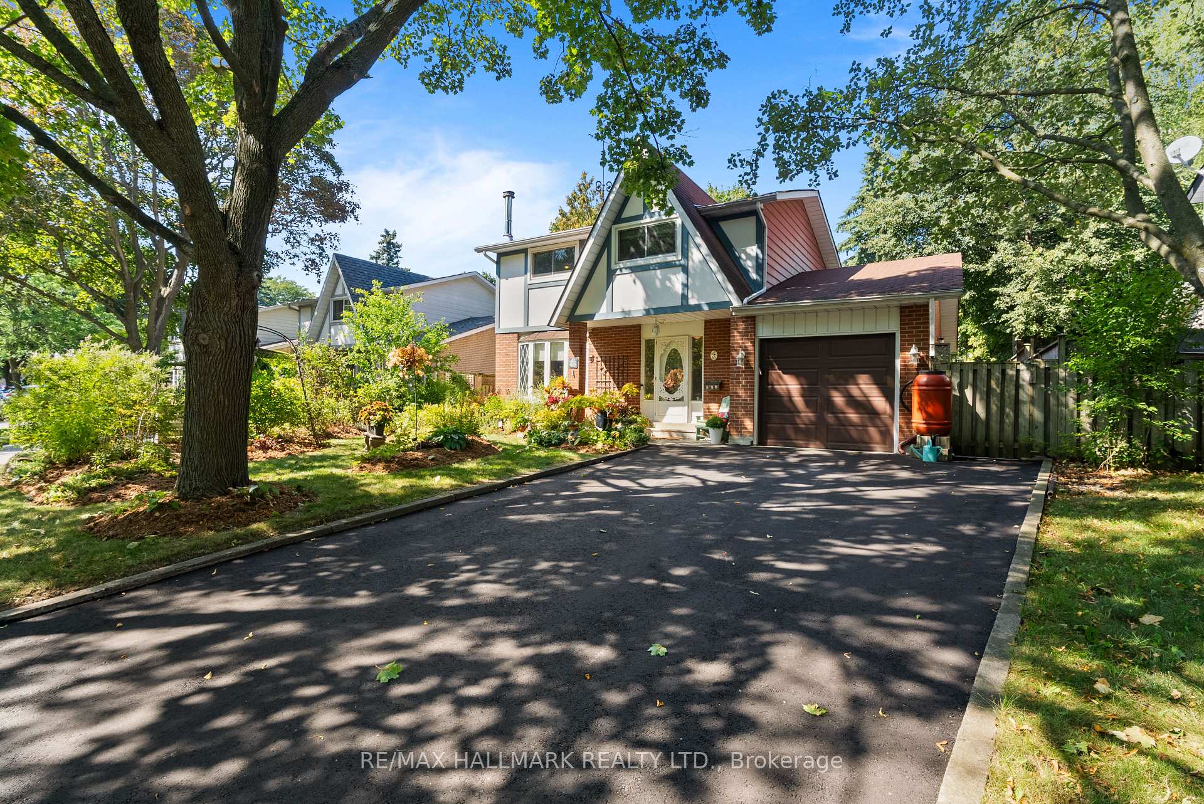
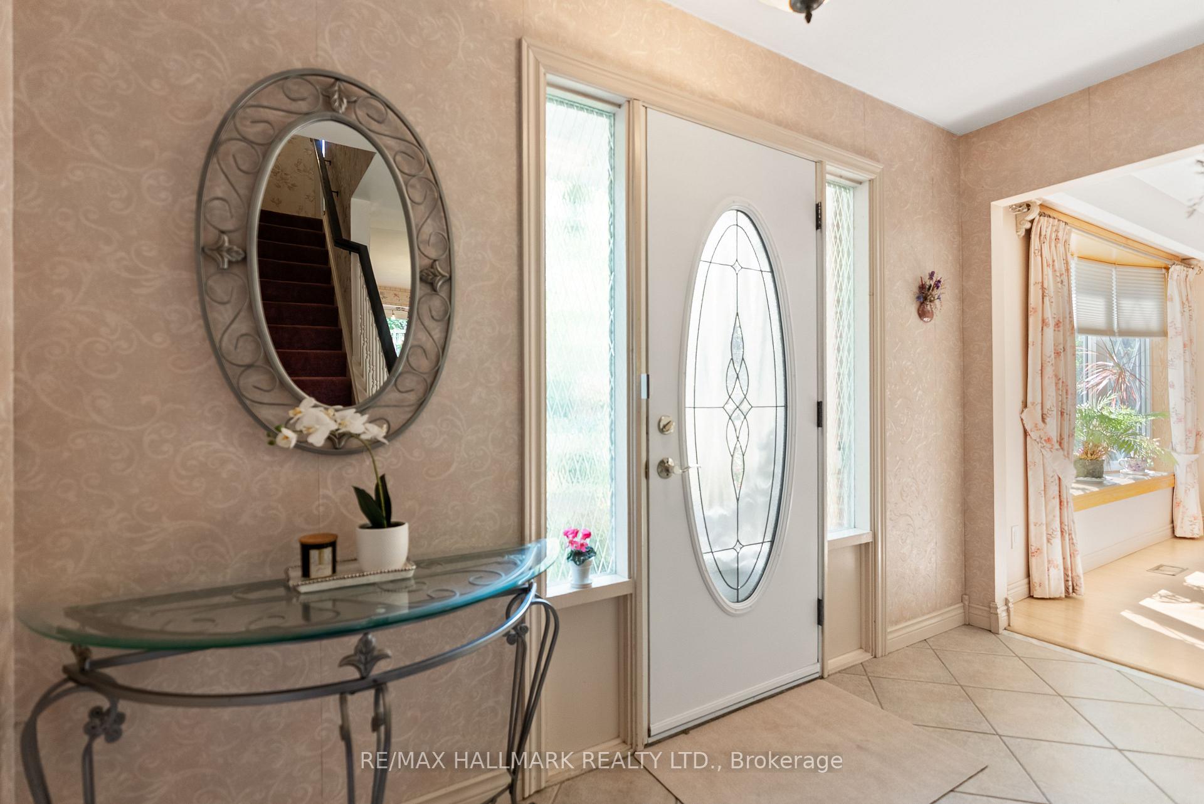
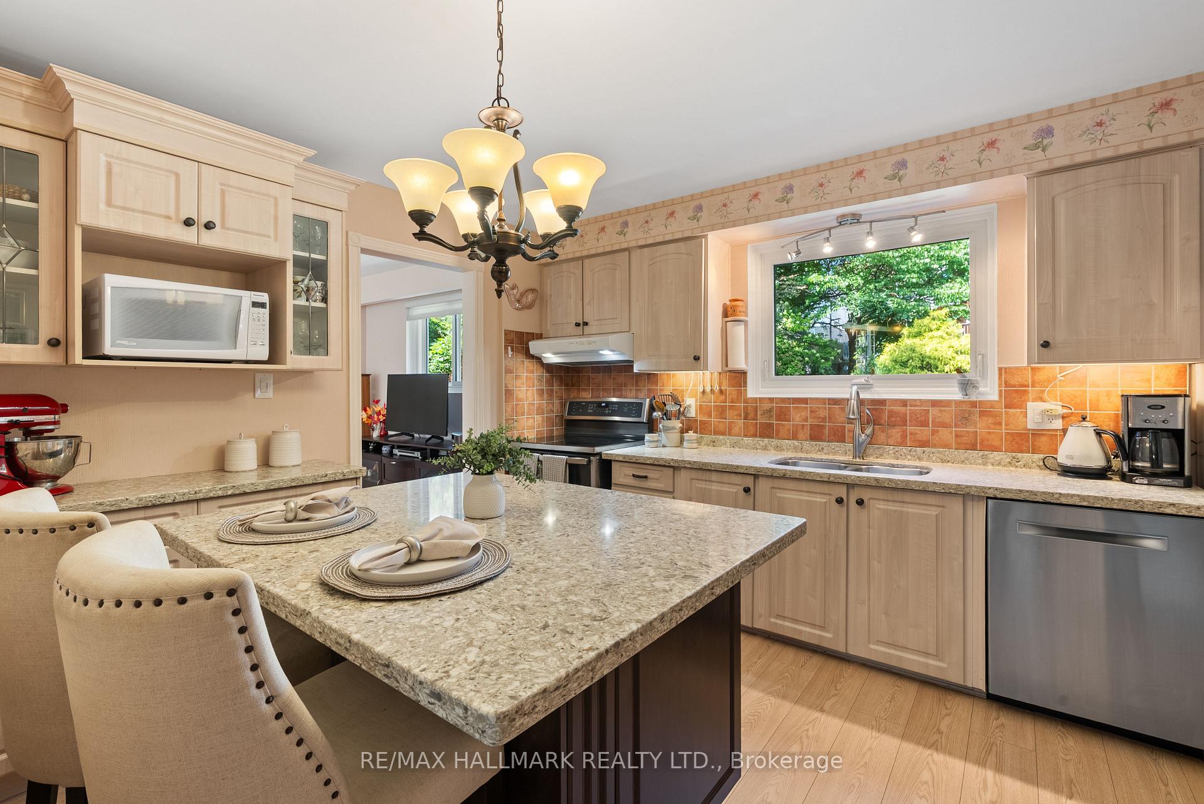
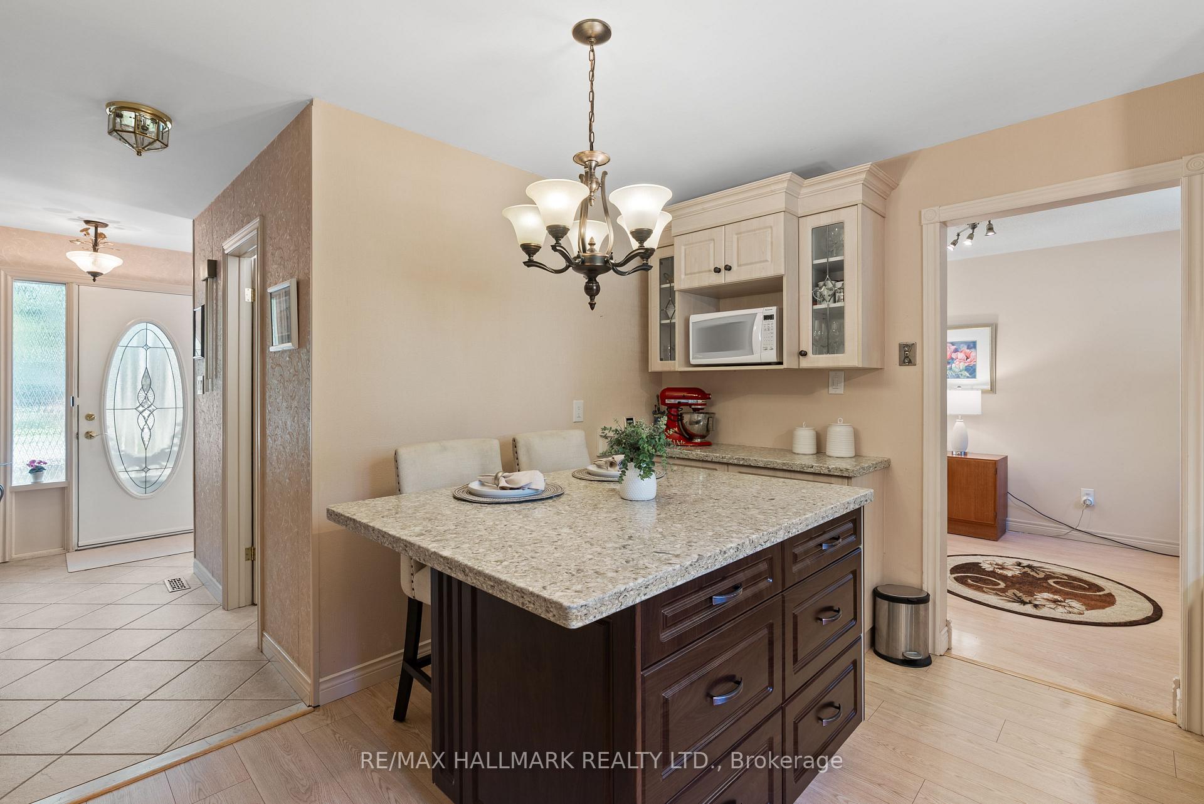
Lakeside Living West Rouge! Welcome to 65 Tudor Glen Cres. This charming pride of ownership home has been lovingly cared for by the same owners for over 40 years. It features an award winning incredible landscaped yard (front & back) including a new deck with privacy and a peaceful pond, running water and zen /tranquil setting. You can entertain on the large new deck or sit and be one with nature. The birds and butterflies and are abundant in this serene space. The yard is loaded with perennials, shrubs and trees. There is even a spot to grow your own vegetables The inside is warm with sun streaming in the windows that overlook the gardens (front/back) it has a combined living/dining space with a beautiful gas fireplace. The home has many updates including laminate flooring, new thermal vinyl windows, newer roof, Updated custom kitchen with large island and quartz counters and updated appliances. This floorplan is larger than others on the street which includes a main level family room (currently set up as the dining room) that walks out to the deck. There are 3 bedrooms upstairs that feature closet organizers, and the primary has a semi-ensuite. There is a finished basement with an additional 4th bedroom and a retro cone red fireplace and offers so much potential. More upgrades include, a New driveway, east side of house newly concreted walkway. New side entrance metal door(25). New garage door with remote. New high efficiency furnace and A/C (22). You are located in the beautiful Lakeside community on a quiet family friendly treelined street. Located right on the TTC line, minutes to Rouge Go Station, Rouge Beach, Lake Ontario and the waterfront trail system. You are surrounded by tons of amenities (excellent schools. Including UTSC) parks, tennis, rec. center's, shopping & eateries and close to 401Toronto Zoo and walking distance to the famous Black Dog Pub. Come and see this before it is gone! Inspection Report Available upon request.
Ask about this home
A HOMEH agent will answer your questions about this home.
Around this home
Daily convenience, out of 100, from the distances below
Schools nearby
School rating, out of 10.
Helpful calculators
Your HOMEH agent

"I would see it this week."