

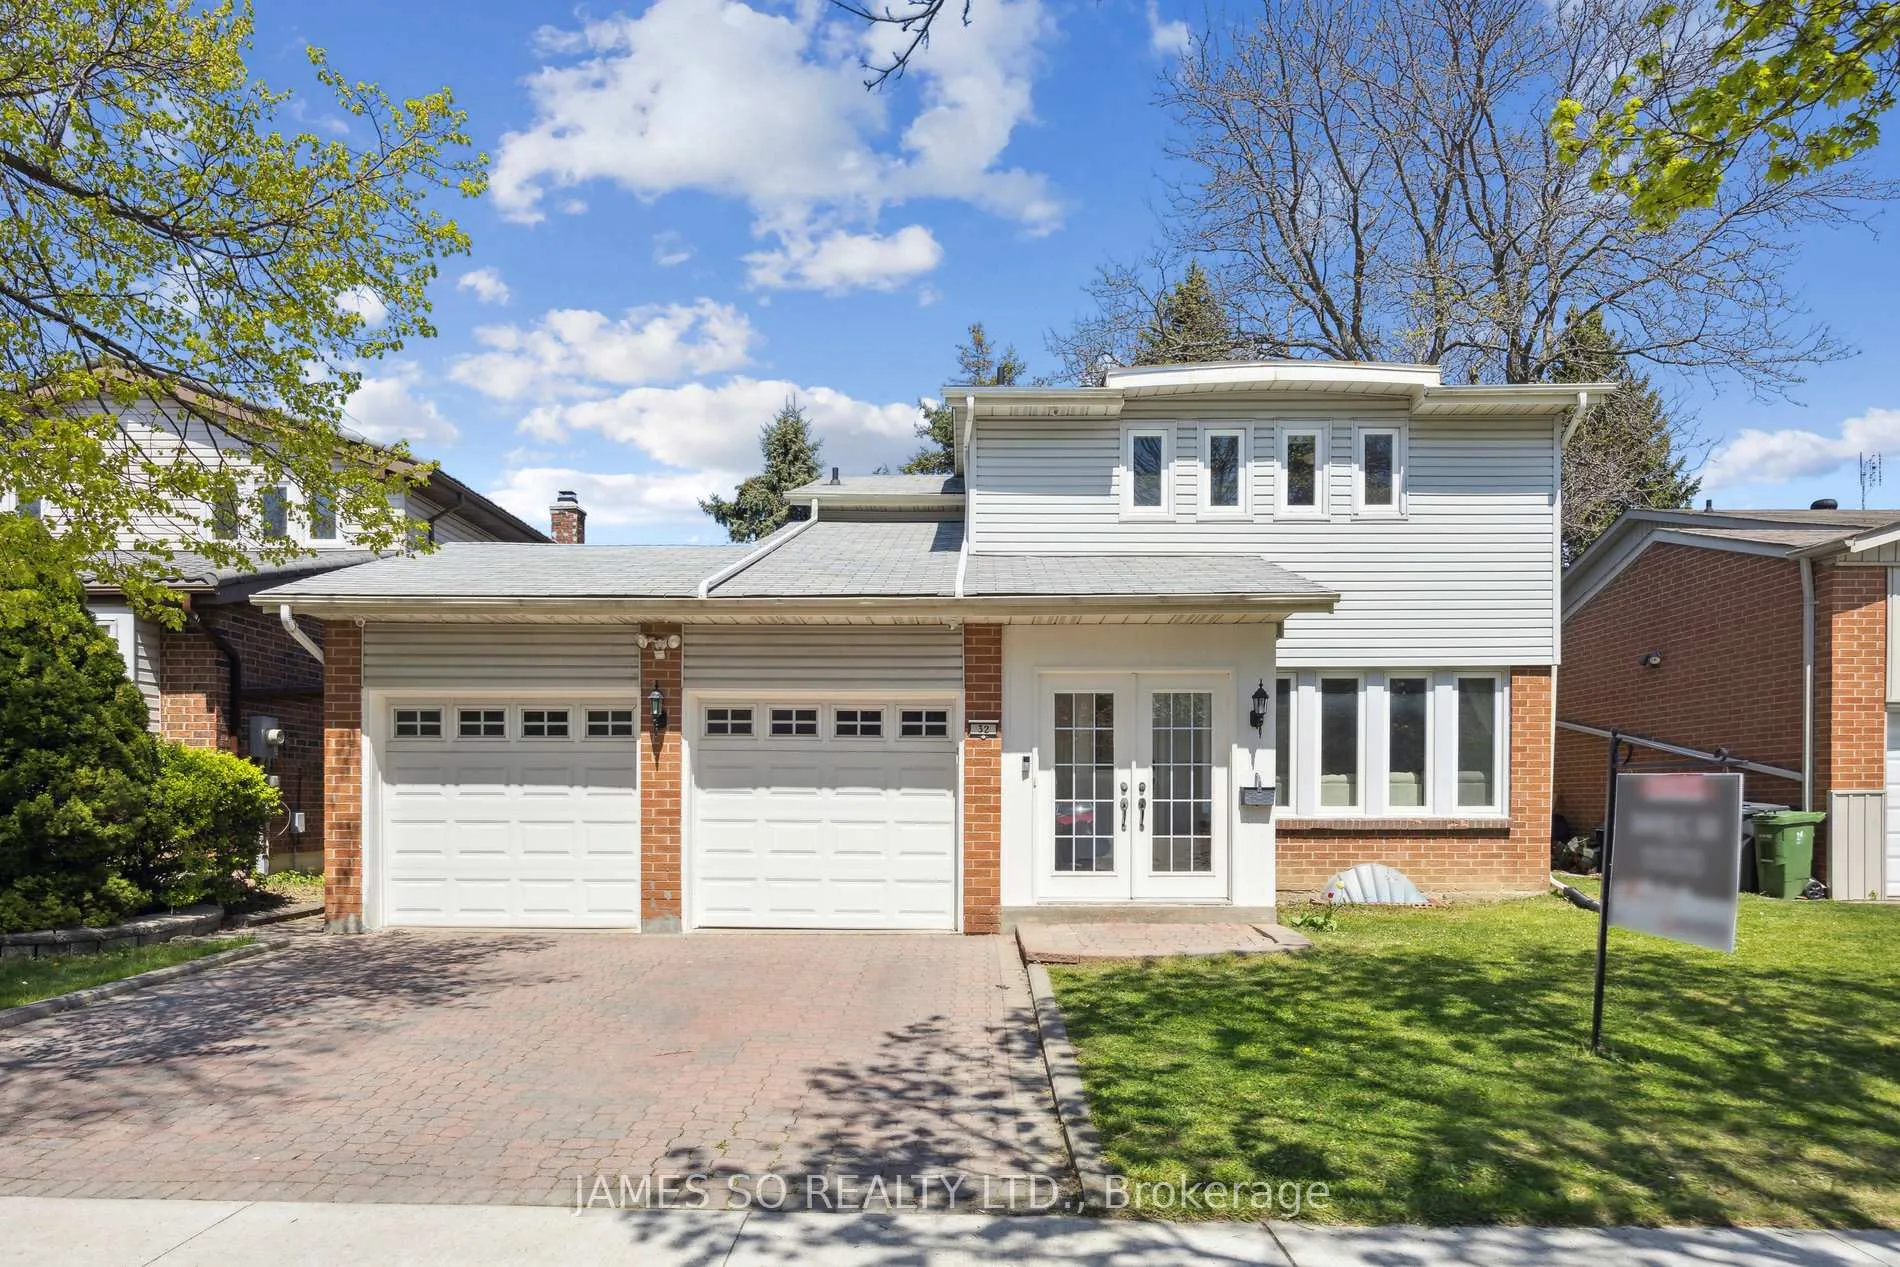
32 Relroy Court
32 Relroy Court
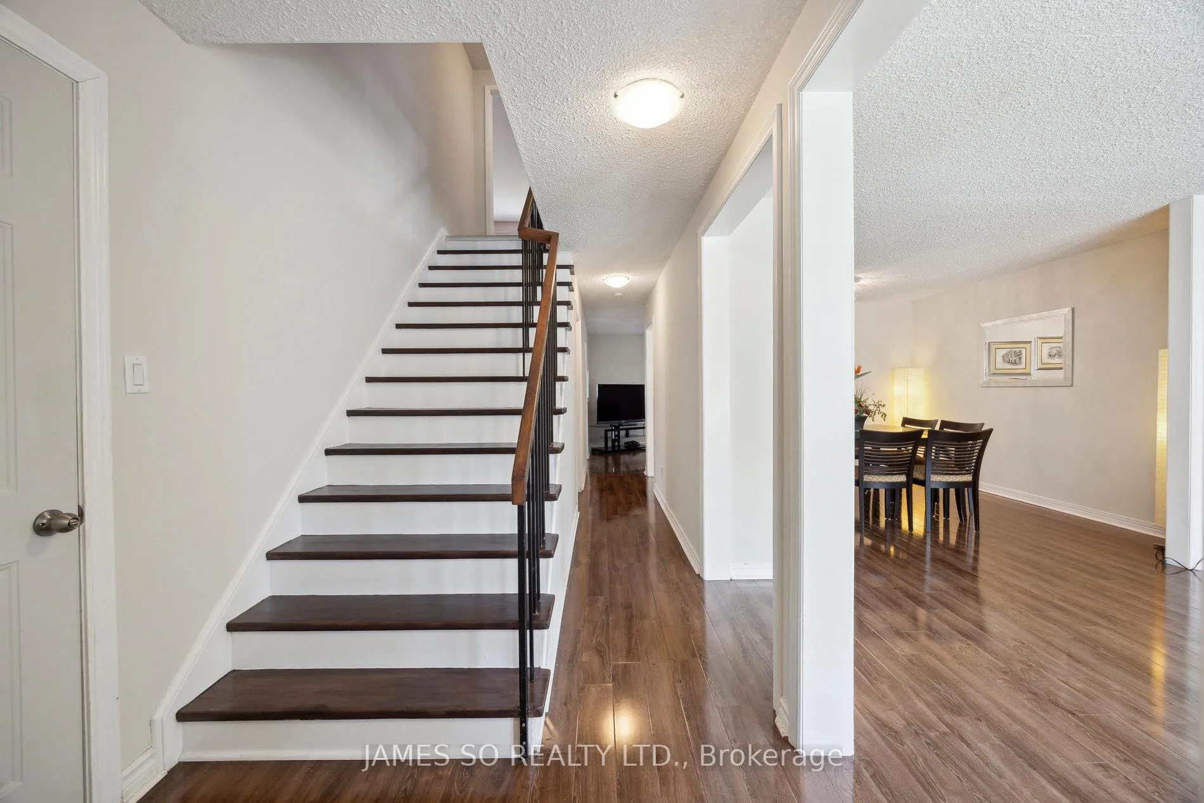
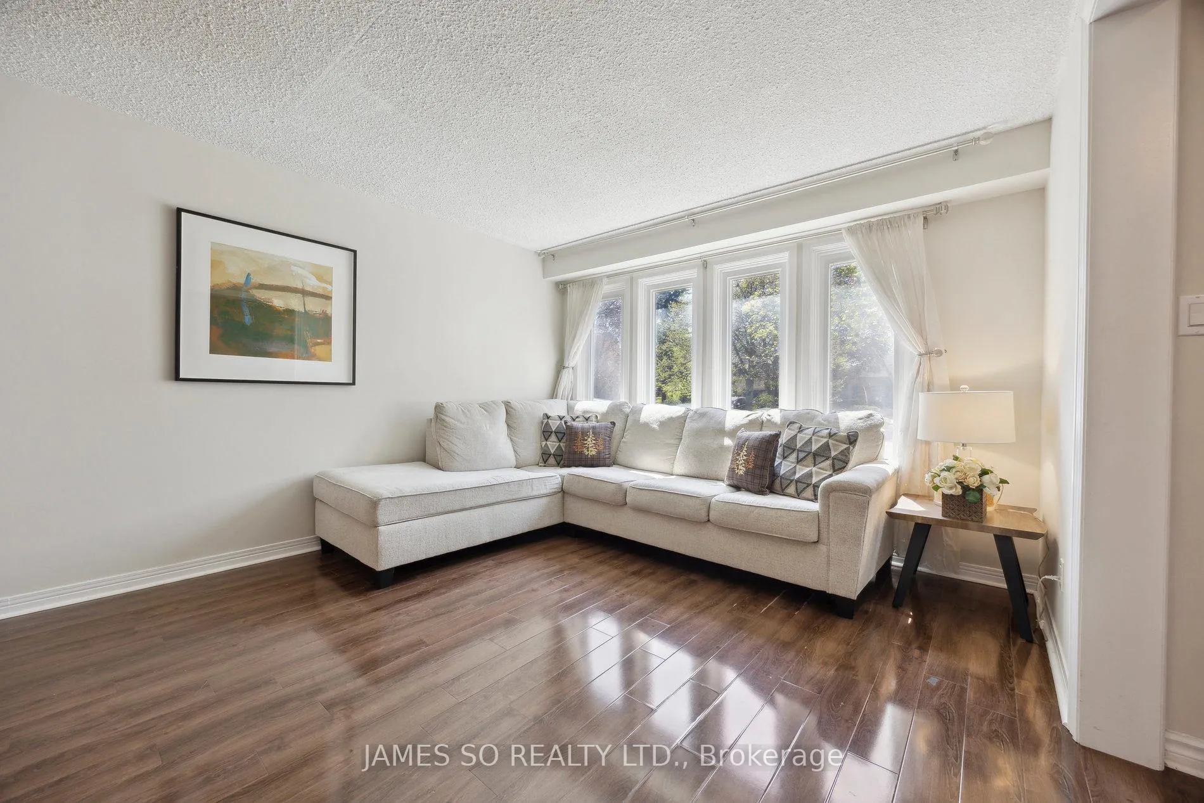
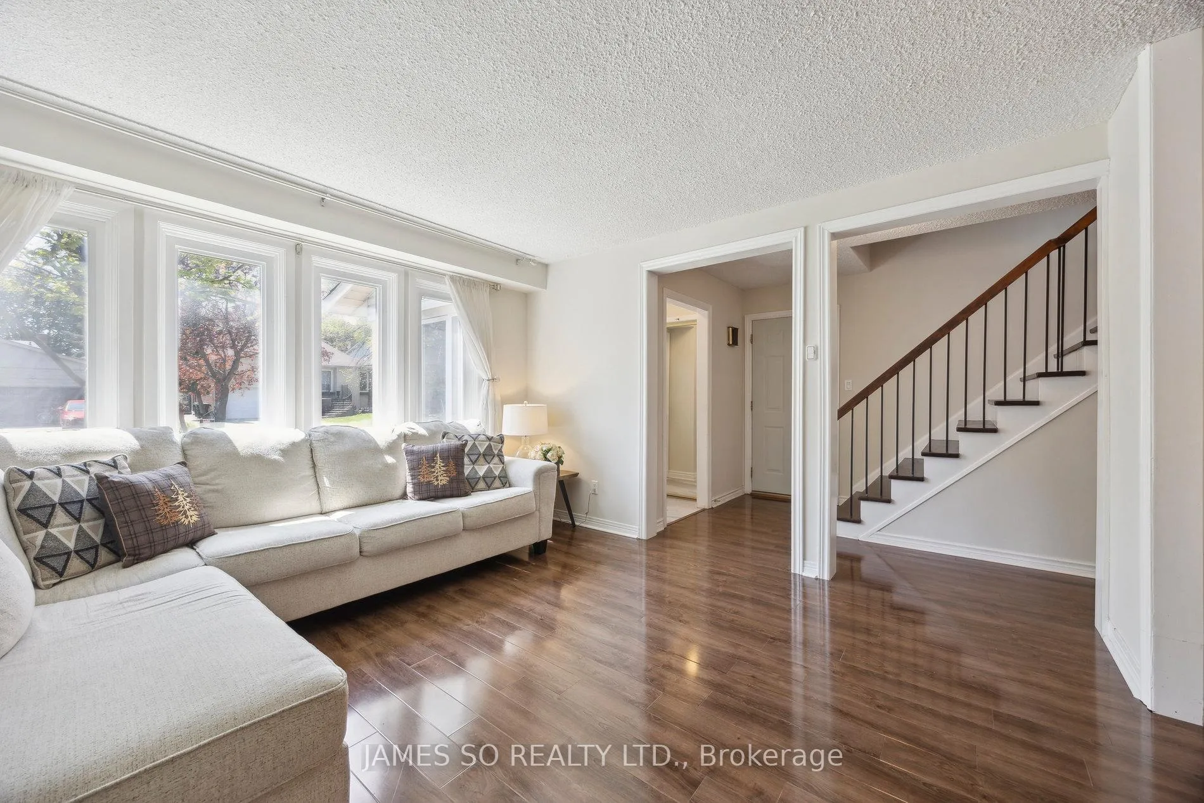
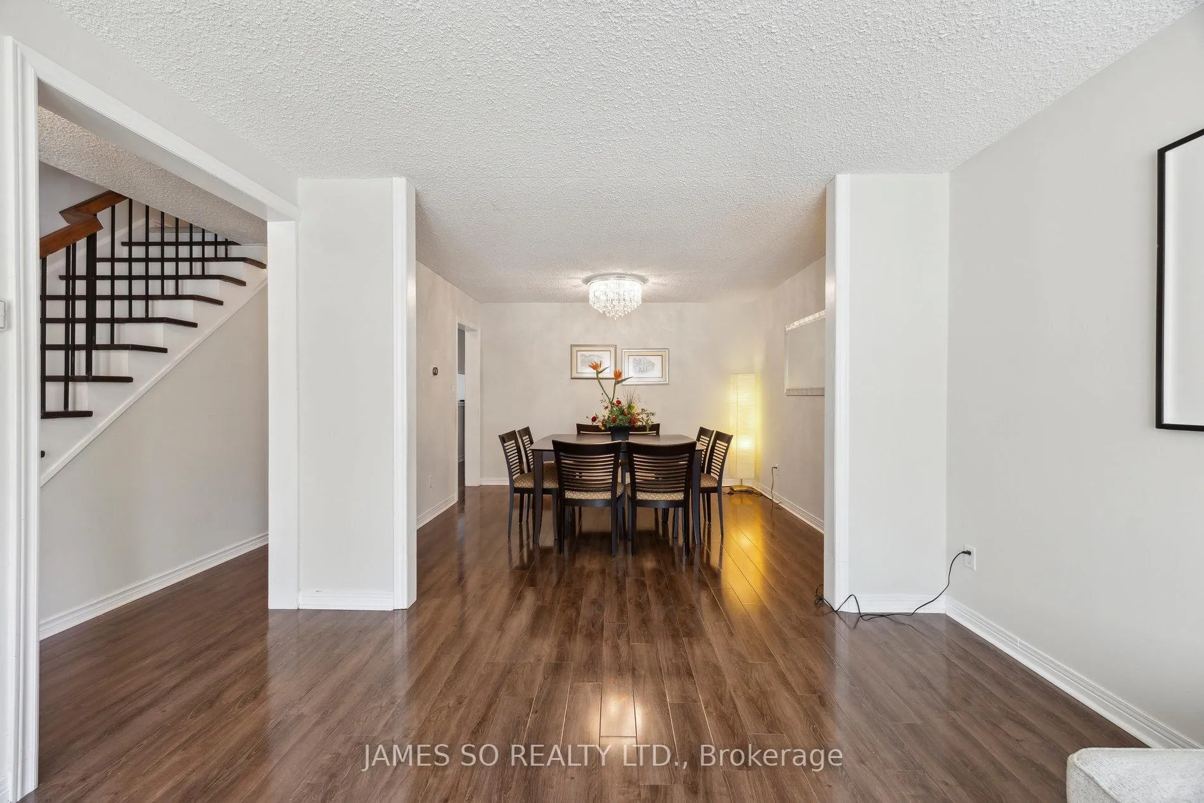 See all 22 photos
Property history
Facts and features
- BasementFinished
- Age of home31–50 years
- Water, sewerMunicipal
- Lot shapeRectangular
- Separate entrance
- Fireplace
- Central air
The homeDetached, 2-storey, Age 31–50 years
- Type: Detached
- Style: 2-storey
- Age: 31–50 years
- Living space: 2,000–2,500 sq ft
- Basement: Separate entrance, finished
InsideFireplace Yes, Ceramic, Main level
- Fireplace: Yes
- Flooring: Ceramic
- Laundry: Main level
- Features: Carpet free
- Rooms above ground: 8
- Bedrooms: 4
- Bathrooms: 4
- Kitchens: 1
- Family room: Yes
Outside and lotBrick, vinyl siding, Asphalt shingle, Concrete
- Exterior: Brick, vinyl siding
- Roof: Asphalt shingle
- Foundation: Concrete
- Features: Porch enclosed
- Other structures: Garden shed
- Size: 50 × 102 ft
- Shape: Rectangular
Parking2 Garage, Built-in, Private double
- Spaces: 2 Garage
- Garage: Built-in
- Driveway: Private double
Heating, water and powerForced air, gas, Central air, Municipal water
- Heating: Forced air, gas
- Cooling: Central air
- Water: Municipal water
- Sewer: Municipal sewer
Costs and taxesTaxes $6,493 a year, HST included in the price, Hot water tank
- Taxes, 2025: $6,493 a year
- HST: HST included in the price
- Rental items: Hot water tank
Included in the saleFridge, stove, d/washer, hood fan, washer, dryer, all electric light fixtures, all window coverings
- Included: Fridge, stove, d/washer, hood fan, washer, dryer, all electric light fixtures, all window coverings
NearbyPark
- Close to: Park
Listing detailsE12420346, Sold, Sep 22, 2025
- MLS® number: E12420346
- Status: Sold
- Listed on: Sep 22, 2025
- Days on market: 123
- Updated: Jan 23, 2026
- Possession: 60-89 days
- Occupied by: Owner
- Listing brokerage: JAMES SO REALTY LTD.
About this home
32 Relroy Court, Scarborough (Steeles), ON M1W 2Y7
Discover the perfect blend of comfort, space and location in this well maintained 4-bedroom home, ideally situated on a peaceful cul-de-sac in an excellent school district. Whether you're a growing family or need space for multi-generational living, this home offers the layout and features to suit your lifestyle. Step inside and be greeted by a bright, inviting main floor with a seamless flow: a spacious combined living and dining area, a cozy family room, and a sun-filled kitchen that overlooks the expansive backyard - ideal for family gatherings or entertaining. Enjoy the convenience of main floor laundry, a large porch enclosure, and direct access to a double-car garage. Upstairs, you'll find 4 generously sized bedrooms, providing plenty of space for rest, work, or study. The open-concept lower level offers incredible flexibility - it is perfect as a family recreation room, home office, or easily convertible into a separate suite with its own side entrance through the laundry room (income potential!). Nestled in a quiet, private court, this home offers a rare sense of peace and security, with no through traffic and a true community feel. Enjoy the ease of walking to nearby parks, top-rated elementary and middle schools, kindergartens, and shopping centers. Plus, you're just minutes from major routes including Warden Ave, Steeles, Finch, Pharmacy, and Hwy 404 making commutes and errands a breeze. Don't miss this rare opportunity to own a spacious, move-in ready home in a location that checks every box.
Ask about this home
A HOMEH agent will answer your questions about this home.
Around this home
Daily convenience, out of 100, from the distances below
Schools nearby
School rating, out of 10.
Helpful calculators
Your HOMEH agent

"I would see it this week."