

3843 Finch Avenue E
3843 Finch Avenue E
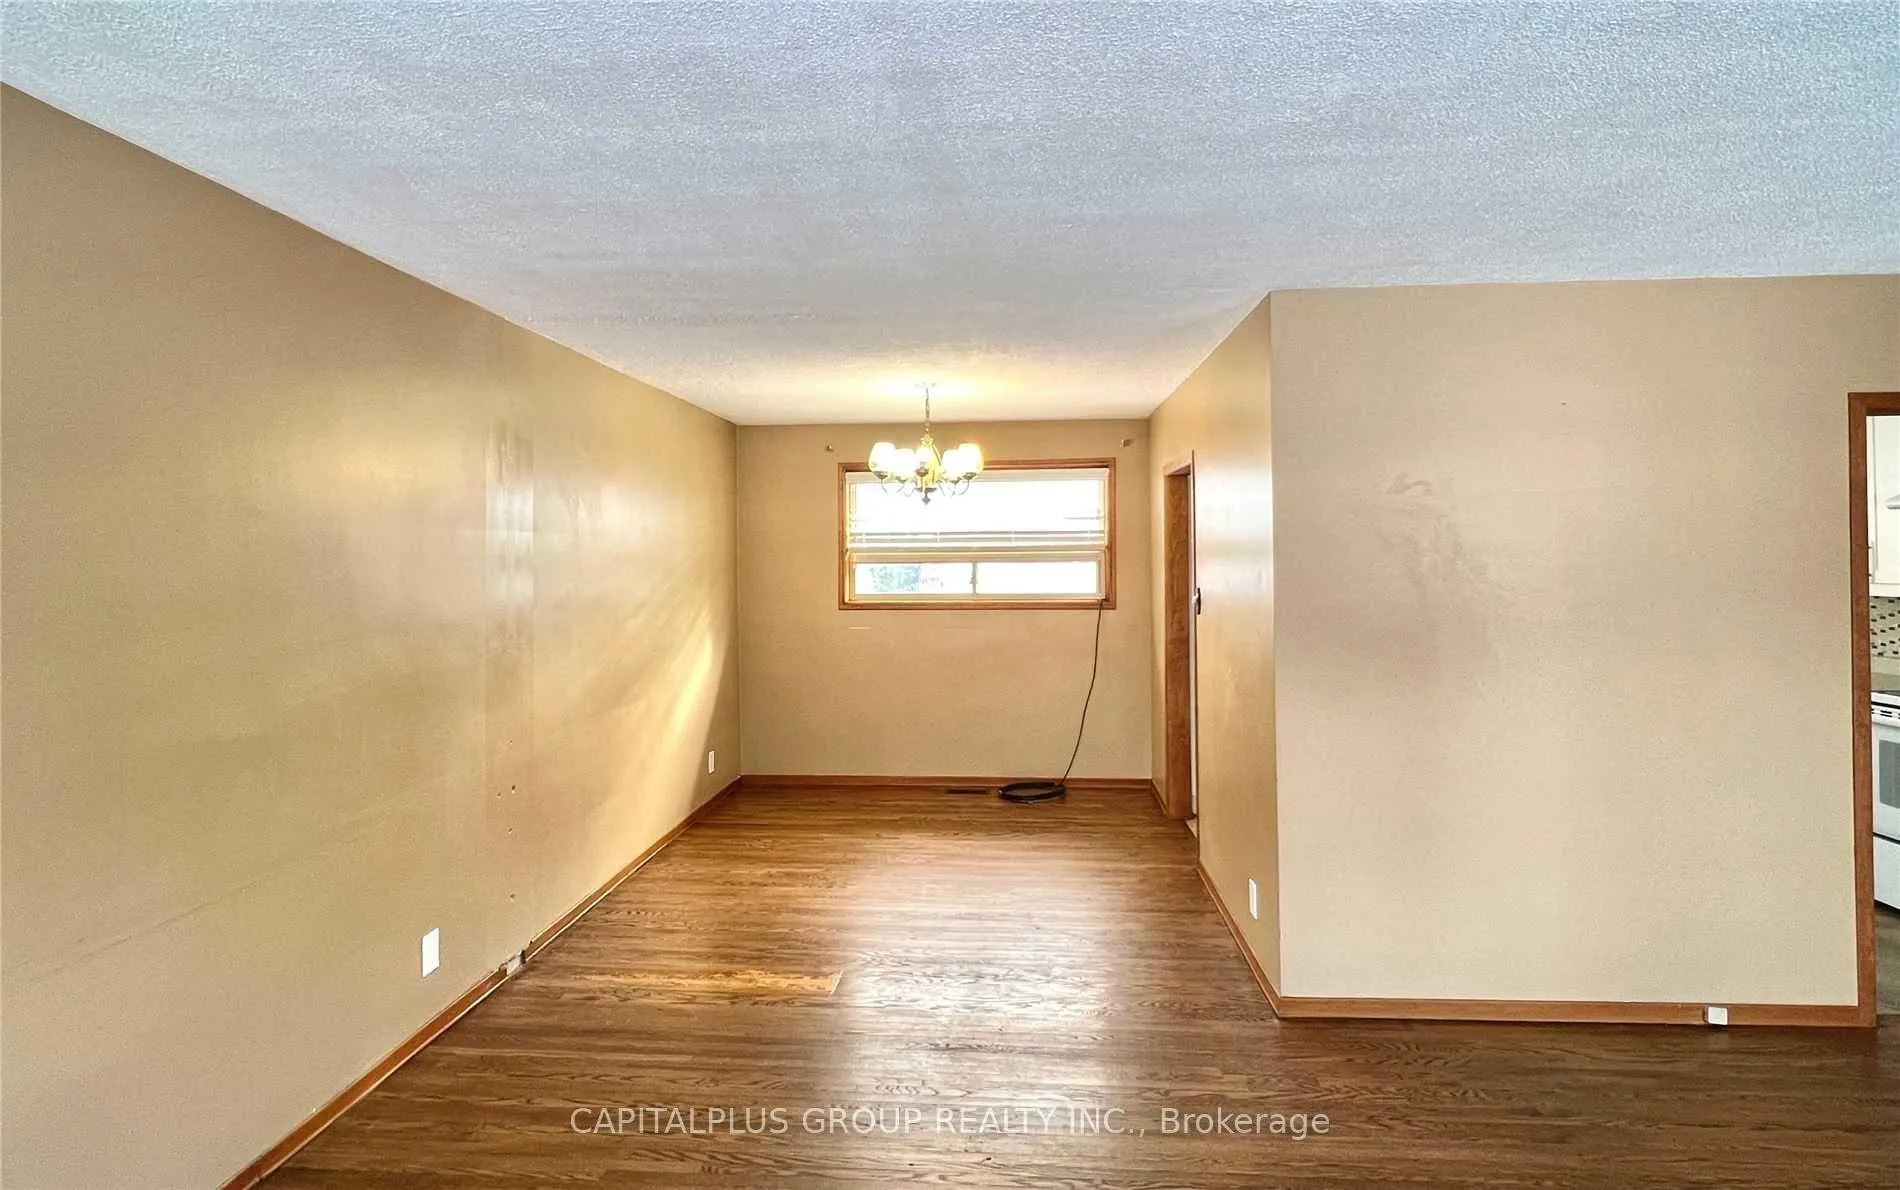 See all 19 photos
Property history
Facts and features
- BasementPart finished
- Water, sewerMunicipal
- HeatingForced air
- CoolingCentral air
- Hardwood floors
- Fireplace
- Central air
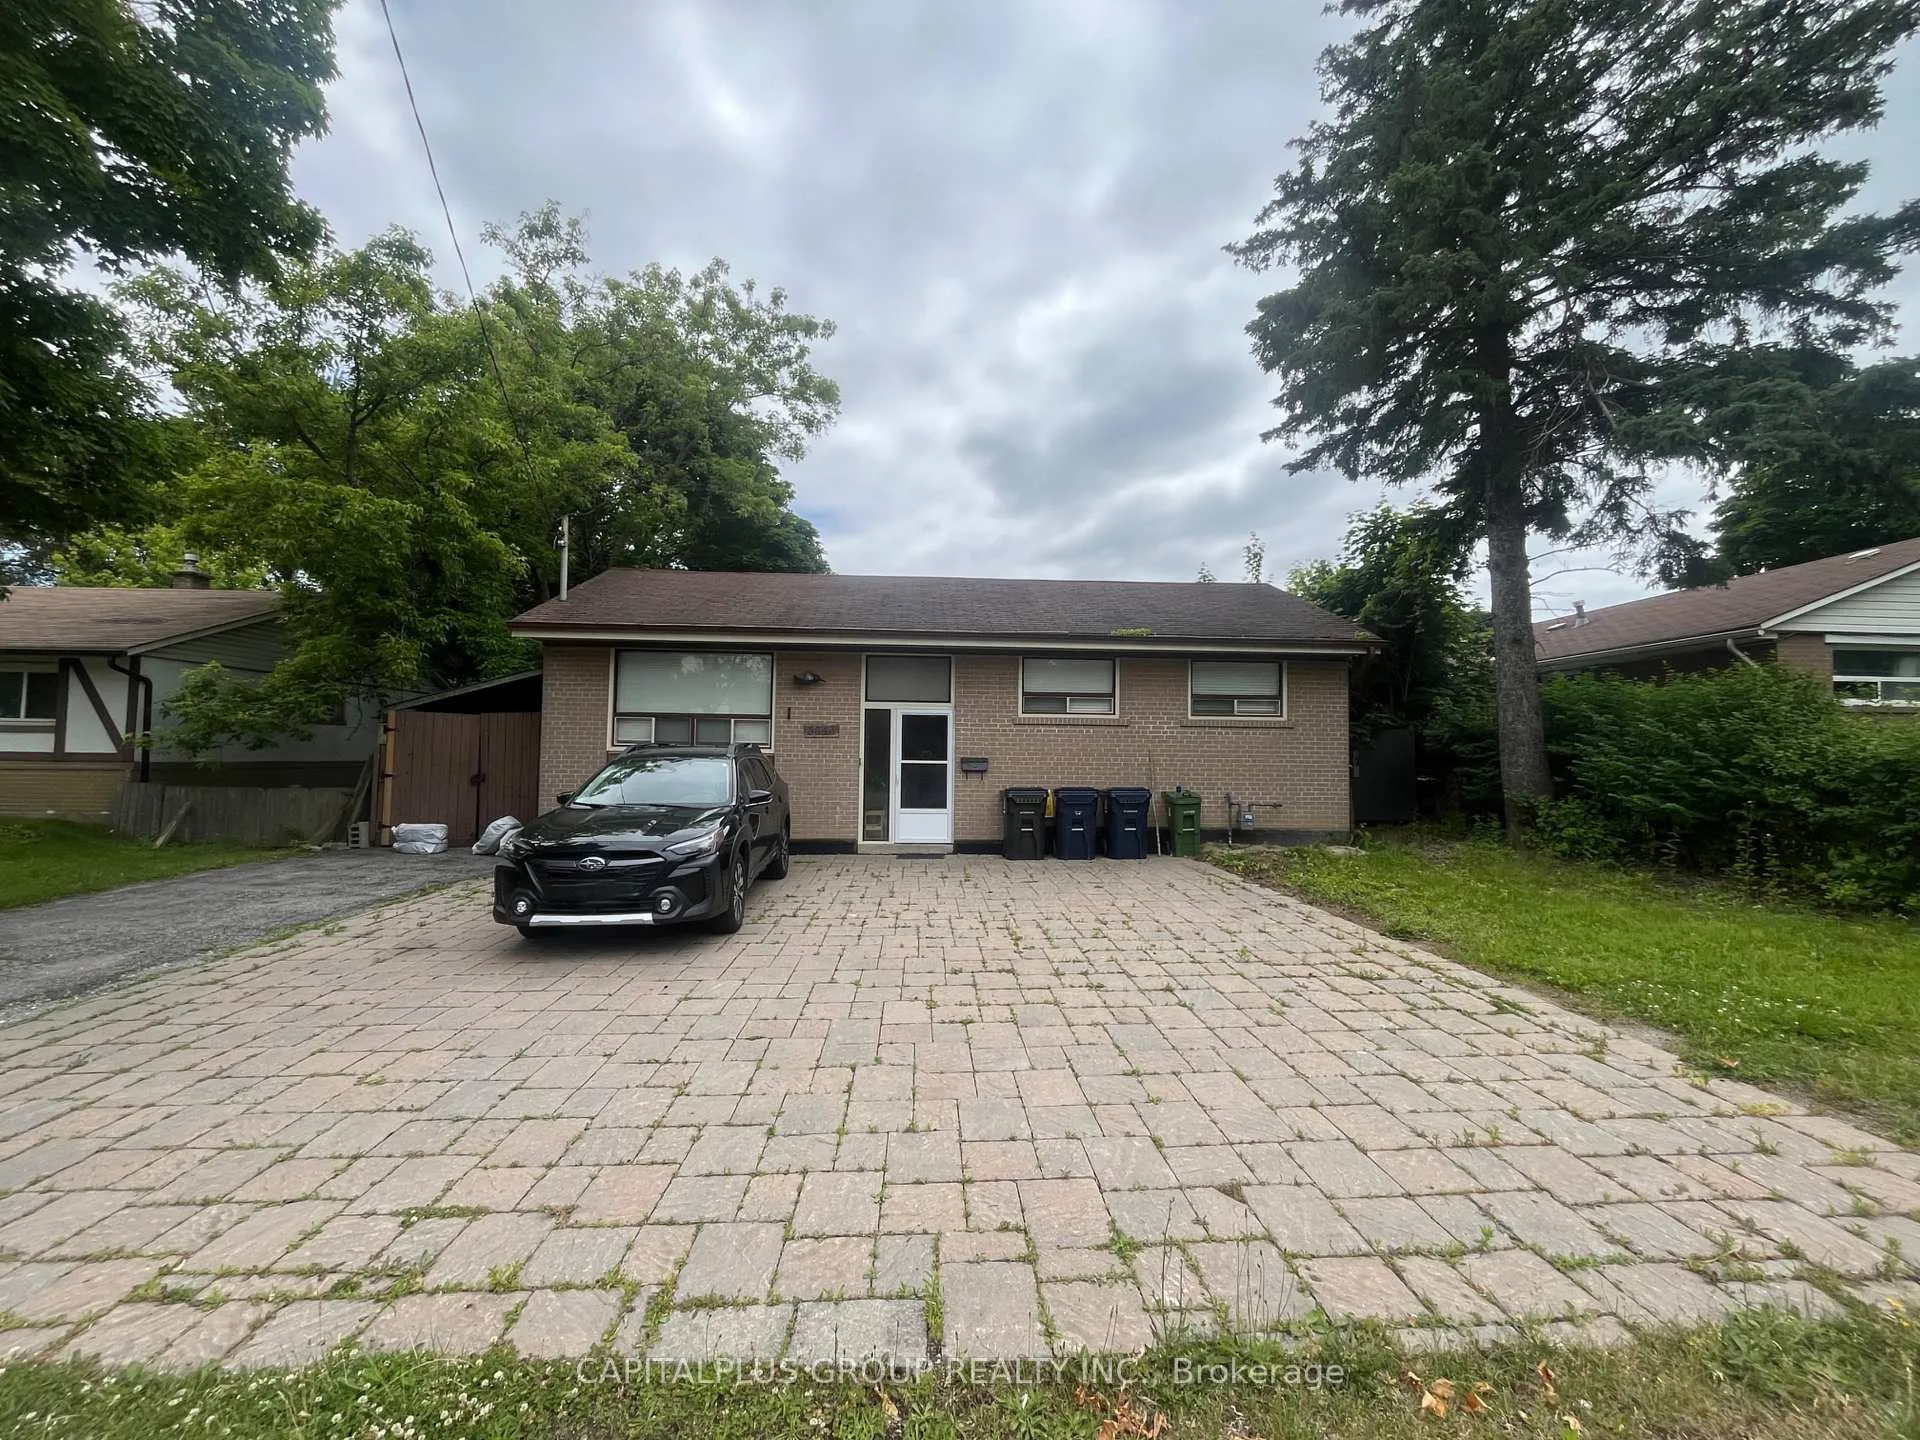
The homeDetached, Bungalow-raised, Partially finished
- Type: Detached
- Style: Bungalow-raised
- Basement: Partially finished
InsideFireplace Yes, Hardwood, Ceramic, Lower level
- Fireplace: Yes
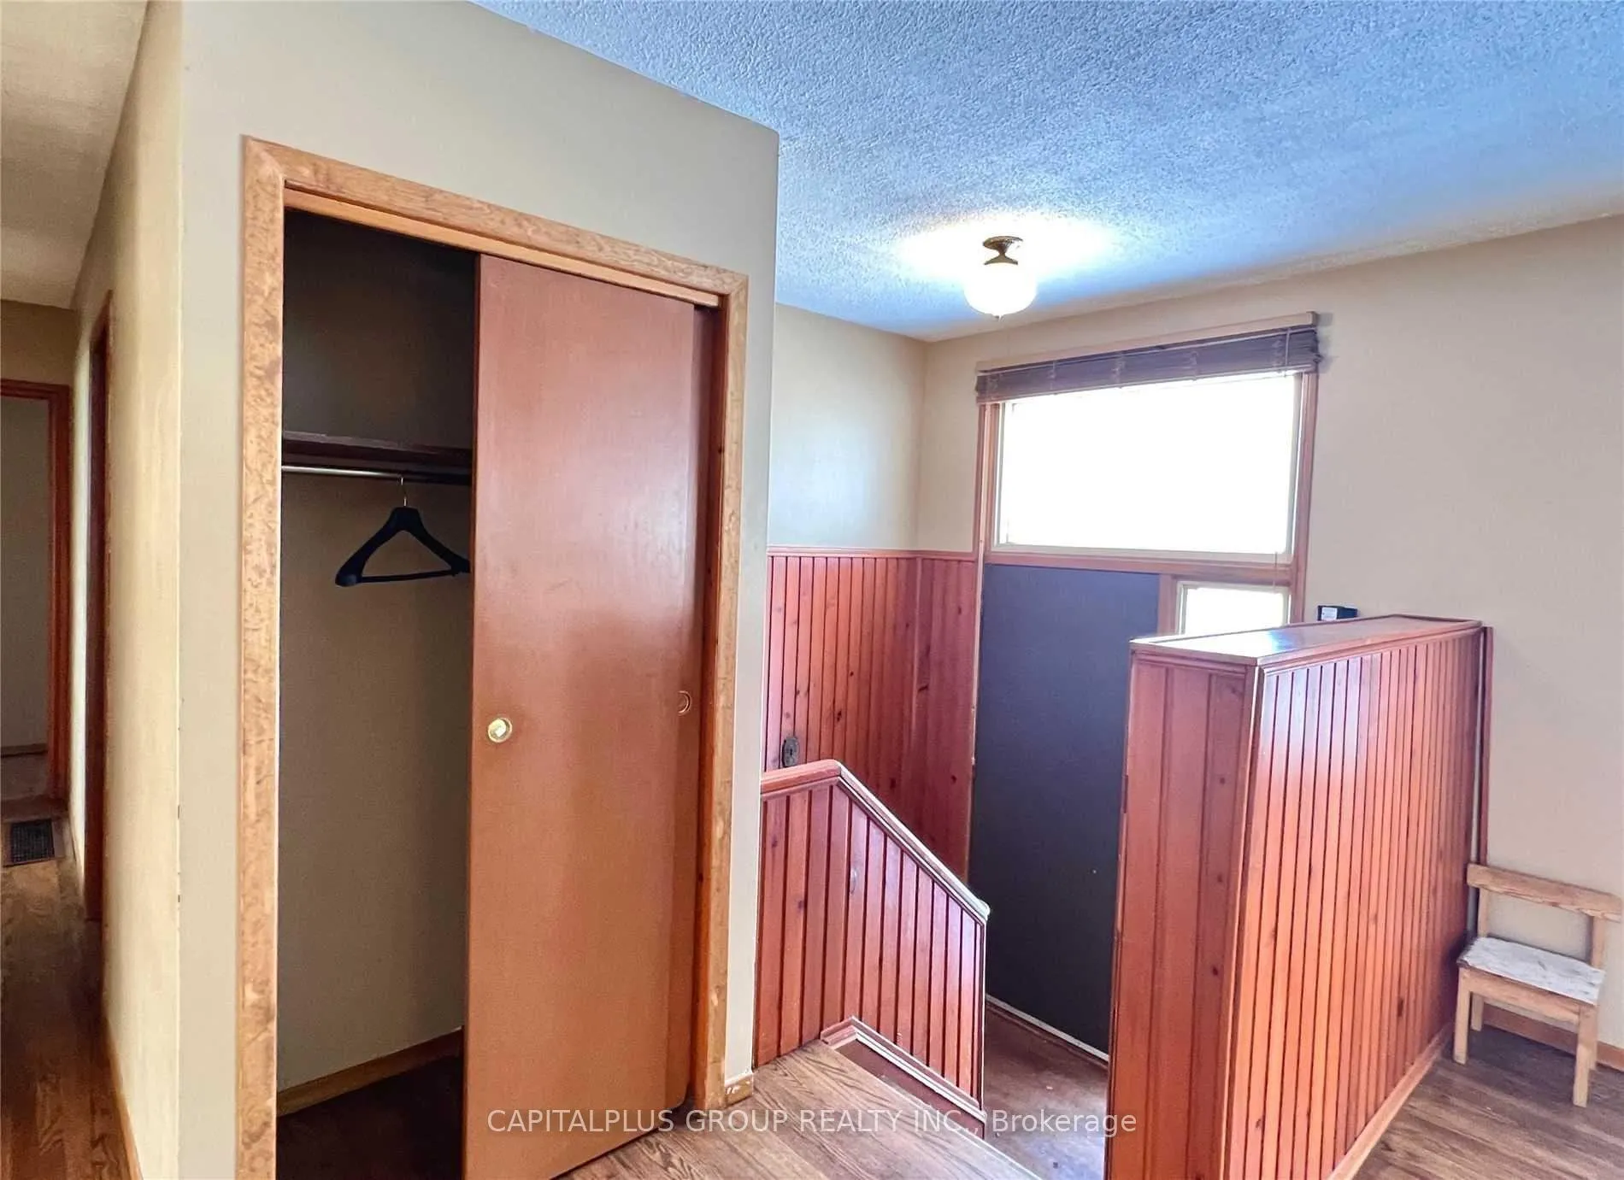
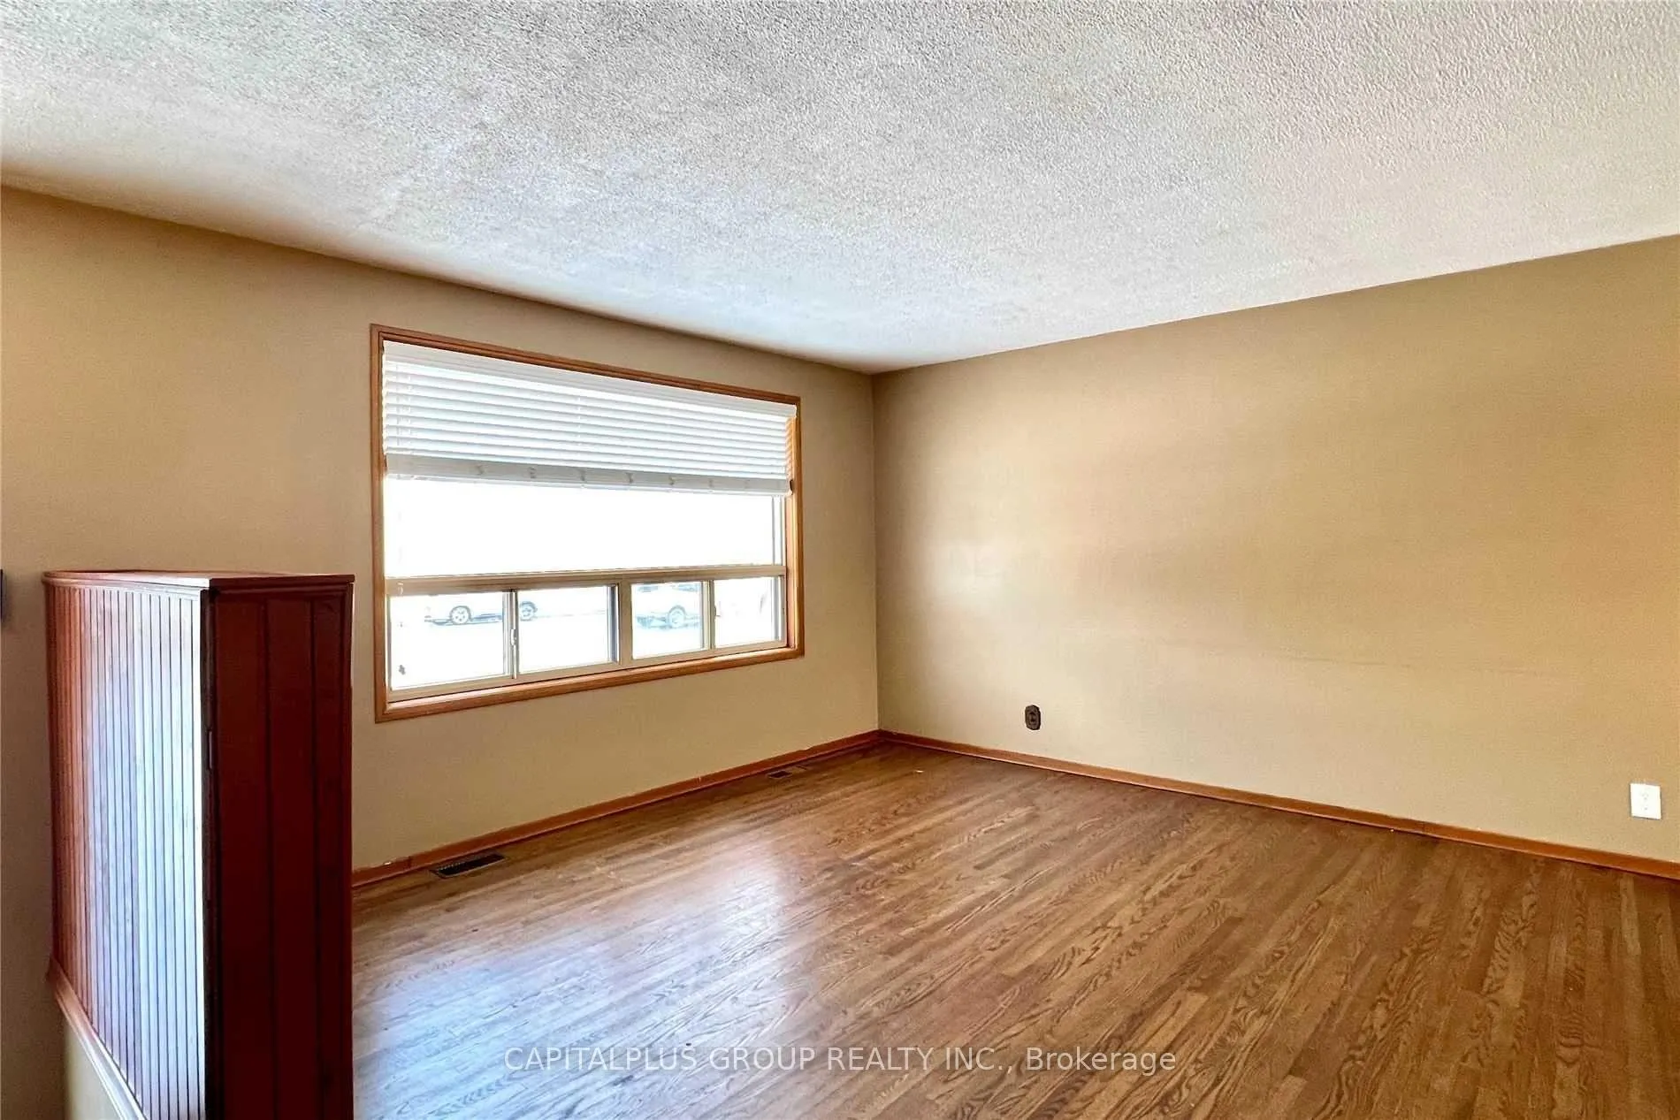
- Flooring: Hardwood, Ceramic
- Laundry: Lower level
- Features: Water heater owned
- Rooms above ground: 6
- Rooms in the basement: 1
- Bedrooms: 3
- Bathrooms: 1
- Kitchens: 1
Outside and lotBrick, Shingles, Concrete block
- Exterior: Brick
- Roof: Shingles
- Foundation: Concrete block
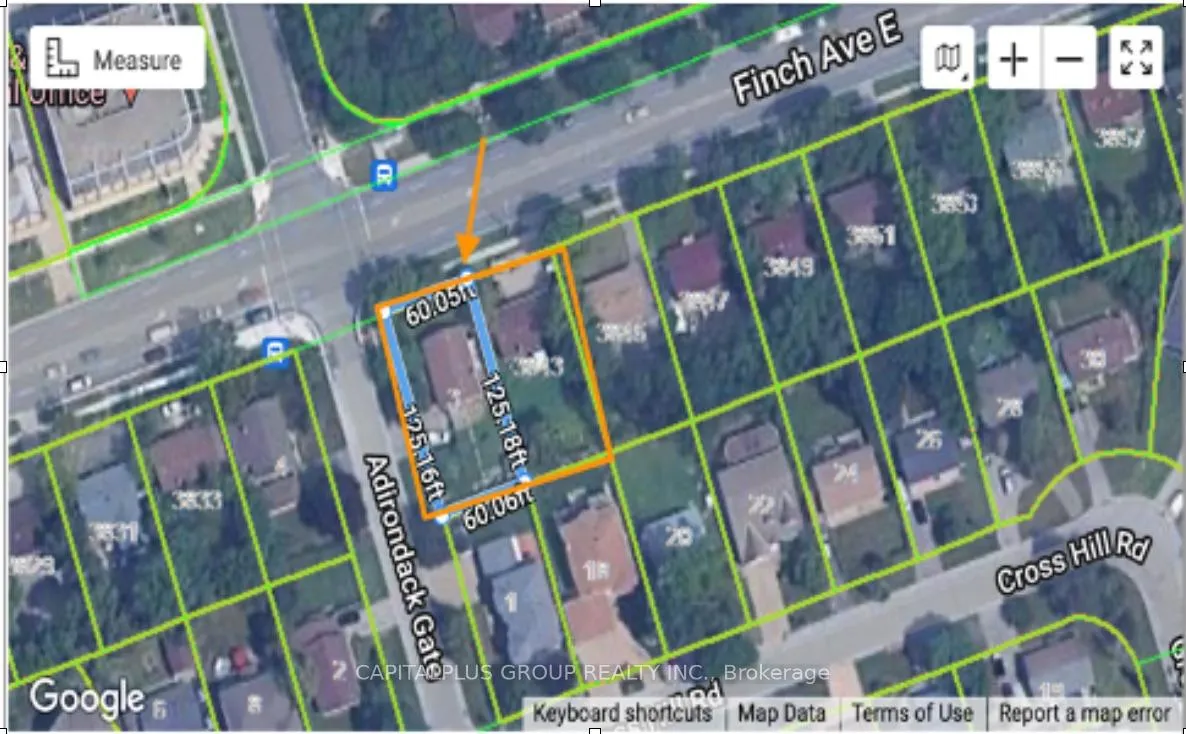
- Size: 60 × 125 ft
Parking31 Garage, Carport, Front yard parking
- Spaces: 31 Garage
- Garage: Carport
- Driveway: Front yard parking
Heating, water and powerForced air, gas, Central air, Municipal water
- Heating: Forced air, gas
- Cooling: Central air
- Water: Municipal water
- Sewer: Municipal sewer
Costs and taxesTaxes $4,631 a year, HST included in the price
- Taxes, 2023: $4,631 a year
- HST: HST included in the price
Included in the saleAll existing kitchen & laundry appliances and window coverings that belong to the owner plus electric window coverings.
- Included: All existing kitchen & laundry appliances and window coverings that belong to the owner plus electric window coverings.
Listing detailsE8428930, Sold, Jun 11, 2024
- MLS® number: E8428930
- Status: Sold
- Listed on: Jun 11, 2024
- Days on market: 162
- Updated: Nov 20, 2024
- Possession: 2024-08-11 / August 11, 2024
- Occupied by: Tenant
- Listing brokerage: CAPITALPLUS GROUP REALTY INC.
About this home
3843 Finch Avenue E, Scarborough (L'Amoreaux), ON M1T 3G1
Attention developers, builders and home renovators! Exciting opportunities awaits! 3843 Finch Ave E & 3 Adirondack Gate (E8428944) are now bundled for sale, presenting an unparalleled chance to seize prime real estate in a highly sought-after location. These two prime lots offer immense potential for future projects including but not limit to stack townhomes and detached homes with garden suites, providing versatility for various development plans. Situated within walking distance to TTC, highways, restaurants, groceries and much more, ensuring convenience and accessibility for residents.
Ask about this home
A HOMEH agent will answer your questions about this home.
Around this home
Daily convenience, out of 100, from the distances below
Schools nearby
School rating, out of 10.
Helpful calculators
Your HOMEH agent

"I would see it this week."