

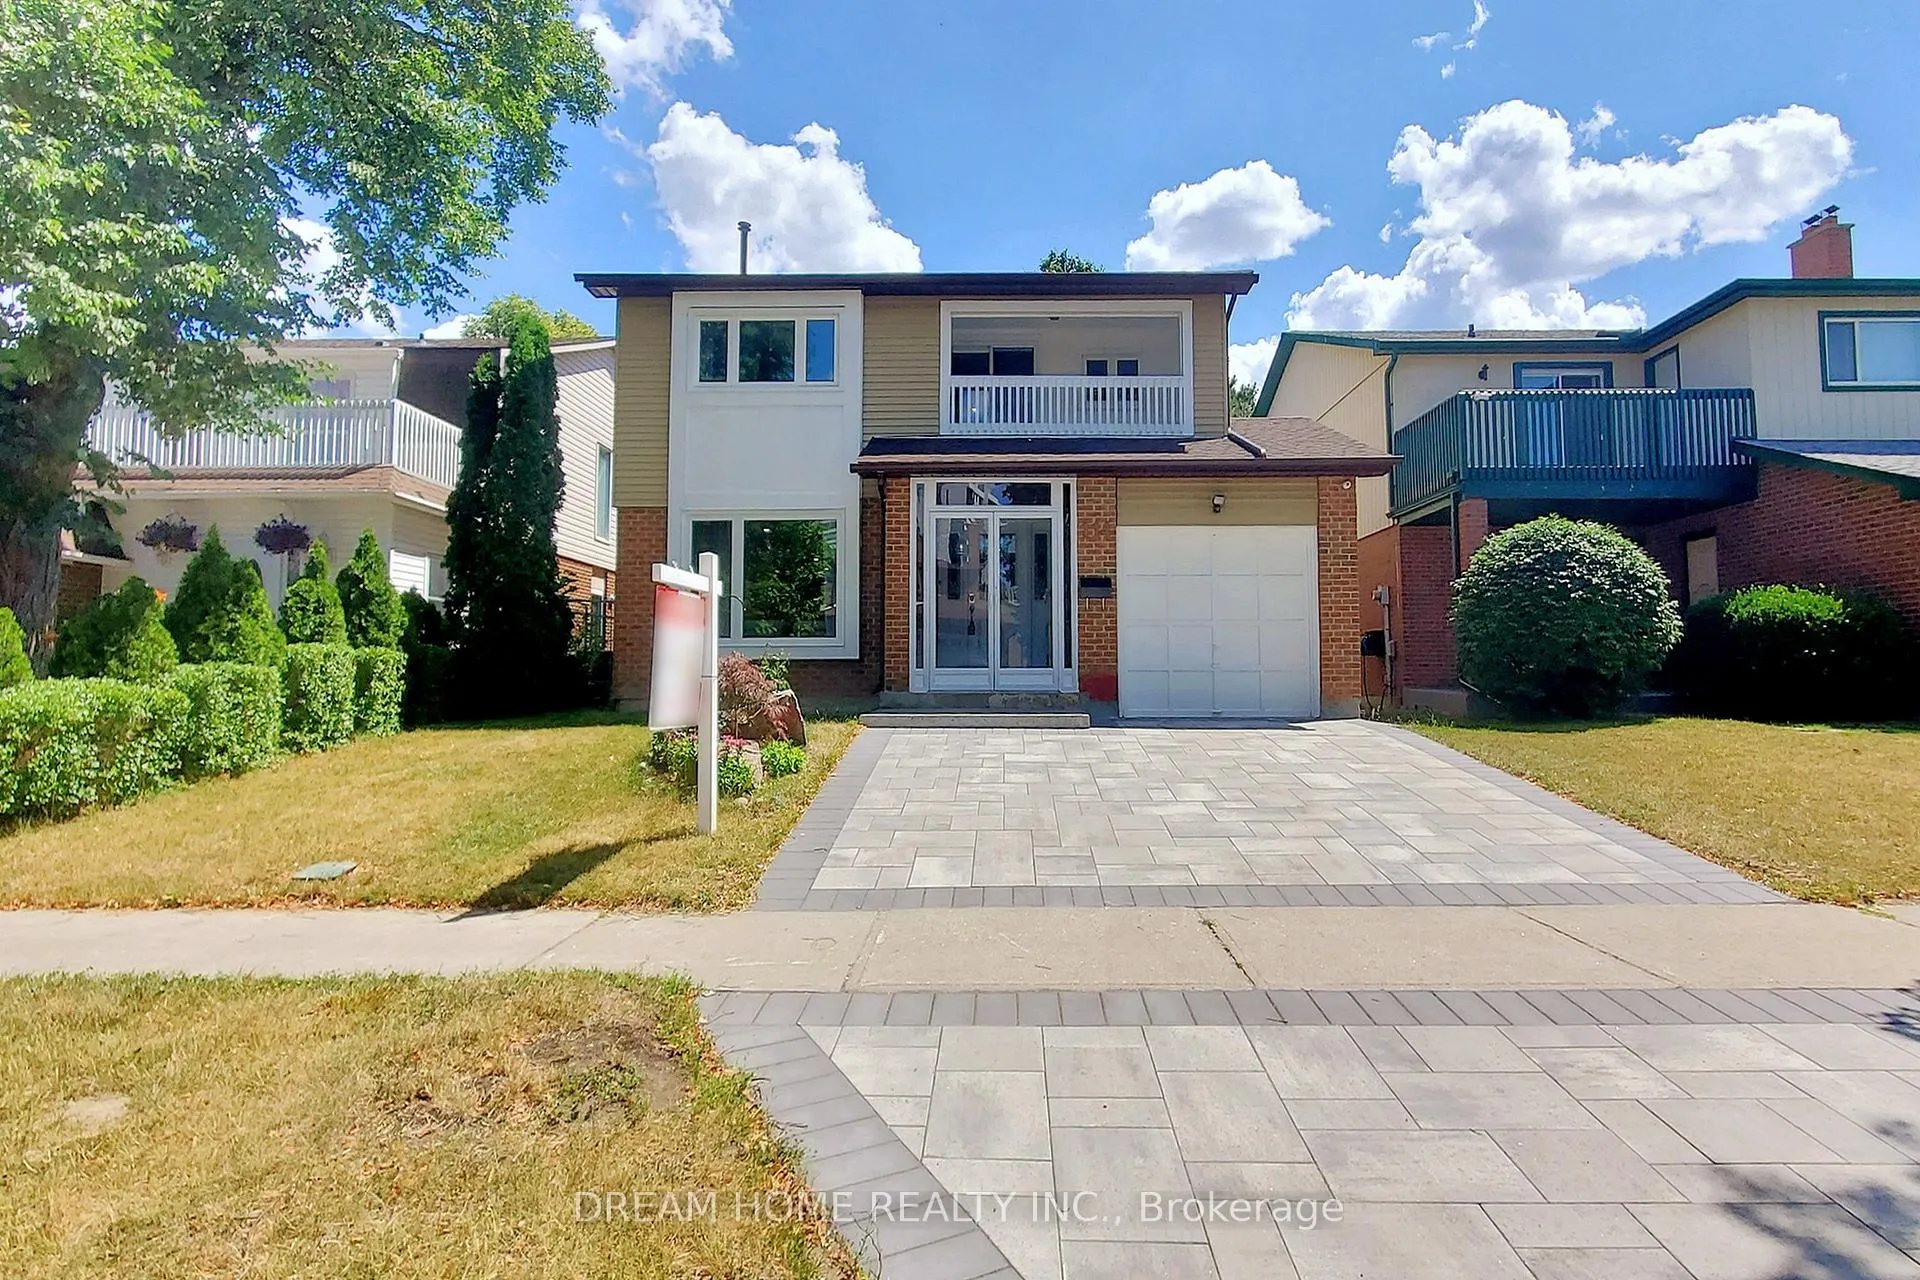
114 Mossbrook Crescent
Detached Rented
1/41114 Mossbrook Crescent
Detached Rented
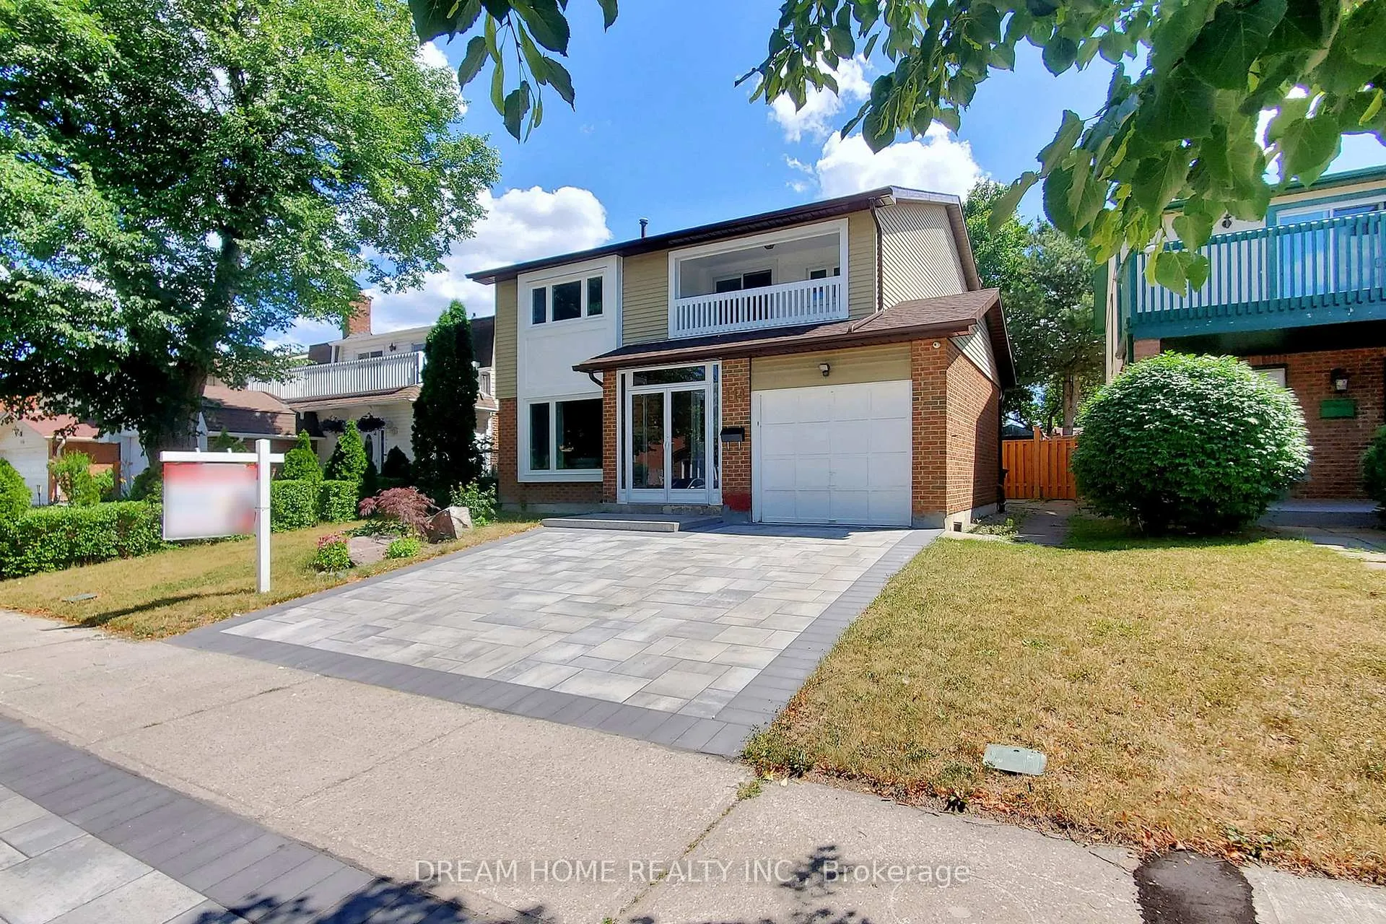
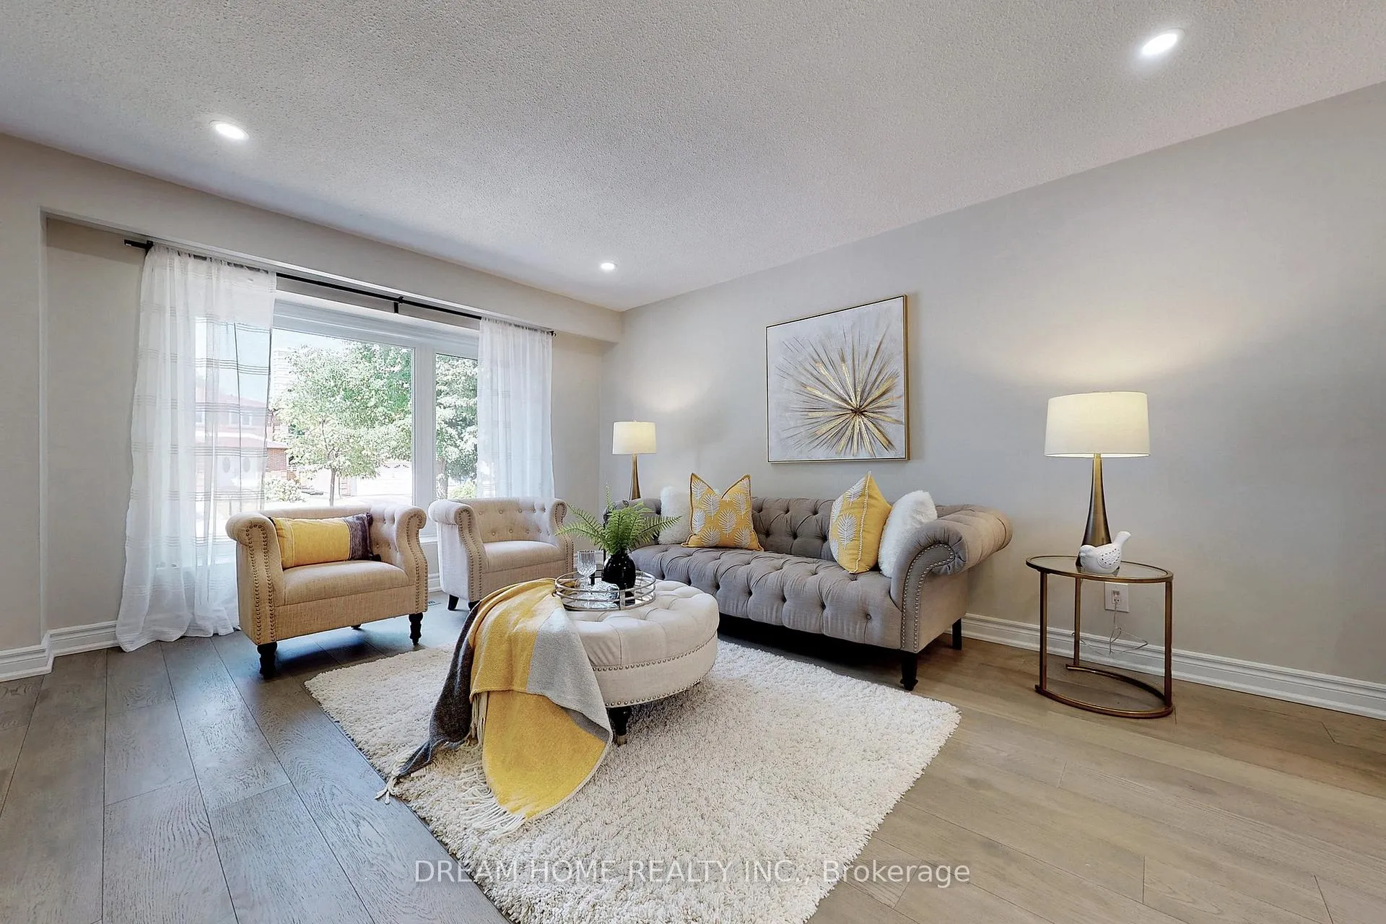
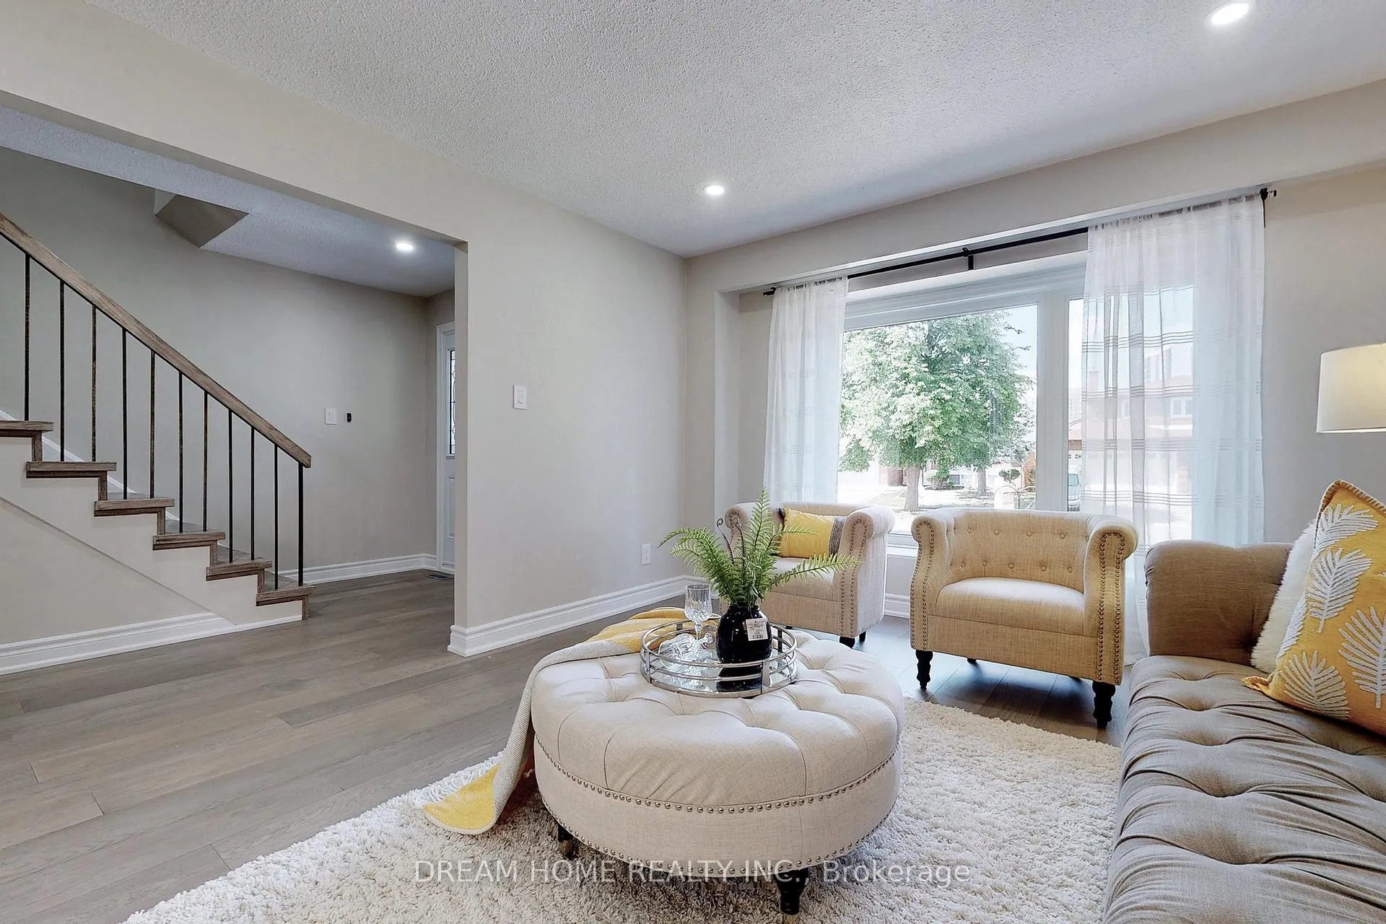
 See all 41 photos
4 Bedrooms
4 Bathrooms
1 Garage
2K–2.5K sq.ft
Entire Home
— Unit
Property history
Facts and features
- BasementFinished
- Lease term12 months
- FurnishedUnfurnished
- LaundryEnsuite
What stands out
- Hardwood floors
- Fireplace
- Central air
The homeDetached, 2-storey, 2,000–2,500 sq ft
- Type: Detached
- Style: 2-storey
- Living space: 2,000–2,500 sq ft
- Basement: Finished
InsideFireplace Yes, Hardwood, Ensuite
- Fireplace: Yes
- Flooring: Hardwood
- Laundry: Ensuite
- Features: Carpet free, auto garage door remote
- Rooms above ground: 8
- Rooms in the basement: 1
- Bedrooms: 4
- Bathrooms: 4
- Kitchens: 1
- Family room: Yes
Outside and lotAluminum siding, brick, Asphalt shingle, Unknown
- Exterior: Aluminum siding, brick
- Roof: Asphalt shingle
- Foundation: Unknown
Parking1 Garage, Attached, Private double
- Spaces: 1 Garage
- Garage: Attached
- Driveway: Private double
Heating, water and powerForced air, gas, Central air, Municipal water
- Heating: Forced air, gas
- Cooling: Central air
- Water: Municipal water
- Sewer: Municipal sewer
Rent and termsRent $4,000 a month, Entire property, Unfurnished
- Rent: $4,000 a month
- Space for rent: Entire property
- Furnished: Unfurnished
- Lease: 12 months
- Rent includes: Parking
IncludedS.s. fridge, stove, b/i dishwasher, exhaust hood, washer & dryer, all existing elfs.2 sets of central vac & accessories, garage opener& remote.
- Included: S.s. fridge, stove, b/i dishwasher, exhaust hood, washer & dryer, all existing elfs.2 sets of central vac & accessories, garage opener& remote.
Listing detailsE12722914, Rented, Jan 22, 2026
- MLS® number: E12722914
- Status: Rented
- Listed on: Jan 22, 2026
- Days on market: 50
- Updated: Mar 13, 2026
- Possession: 2026-03-01 / 30-59 days
- Occupied by: Tenant
- Listing brokerage: DREAM HOME REALTY INC.
About this home
114 Mossbrook Crescent, Scarborough (Steeles), ON M1W 2W9
Carpet FreeAuto Garage Door Remote
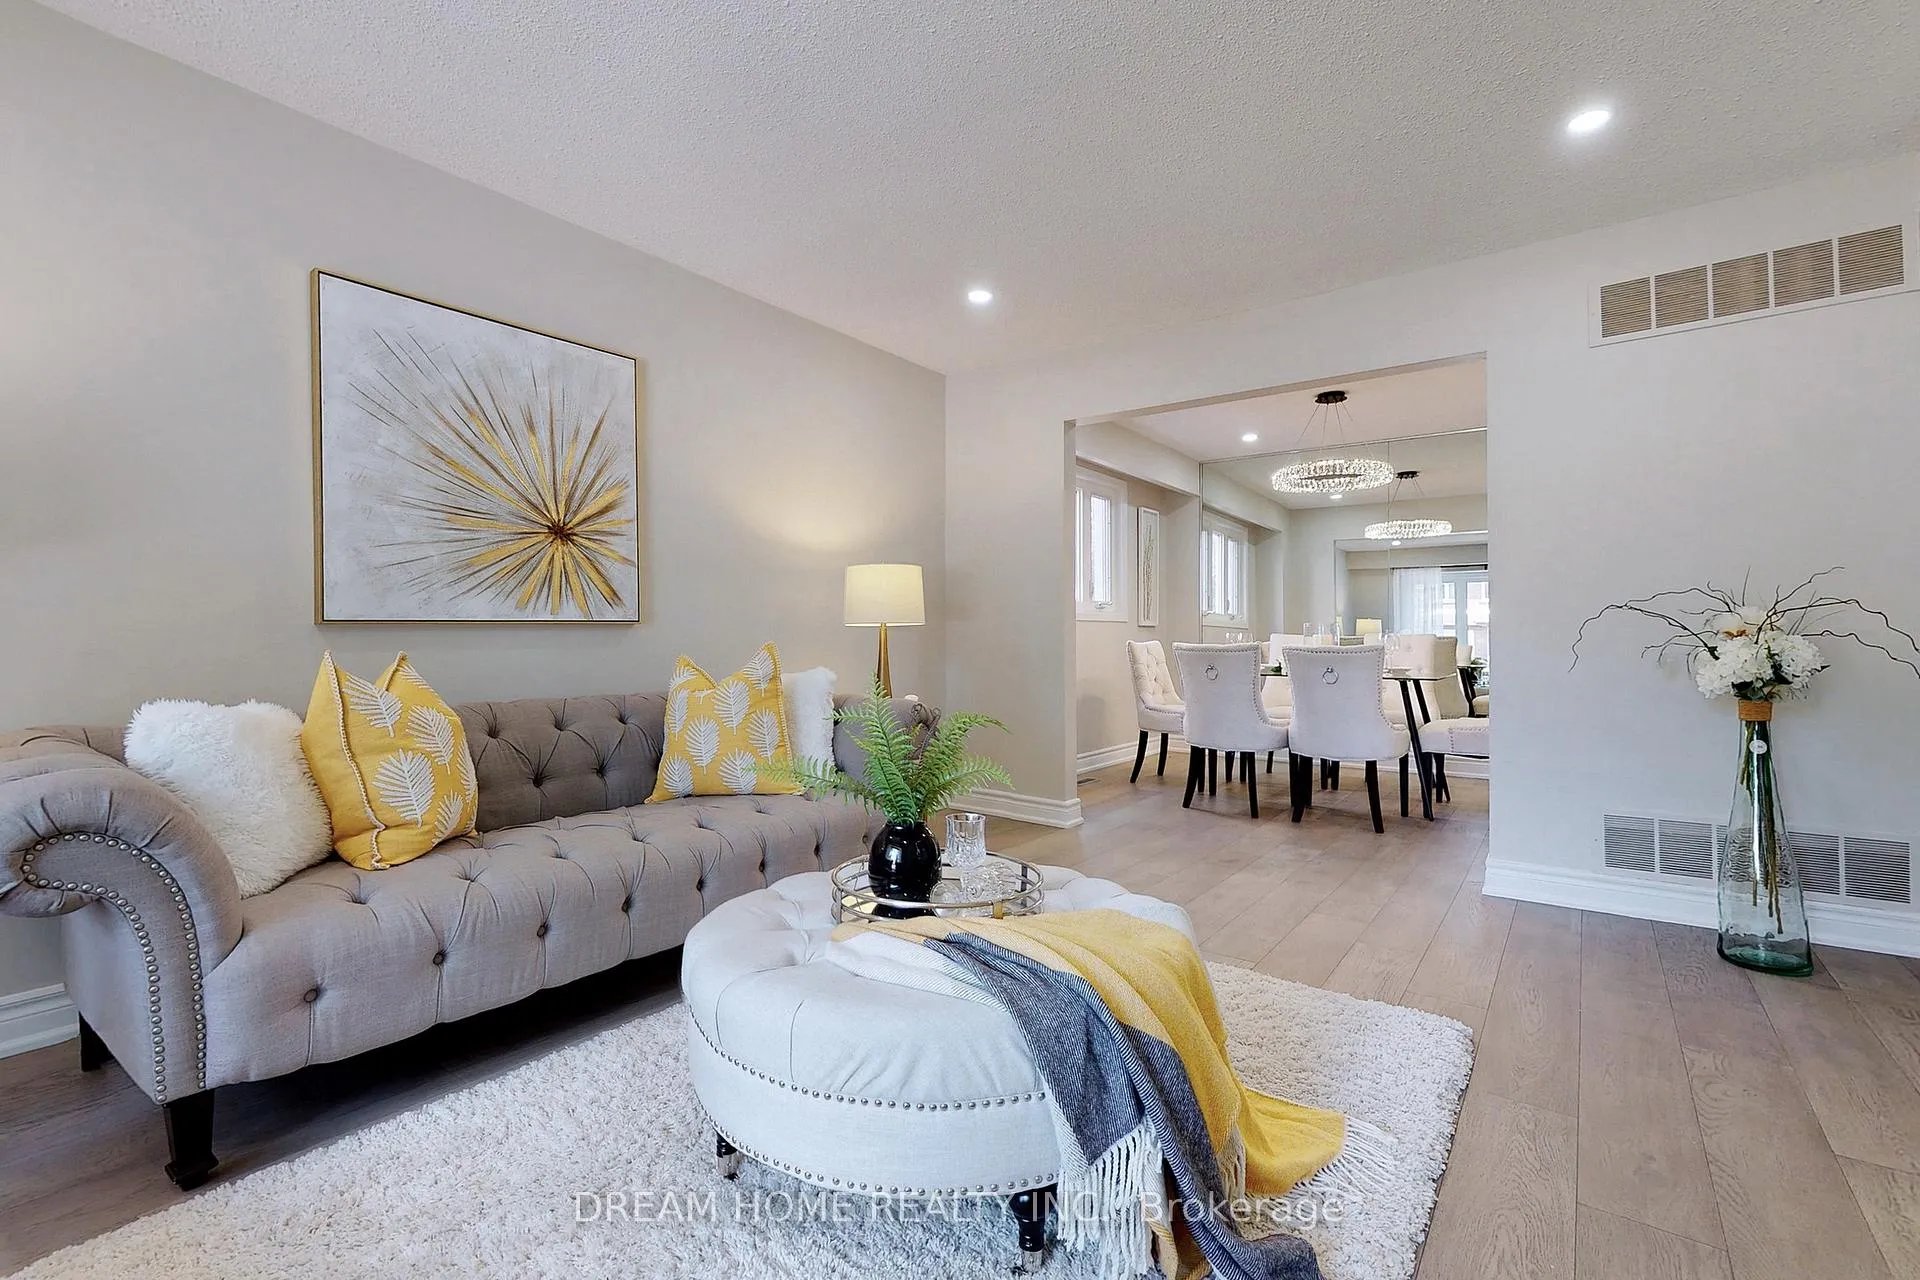
Spacious 4 Brs Detached House Located In One Of The Most Demanded Community, Seldom Found In This Neighborhood. Very Conven. Location For All Ages, Walking Distance To Most Popular Supermarkets, Close To Hwy401/404/407.Presti. Schools With Good Standing. Fully Renovated. New Kitchen And Appl.,New Baths&Hardwood Flr&Windows&Pot Lights;Intlock Driveway (2021),Wood Deck(2021), Roofing (2018),Playground Makes Backyard Nice Place For Kids Gathering...
Read more
Ask about this home
A HOMEH agent will answer your questions about this home.
Ask a question
Around this home
Warden/Huntsmill
Errands
Parks
Schools
Daily convenience, out of 100, from the distances below
ParkHuntsmill Park · 7 within 1 km5 min walk300 m
GroceryBen's Variety Store9 min walk537 m
SchoolSir Samuel B Steele Junior Public School5 min walk320 m
PharmacyA & W Pharmacy9 min walk558 m
Cafés & foodCrown Jewel Fine Dining · 15 within 1 km9 min walk527 m
Gym & rec centreL'Amoreaux C.I. swimming pool17 min walk1.0 km
LibraryToronto Public Library - Steeles11 min walk695 m
WalkDriveStraight-line distance, open map data
Grocery0.5 km
Park0.3 km
Coffee0.7 km
Dining0.5 km
Gym1.1 km
Schools nearby
School rating, out of 10.
Sir Samuel B Steele Junior Public Schoolelementary · Public · 0.3 km
7.6/10Good
Sir Ernest MacMillan Senior Public Schoolelementary · Public · 0.4 km
—
St Henry Catholic Schoolelementary · Catholic · 0.5 km
9.3/10Excellent
Contact agent
Helpful calculators
Rent vs buy
Affordability
Mortgage
Down payment
Stress test
CMHC insurance
Your HOMEH agent

KimHOMEH agent · Scarborough
"I would see it this week."
Ask Kim