

62 Heatherside Drive
Semi-Detached Rented
1/962 Heatherside Drive
Semi-Detached Rented
 See all 9 photos
2 Bedrooms
1 Bathroom
0 Garage
<700 sq.ft
Main Floor
— Unit
Property history
Facts and features
- BasementNone
- Lease term12 months
- FurnishedPartially
- LaundryEnsuite
The homeSemi-Detached, 1 storey/apt, Under 700 sq ft
- Type: Semi-Detached
- Style: 1 storey/apt
- Living space: Under 700 sq ft
- Basement: None
InsideEnsuite, Other, Rooms above ground 4
- Laundry: Ensuite
- Features: Other
- Rooms above ground: 4
- Bedrooms: 2
- Bathrooms: 1
- Kitchens: 1
Outside and lotBrick, Unknown, Unknown
- Exterior: Brick
- Roof: Unknown
- Foundation: Unknown
Parking1 Parking, Front yard parking
- Spaces: 1 Parking
- Driveway: Front yard parking
Heating, water and powerBaseboard, electric, Municipal water, Municipal sewer
- Heating: Baseboard, electric
- Water: Municipal water
- Sewer: Municipal sewer
Rent and termsRent $1,600 a month, Main, Partially
- Rent: $1,600 a month
- Space for rent: Main
- Furnished: Partially
- Lease: 12 months
- Paid: Monthly
- Rent includes: Building maintenance, exterior maintenance, hydro, parking, snow removal, water
- Deposit: Required
- Credit check: Required
- Employment letter: Required
- Rental application: Required
- References: Required
Listing detailsE11991261, Rented, Feb 27, 2025
- MLS® number: E11991261
- Status: Rented
- Listed on: Feb 27, 2025
- Days on market: 46
- Updated: Apr 14, 2025
- Possession: 2025-03-01 / Immediate
- Occupied by: Vacant
- Listing brokerage: KW Living Realty
About this home
62 Heatherside Drive, Scarborough (L'Amoreaux), ON M1W 1T7
Other
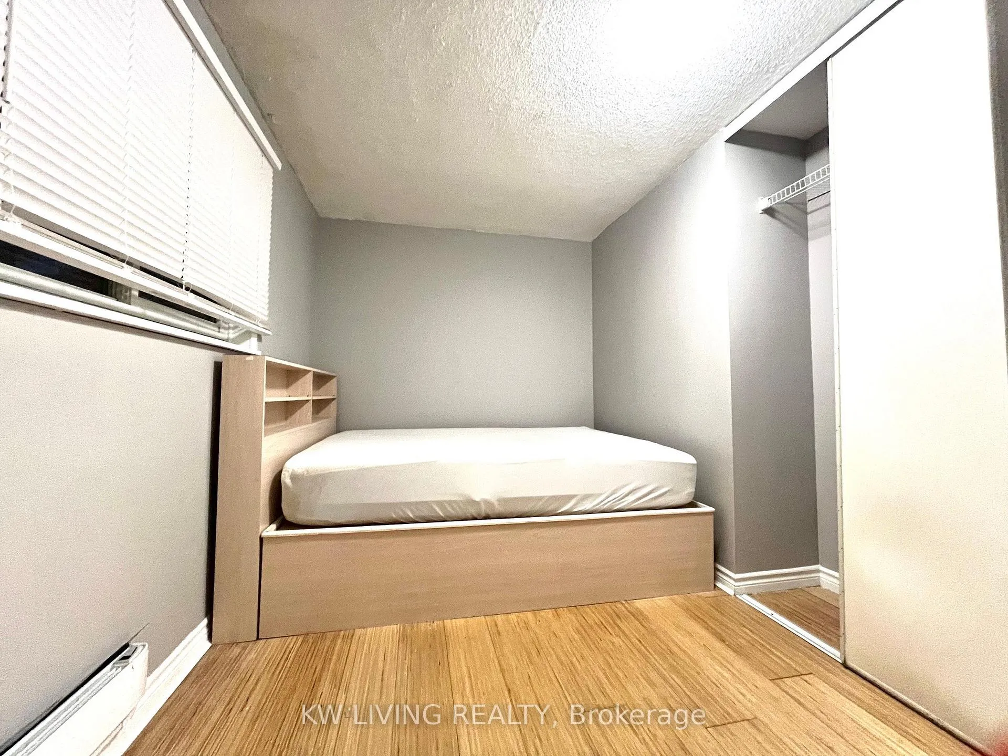
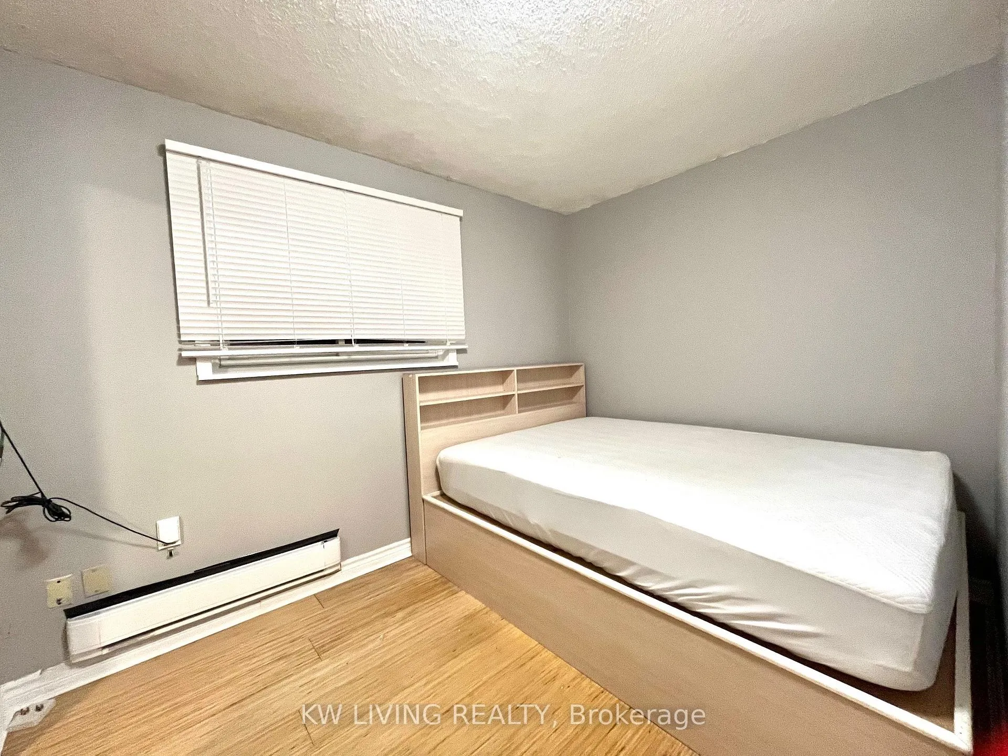
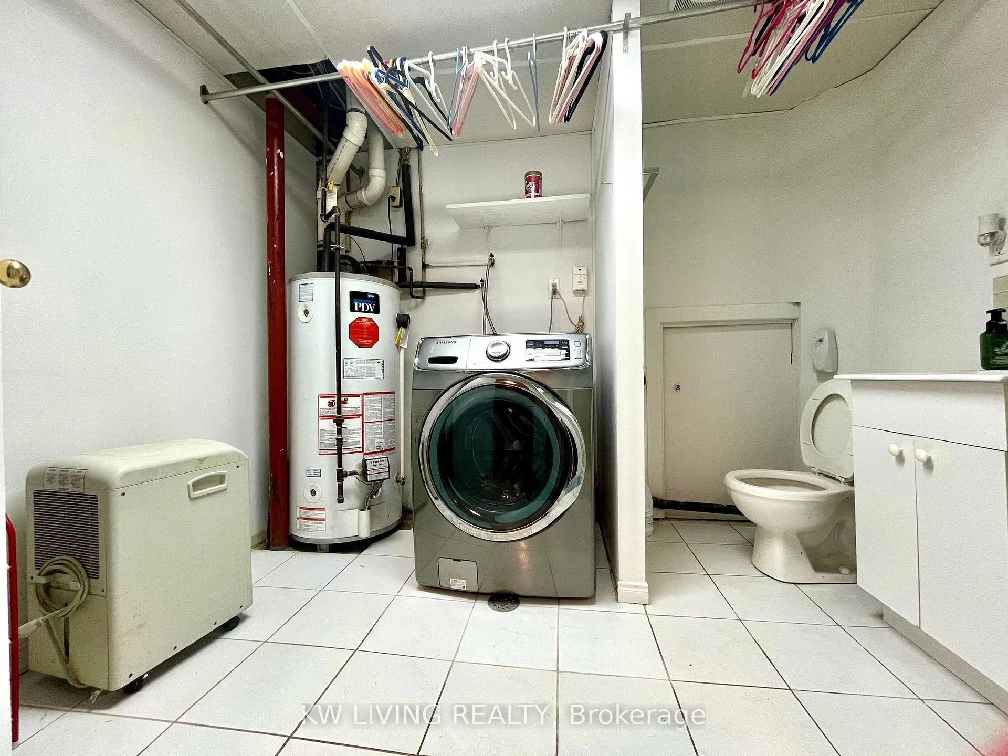
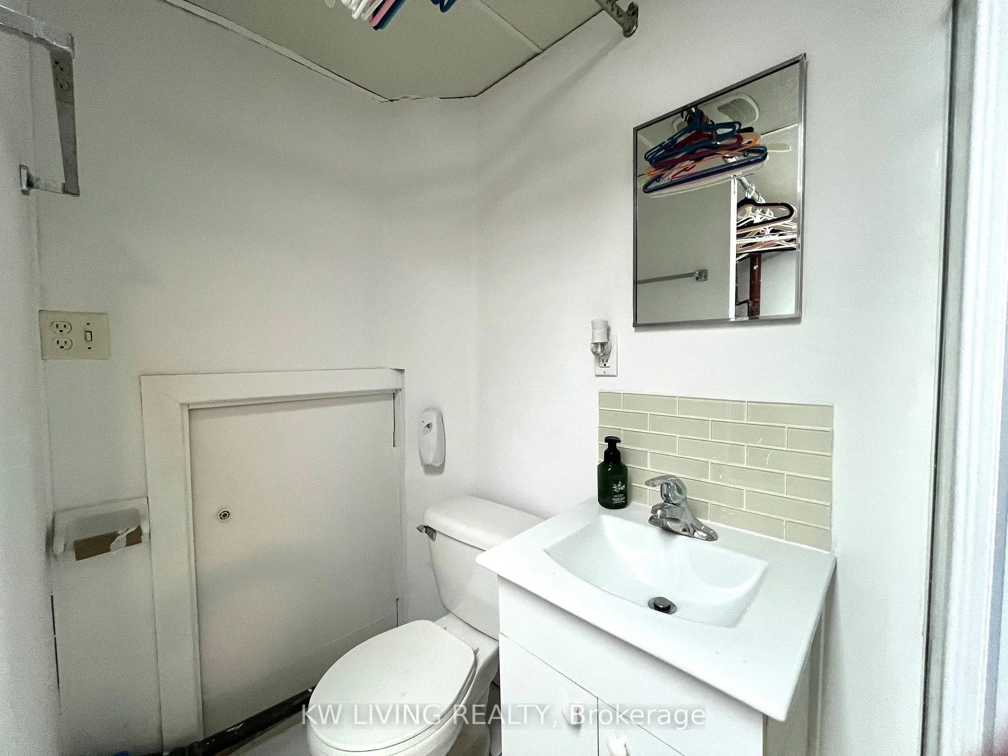
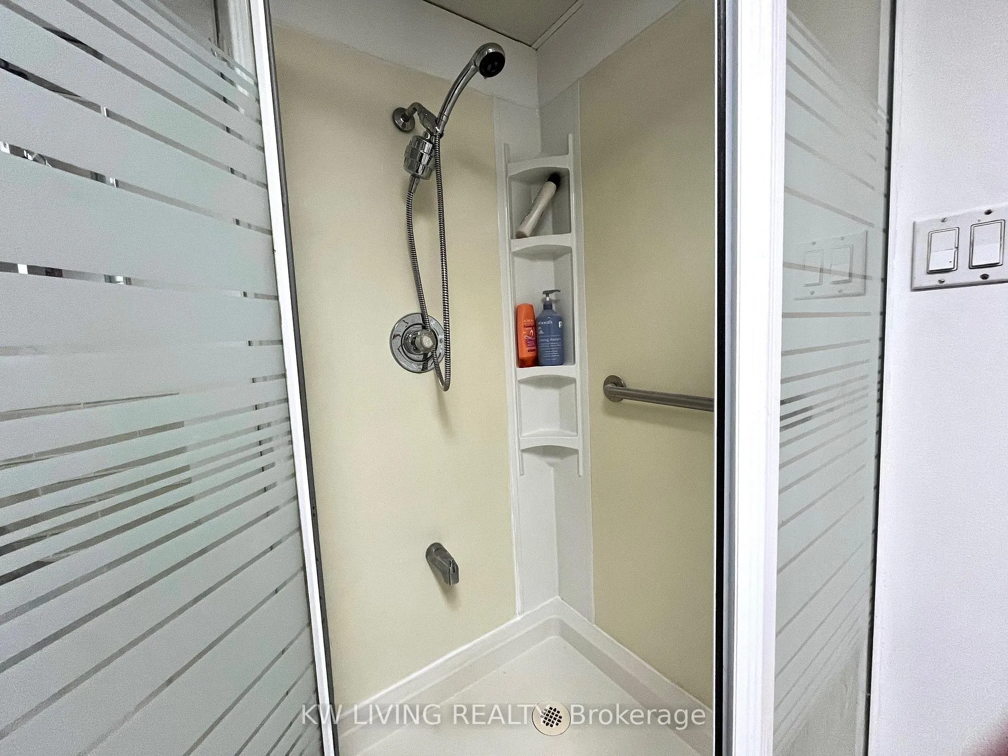
Spacious 2-bedroom Apartment on Main Floor in High Demand & Convenient Location. Prefect for Student, Family & Young Professional. Separate Private Entrance. Eat-in Kitchen with Stove, Fridge & Sink. Bedroom 1 has full size Window & Closet. Bedroom 2 has Mirror Closet. One 3- Piece Washroom with Washing Machine. Steps to TTC, School, Library, Bridlewood Mall, Metro & Chinese Supermarkets. One Surface parking included. Rent includes: Heat, Hydro, Water & ground maintenance.
Read more
Ask about this home
A HOMEH agent will answer your questions about this home.
Ask a question
Around this home
Pharmacy and Finch
Errands
Parks
Schools
Daily convenience, out of 100, from the distances below
ParkBeverly Glen Park · 7 within 1 km2 min walk101 m
GroceryGrace Convenience8 min walk463 m
SchoolBeverly Glen Junior Public School3 min walk210 m
PharmacyPharmore Pharmacy7 min walk429 m
Cafés & foodTian Wei Ju · 15 within 1 km7 min walk432 m
Gym & rec centreFit4Less9 min walk551 m
LibraryToronto Public Library - Bridlewood9 min walk528 m
WalkDriveStraight-line distance, open map data
Grocery0.5 km
Park0.1 km
Coffee0.5 km
Dining0.4 km
Gym0.6 km
Schools nearby
School rating, out of 10.
Beverly Glen Junior Public Schoolelementary · Public · 0.2 km
8.4/10Excellent
Epiphany of our Lord Catholic Academyelementary · Catholic · 0.3 km
4.6/10Low
Chester Le Junior Public Schoolelementary · Public · 0.5 km
1.0/10Low
Contact agent
Helpful calculators
Rent vs buy
Affordability
Mortgage
Down payment
Stress test
CMHC insurance
Your HOMEH agent

NimaHOMEH agent · Scarborough
"I would see it this week."
Ask Nima