

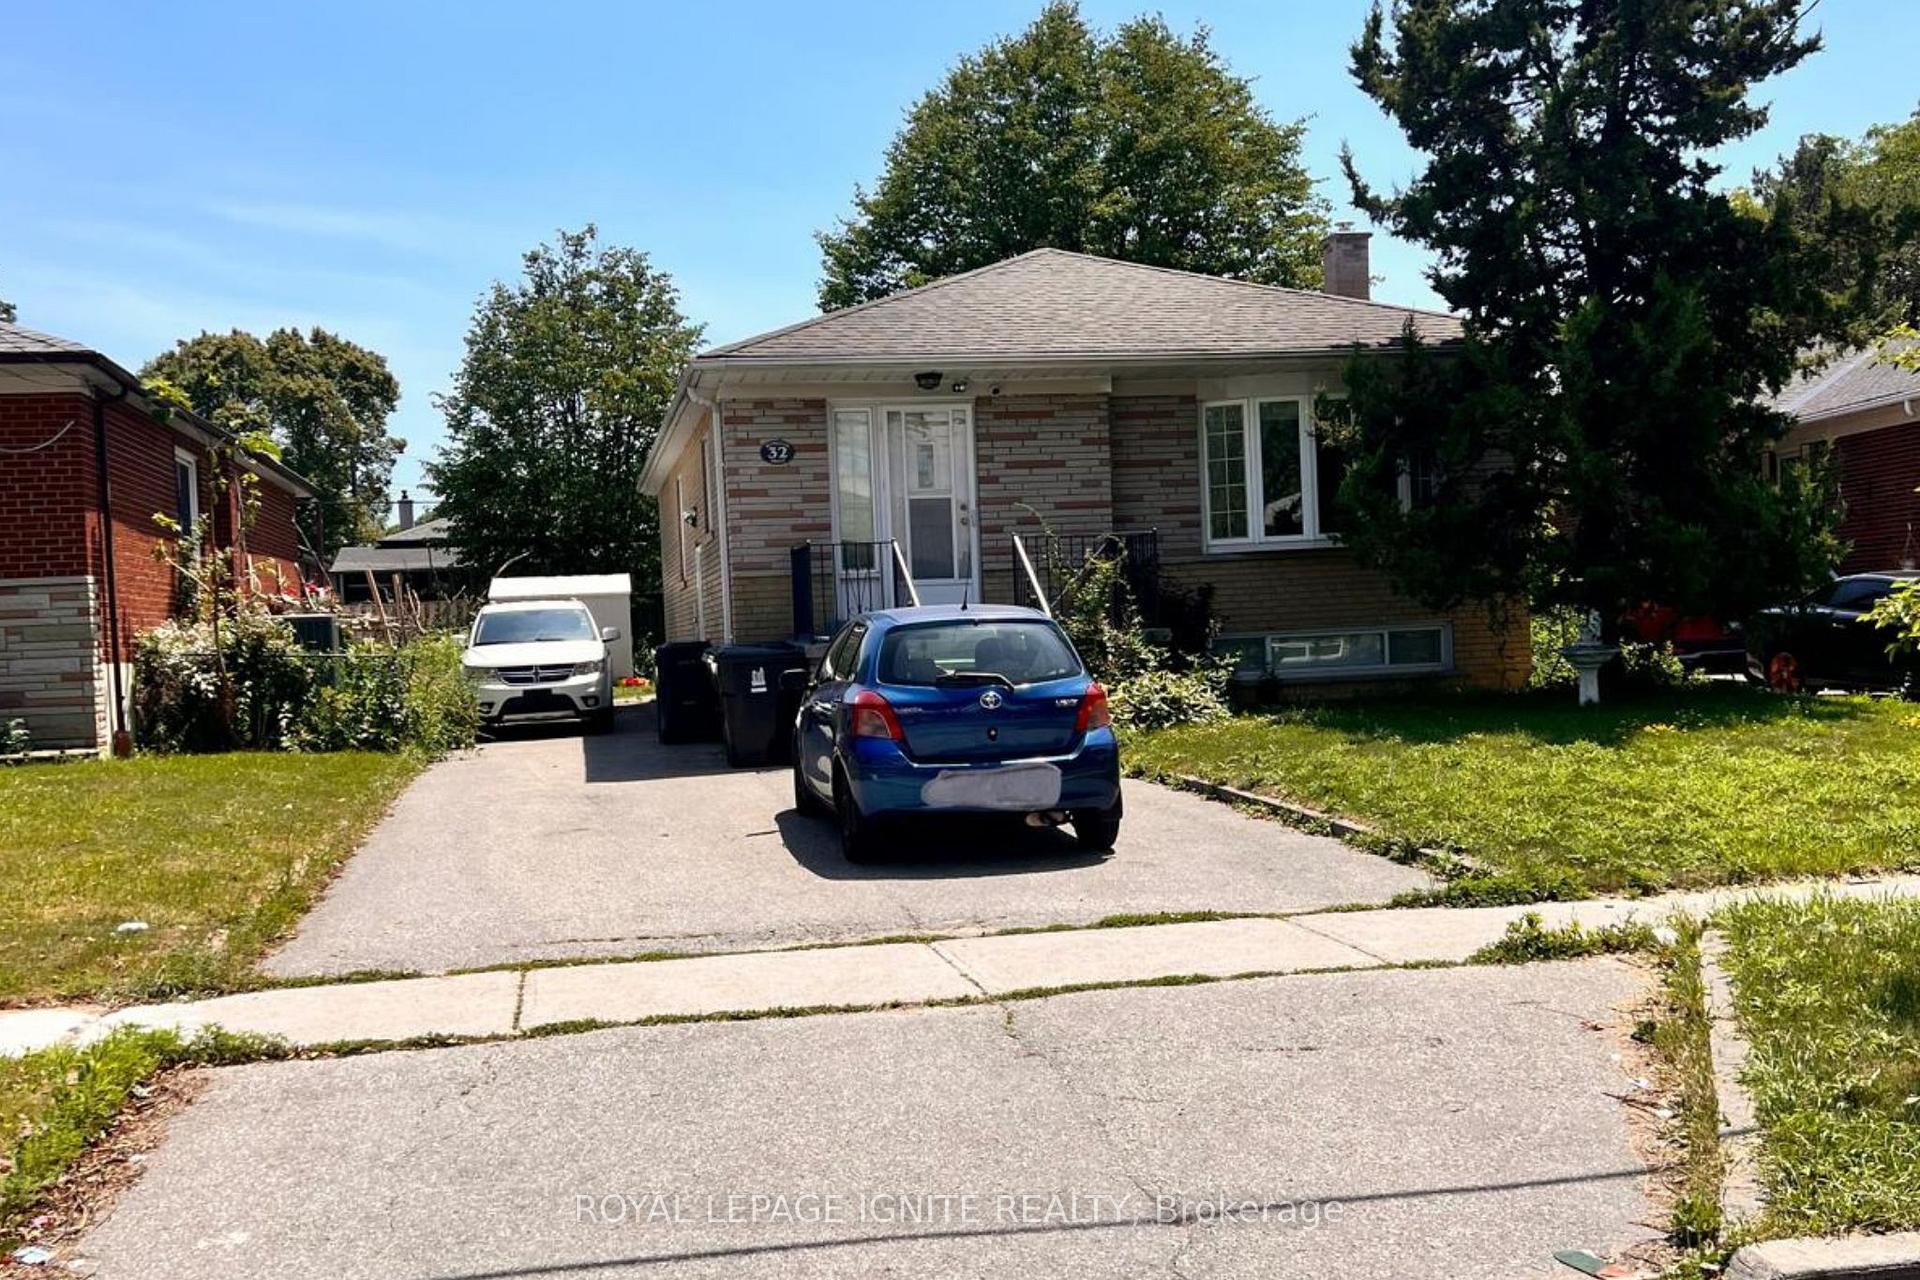
32 Romulus Drive N
Detached Expired
1/132 Romulus Drive N
Detached Expired
4 Bedrooms
4 Bathrooms
0 Garage
1.1K–1.5K sq.ft
45.05×115.09 ft
$4,412/yr
Property history
- $1,199,000ExpiredList: 2026-07-08|End: 2026-09-15|69 daysE13539940
Facts and features
- BasementFinished
- Price per sq ft~$922
- Water, sewerMunicipal
- HeatingForced air
What stands out
- Second kitchen
- Separate entrance
- Hardwood floors
- Central air
The homeDetached, Bungalow, 1,100–1,500 sq ft
- Type: Detached
- Style: Bungalow
- Living space: 1,100–1,500 sq ft
- Basement: Finished, separate entrance
- Waterfront: None
InsideHardwood, Lower level, In-law capability
- Flooring: Hardwood
- Laundry: Lower level
- Features: In-law capability
- Rooms above ground: 10
- Rooms in the basement: 4
- Bedrooms: 4
- Bathrooms: 4
- Kitchens: 2
Outside and lotBrick, Asphalt shingle, Block
Outside
- Exterior: Brick
- Roof: Asphalt shingle
- Foundation: Block
- Size: 45.05 × 115.09 ft
- Zoning: Residential
Parking5 Parking, Private
- Spaces: 5 Parking
- Driveway: Private
Heating, water and powerForced air, gas, Central air, Municipal water
- Heating: Forced air, gas
- Cooling: Central air
- Water: Municipal water
- Sewer: Municipal sewer
- Natural gas: Available
- Hydro: Available
- Cable: Available
- Telephone: Available
Costs and taxesTaxes $4,412 a year, HST included in the price
- Taxes, 2026: $4,412 a year
- HST: HST included in the price
Included in the saleAll existing appliance 2 fridge, 2 stoves, 2 sets of washer and dryer, central ac, furnace, hwt garden shed 2 microwaves., Tenant's belongings
- Included: All existing appliance 2 fridge, 2 stoves, 2 sets of washer and dryer, central ac, furnace, hwt garden shed 2 microwaves.
- Not included: Tenant's belongings
Listing detailsE13539940, Expired, Jul 8, 2026
- MLS® number: E13539940
- Status: Expired
- Listed on: Jul 8, 2026
- Days on market: 69
- Updated: Sep 15, 2026
- Possession: 2026-09-12 / Flexible
- Occupied by: Owner+tenant
- Listing brokerage: ROYAL LEPAGE IGNITE REALTY
About this home
32 Romulus Drive N, Scarborough (Bendale), ON M1K 4C2
In-Law Capability
Location, location, location! This impressive 4+4 bedroom, 4-washroom home is ideal for large families, savvy investors, or buyers looking to live in one unit while exploring rental opportunities. Featuring two full kitchens, a separate entrance to the basement, and two independent laundry setups (on the main floor and basement), this unique property offers incredible versatility you won't want to miss. To top it all off, a rare 5-car parking capacity makes this spacious home even more desirable.
Read more
Ask about this home
A HOMEH agent will answer your questions about this home.
Ask a question
Thinking of selling your home?See what your home is worth today.
Around this home
Midland/Romulus
Errands
Parks
Schools
Daily convenience, out of 100, from the distances below
ParkArsandco Park · 9 within 1 km7 min walk420 m
GroceryShereen's8 min walk522 m
SchoolSt Albert Catholic School6 min walk390 m
PharmacyGuardian11 min walk696 m
Cafés & foodBoba Stop · 15 within 1 km8 min walk503 m
Gym & rec centreJack Goodlad Community Centre9 min walk548 m
LibraryToronto Public Library - McGregor Park21 min walk1.3 km
WalkDriveStraight-line distance, open map data
Grocery0.5 km
Park0.4 km
Coffee0.5 km
Dining0.7 km
Gym0.7 km
Schools nearby
School rating, out of 10.
St Albert Catholic Schoolelementary · Catholic · 0.4 km
5.5/10Fair
Charles Gordon Senior Public Schoolelementary · Public · 0.4 km
—
Hunter's Glen Junior Public Schoolelementary · Public · 0.4 km
7.2/10Good
Contact agent
Helpful calculators
Mortgage
Affordability
Closing costs
Land transfer tax
Property tax
Down payment
CMHC insurance
Stress test
Cashback Rebate
Your HOMEH agent

NimaHOMEH agent · Scarborough
"I would see it this week."
Ask Nima
Keep exploring
You are here