

32 Tideswell Boulevard
32 Tideswell Boulevard
 See all 31 photos
Property history
Facts and features
- BasementFinished
- Water, sewerMunicipal
- HeatingForced air
- CoolingCentral air
- Separate entrance
- Hardwood floors
- Central air
The homeFreehold Townhouse, 3-storey, 1,500–2,000 sq ft
- Type: Freehold Townhouse
- Style: 3-storey
- Living space: 1,500–2,000 sq ft
- Basement: Finished, separate entrance
InsideHardwood, Ceramic, Upper level, Auto garage door remote, carpet free, garburator
- Flooring: Hardwood, Ceramic
- Laundry: Upper level
- Features: Auto garage door remote, carpet free, garburator
- Rooms above ground: 7
- Rooms in the basement: 1
- Bedrooms: 4
- Bathrooms: 3
- Kitchens: 1
Outside and lotAluminum siding, brick, Asphalt shingle, Unknown
- Exterior: Aluminum siding, brick
- Roof: Asphalt shingle
- Foundation: Unknown
- Size: 10.49 × 78.37 ft
Parking1 Garage, Built-in, Private
- Spaces: 1 Garage
- Garage: Built-in
- Driveway: Private
Heating, water and powerForced air, gas, Central air, Municipal water
- Heating: Forced air, gas
- Cooling: Central air
- Water: Municipal water
- Sewer: Municipal sewer
Costs and taxesTaxes $3,800 a year, HST included in the price, Hot water heater
- Taxes, 2025: $3,800 a year
- HST: HST included in the price
- Rental items: Hot water heater
- Under contract: Hot water heater
Included in the saleGb&e, cac, stainless steel fridge, stove, b/i dishwasher, microwave/oven fan; garburator, washer & dryer, gdo, outdoor gas line, all existing electrical lighting fixtures, all existing window blinds., 3 tv's & brackets, electric fire place, dining/fam rm wall cabinets, garage fridge, freezer, bbq, awning & fire pit. nest door bell & back door camera.
- Included: Gb&e, cac, stainless steel fridge, stove, b/i dishwasher, microwave/oven fan; garburator, washer & dryer, gdo, outdoor gas line, all existing electrical lighting fixtures, all existing window blinds.
- Not included: 3 tv's & brackets, electric fire place, dining/fam rm wall cabinets, garage fridge, freezer, bbq, awning & fire pit. nest door bell & back door camera.
NearbyPark, rec./commun.centre, school
- Close to: Park, rec./commun.centre, school
Listing detailsE12974932, Sold, Apr 9, 2026
- MLS® number: E12974932
- Status: Sold
- Listed on: Apr 9, 2026
- Days on market: 16
- Updated: Apr 25, 2026
- Possession: Flexible
- Occupied by: Owner
- Listing brokerage: Realty Executives Plus Ltd
About this home
32 Tideswell Boulevard, Scarborough (Rouge), ON M1B 0B5
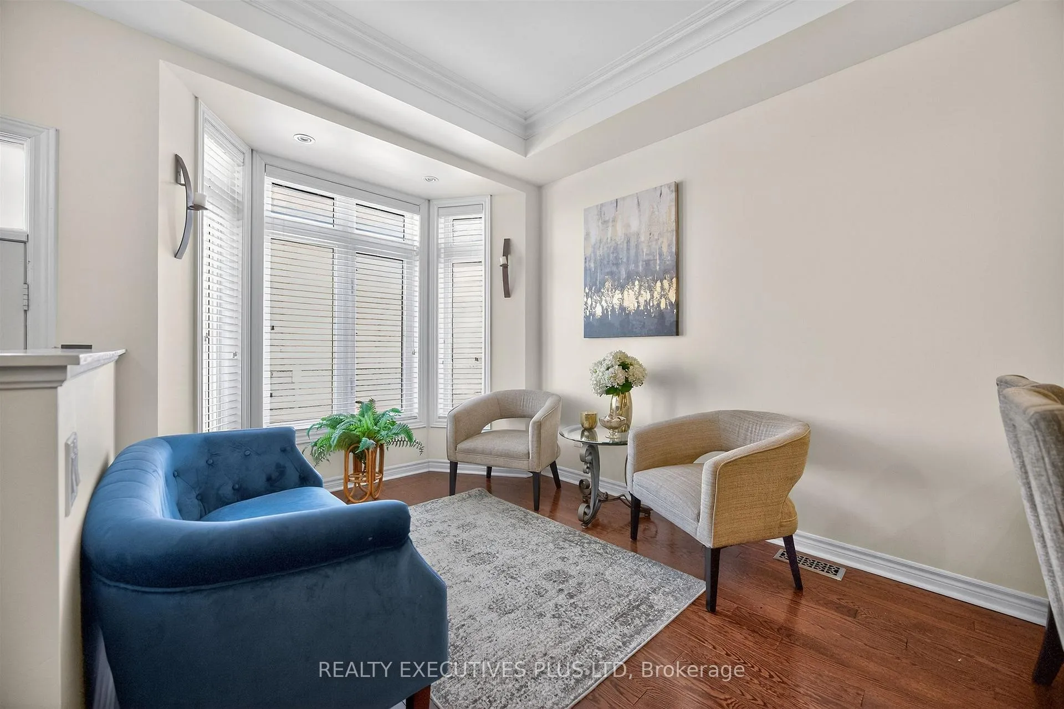
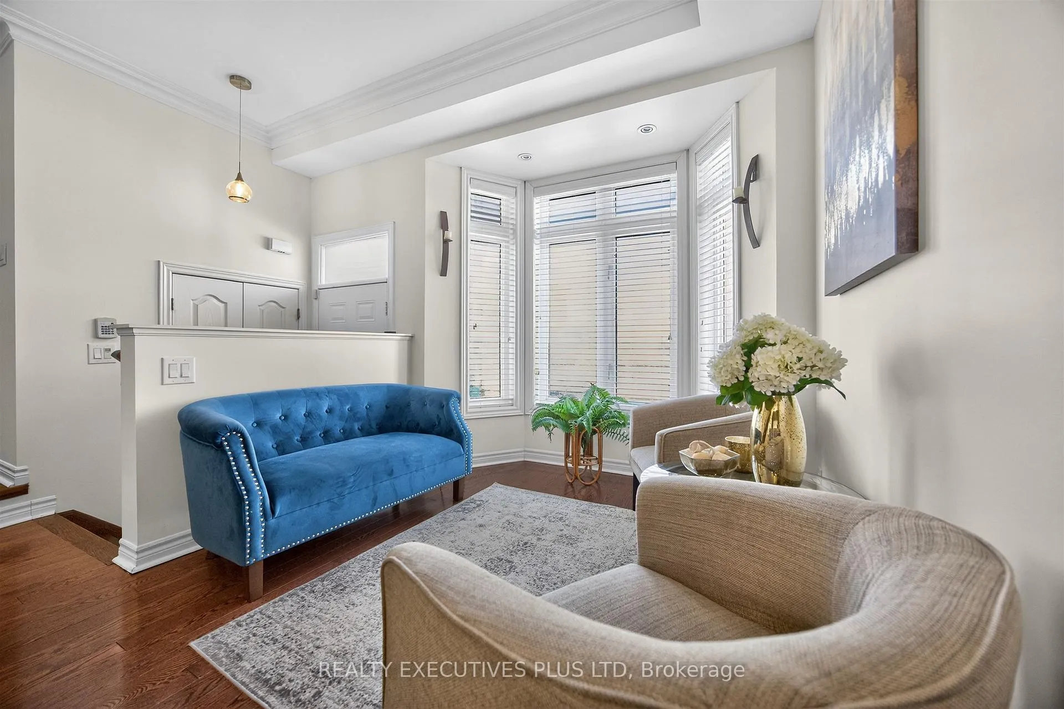
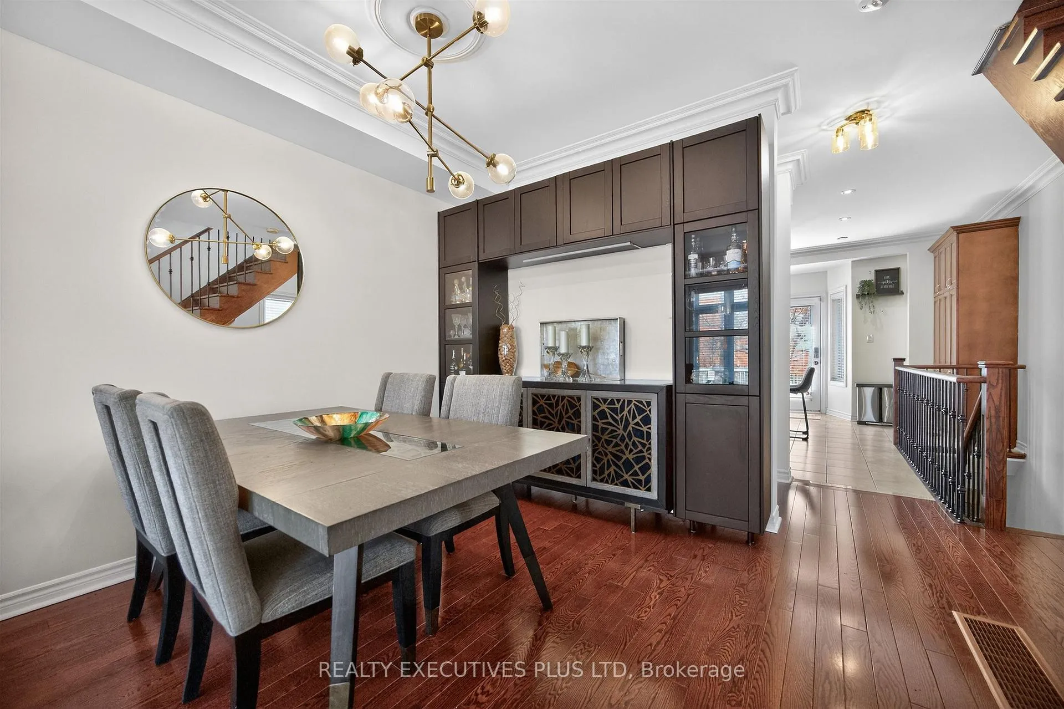
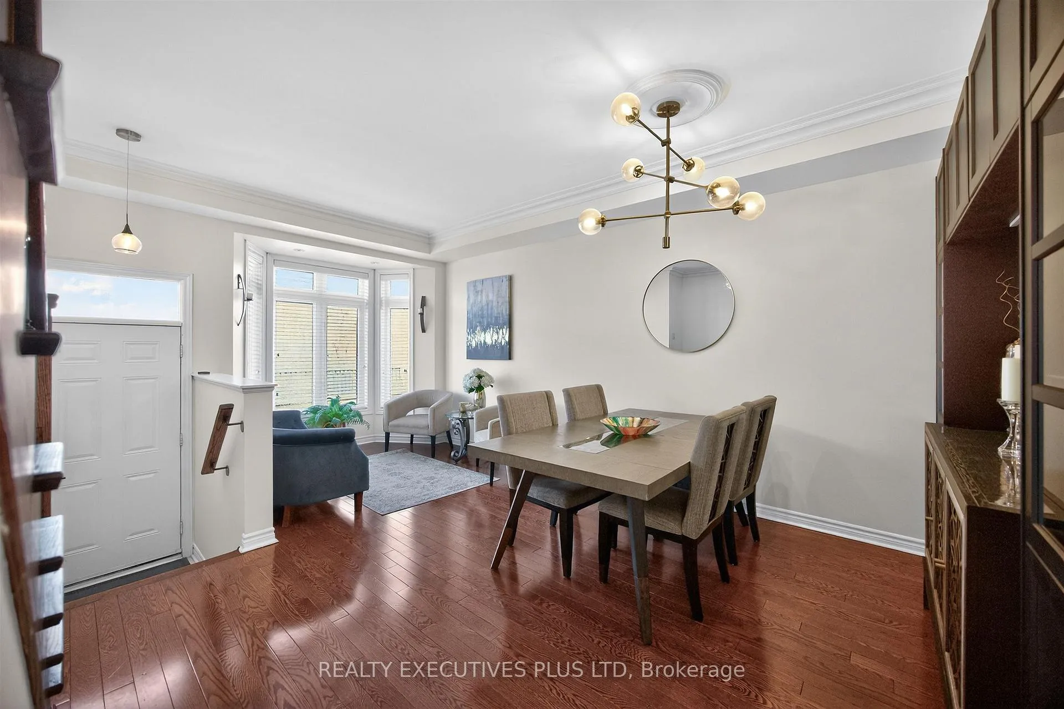
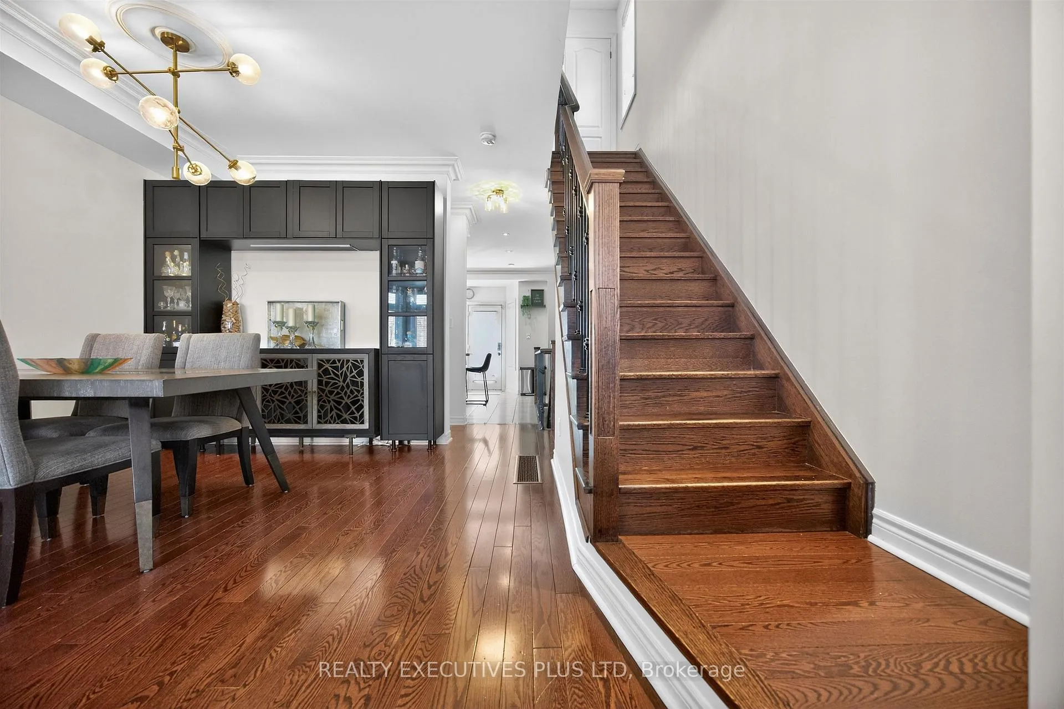
Rarely offered; a 4 bedroom, end unit in a well maintained freehold townhouse complex. Feels more like a semi. All 4 spacious bedrooms have double closets; lots of storage in this home. 3 bathrooms, and a laundry room conveniently located on the 2nd floor. The primary has a huge 5 piece ensuite and a Juliette balcony. The classic kitchen has ample cabinetry, granite counters, pot lights, and a breakfast island. It also has French doors that open up to a private patio with gas hook up. Beautiful hardwood floors throughout,, quality crown molding on the main floor, and staircases of hardwood with rod iron pickets. The lower level has a cozy family room with laminate floors, pot lights a direct access to the garage. The location is convenient to the 401 and walking distance to shopping that includes Canadian Tire, Shoppers, Dollarama and much more. Schools, a park with the community center is also walkable. If you are looking for more space in a location that can't be beat, check out this lovely home.
Ask about this home
A HOMEH agent will answer your questions about this home.
Around this home
Daily convenience, out of 100, from the distances below
Schools nearby
School rating, out of 10.
Helpful calculators
Your HOMEH agent

"I would see it this week."