

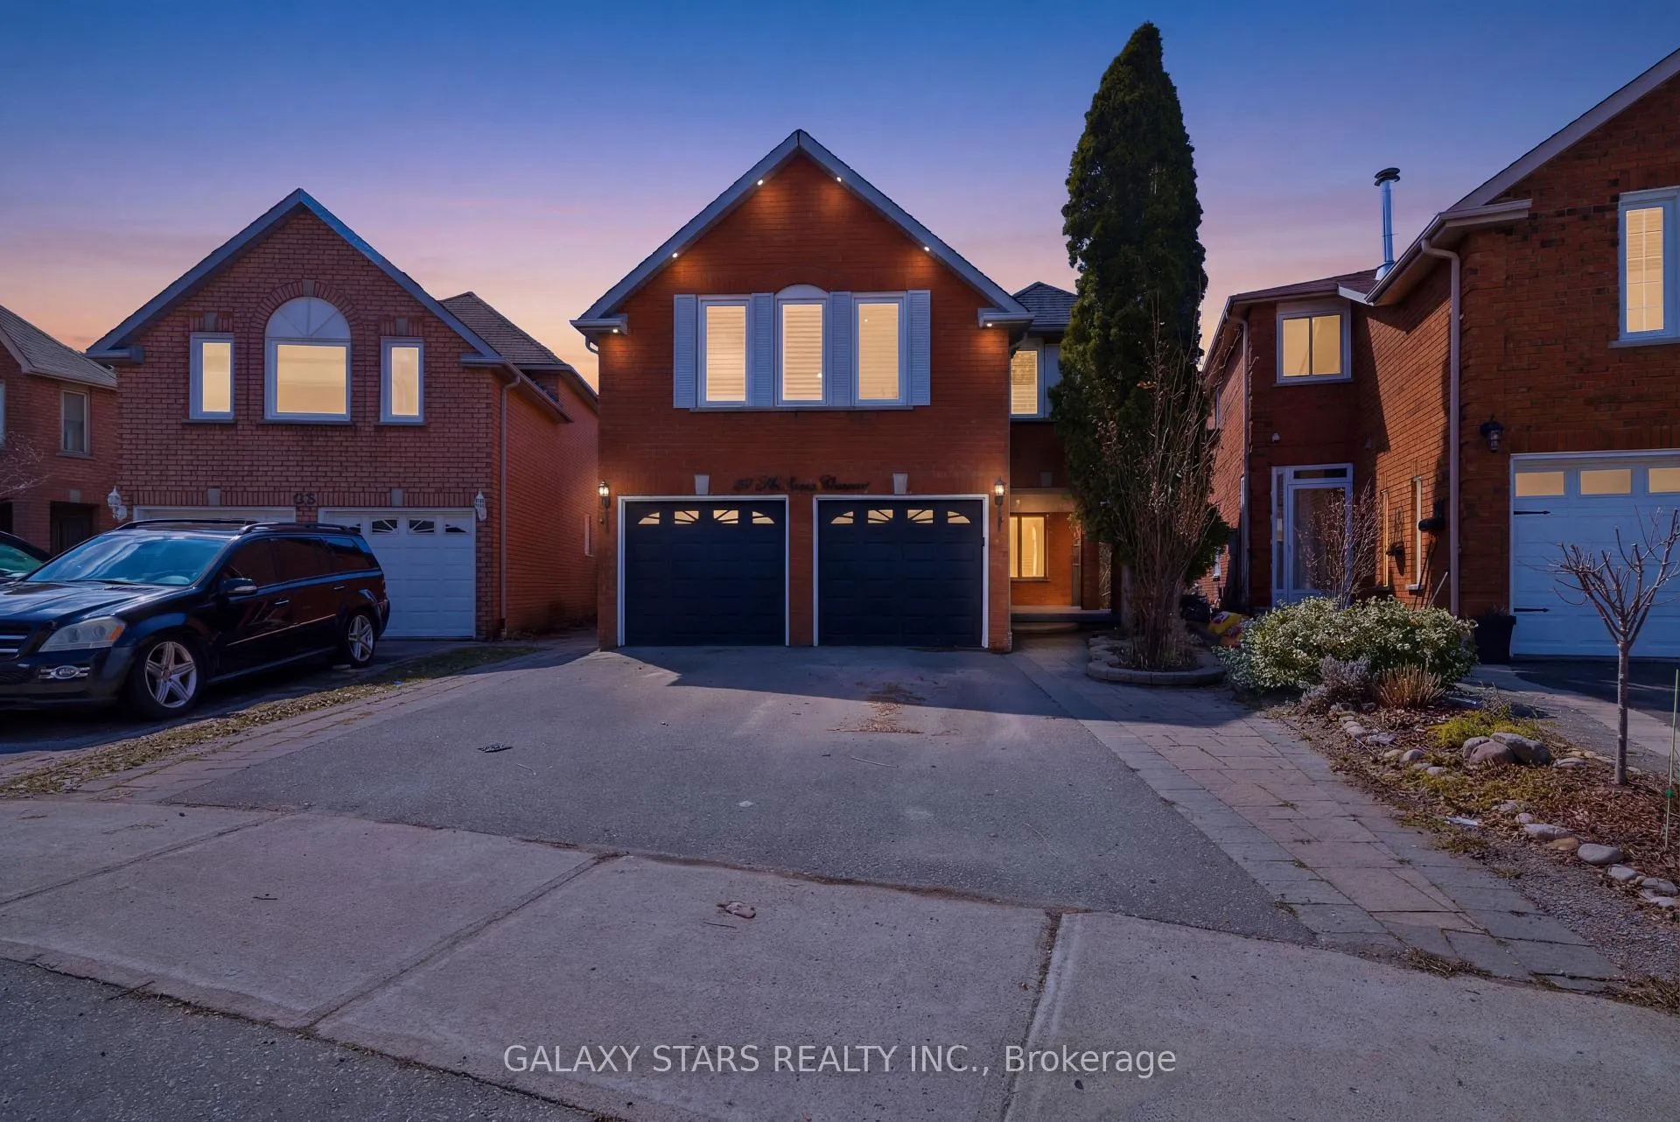
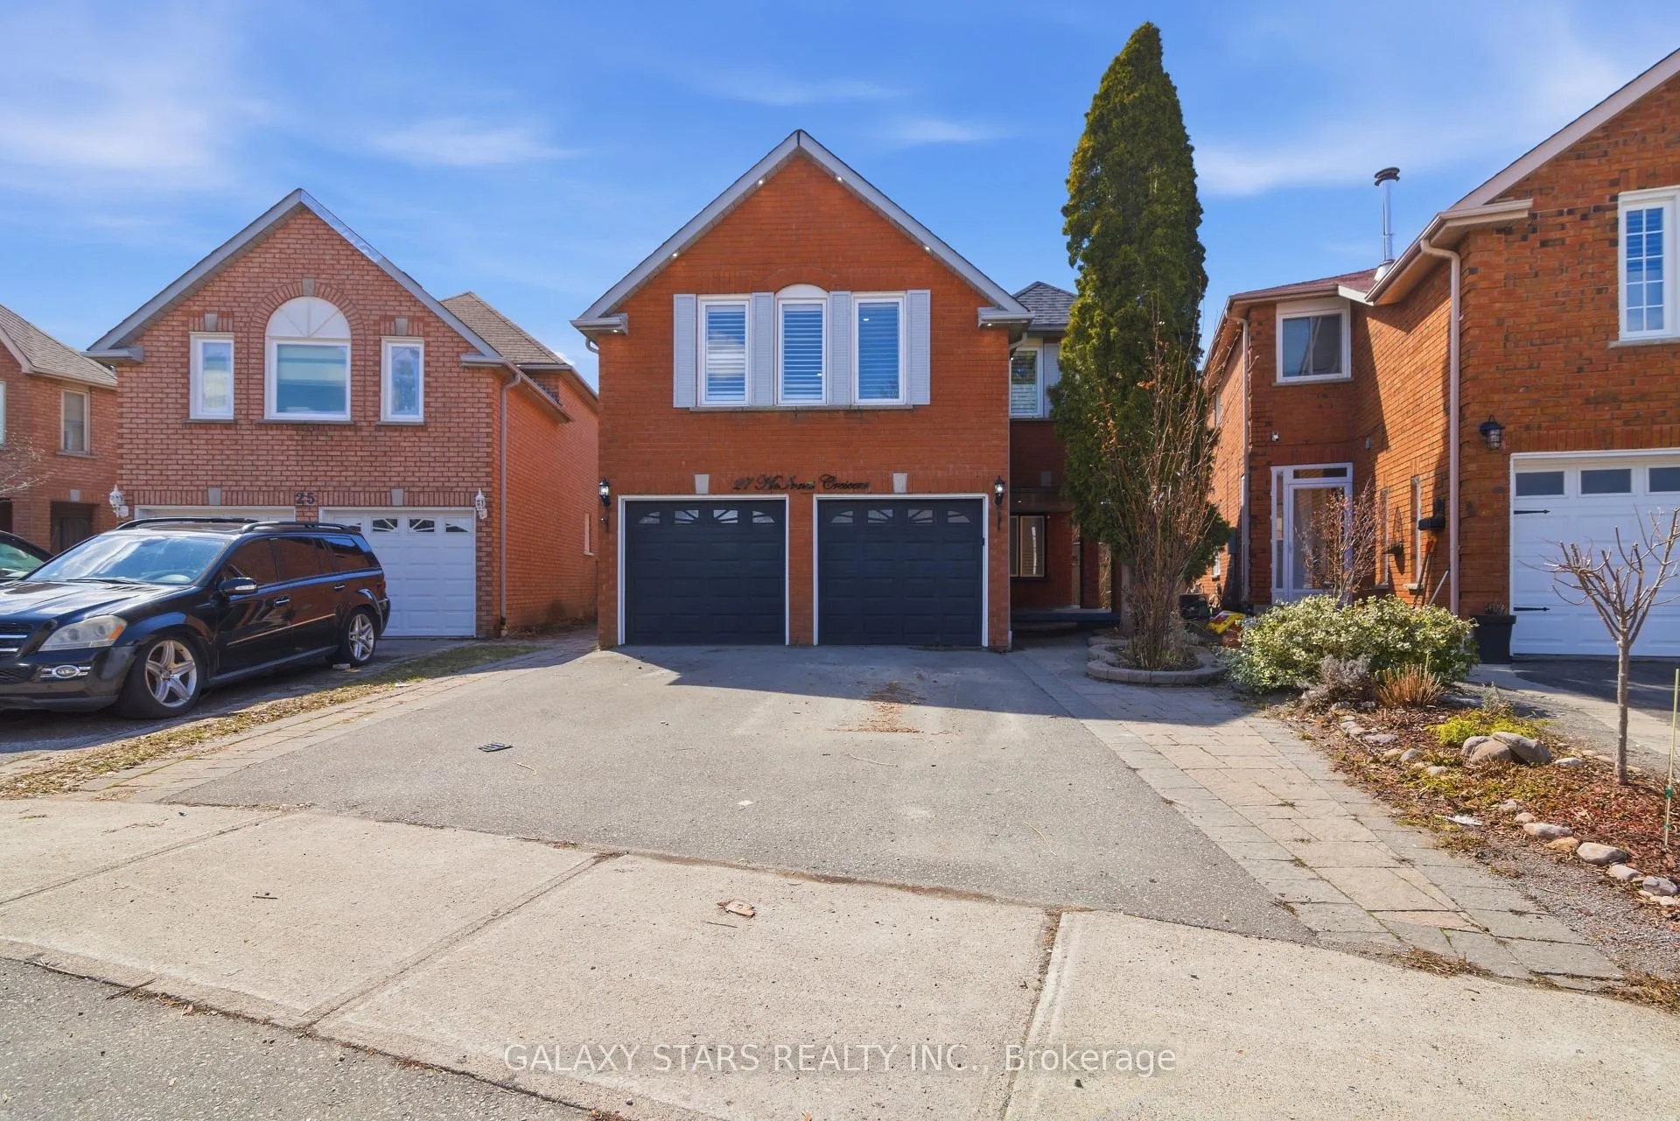
27 McInnes Crescent
27 McInnes Crescent
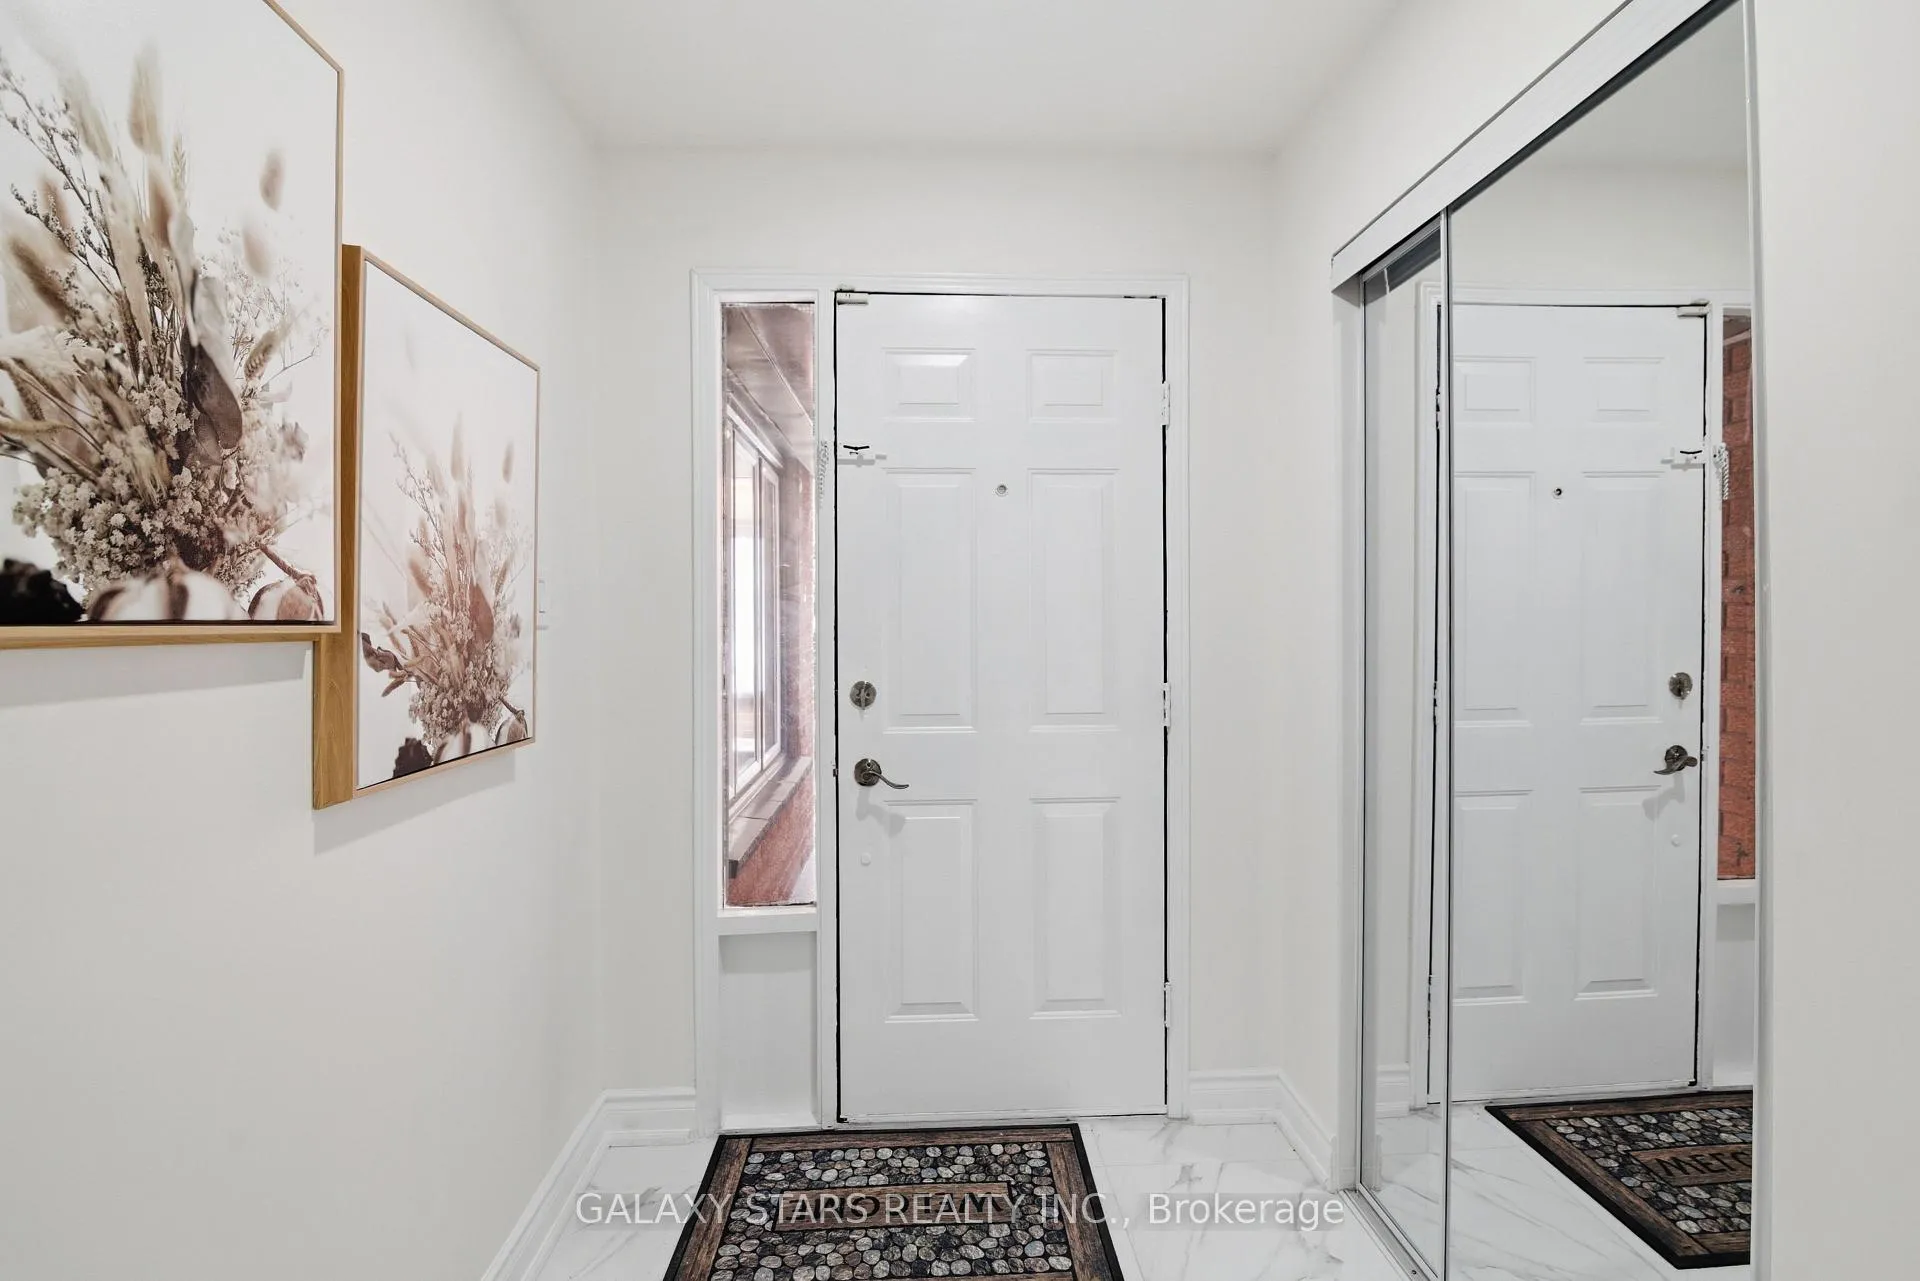 See all 50 photos
Property history
Facts and features
- BasementApartment
- Water, sewerMunicipal
- HeatingForced air
- CoolingCentral air
- Second kitchen
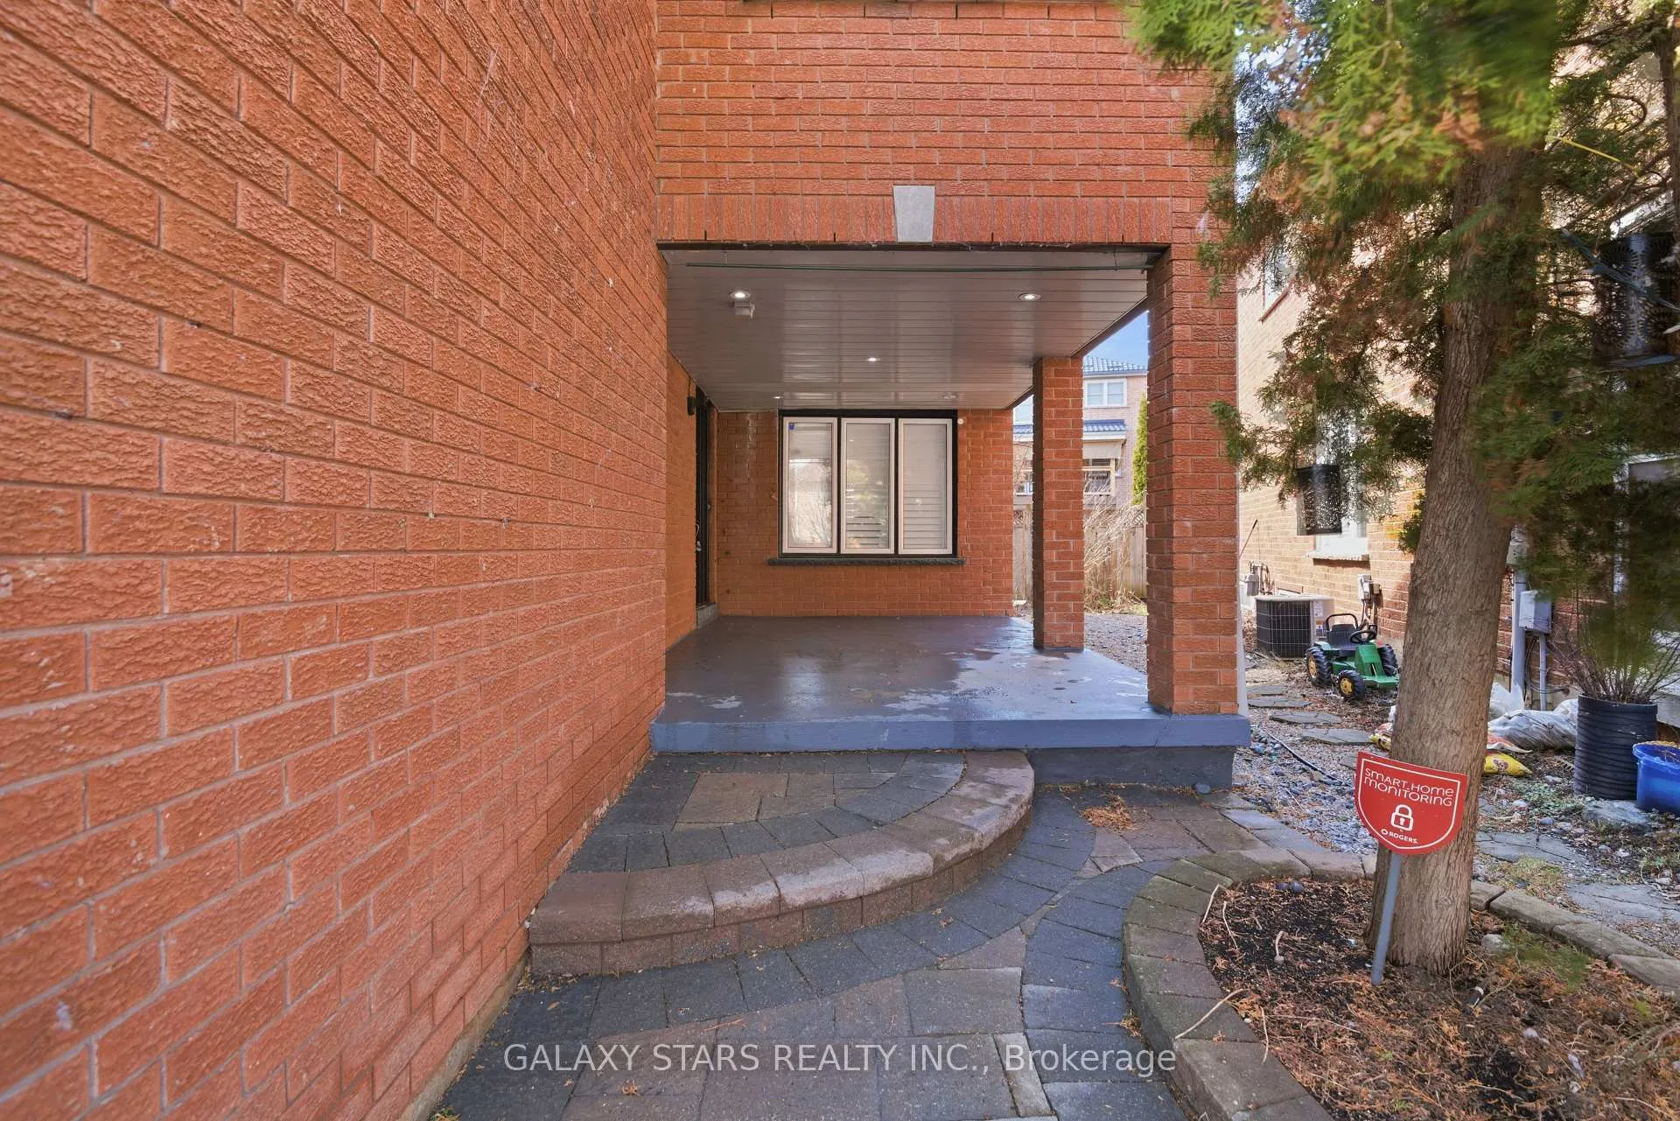
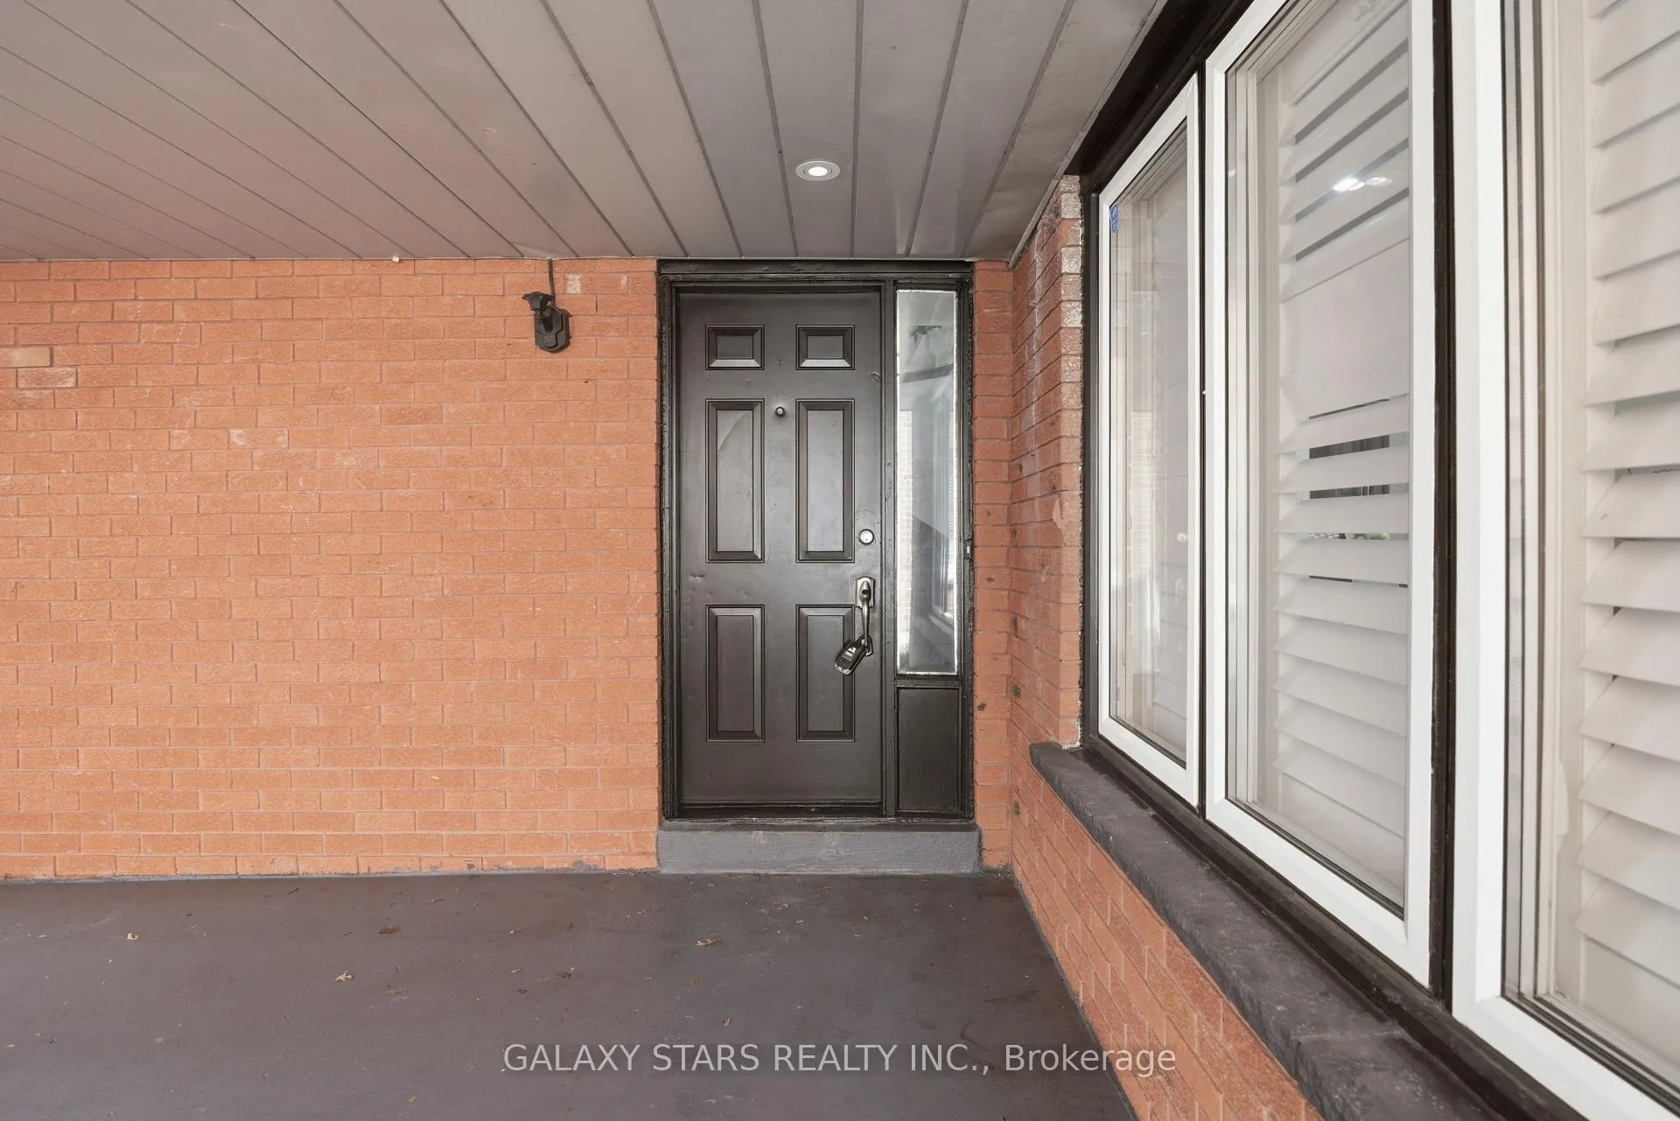
- Separate entrance
- Hardwood floors
- Fireplace
- Central air
The homeDetached, 2-storey, 2,000–2,500 sq ft
- Type: Detached
- Style: 2-storey
- Living space: 2,000–2,500 sq ft
- Basement: Apartment, separate entrance
InsideFireplace Yes, electric, Hardwood, Ceramic, In-law suite
- Fireplace: Yes, electric
- Flooring: Hardwood, Ceramic
- Features: In-law suite
- Rooms above ground: 7
- Rooms in the basement: 3
- Bedrooms: 3 + 2 in the basement
- Bathrooms: 4
- Kitchens: 2
- Family room: Yes
Outside and lotBrick, Asphalt shingle, Concrete
- Exterior: Brick
- Roof: Asphalt shingle
- Foundation: Concrete
- Size: 25.29 × 107.18 ft
Parking2 Garage, Built-in, Private
- Spaces: 2 Garage
- Garage: Built-in
- Driveway: Private
Heating, water and powerForced air, gas, Central air, Municipal water
- Heating: Forced air, gas
- Cooling: Central air
- Water: Municipal water
- Sewer: Municipal sewer
Costs and taxesTaxes $5,441 a year, HST included in the price, Hwt rental $32.78/month
- Taxes, 2025: $5,441 a year
- HST: HST included in the price
- Rental items: Hwt rental $32.78/month
Included in the saleAll appliances, window coverings, all elf's.
- Included: All appliances, window coverings, all elf's.
Listing detailsE12972646, Sold, Apr 8, 2026
- MLS® number: E12972646
- Status: Sold
- Listed on: Apr 8, 2026
- Days on market: 19
- Updated: Apr 27, 2026
- Possession: 2026-05-01 / Immediate
- Occupied by: Vacant
- Listing brokerage: GALAXY STARS REALTY INC.
About this home
27 McInnes Crescent, Scarborough (Rouge), ON M1B 5E9
Welcome to this beautifully renovated home, perfectly situated in a highly sought after premium lot on a quiet crescent! Prime location & move in ready! Step inside to discover a bright and inviting interior featuring great finishes and abundant natural light throughout. This home offers a beautiful kitchen with quartz counters, living room with built-ins, huge family room, a master bedroom with its own sitting area and spa like ensuite! This home offers a 2 bedroom basement apartment with a separate entrance ideal for extra income! The huge 55ft wide backyard is ideal for hosting! Located in a desirable neighborhood close to top amenities, schools, parks, shopping, and transit, this home offers the perfect balance of convenience and lifestyle perfect for families!
Ask about this home
A HOMEH agent will answer your questions about this home.
Around this home
Daily convenience, out of 100, from the distances below
Schools nearby
School rating, out of 10.
Helpful calculators
Your HOMEH agent

"Priced 10% over the Hestimate. I would see it this week."