

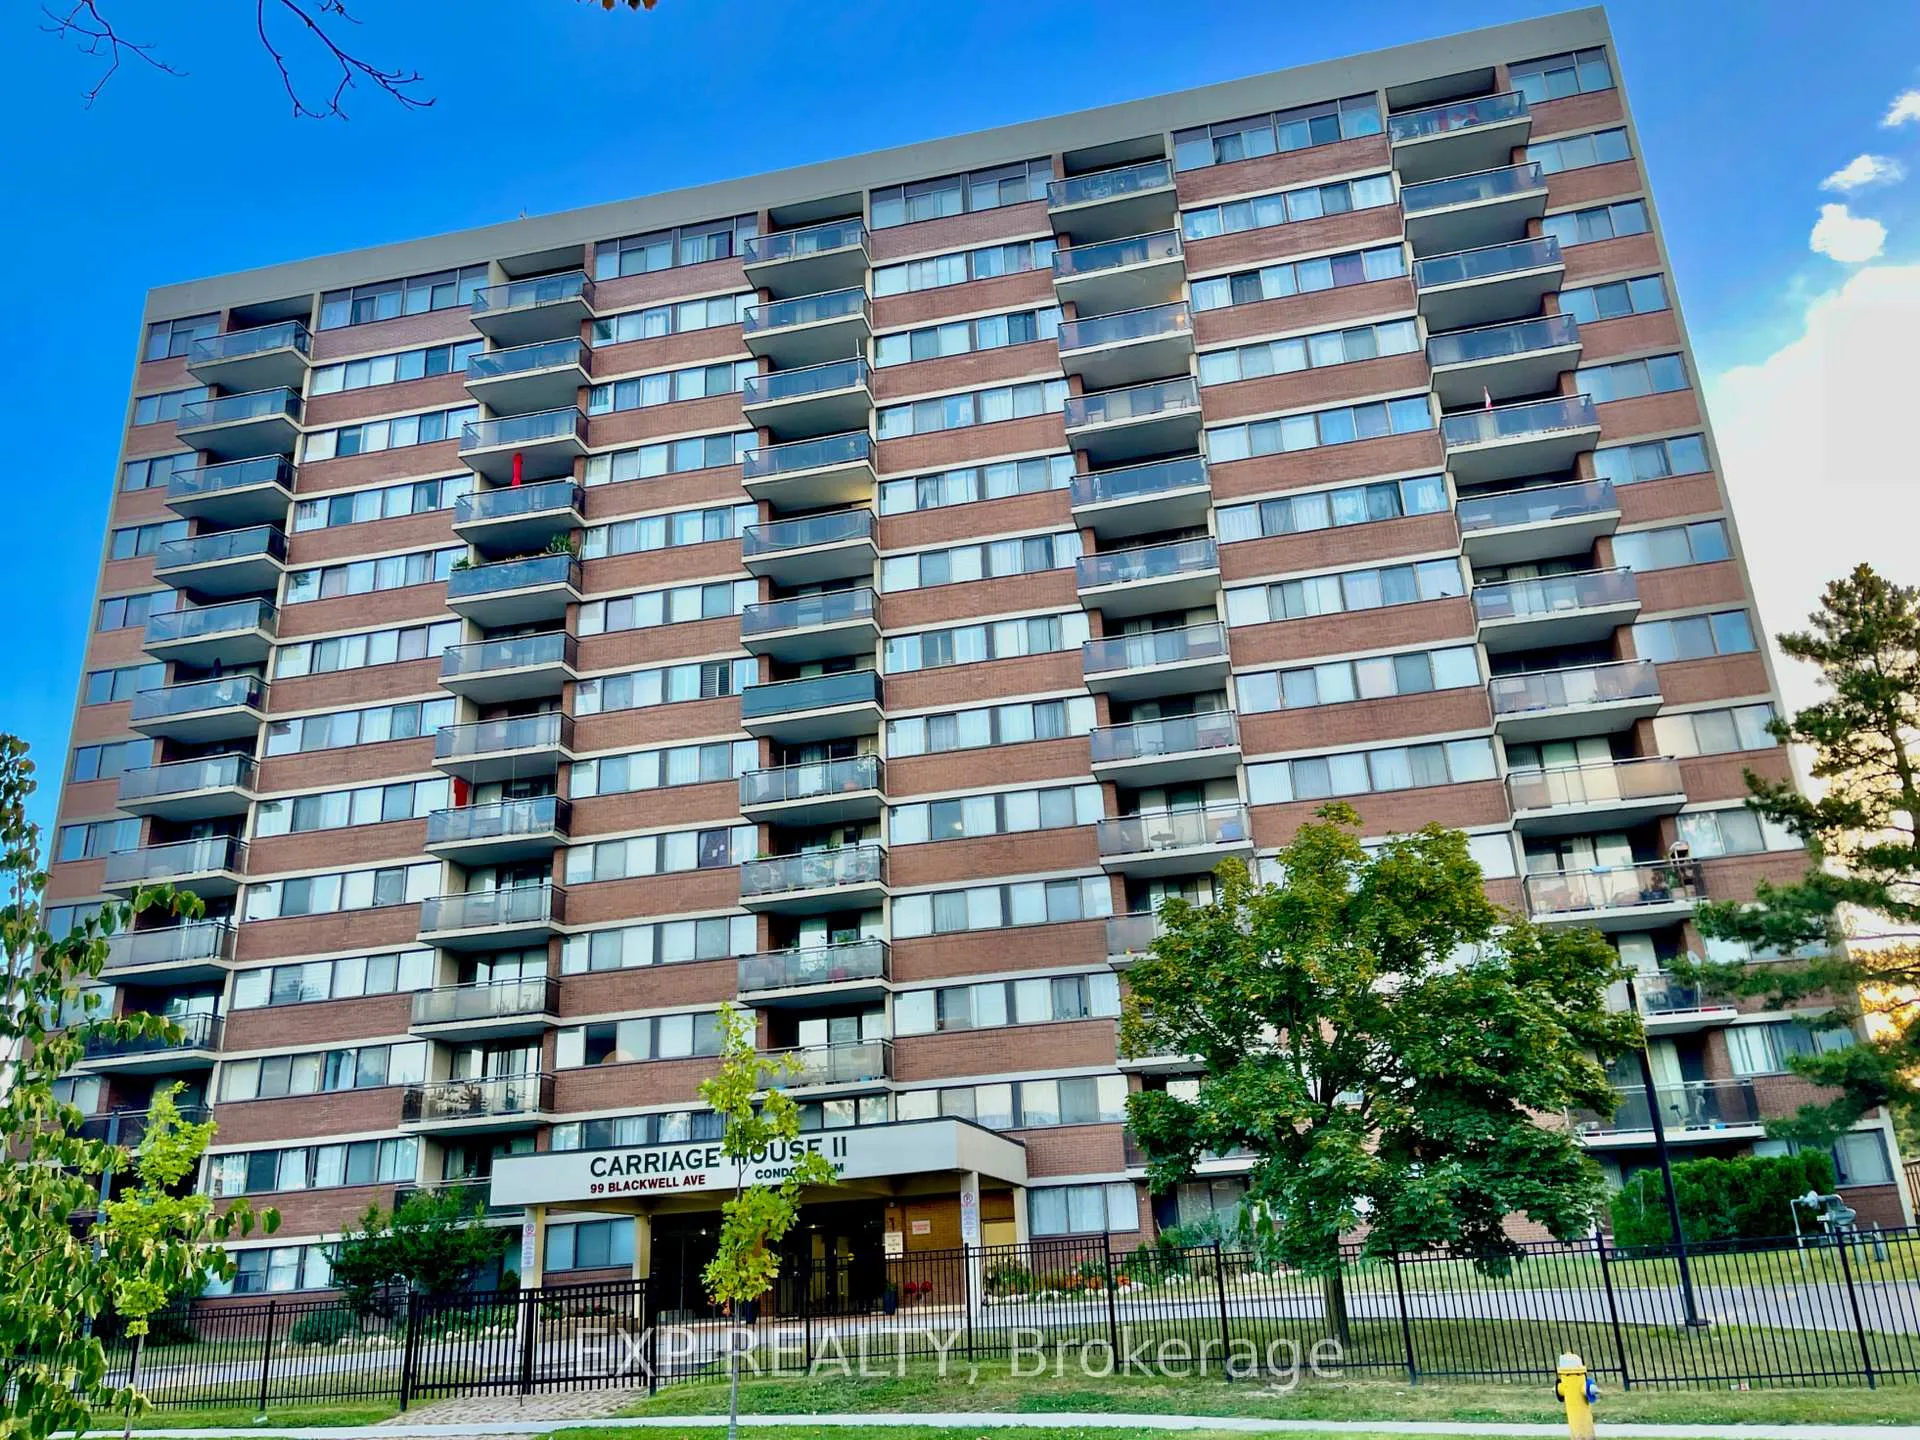
Unit 310, 99 Blackwell Avenue
Unit 310, 99 Blackwell Avenue
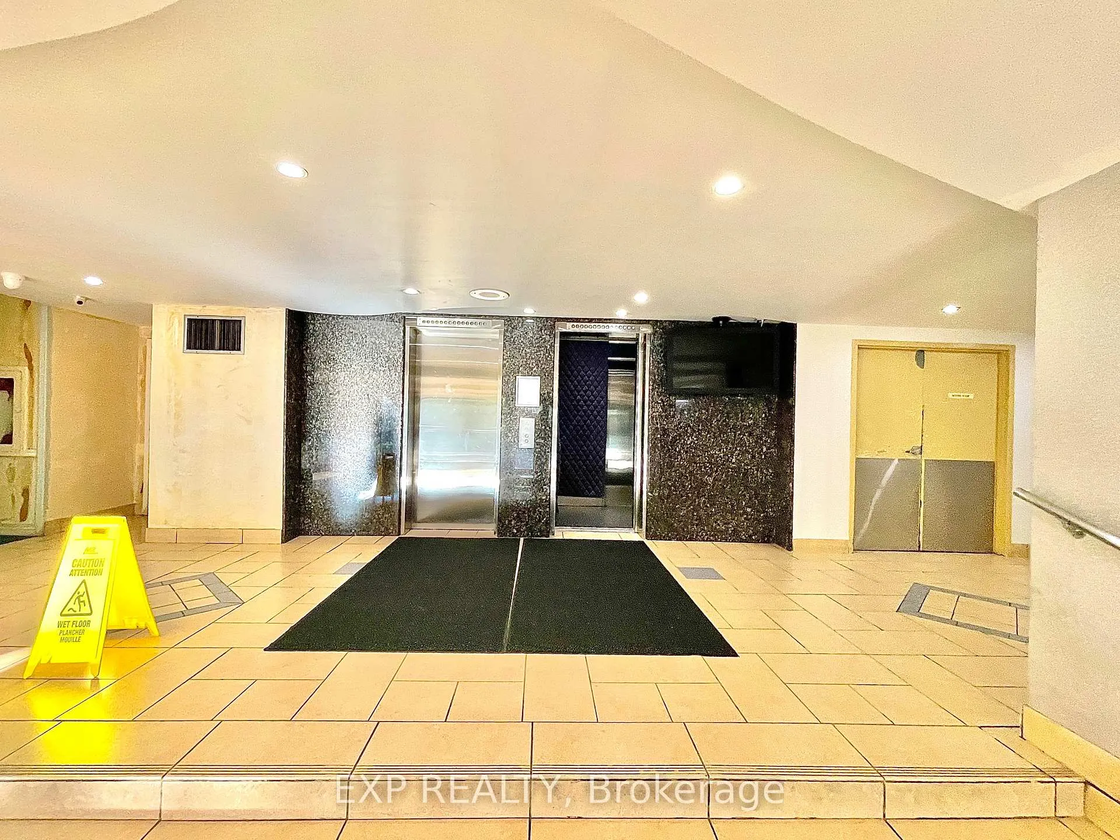
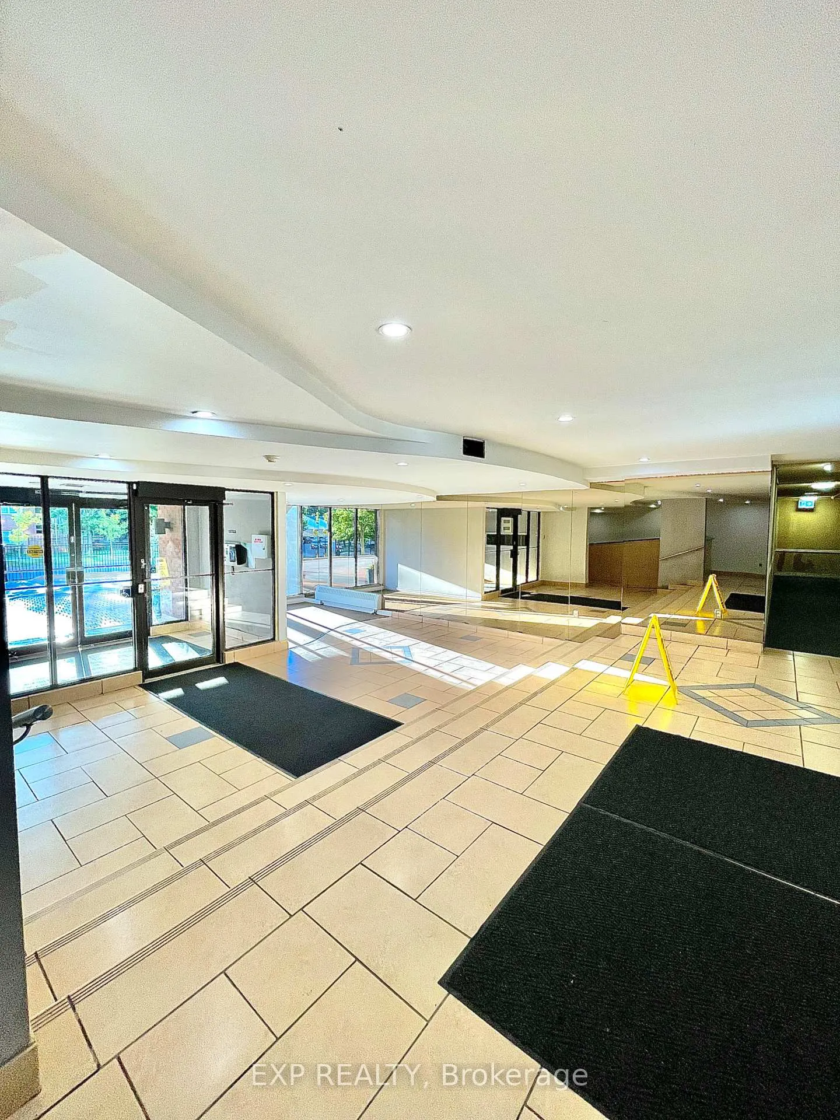
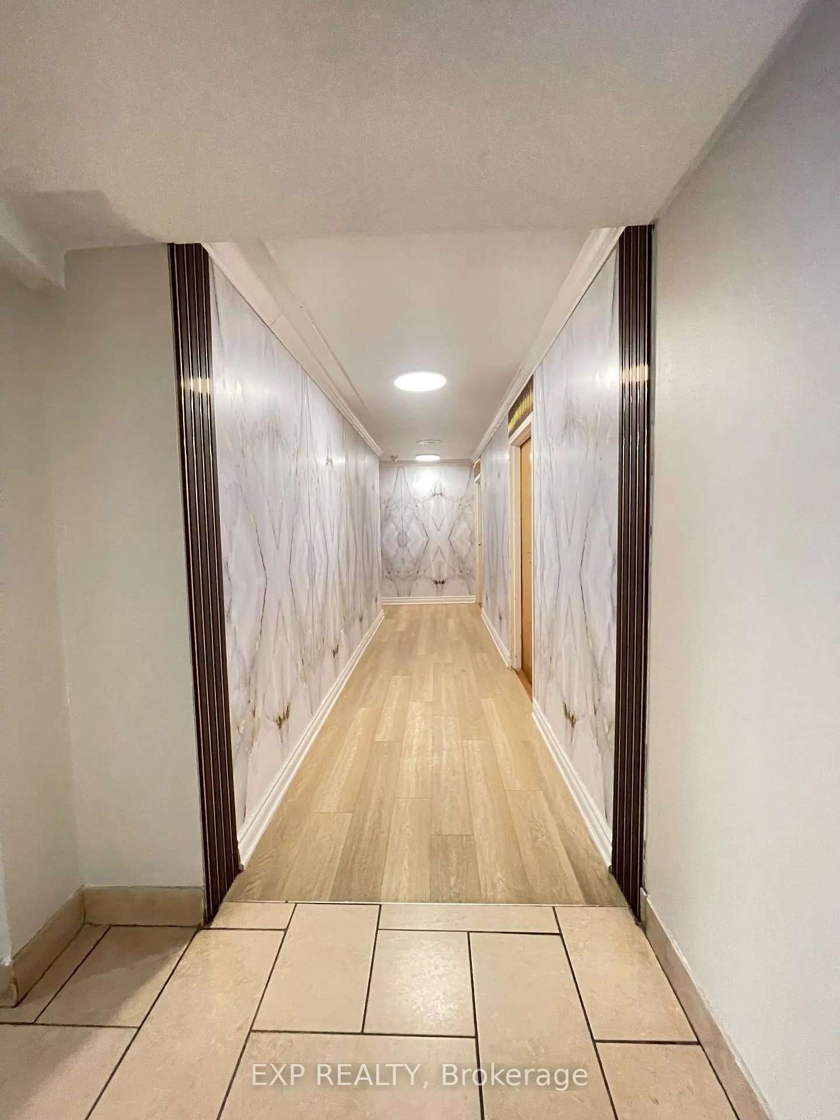
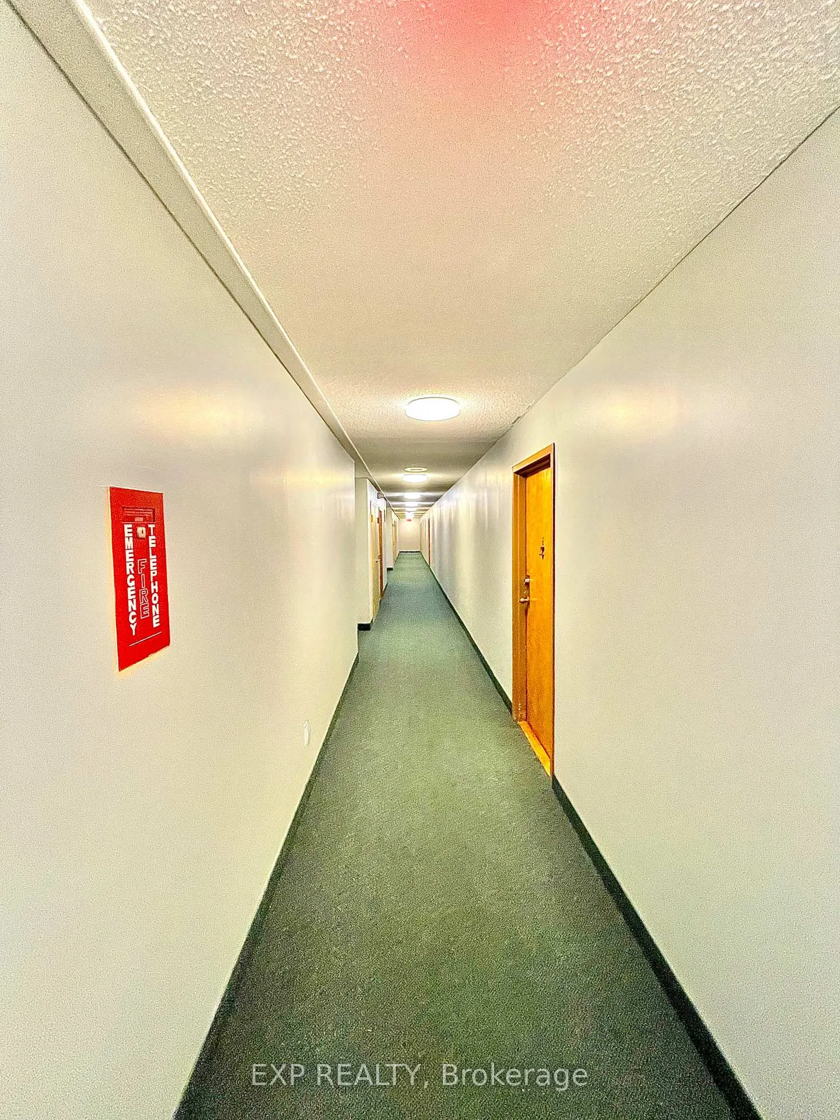 See all 15 photos
Facts and features
- ExposureNorth east
- LaundryEnsuite
- LockerOwned
- BalconyOpen
- Central air
- Gym
The homeCondo Apartment, Apartment, Age 31–50 years
- Type: Condo Apartment
- Style: Apartment
- Age: 31–50 years
- Living space: 600–699 sq ft
- Basement: None
- Exposure: North East
InsideEnsuite, main level, Elevator Yes, Rooms above ground 4
- Laundry: Ensuite, main level
- Elevator: Yes
- Rooms above ground: 4
- Bedrooms: 1
- Bathrooms: 1
- Kitchens: 1
- Family room: Yes
OutsideConcrete, Open, Accessible public transit nearby, elevator
- Exterior: Concrete
- Balcony: Open
- Accessibility: Accessible public transit nearby, elevator
Parking and locker1 Parking, Underground, Parking type Owned
- Spaces: 1 Parking
- Garage: Underground
- Parking type: Owned
- Spot: 17
- Locker: Owned
- Locker unit: Room 9
- Locker number: 97
BuildingCarriage House II, Storeys 13, Units 166
- Name: Carriage House II
- Storeys: 13
- Units: 166
- Registered: 1984
- Condo corporation: 654
- Amenities: Elevator, gym, visitor parking, sauna
- Pets: Allowed
Heating, water and powerForced air, gas, Central air
- Heating: Forced air, gas
- Cooling: Central air
Rent and termsRent $2,150 a month, Entire property, Unfurnished
- Rent: $2,150 a month
- Space for rent: Entire property
- Furnished: Unfurnished
- Lease: 12 months
- Paid: Monthly
- Rent includes: Hydro, heat, water
- Deposit: Required
- Credit check: Required
- Employment letter: Required
- Rental application: Required
- References: Required
- Rental items: None
IncludedHeat, hydro, water, parking, locker, central a/c, building insurance
- Included: Heat, hydro, water, parking, locker, central a/c, building insurance
NearbyPublic transit, school bus route
- Close to: Public transit, school bus route
Listing detailsE12969546, Rented, Apr 8, 2026
- MLS® number: E12969546
- Status: Rented
- Listed on: Apr 8, 2026
- Days on market: 13
- Updated: Apr 21, 2026
- Possession: 2026-04-10 / Immediate
- Occupied by: Vacant
- Listing brokerage: eXp Realty
About this home
Unit 310, 99 Blackwell Avenue, Scarborough (Malvern), ON M1B 3R5
Location, Location, Location! HEAT, HYDRO, WATER, PARKING, LOCKER INCLUDED IN RENT! Bright, 695 Sq. Ft very spacious and clean 1-bedroom apartment with a practical and functional layout. Brand new kitchen (will upload more kitchen pictures, currently being renovated) with dishwasher, freshly painted throughout, and new bathroom vanity make this condo move-in ready. This well-maintained unit offers comfortable living space with plenty of natural light. Includes 1 parking and 1 locker for added convenience. Enjoy the private balcony, perfect for relaxing and taking in open surroundings. The spacious bedroom offers generous closet space, while the newly updated kitchen with dishwasher provides ample cupboard and counter space. In-unit laundry adds everyday convenience. Residents enjoy excellent amenities including gym, sauna, billiards room, table tennis, and visitor parking. Located in a highly desirable area just minutes to Highway 401, Toronto Zoo, Malvern Town Centre, community recreation Centre, parks, grocery stores, Shoppers Drug Mart, schools, TTC, and major shopping malls. Multiple parks and recreation facilities within walking distance. Perfect for professionals or couples seeking comfortable and convenient living. Move-in ready. Available immediately
Ask about this home
A HOMEH agent will answer your questions about this home.
Know more about Carriage House II
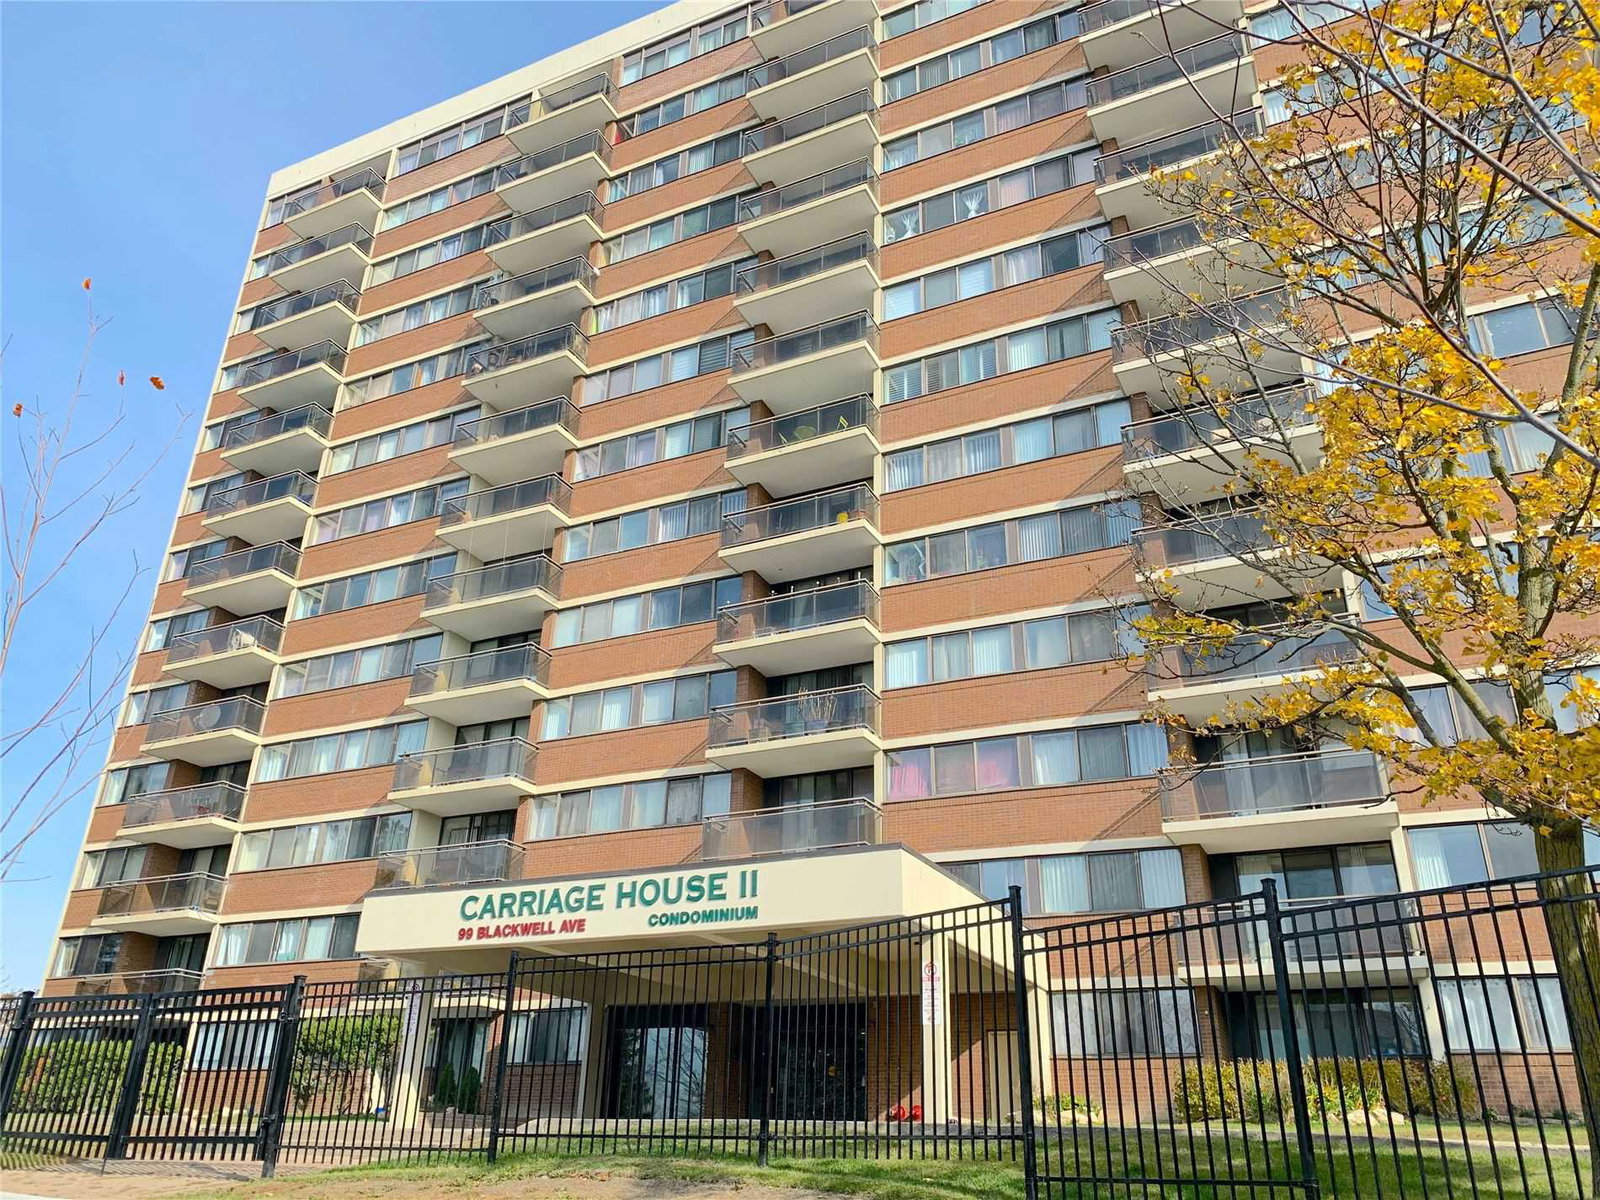
Condo building · 99 Blackwell Avenue
Carriage House II is a 13-storey condo with 166 suites, built in 1984 by Bradsil Ltd. Right now 3 for sale are on the market here.
- 13storeys
- 166suites
- $449/sq ft
- 1984built
No similar units for rent in Carriage House II right now.
Around this home
Daily convenience, out of 100, from the distances below
Schools nearby
School rating, out of 10.
Helpful calculators
Your HOMEH agent

"I would see it this week."