

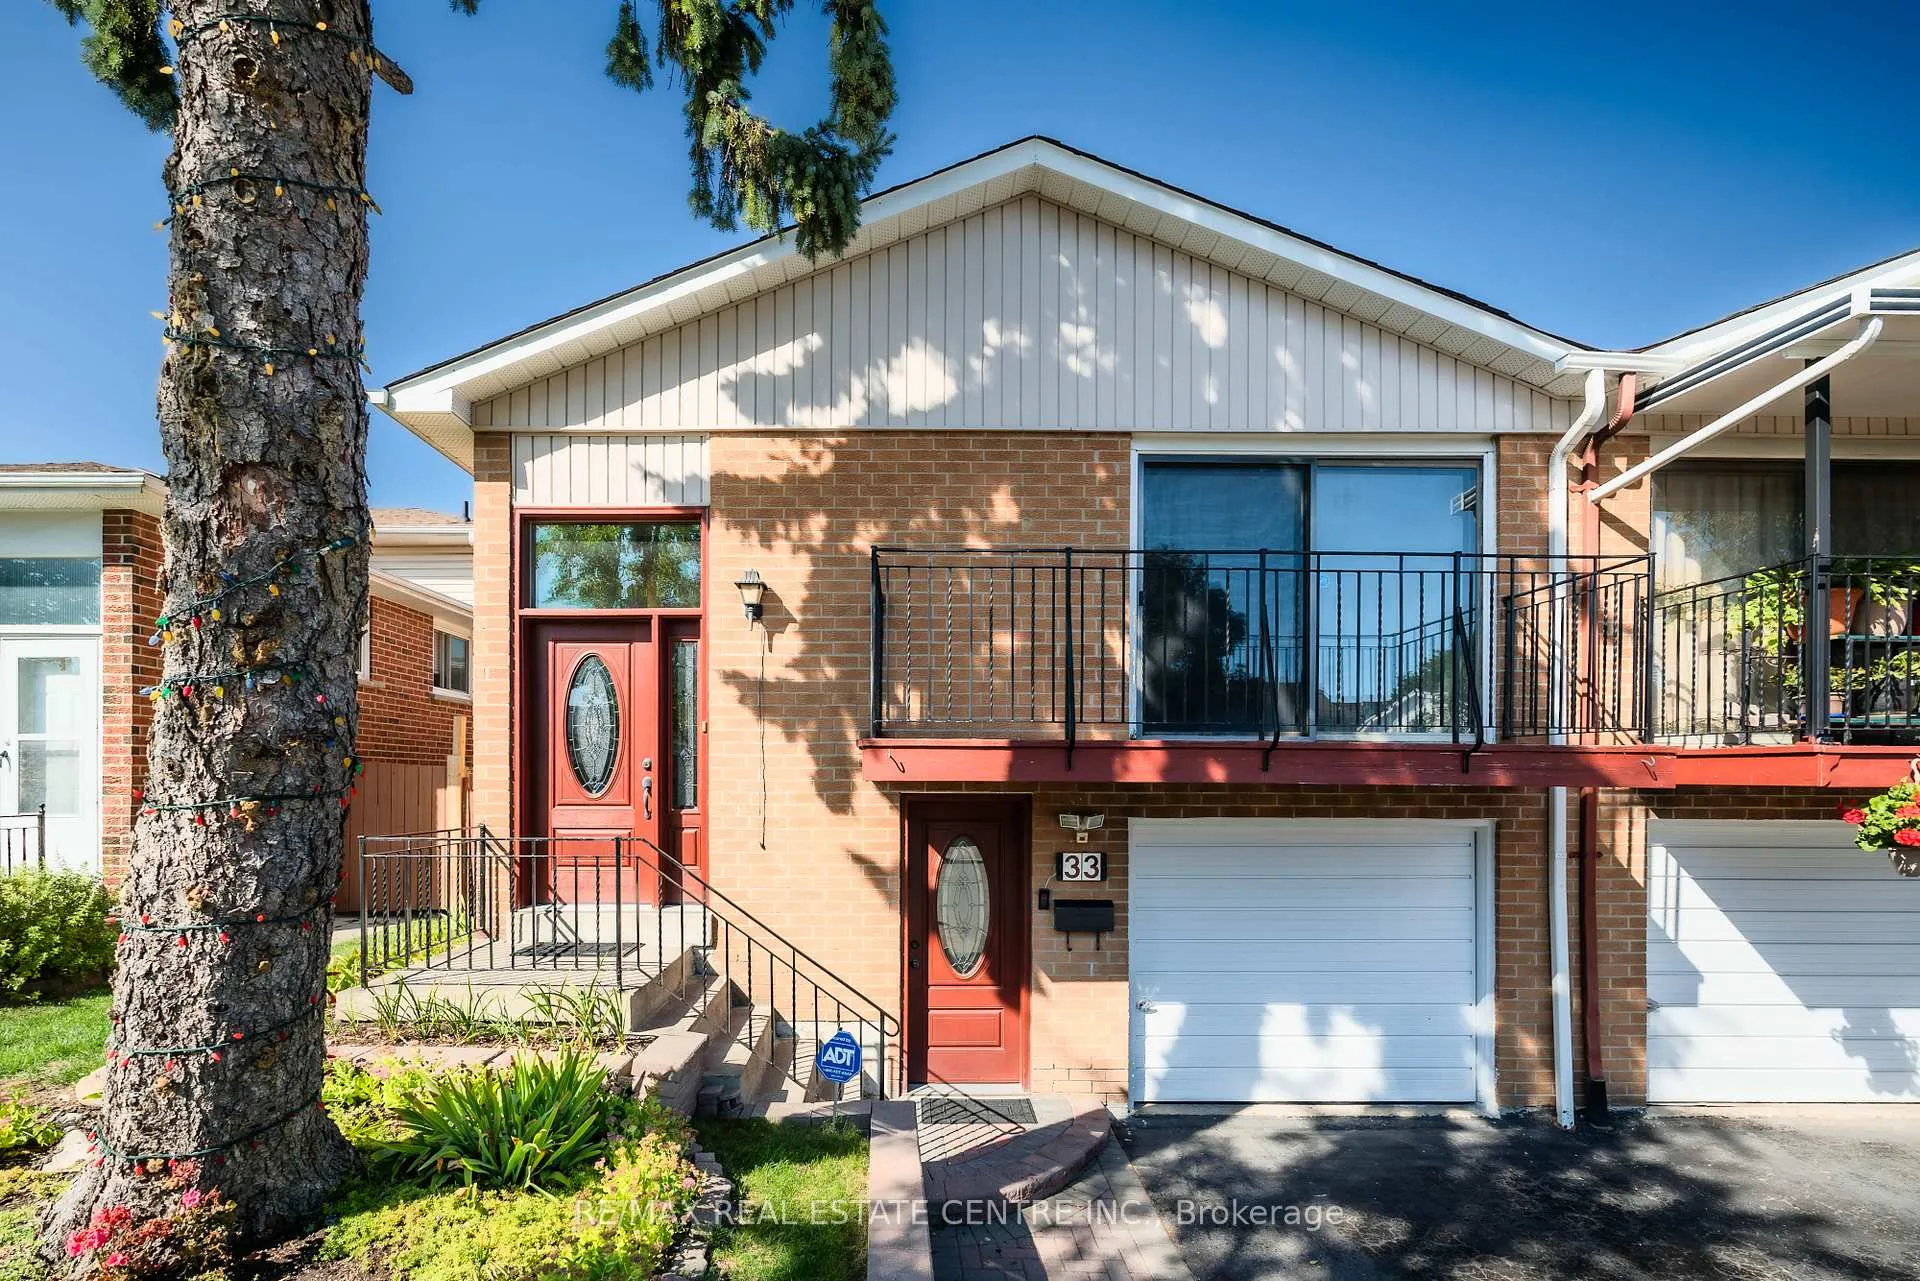
33 Millhouse Crescent
Semi-Detached Sold
1/5033 Millhouse Crescent
Semi-Detached Sold
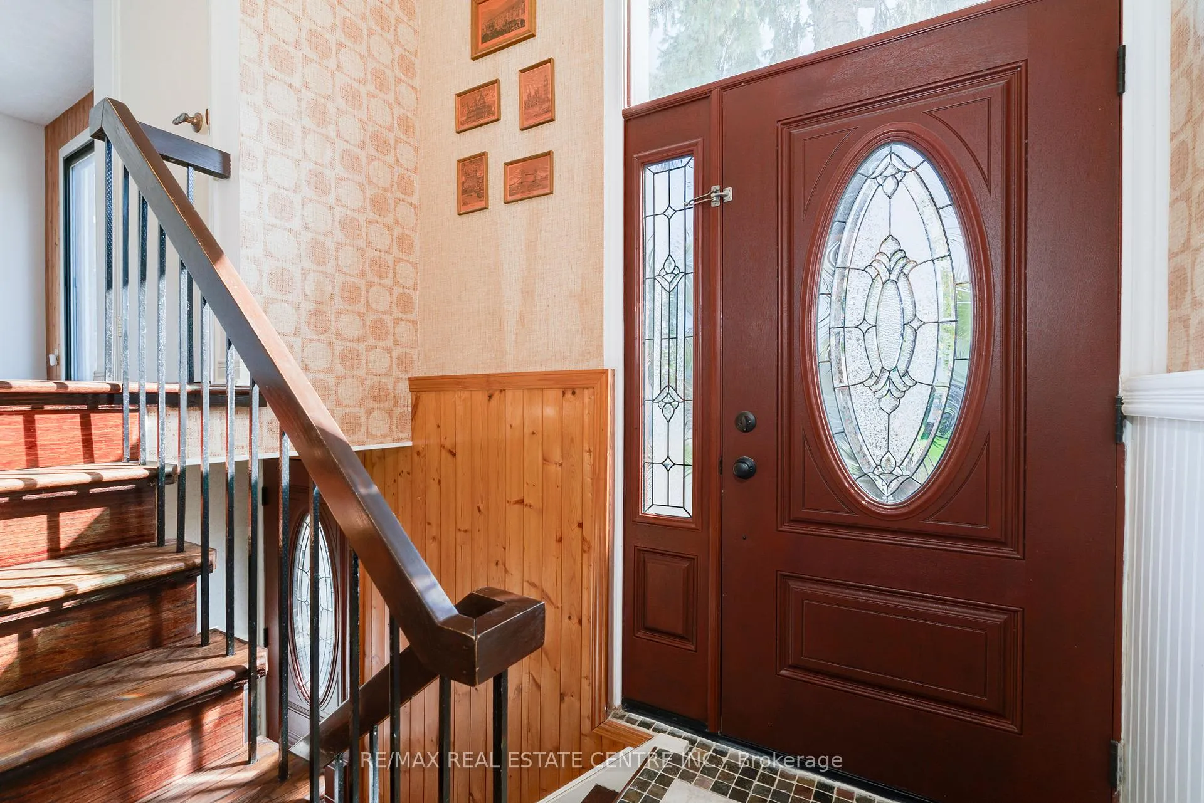
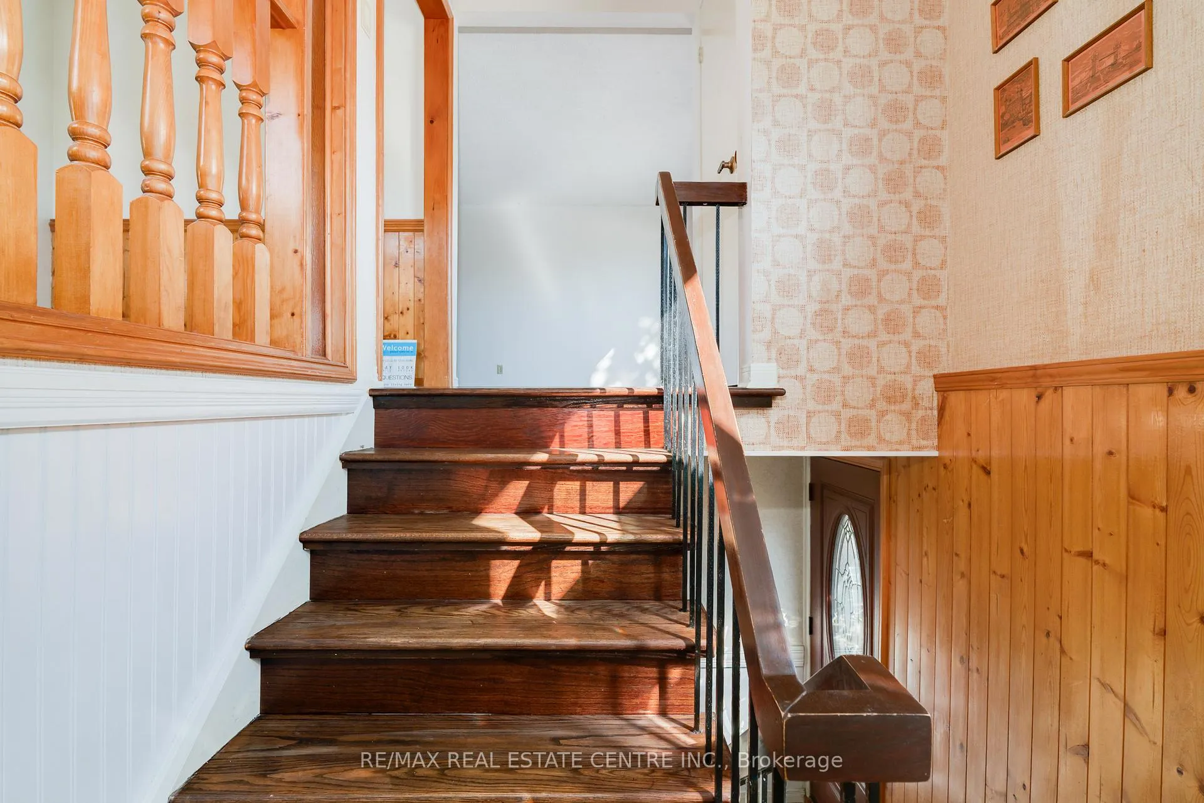
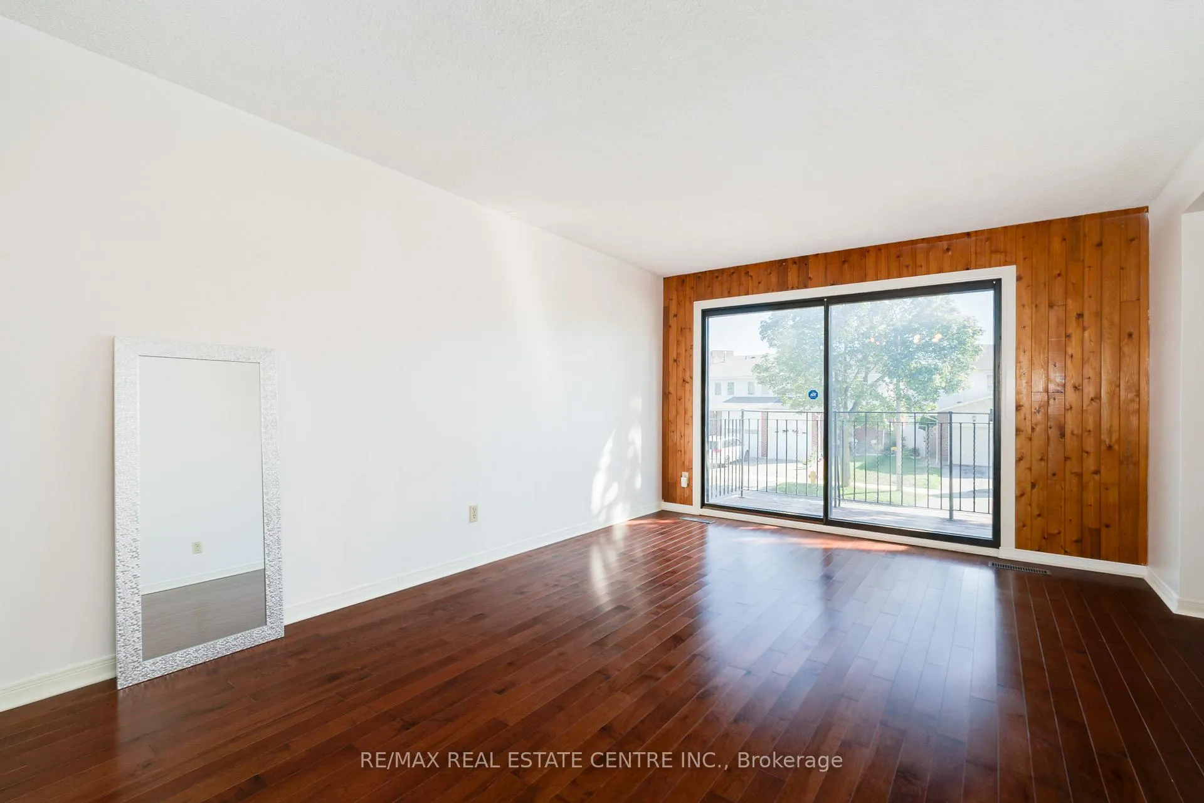
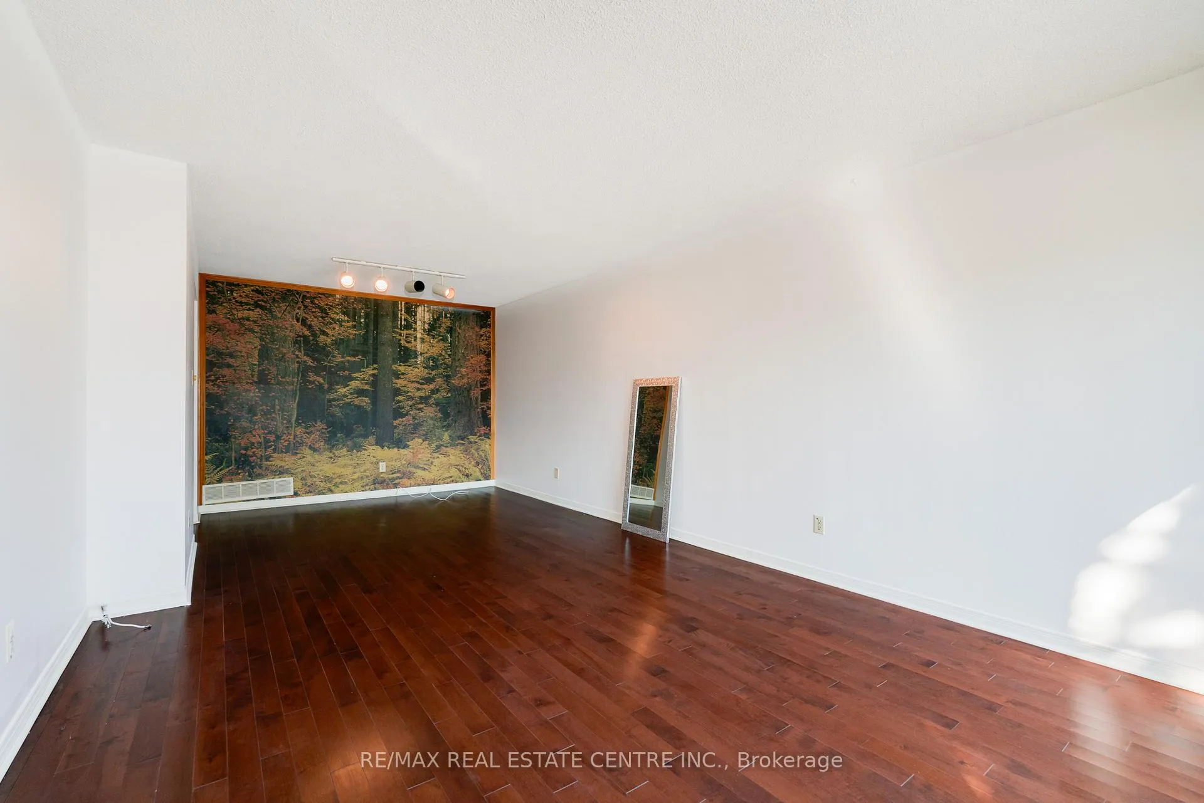 See all 50 photos
Asked for: $799,000Sold Apr 23, 2026
3+2 Bedrooms
2 Bathrooms
1 Garage
1.1K–1.5K sq.ft
30×100 ft
$3,295/yr
Property history
Facts and features
- BasementApartment
- Water, sewerMunicipal
- HeatingForced air
- CoolingCentral air
What stands out
- Second kitchen
- Separate entrance
- Fireplace
- Central air
The homeSemi-Detached, Bungalow-raised, 1,100–1,500 sq ft
- Type: Semi-Detached
- Style: Bungalow-raised
- Living space: 1,100–1,500 sq ft
- Basement: Apartment, separate entrance
InsideFireplace Yes, In-law capability, Rooms above ground 6
- Fireplace: Yes
- Features: In-law capability
- Rooms above ground: 6
- Bedrooms: 3 + 2 in the basement
- Bathrooms: 2
- Kitchens: 2
- Family room: Yes
Outside and lotBrick, Asphalt shingle, Concrete
Outside
- Exterior: Brick
- Roof: Asphalt shingle
- Foundation: Concrete
- Size: 30 × 100 ft
Parking1 Garage, Attached, Private double
- Spaces: 1 Garage
- Garage: Attached
- Driveway: Private double
Heating, water and powerForced air, gas, Central air, Municipal water
- Heating: Forced air, gas
- Cooling: Central air
- Water: Municipal water
- Sewer: Municipal sewer
Costs and taxesTaxes $3,295 a year, HST included in the price
- Taxes, 2025: $3,295 a year
- HST: HST included in the price
NearbyHospital, fenced yard, library, park, public transit, school
- Close to: Hospital, fenced yard, library, park, public transit, school
Listing detailsE12968564, Sold, Apr 7, 2026
- MLS® number: E12968564
- Status: Sold
- Listed on: Apr 7, 2026
- Days on market: 16
- Updated: Apr 23, 2026
- Possession: 2025-10-06 / Flexible
- Occupied by: Vacant
- Listing brokerage: RE/MAX REAL ESTATE CENTRE INC.
About this home
33 Millhouse Crescent, Scarborough (Rouge), ON M1B 2E4
In-Law CapabilityHospitalFenced YardLibraryParkPublic Transit
Spacious Solid brick semi detached house. Very Clean. Features 3+2 bedrooms, two kitchens, 2 bathrooms, side entrance, walkout to backyard. Seller does not warrant retrofit status of basement apartment. Close to all amenities, schools and bus stops. Located in a very desirable neighbourhood.
Read more
Ask about this home
A HOMEH agent will answer your questions about this home.
Ask a question
Thinking of selling your home?See what your home is worth today.
Around this home
Braymore Blvd
Errands
Parks
Schools
Daily convenience, out of 100, from the distances below
ParkDean Park · 3 within 1 km3 min walk181 m
GroceryNeighbours5 min walk300 m
SchoolSt Jean de Brebeuf Catholic School5 min walk320 m
PharmacyI.D.A.5 min walk322 m
Cafés & foodPizza Pizza · 2 within 1 km6 min walk367 m
Gym & rec centreRouge Valley Community Recreation & Child Care Centre23 min walk1.4 km
WalkDriveStraight-line distance, open map data
Grocery0.3 km
Park0.2 km
Schools nearby
School rating, out of 10.
St Jean de Brebeuf Catholic Schoolelementary · Catholic · 0.3 km
—
John G Diefenbaker Public Schoolelementary · Public · 0.3 km
5.4/10Fair
Chief Dan George Public Schoolelementary · Public · 0.8 km
—
Contact agent
Helpful calculators
Mortgage
Affordability
Closing costs
Land transfer tax
Property tax
Down payment
CMHC insurance
Stress test
Cashback Rebate
Your HOMEH agent

NimaHOMEH agent · Scarborough
"Priced 13% over the Hestimate. I would see it this week."
Ask Nima