

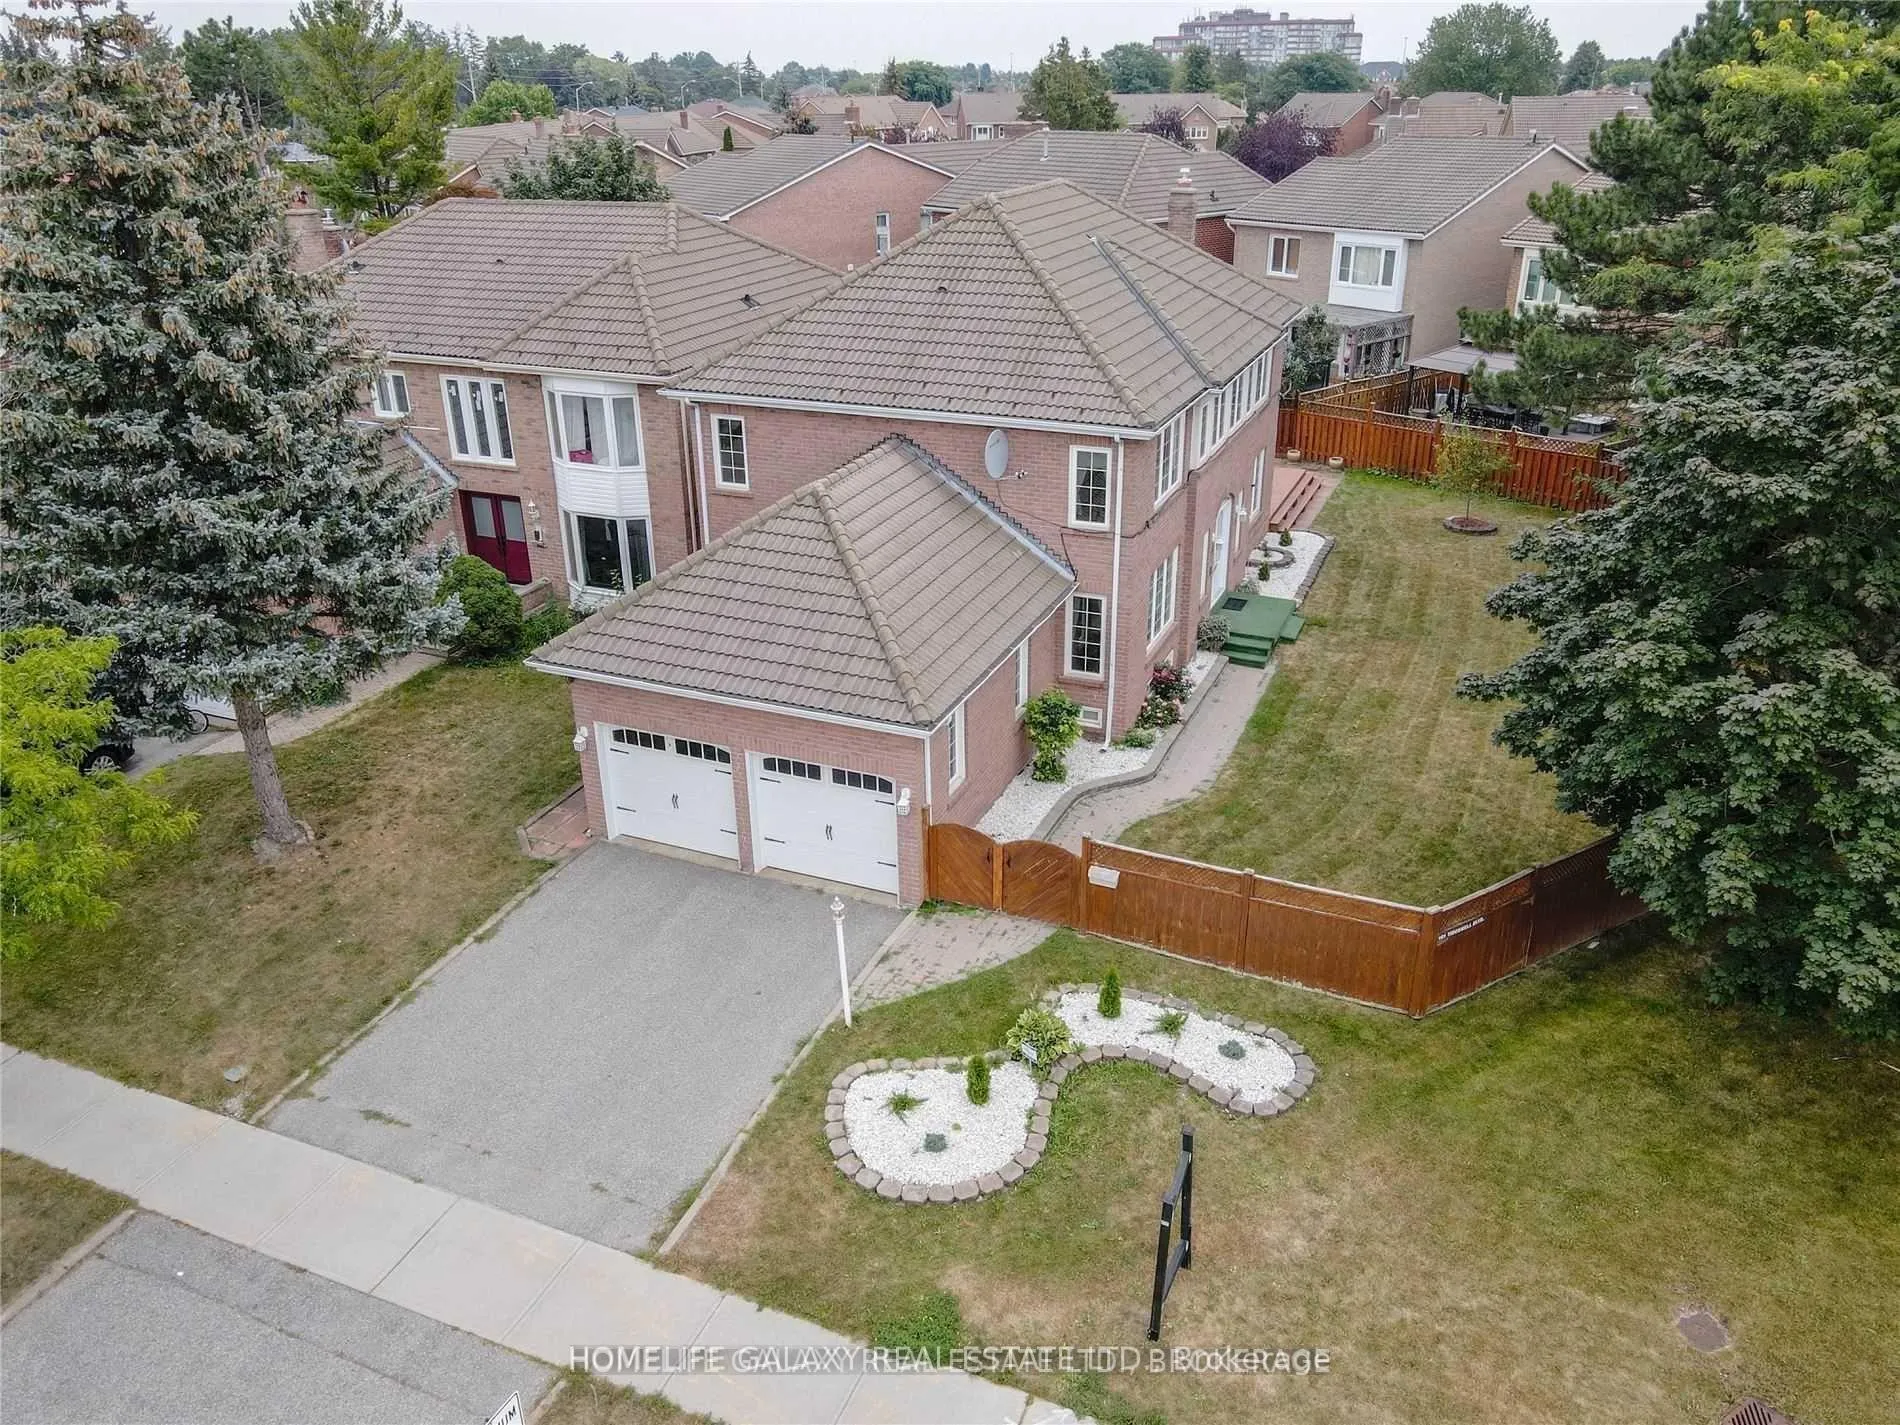
101 Tideswell Boulevard
101 Tideswell Boulevard
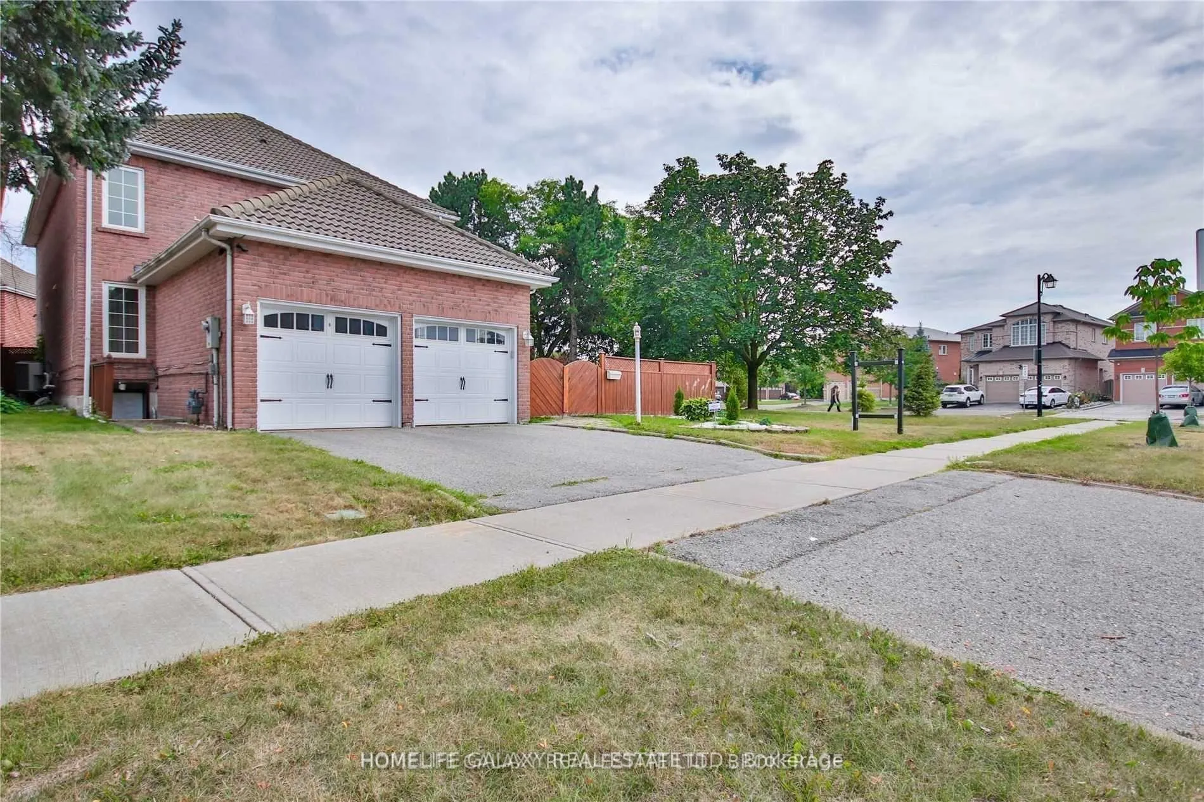
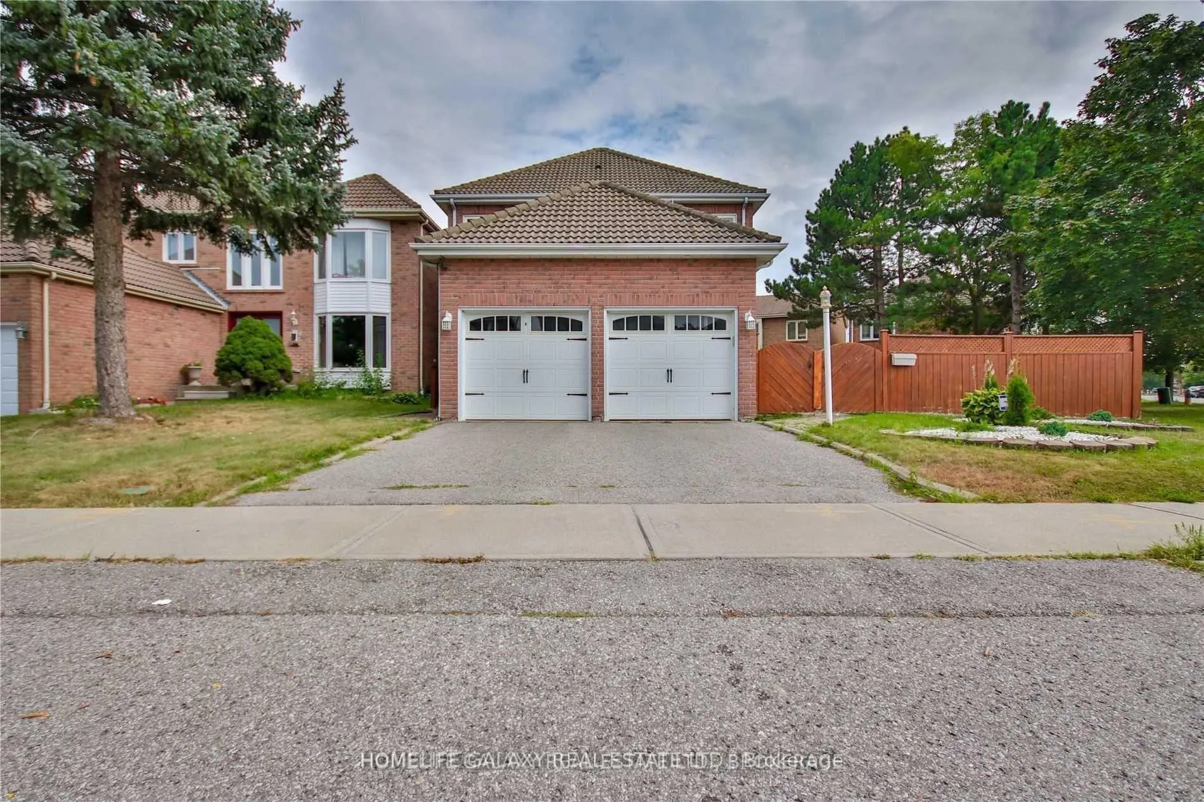
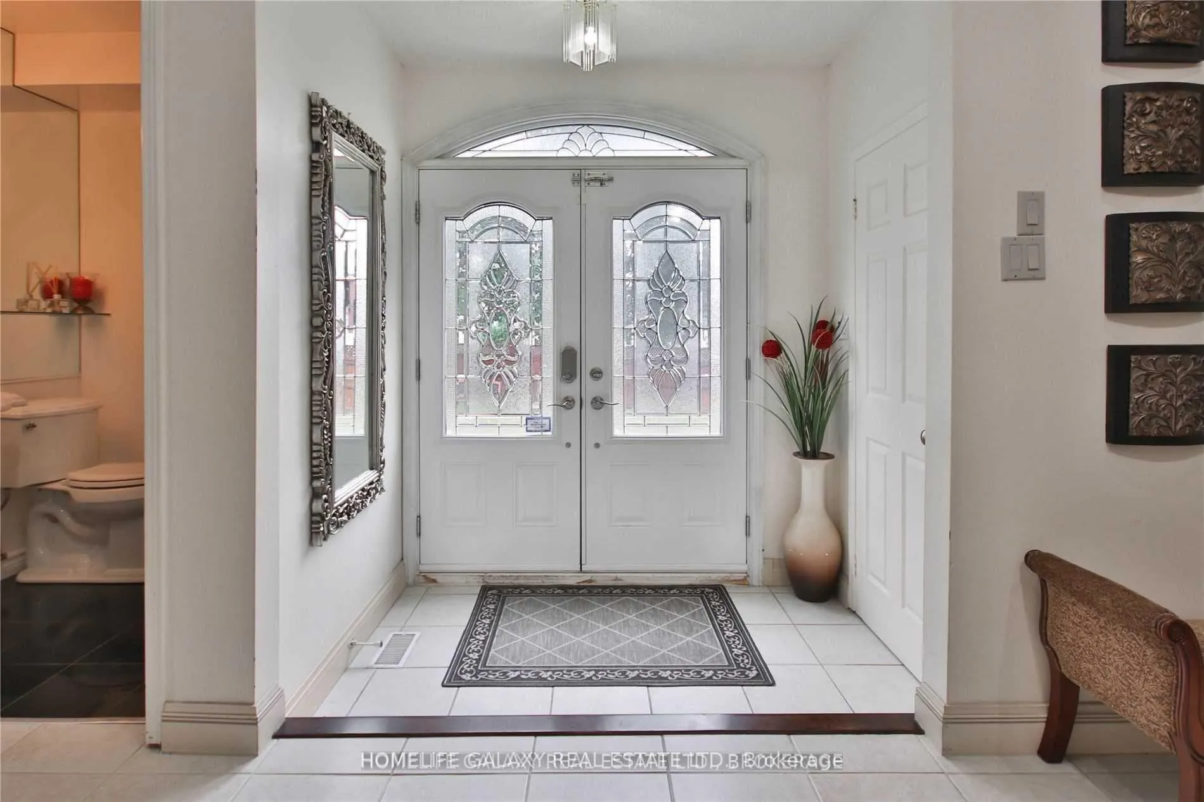
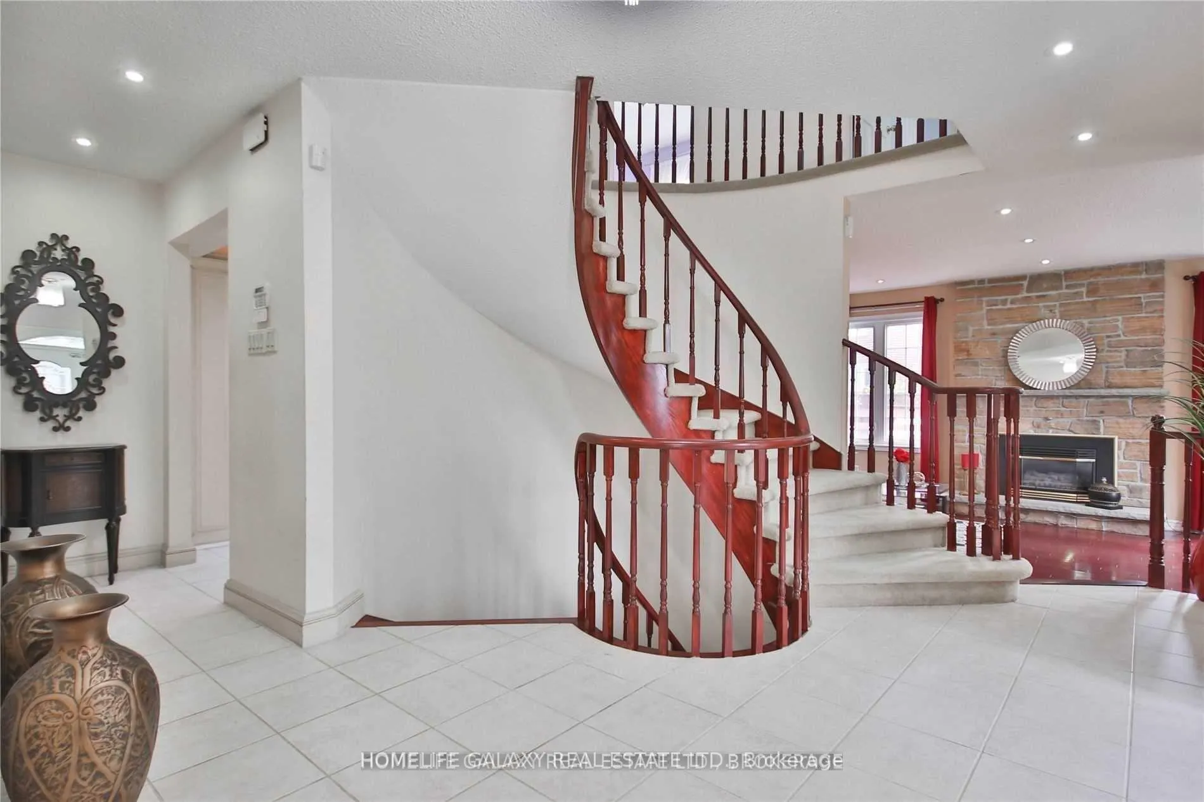 See all 21 photos
Property history
- $1,650,000TerminatedList: 2026-04-07|End: 2026-05-25|48 daysE12967720
Facts and features
- BasementApartment
- Price per sq ft~$733
- Water, sewerMunicipal
- HeatingForced air
- Second kitchen
- Separate entrance
- Hardwood floors
- Fireplace
- Central air
The homeDetached, 2-storey, 2,000–2,500 sq ft
- Type: Detached
- Style: 2-storey
- Living space: 2,000–2,500 sq ft
- Basement: Apartment, separate entrance
InsideFireplace Yes, Hardwood, Tile, Ceramic, Broadloom, Rooms above ground 12
- Fireplace: Yes
- Flooring: Hardwood, Tile, Ceramic, Broadloom
- Rooms above ground: 12
- Bedrooms: 4 + 2 in the basement
- Bathrooms: 4
- Kitchens: 2
- Family room: Yes
Outside and lotBrick, Asphalt shingle, Concrete
- Exterior: Brick
- Roof: Asphalt shingle
- Foundation: Concrete
- Size: 49.64 × 109.88 ft
Parking2 Garage, Attached, Private
- Spaces: 2 Garage
- Garage: Attached
- Driveway: Private
Heating, water and powerForced air, gas, Central air, Municipal water
- Heating: Forced air, gas
- Cooling: Central air
- Water: Municipal water
- Sewer: Municipal sewer
Costs and taxesTaxes $5,497 a year, HST included in the price, Hot water tank
- Taxes, 2026: $5,497 a year
- HST: HST included in the price
- Rental items: Hot water tank
Included in the sale2 fridges, 2 stoves, built-in dishwasher, 2 washers & 2 dryers, garage door opener, central a/c, furnace (2018), hot water tank (rental)., Not included None
- Included: 2 fridges, 2 stoves, built-in dishwasher, 2 washers & 2 dryers, garage door opener, central a/c, furnace (2018), hot water tank (rental).
- Not included: None
Listing detailsE12967720, Terminated, Apr 7, 2026
- MLS® number: E12967720
- Status: Terminated
- Listed on: Apr 7, 2026
- Days on market: 48
- Updated: May 25, 2026
- Possession: Flexible
- Occupied by: Owner
- Listing brokerage: HOMELIFE GALAXY REAL ESTATE LTD.
About this home
101 Tideswell Boulevard, Scarborough (Rouge), ON M1B 4Y3
Welcome to this beautifully maintained and spacious 4+2 bedroom, 4 bathroom detached brick home, perfectly situated in a quiet and family-friendly area. This exceptional property offers the perfect blend of comfort, style, and income potential. Step inside to discover a thoughtfully upgraded interior featuring a modern kitchen, elegant finishes throughout, and a warm family room with a cozy fireplace-ideal for relaxing or entertaining. The home is equipped with a modern shower system and quality upgrades that enhance everyday living. The fully finished basement with a separate entrance offers incredible flexibility, including the potential for a self-contained apartment-perfect for rental income to help support your mortgage. Enjoy outdoor living at its finest with a full-size deck and a private fenced backyard, creating your own peaceful oasis. Additional features include a durable Marley roof with a 100-year builder's warranty, inground sprinkler system, and a security system with installed cameras for added peace of mind. Conveniently located just minutes to Highway 401, and within walking distance to public schools, transit, and all essential amenities, this home truly checks every box. A rare opportunity to own a turnkey home with space, upgrades, and income potential in a sought-after neighbourhood!
Ask about this home
A HOMEH agent will answer your questions about this home.
Around this home
Daily convenience, out of 100, from the distances below
Schools nearby
School rating, out of 10.
Helpful calculators
Your HOMEH agent

"I would see it this week."