

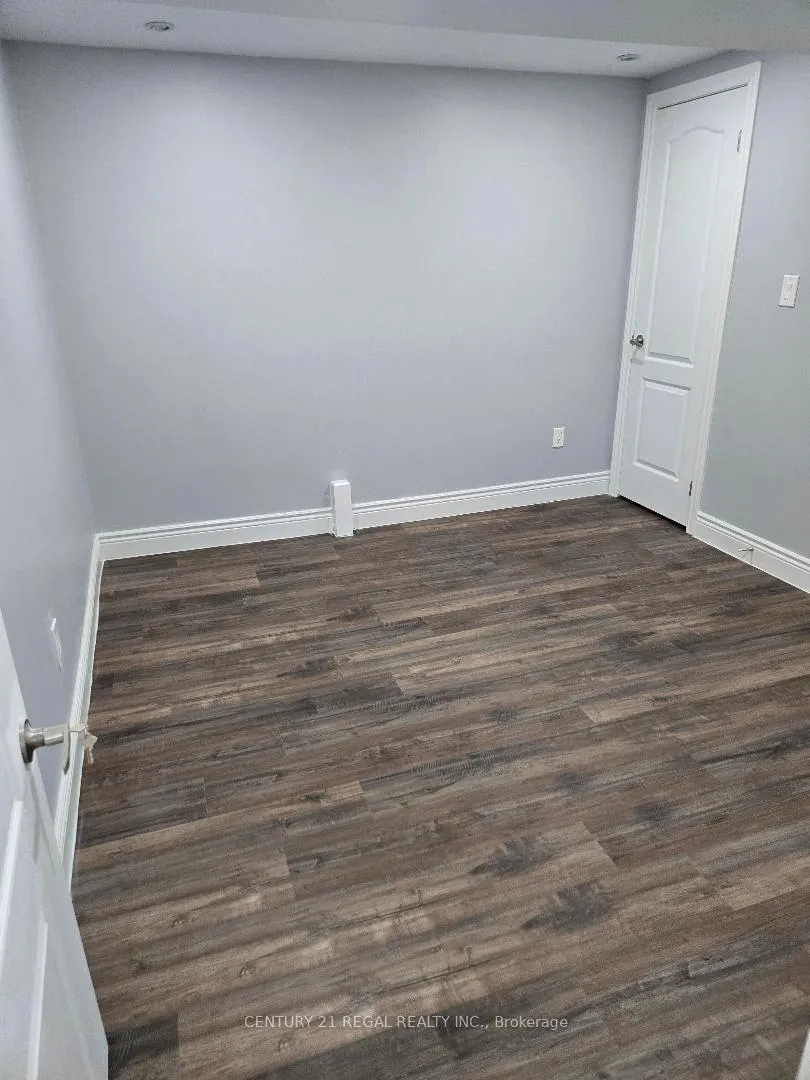
Basement, 38 Lamay Crescent
Detached Expired
1/11Basement, 38 Lamay Crescent
Detached Expired
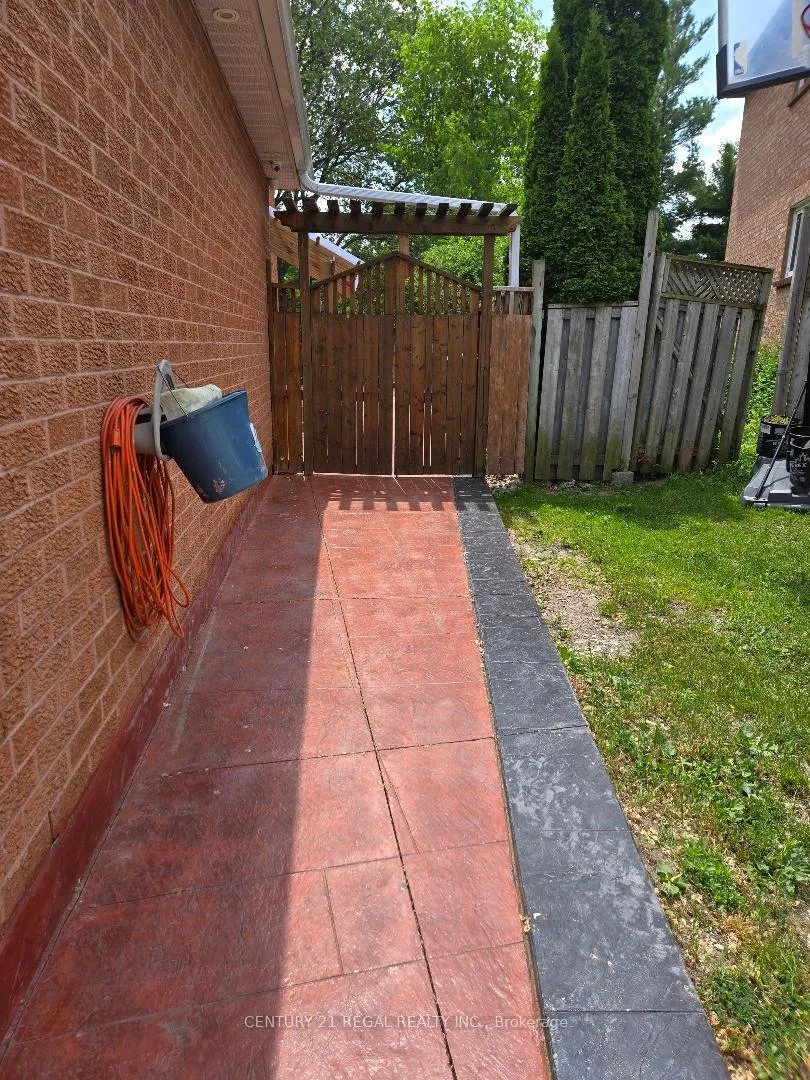 See all 11 photos
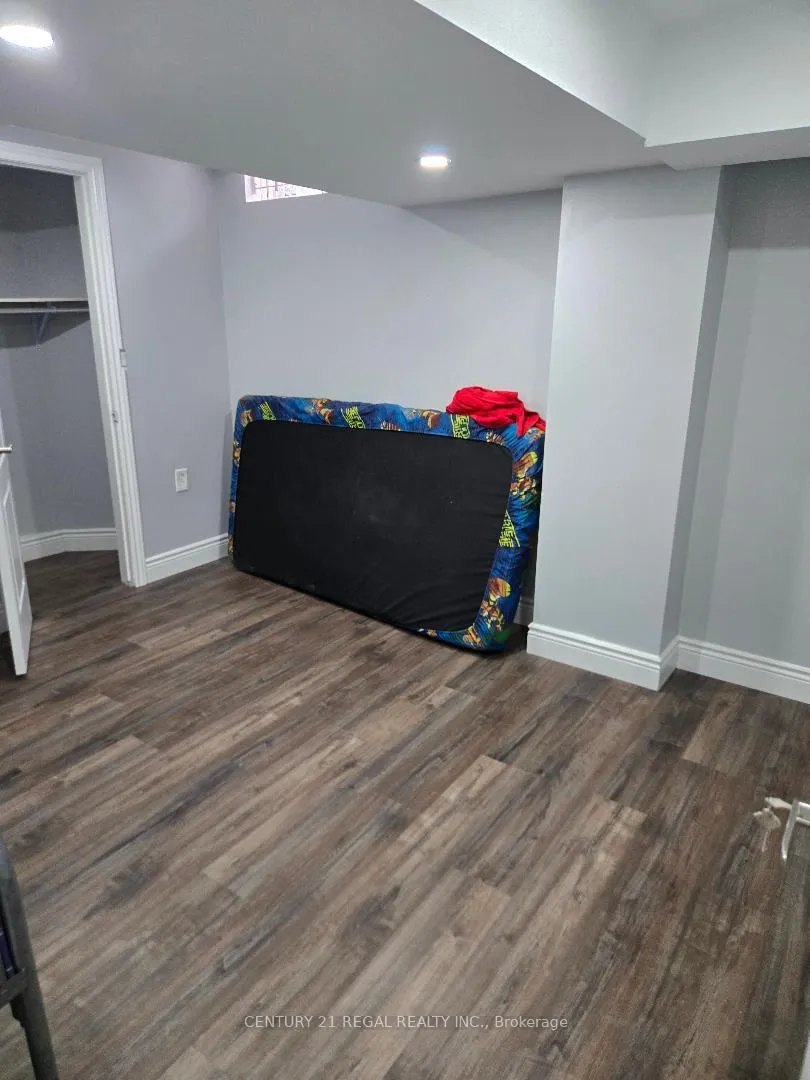
2 Bedrooms
1 Bathroom
0 Garage
700–1.1K sq.ft
Basement
— Unit
Property history
- $1,675ExpiredList: 2026-04-07|End: 2026-09-30|176 daysE12966734
- $1,775ExpiredList: 2025-11-06|End: 2026-03-01|115 daysE12516750
- $1,799ExpiredList: 2025-06-18|End: 2025-10-31|135 daysE12230132
Facts and features
- BasementUnfinished
- Lot size35 × 110 ft
- Lease term12 months
- FurnishedUnfurnished
What stands out
- Fireplace
- Central air
The homeDetached, 2-storey, Age 16–30 years
- Type: Detached
- Style: 2-storey
- Age: 16–30 years
- Living space: 700–1,100 sq ft
- Basement: Unfinished
InsideFireplace Yes, In-suite laundry, Carpet free, in-law suite
- Fireplace: Yes
- Laundry: In-suite laundry
- Features: Carpet free, in-law suite
- Rooms above ground: 4
- Bedrooms: 2
- Bathrooms: 1
- Kitchens: 1
- Family room: Yes
Outside and lotBrick, Asphalt shingle, Concrete
Outside
- Exterior: Brick
- Roof: Asphalt shingle
- Foundation: Concrete
- Size: 35.41 × 110 ft
Parking1 Parking, Attached, Private
- Spaces: 1 Parking
- Garage: Attached
- Driveway: Private
Heating, water and powerForced air, gas, Central air, Municipal water
- Heating: Forced air, gas
- Cooling: Central air
- Water: Municipal water
- Sewer: Municipal sewer
Rent and termsRent $1,675 a month, Basement, Unfurnished
- Rent: $1,675 a month
- Space for rent: Basement
- Furnished: Unfurnished
- Lease: 12 months
- Paid: Monthly
- Rent includes: Parking
- Deposit: Required
- Credit check: Required
- Employment letter: Required
- Rental application: Required
- References: Required
IncludedNot included No usage of storage in furnace room.
- Not included: No usage of storage in furnace room.
Listing detailsE12966734, Expired, Apr 7, 2026
- MLS® number: E12966734
- Status: Expired
- Listed on: Apr 7, 2026
- Days on market: 176
- Updated: Sep 30, 2026
- Possession: 2026-04-15 / Immediate
- Occupied by: Vacant
- Listing brokerage: CENTURY 21 REGAL REALTY INC.
About this home
Basement, 38 Lamay Crescent, Scarborough (Rouge), ON M1X 1J6
Carpet FreeIn-Law Suite
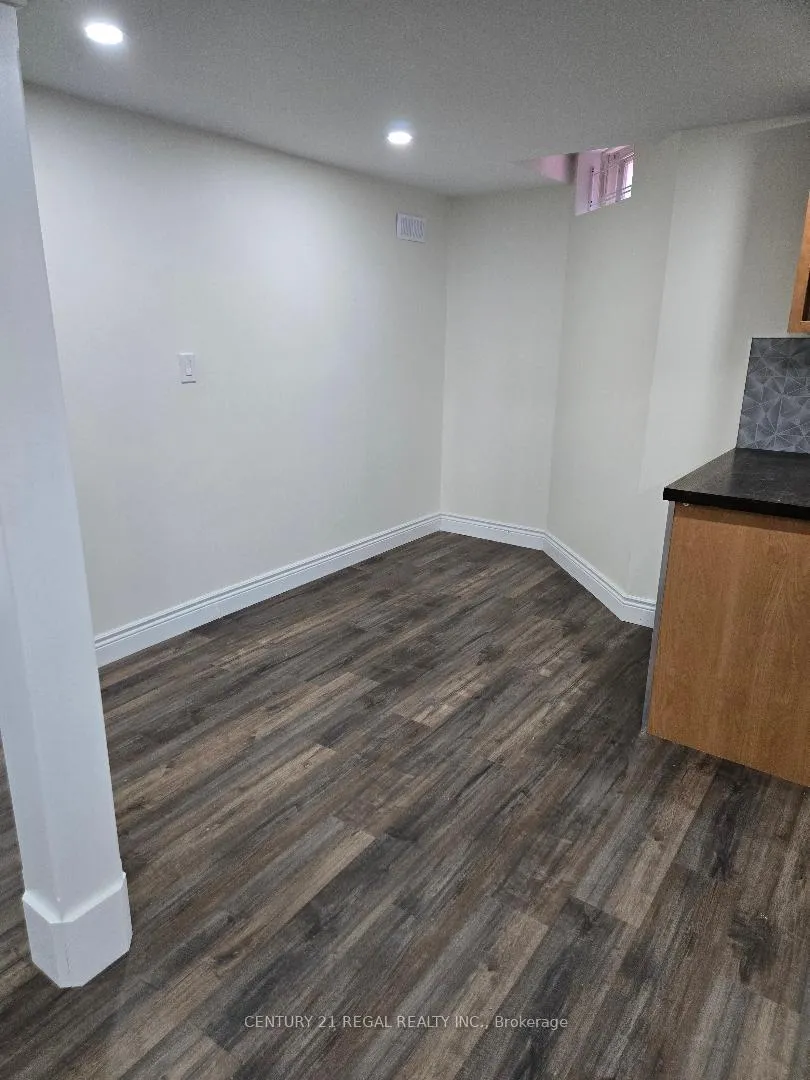
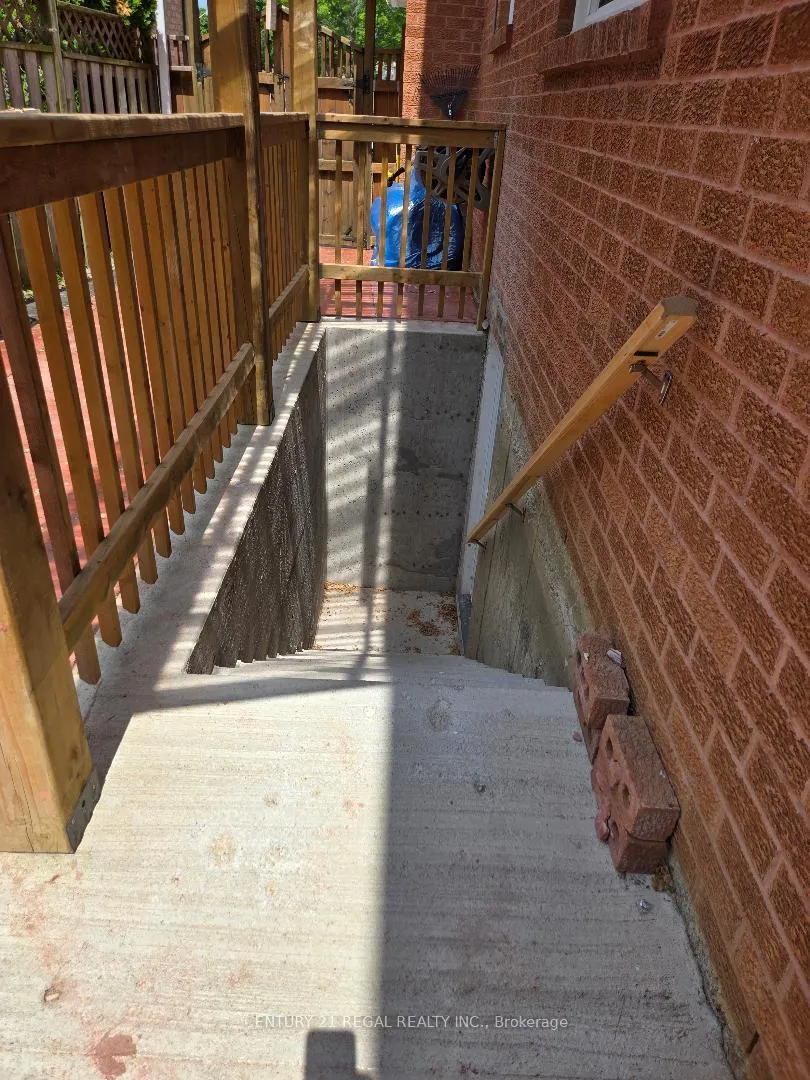
New Huge Bright And Spacious 2 Bedroom Basement With Seperate Side Entrance, Modern Kitchen With Quartz Countertops and Backsplash, Located in a geat neighborhood, Steps to TTC, Parks, Place of Worship, Schools, University of Toronto Scarborough, Centennial College, 401, Shopping Mall and No Pets, No smoking. Tenant will be responsible for 33% of utilities, including water, gas, hydro, and hot water tank rental.
Read more
Ask about this home
A HOMEH agent will answer your questions about this home.
Ask a question
Around this home
Morningside/Old Finc
Errands
Parks
Schools
Daily convenience, out of 100, from the distances below
ParkHarvest Moon Park · 4 within 1 km2 min walk134 m
GrocerySunrise Mark9 min walk526 m
SchoolHeritage Park Public School4 min walk220 m
PharmacyShoppers Drug Mart28 min walk1.7 km
Cafés & foodYogi's Pizza and Wings · 3 within 1 km9 min walk530 m
Gym & rec centreMalvern Family Resource Centre9 min walk546 m
WalkDriveStraight-line distance, open map data
Grocery0.5 km
Park0.1 km
Gym1.8 km
Schools nearby
School rating, out of 10.
Heritage Park Public Schoolelementary · Public · 0.2 km
8.3/10Excellent
St Bede Catholic Schoolelementary · Catholic · 0.5 km
—
Fleming Public Schoolelementary · Public · 0.9 km
8.7/10Excellent
Contact agent
Helpful calculators
Rent vs buy
Affordability
Mortgage
Down payment
Stress test
CMHC insurance
Your HOMEH agent

KimHOMEH agent · Scarborough
"I would see it this week."
Ask Kim