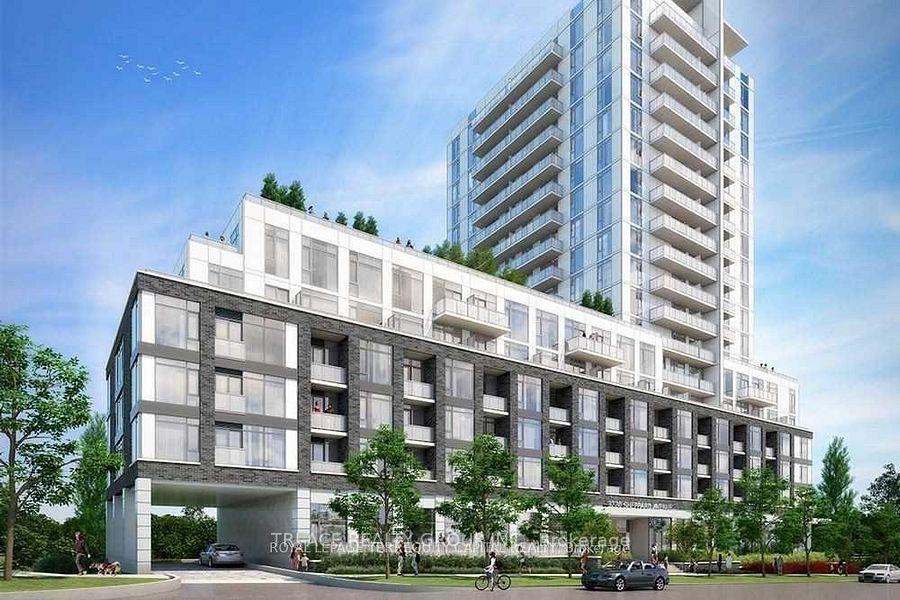
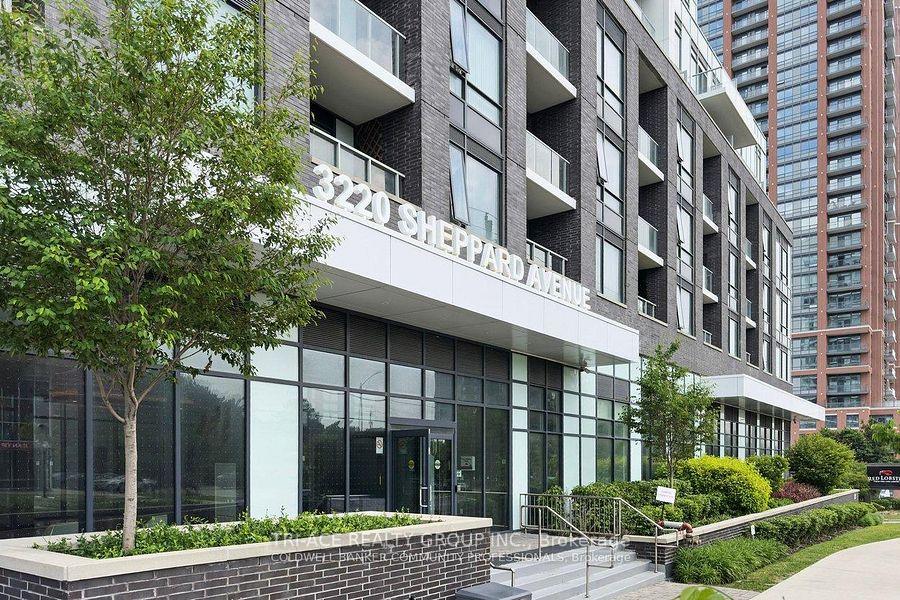
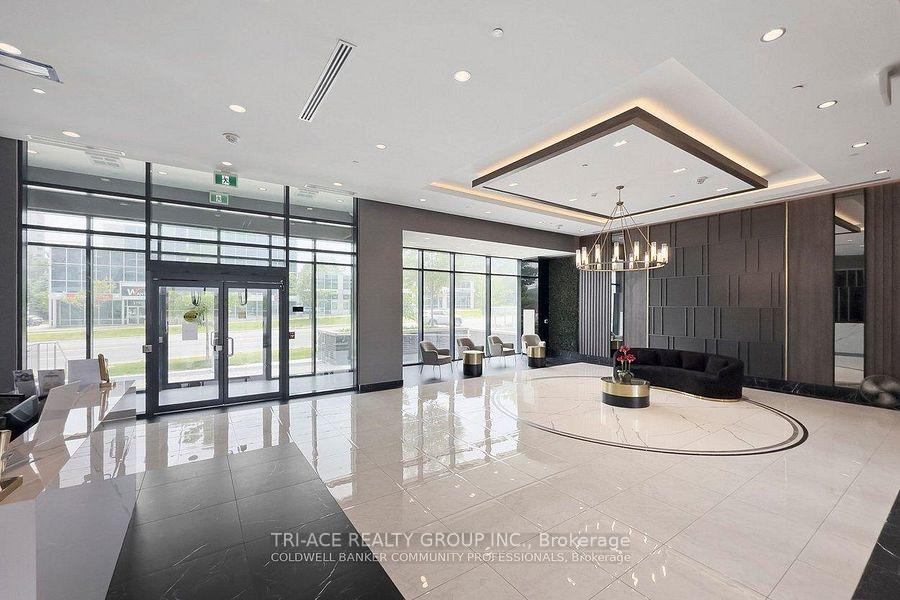
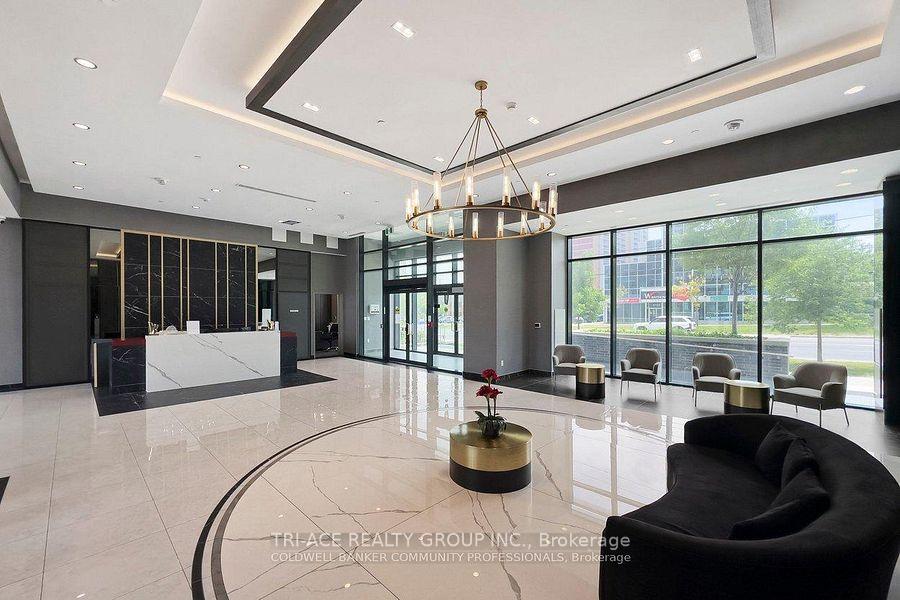
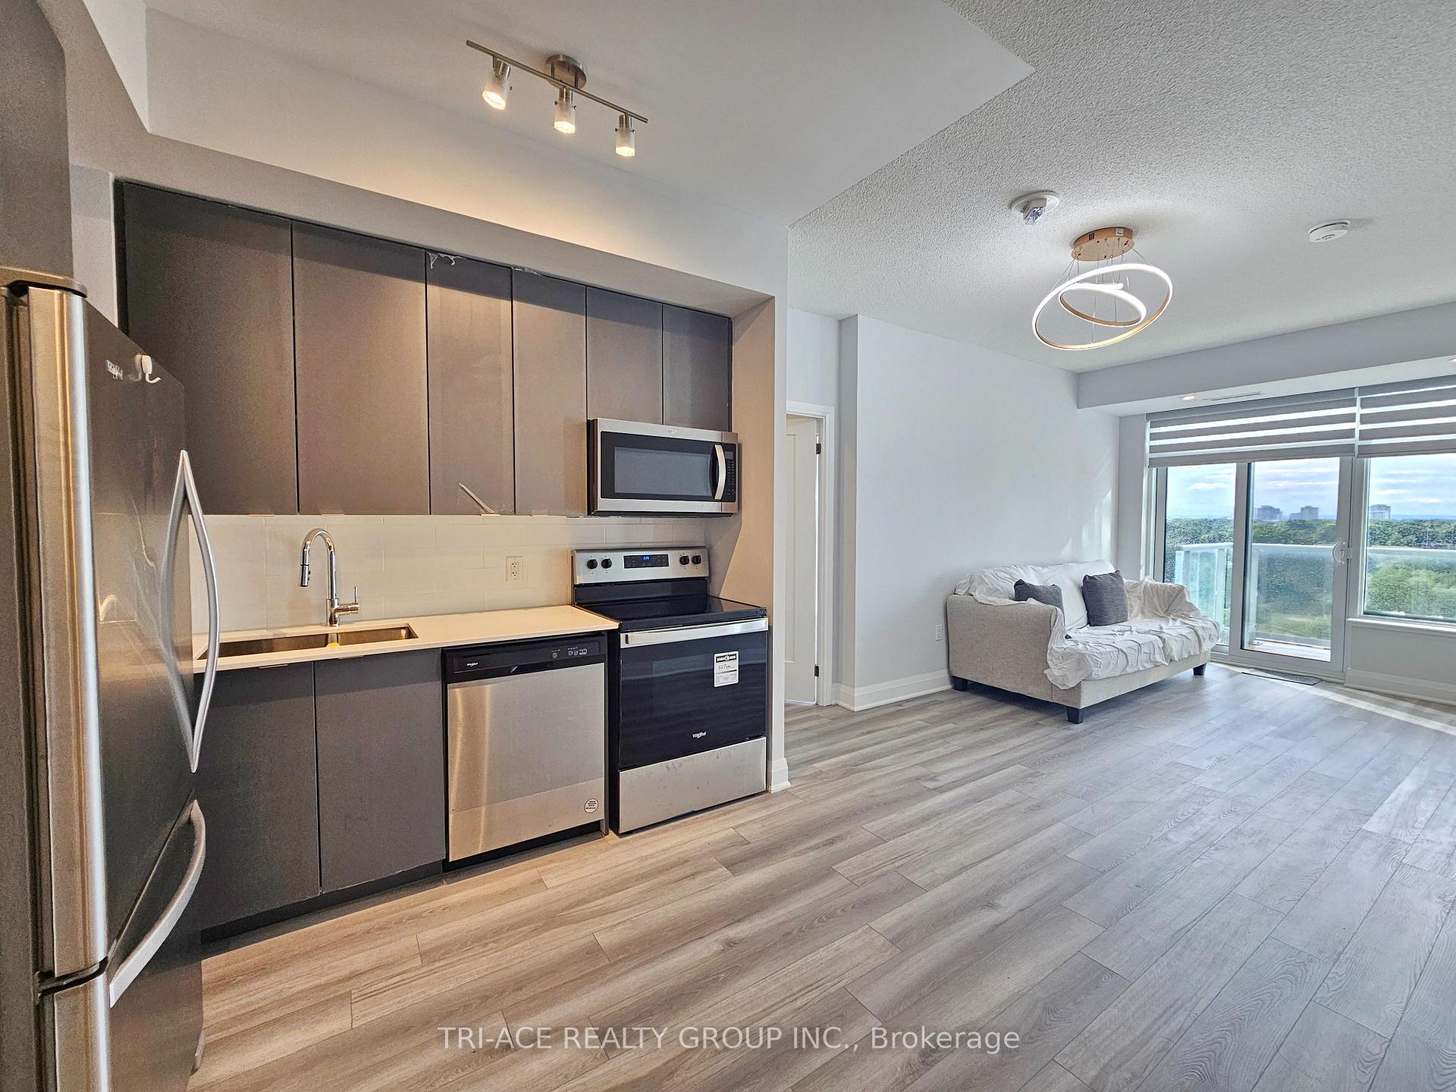
A spacious open concept layout with bright green lawn view. Split two bedrooms and two upgraded bathrooms. Modern gourmet kitchen with stainless steel appliances. Ensuite laundry, Laminate flooring throughout, walk-in closet in two bedrooms. 9 feet ceiling with upgrade chandelier in dining room. All window covering upgraded. 1 parking + 1 locker included, locker at same floor. Prime Warden/Sheppard convenient location. Step to TTC. Close to 401/404 and public transit. Walk to Schools, community centre, shopping and dining. Den as furniture storage for owner which not included.
Read more
Carpet Free
Facts & features
TypeCondo Apartment
StyleApartment
Size900~999 Sq.Ft.
HeatingForced air, gas
CoolingCentral air
Parking1 drive
Book a viewing
Wed28Oct
Thu29Oct
Fri30Oct
Sat31Oct
Sun1Nov
Pick a time
Rooms
5 rooms · 2 bathrooms
Main floor5 rooms
Bedroom 2—
Dining room—
Kitchen—
Living room—
Primary bedroom—
Bathrooms2
4-pcMain3-pcMain
Around this home
Sheppard Ave E & Warden
10Walking
Schools nearby
School rating, out of 10.
Bridlewoodelementary · Public · 0.4 km
8.5/10
Vradenburgelementary · Public · 0.5 km
5.7/10
Holy Spiritelementary · Private · 0.8 km
5.8/10
Listing details
MLS® numberE13553960
Listed onJul 12, 2026
Days on market102
UpdatedOct 22, 2026
Listing brokerageTRI-ACE REALTY GROUP INC.
PossessionImmediate
Helpful tools
Mortgage calculator
Closing costs
Land transfer tax
Buyer guide
Your HOMEH agent
NimaHOMEH agent · Scarborough
"I would see it this week."
Ask Nima
Ask HOMEH about this home
Price, neighbourhood, monthly cost. Ask anything.
HOMEH Intelligent Agent is an AI, not a licensed representative. Check anything important with your agent.

 See all 16 photos
