
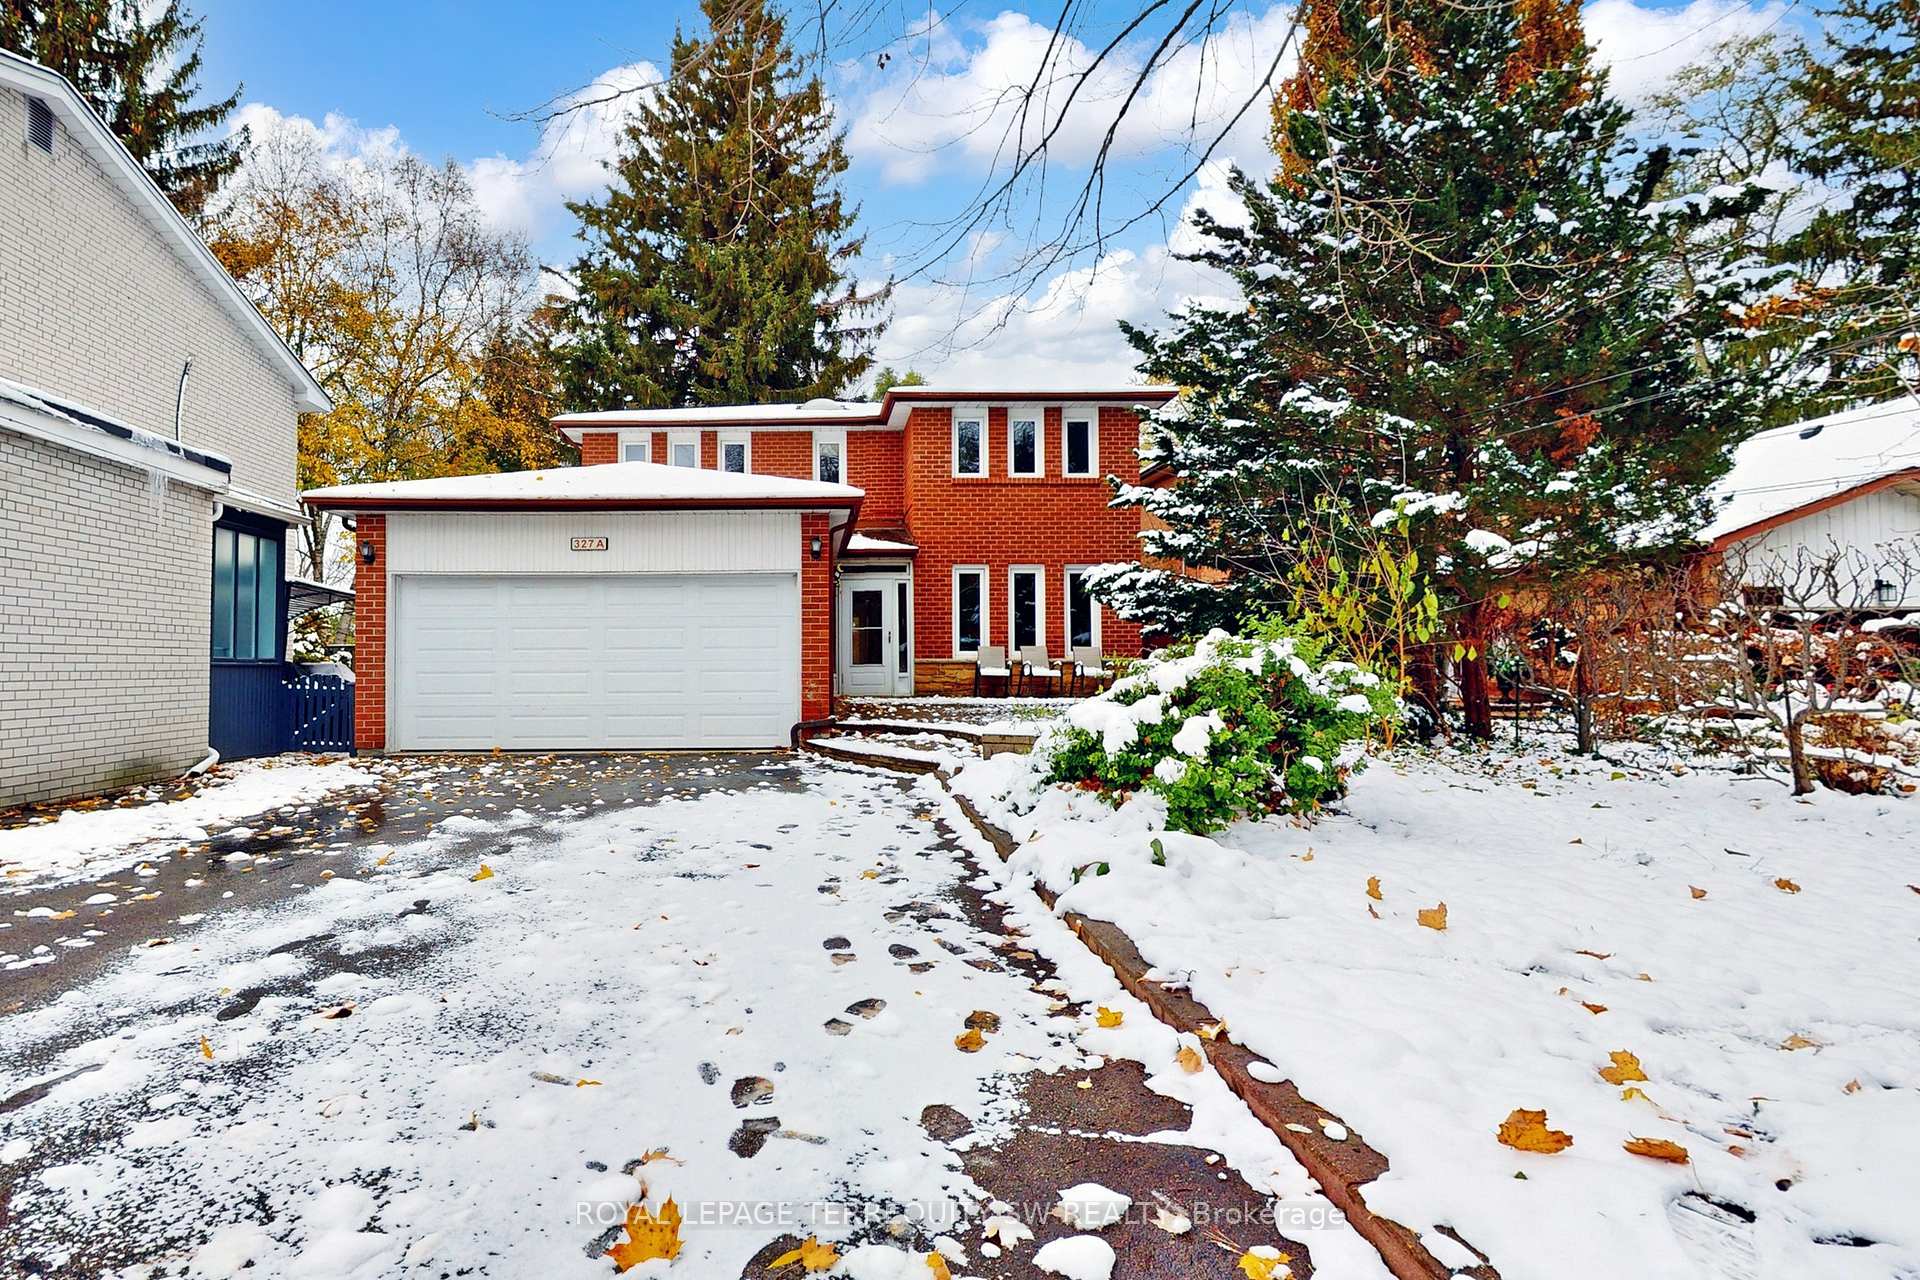
327a Beechgrove Drive
Scarborough (West Hill)327a Beechgrove Drive
Scarborough (West Hill)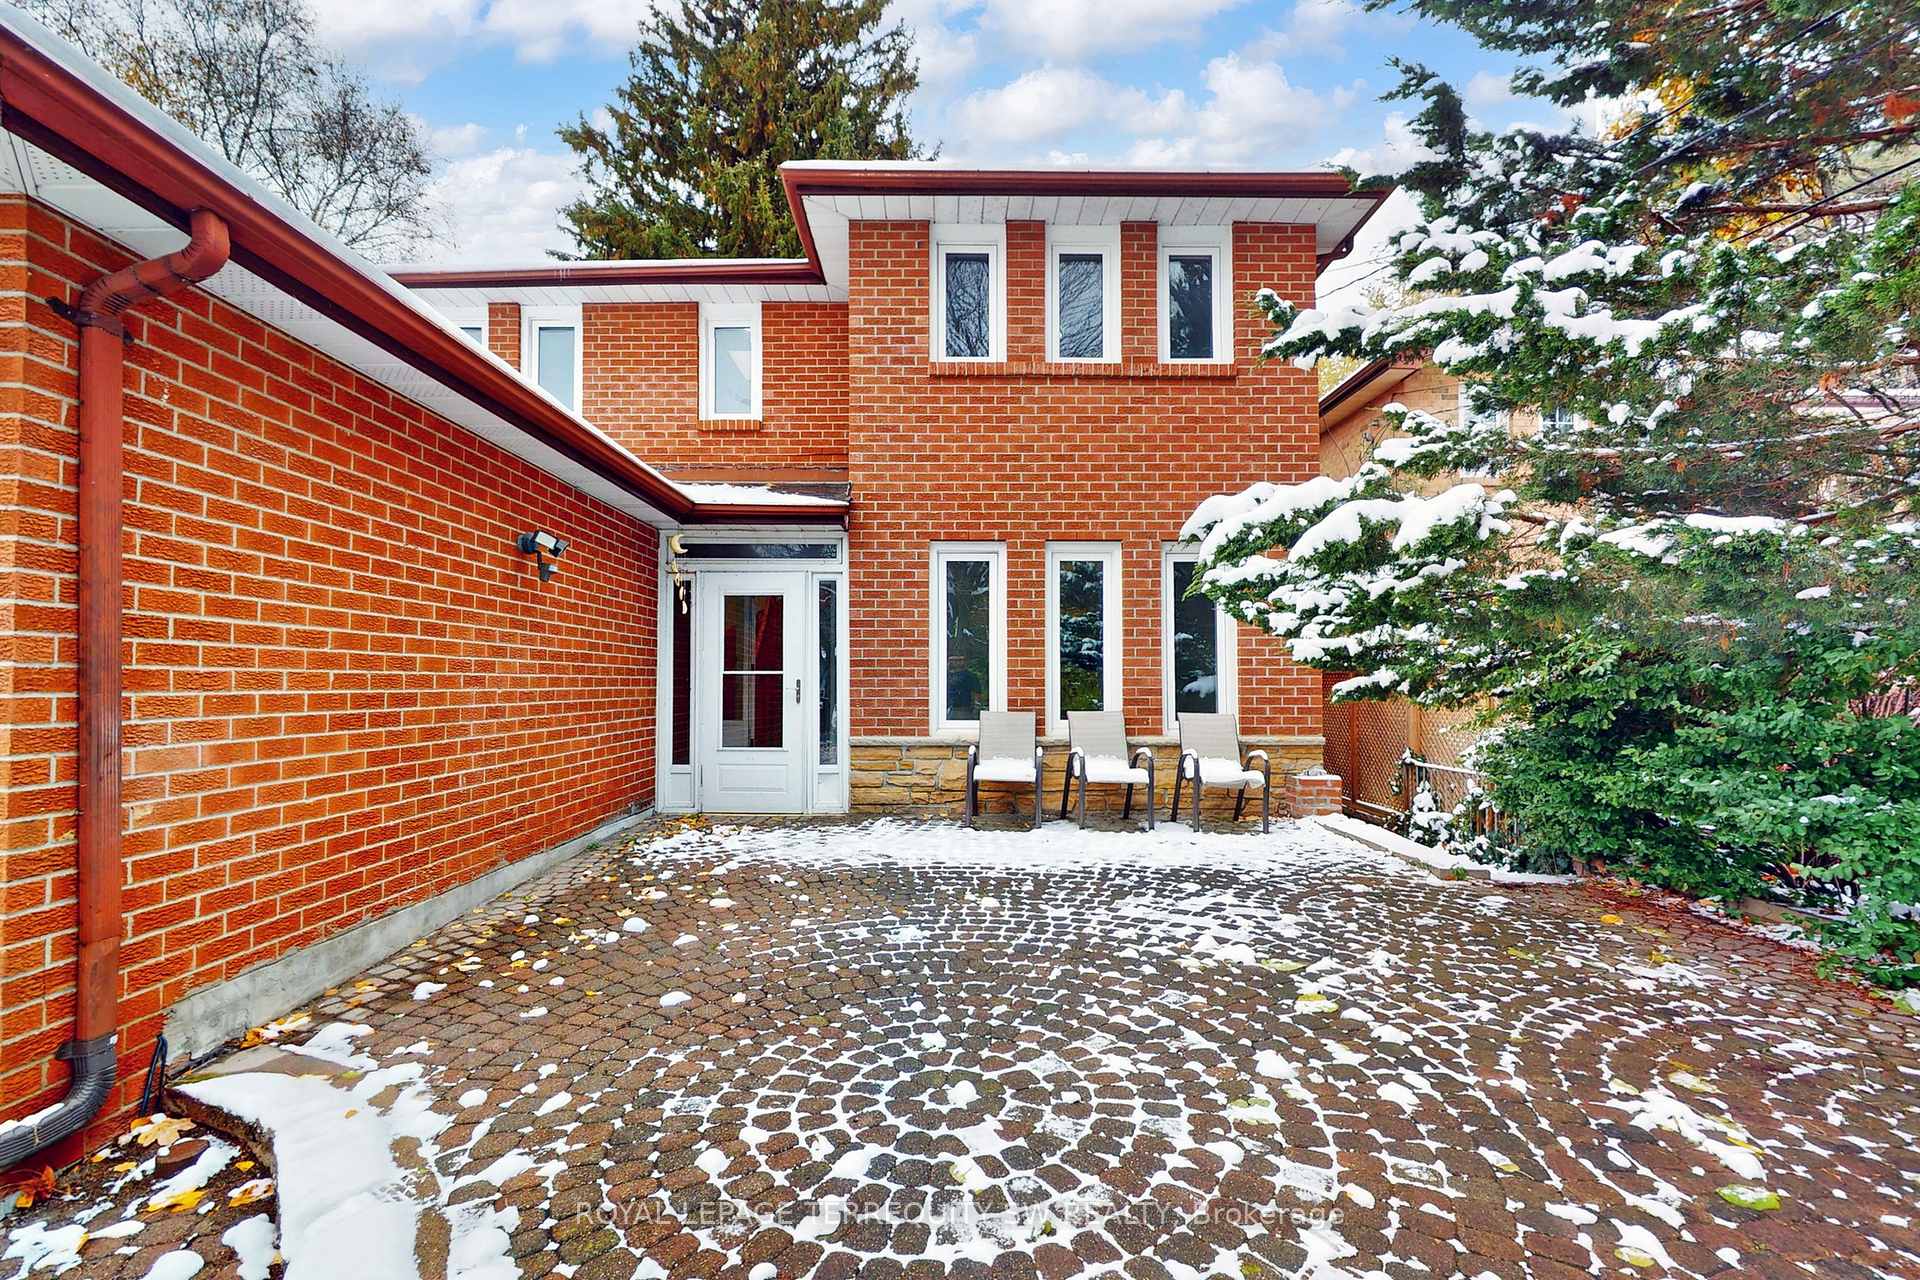
 See all 36 photos
Property history

This listing has ended. It is no longer available.
Property not available for sale or for rent.
About this home
327a Beechgrove Drive, Scarborough
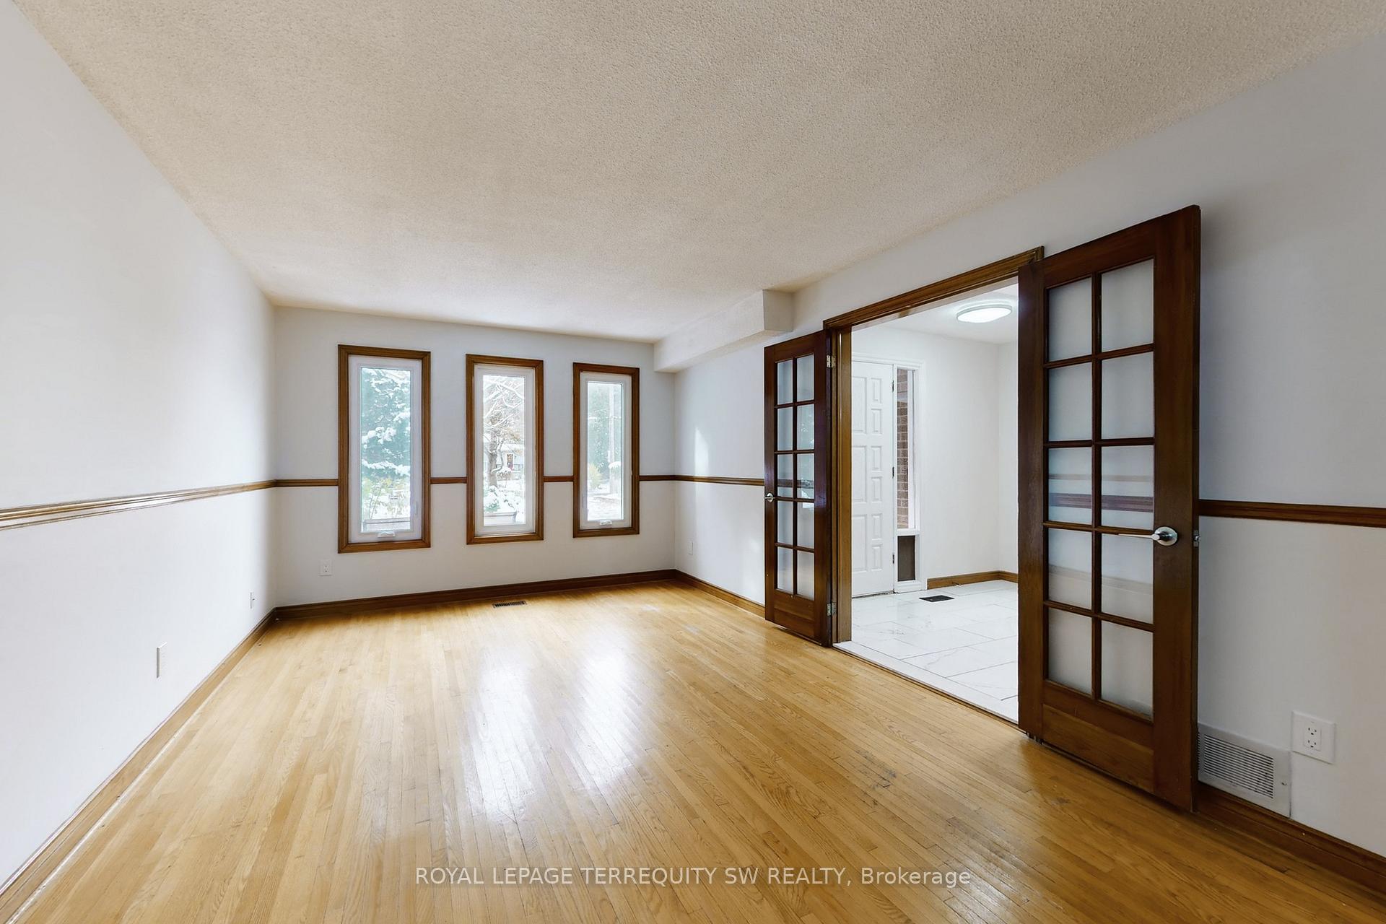
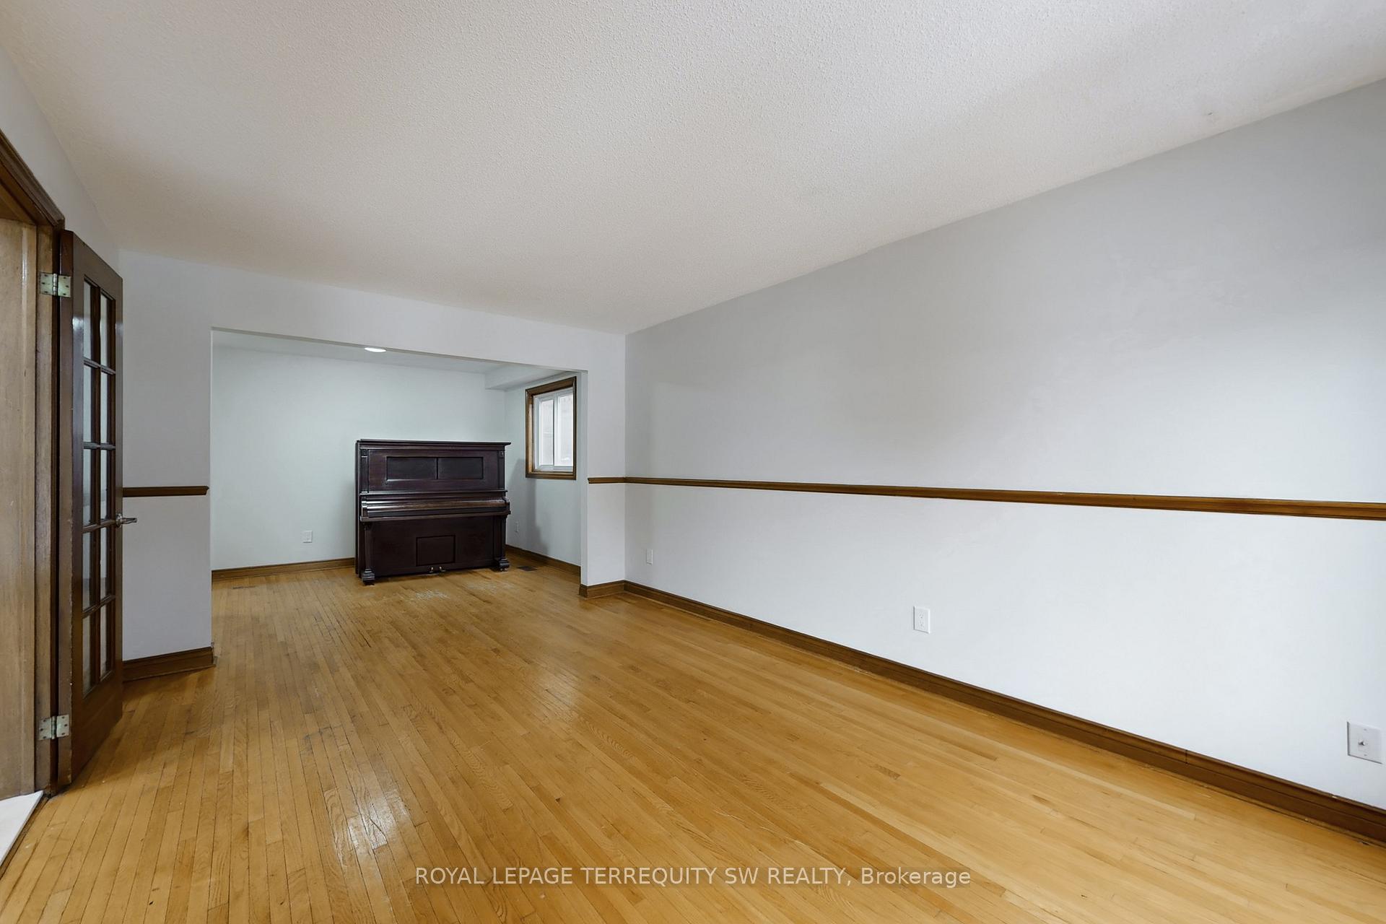
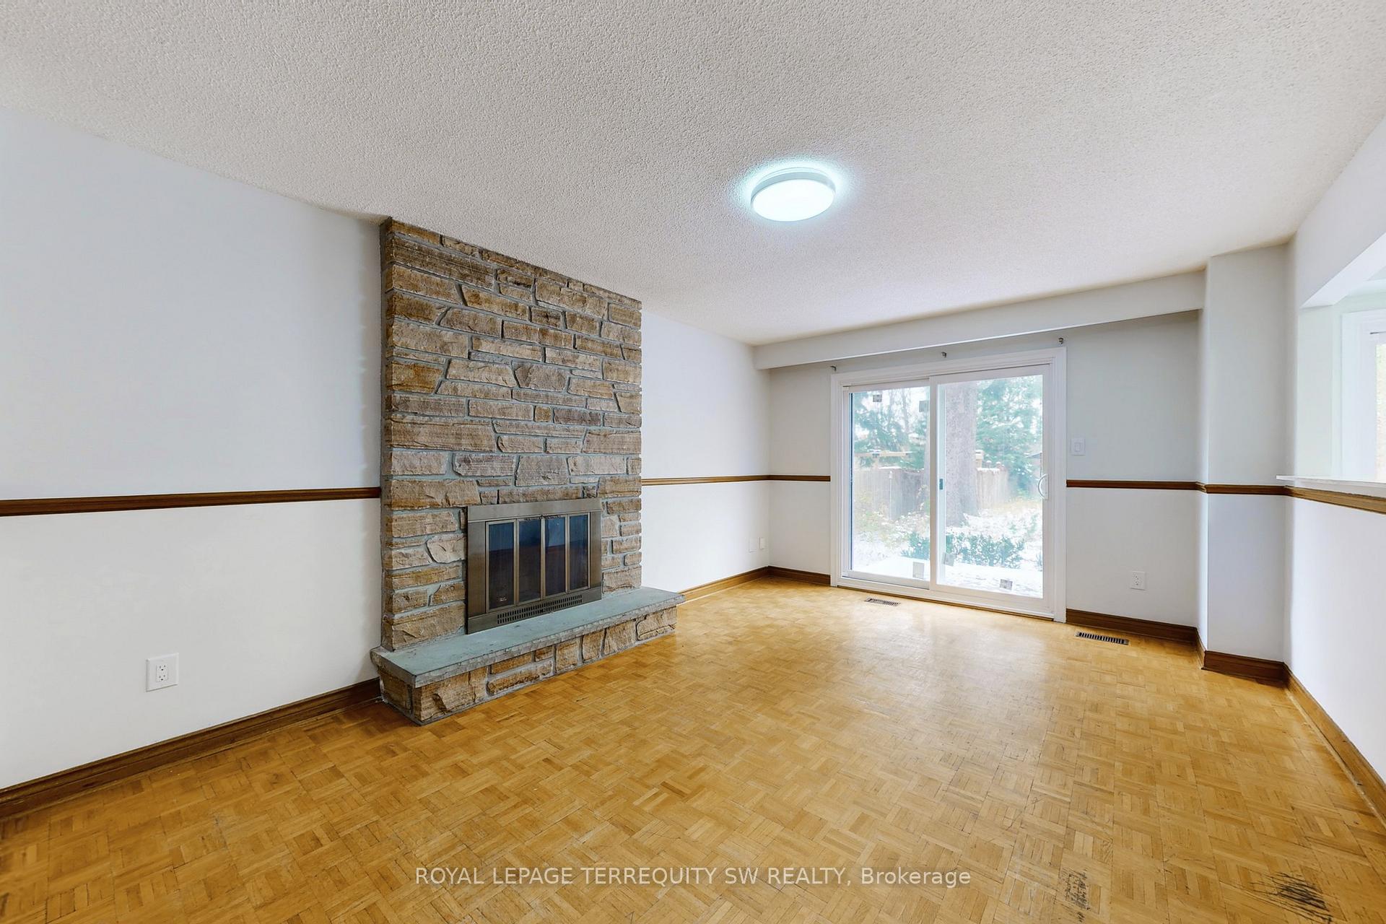
Welcome to 327A Beechgrove Drive - a spacious 4+1 bedroom family home set on an extraordinary 41.98' x 300' ravine lot, offering rare privacy and a true park-like setting right in the city. Tucked on a quiet, low-traffic street and surrounded by nature, this two-storey brick home blends generous interior dimensions with unmatched outdoor space. The main floor features formal living and dining rooms, a light-filled kitchen with breakfast area, and a large family room with a wood-burning fireplace overlooking the trees. Upstairs, you'll find four well-proportioned bedrooms including a comfortable primary suite. The fully finished basement includes an additional bedroom, a recreation room, and a bar area - ideal for entertaining or multi-generational living. A built-in two-car garage plus driveway parking for up to 8 cars makes this a standout for families, tradespeople, or anyone who needs space for vehicles. The massive backyard offers wide table land, mature trees, and serene ravine views - perfect for children, pets, gardeners, or anyone craving quiet and nature. Conveniently located minutes to the 401, TTC, and both Rouge Hill and Guildwood GO Stations, with easy access to the lake, trails, parks, and nearby post-secondary campuses. A rare opportunity to secure a deep, ravine-backing property in a sought-after pocket.
Facts & features
Ask about this home
A HOMEH agent will answer your questions about this home.
Rooms
12 rooms · 4 bathrooms
- Living room16′ × 11′4″182 sq.ft.
- Dining room11′4″ × 9′6″108 sq.ft.
- Kitchen18′10″ × 12′2″229 sq.ft.
- Family room18′6″ × 11′204 sq.ft.
- Mud room8′2″ × 9′6″77 sq.ft.
- Primary bedroom15′5″ × 12′185 sq.ft.
- Bedroom 215′11″ × 10′160 sq.ft.
- Bedroom 313′1″ × 10′130 sq.ft.
- Bedroom 415′10″ × 11′5″180 sq.ft.
- Recreation30′3″ × 12′10″387 sq.ft.
- Kitchen15′1″ × 11′2″168 sq.ft.
- Study11′4″ × 8′10″100 sq.ft.
Around this home
Listing details
Helpful tools
Your HOMEH agent
"Priced 1% under our estimate. I would see it this week."
Ask HOMEH about this home
Price, neighbourhood, monthly cost. Ask anything.
HOMEH Intelligent Agent is an AI, not a licensed representative. Check anything important with your agent.