

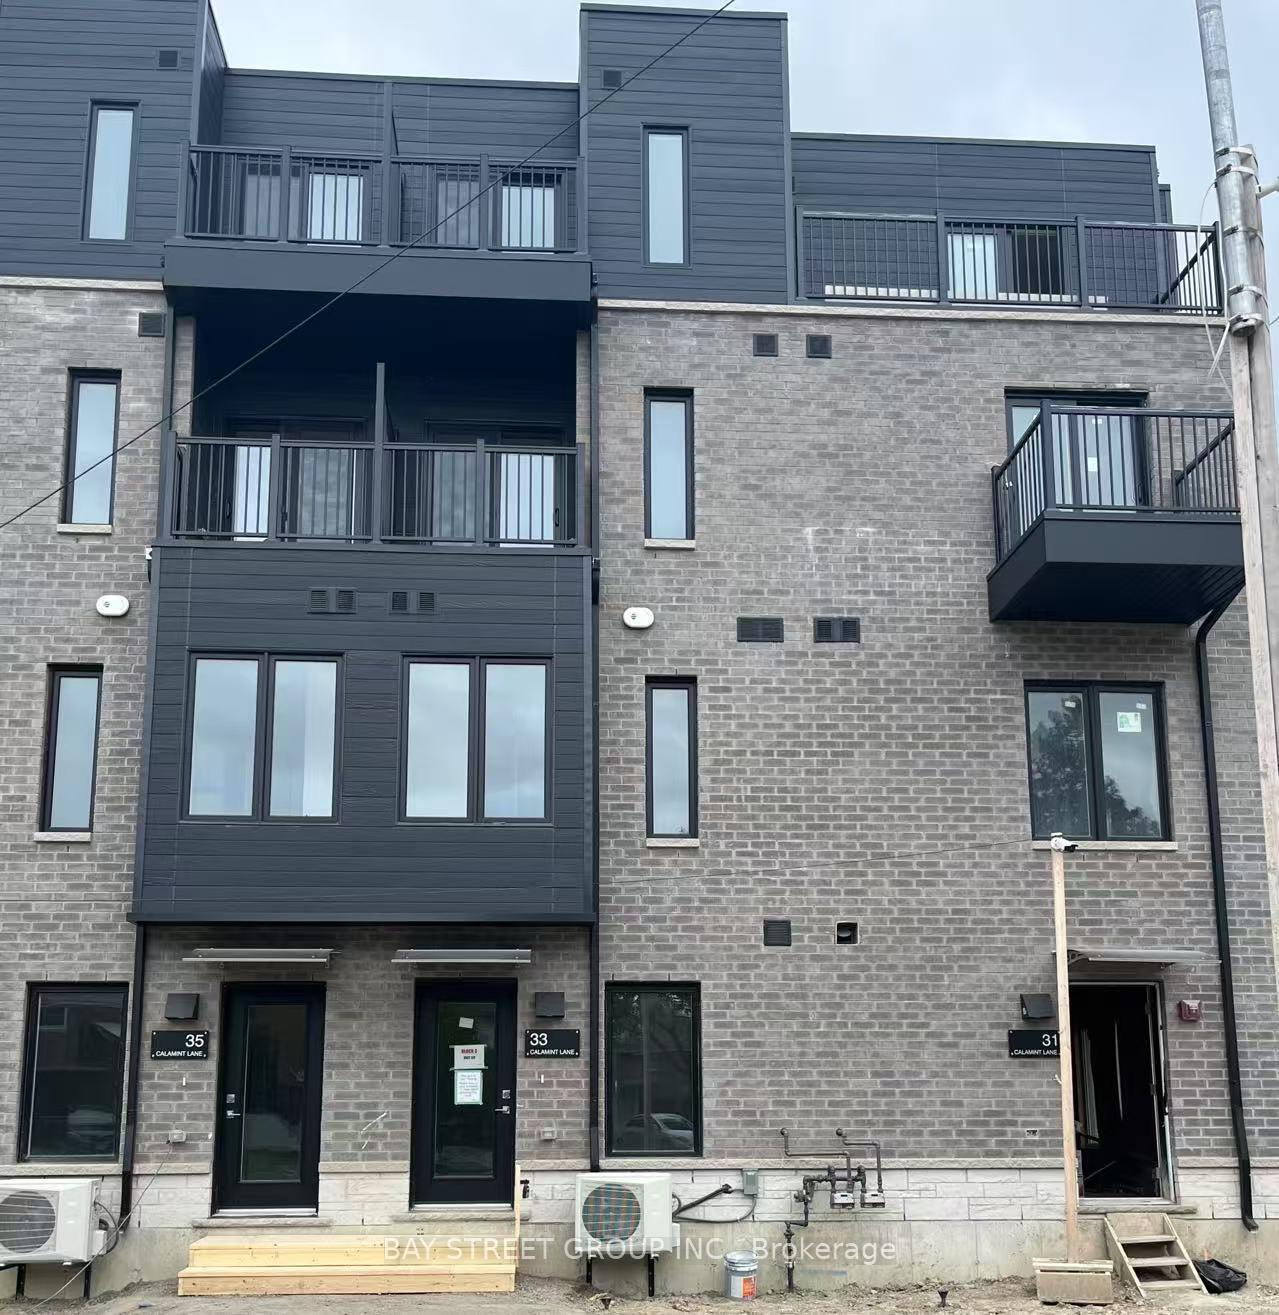
33 Calamint Lane
Freehold Townhouse Rented
1/1233 Calamint Lane
Freehold Townhouse Rented
 See all 12 photos
3 Bedrooms
3 Bathrooms
1 Garage
1.1K–1.5K sq.ft
Entire Home
— Unit
Property history
Facts and features
- BasementNone
- Lease term12 months
- FurnishedUnfurnished
- Age of homeNew
What stands out
- Central air
The homeFreehold Townhouse, Contemporary, New
- Type: Freehold Townhouse
- Style: Contemporary
- Age: New
- Living space: 1,100–1,500 sq ft
- Basement: None
InsideIn-suite laundry, Carpet free, Rooms above ground 5
- Laundry: In-suite laundry
- Features: Carpet free
- Rooms above ground: 5
- Bedrooms: 3
- Bathrooms: 3
- Kitchens: 1
Outside and lotBrick, Unknown, Unknown
- Exterior: Brick
- Roof: Unknown
- Foundation: Unknown
Parking1 Garage, Carport, Private
- Spaces: 1 Garage
- Garage: Carport
- Driveway: Private
Heating, water and powerForced air, gas, Central air, Municipal water
- Heating: Forced air, gas
- Cooling: Central air
- Water: Municipal water
- Sewer: Septic
Rent and termsRent $3,200 a month, Entire property, Unfurnished
- Rent: $3,200 a month
- Space for rent: Entire property
- Furnished: Unfurnished
- Lease: 12 months
- Rent includes: Parking, snow removal, common elements, building maintenance
- Deposit: Required
- Credit check: Required
- Employment letter: Required
- Rental application: Required
- References: Required
- Rental items: Water heater
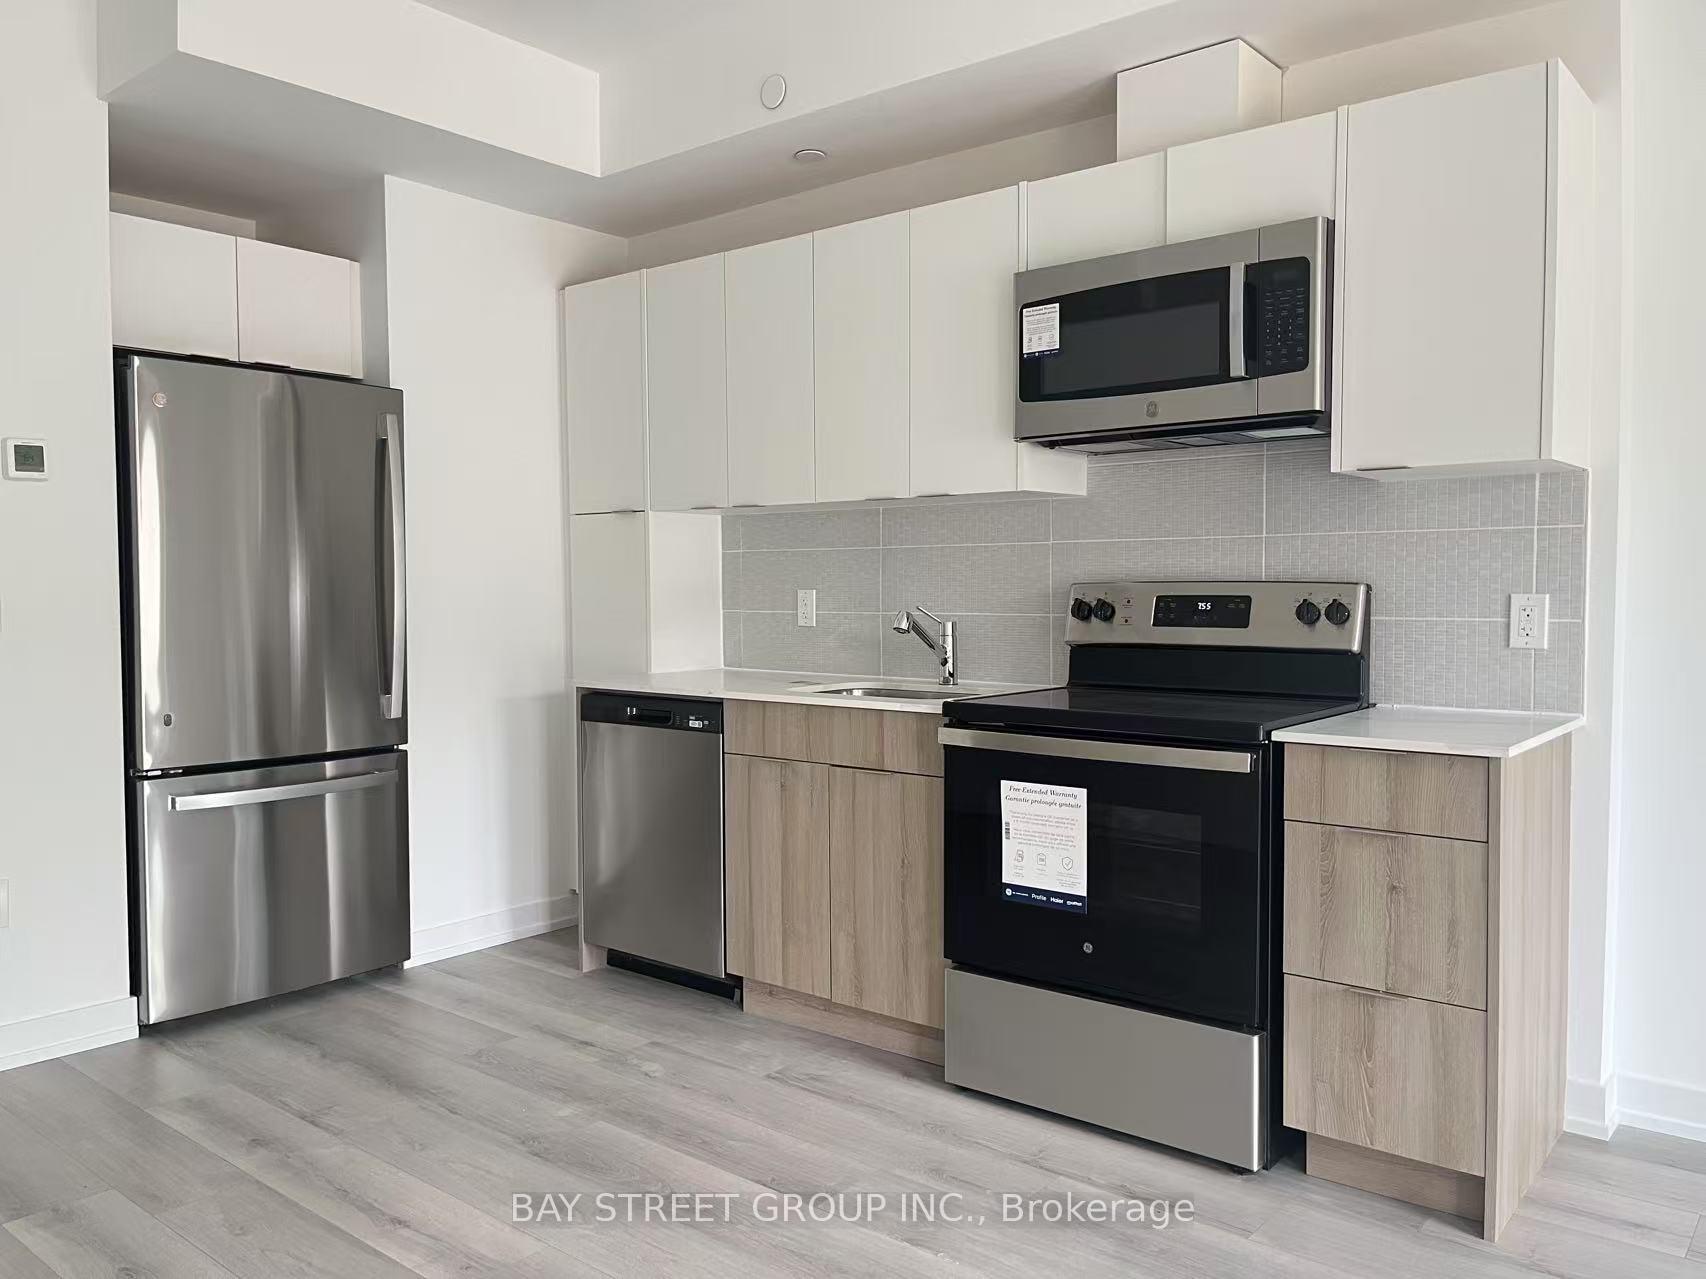
IncludedStainless steel appliances & white washer/dryer ,common elements , one parking, Tenant pay for own hydro, water heater, cable and internet.
- Included: Stainless steel appliances & white washer/dryer ,common elements , one parking
- Not included: Tenant pay for own hydro, water heater, cable and internet.
Listing detailsE12156964, Rented, May 18, 2025
- MLS® number: E12156964
- Status: Rented
- Listed on: May 18, 2025
- Days on market: 31
- Updated: Jun 18, 2025
- Possession: 2025-05-18 / Immediate
- Occupied by: Vacant
- Listing brokerage: BAY STREET GROUP INC.
About this home
33 Calamint Lane, Scarborough (L'Amoreaux), ON M1W 2H1
Carpet Free
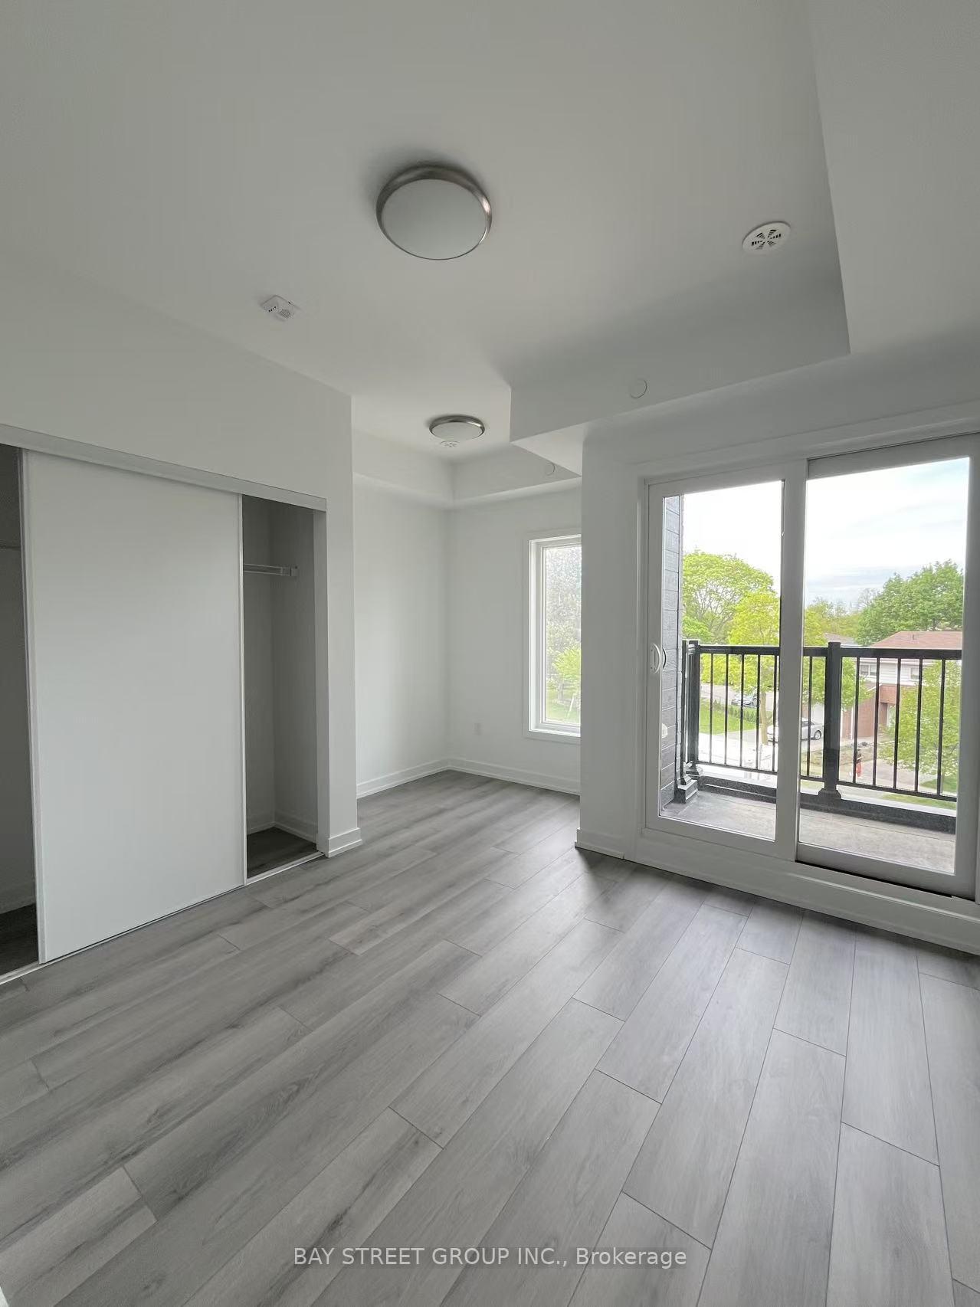
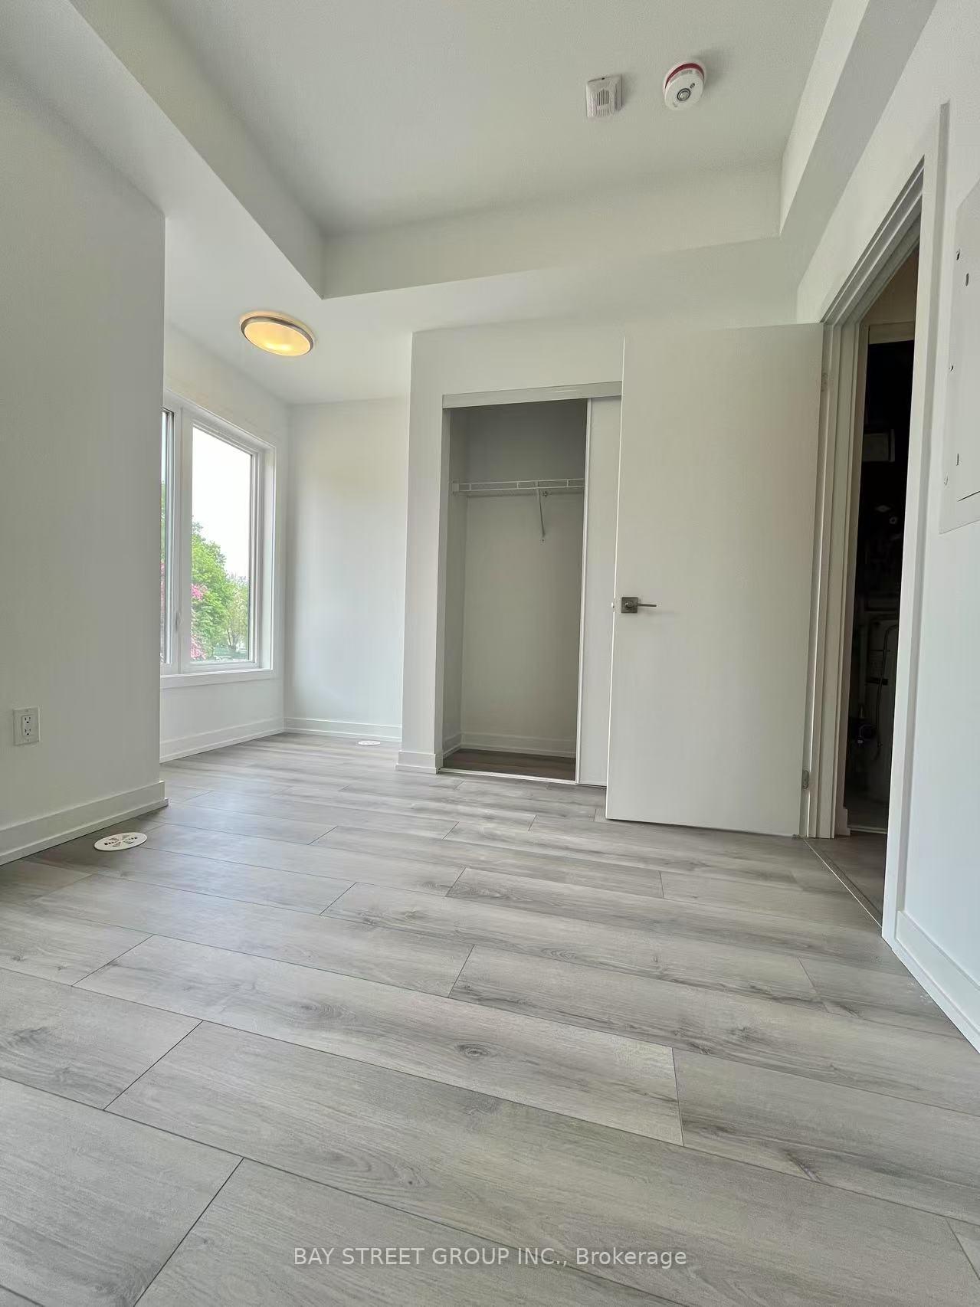
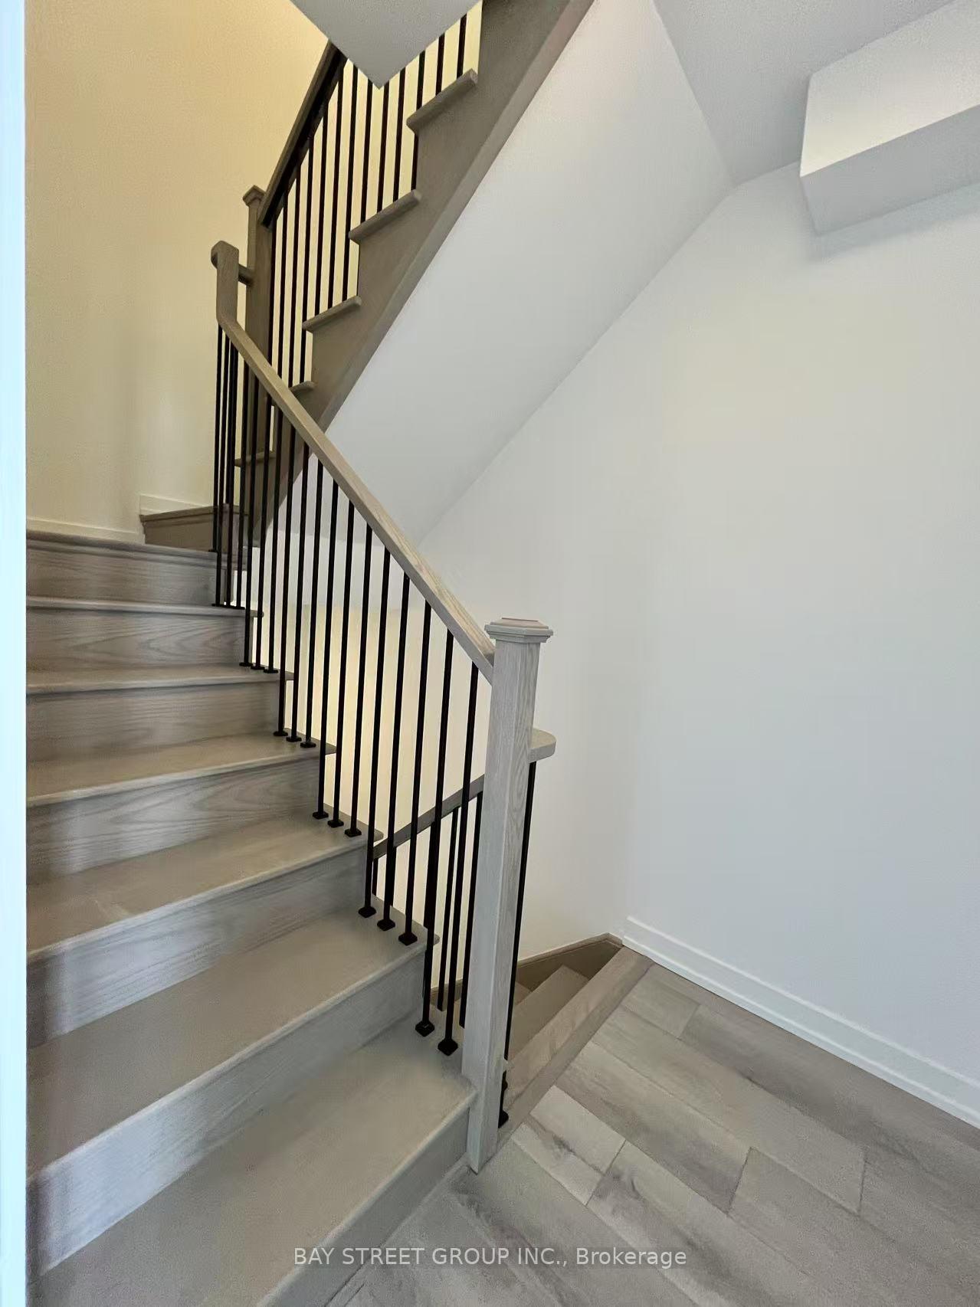
Brand new, never occupied stunning townhouse, 3 bedrooms, 3 bathrooms, offering 1324 sq ft of living space, one surface parking lot w/direct access. Enjoy luxury of two private balconies. Modern open concept design with upgraded finishes Built-in-high end appliances. Prime location at Finch & Pharmacy, convenient location walk to TTC. Minutes drives to Hwy 401, 404, DVP, Fairview mall and all other amenities.
Read more
Ask about this home
A HOMEH agent will answer your questions about this home.
Ask a question
Around this home
Finch and Pharmacy
Errands
Parks
Schools
Daily convenience, out of 100, from the distances below
ParkBeverly Glen Park · 6 within 1 km5 min walk332 m
GroceryBecker's4 min walk266 m
SchoolEpiphany of our Lord Catholic Academy7 min walk400 m
PharmacyGuardian4 min walk252 m
Cafés & foodKachiguda Junction · 15 within 1 km4 min walk274 m
Gym & rec centreFit4Less13 min walk778 m
LibraryToronto Public Library - Bridlewood12 min walk751 m
WalkDriveStraight-line distance, open map data
Grocery0.3 km
Park0.3 km
Coffee0.4 km
Dining0.3 km
Gym0.8 km
Schools nearby
School rating, out of 10.
Epiphany of our Lord Catholic Academyelementary · Catholic · 0.4 km
4.6/10Low
Beverly Glen Junior Public Schoolelementary · Public · 0.5 km
8.4/10Excellent
Chester Le Junior Public Schoolelementary · Public · 0.5 km
1.0/10Low
Contact agent
Helpful calculators
Rent vs buy
Affordability
Mortgage
Down payment
Stress test
CMHC insurance
Your HOMEH agent

KimHOMEH agent · Scarborough
"I would see it this week."
Ask Kim