

219 Huntsmill Boulevard
Detached Rented
1/22219 Huntsmill Boulevard
Detached Rented
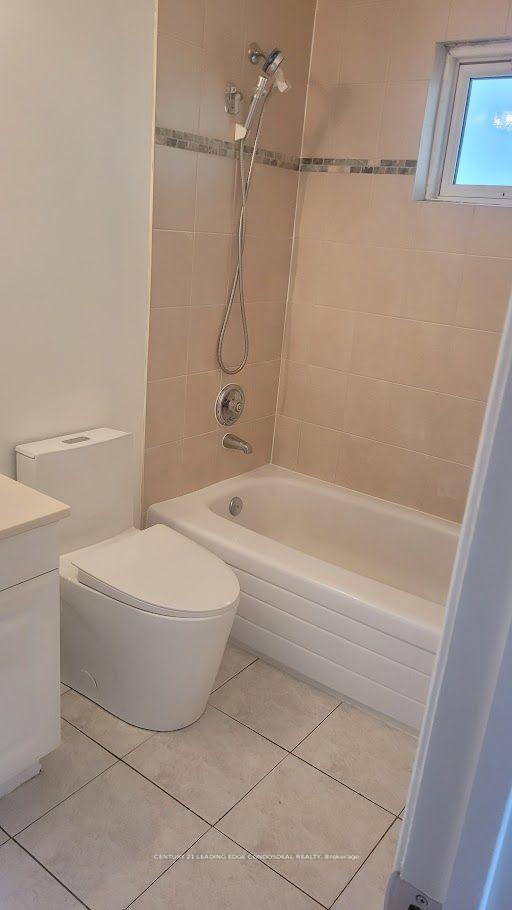 See all 22 photos
4 Bedrooms
3 Bathrooms
2 Garage
2K–2.5K sq.ft
Main Floor
— Unit
Property history
Facts and features
- BasementFinished
- Lot size44 × 100 ft
- Lease term12 months
- FurnishedUnfurnished
What stands out
- Hardwood floors
- Central air
- Inground pool
The homeDetached, 2-storey, Age 31–50 years
- Type: Detached
- Style: 2-storey
- Age: 31–50 years
- Living space: 2,000–2,500 sq ft
- Basement: Finished
InsideHardwood, Ceramic, Ensuite, main level, Rooms above ground 4
- Flooring: Hardwood, Ceramic
- Laundry: Ensuite, main level
- Rooms above ground: 4
- Rooms in the basement: 4
- Bedrooms: 4
- Bathrooms: 3
- Kitchens: 1
- Family room: Yes
Outside and lotBrick front, metal/steel siding, Unknown, Unknown
Outside
- Exterior: Brick front, metal/steel siding
- Roof: Unknown
- Foundation: Unknown
- Pool: Inground
- Size: 44.25 × 100.25 ft
Parking2 Garage, Built-in, Mutual, private double
- Spaces: 2 Garage
- Garage: Built-in
- Driveway: Mutual, private double
Heating, water and powerForced air, gas, Central air, Municipal water
- Heating: Forced air, gas
- Cooling: Central air
- Water: Municipal water
- Sewer: Municipal sewer
- Natural gas: No
- Hydro: No
- Cable: No
- Telephone: No
Rent and termsRent $3,600 a month, Main, Unfurnished
- Rent: $3,600 a month
- Space for rent: Main
- Furnished: Unfurnished
- Lease: 12 months
- Rent includes: Parking
- Deposit: Required
- Credit check: Required
- Employment letter: Required
- Rental application: Required
- References: Required
- Rental items: Hot water tank
IncludedFridge, stove, dishwasher. washer & dryer. a/c. all existing electrical light fixtures, blinds and window coverings. double car garage.
- Included: Fridge, stove, dishwasher. washer & dryer. a/c. all existing electrical light fixtures, blinds and window coverings. double car garage.
NearbySchool, public transit, park, hospital
- Close to: School, public transit, park, hospital
Listing detailsE11821523, Rented, Nov 30, 2024
- MLS® number: E11821523
- Status: Rented
- Listed on: Nov 30, 2024
- Days on market: 54
- Updated: Jan 23, 2025
- Possession: Immediately
- Occupied by: Owner
- Listing brokerage: CENTURY 21 LEADING EDGE CONDOSDEAL REALTY
About this home
219 Huntsmill Boulevard, Scarborough (Steeles), ON M1W 2Y2
SchoolPublic TransitParkHospitalInground
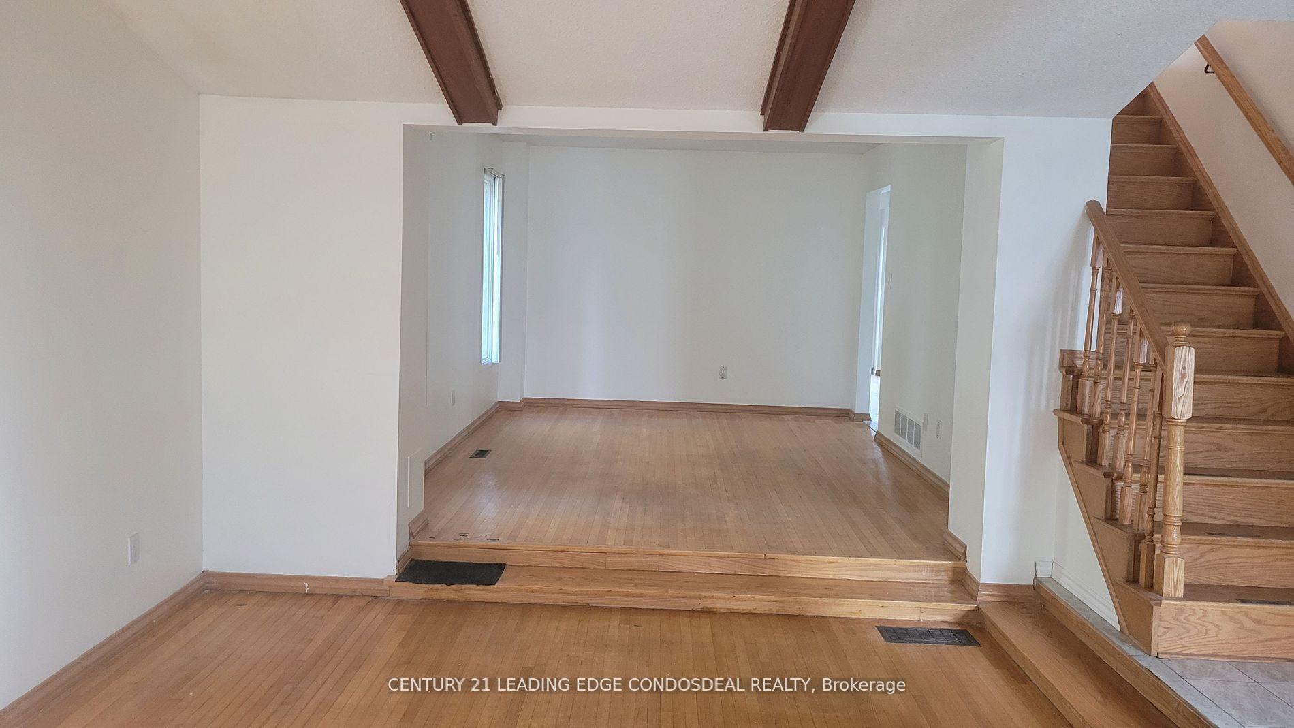
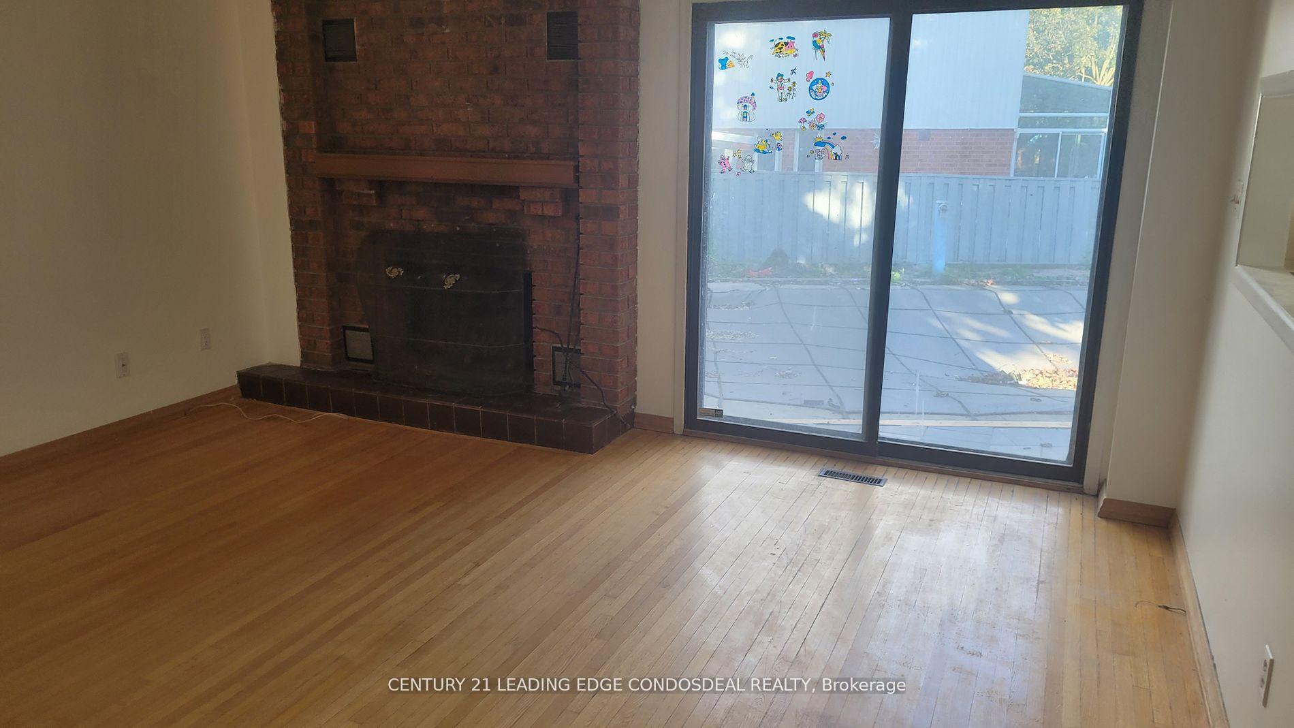
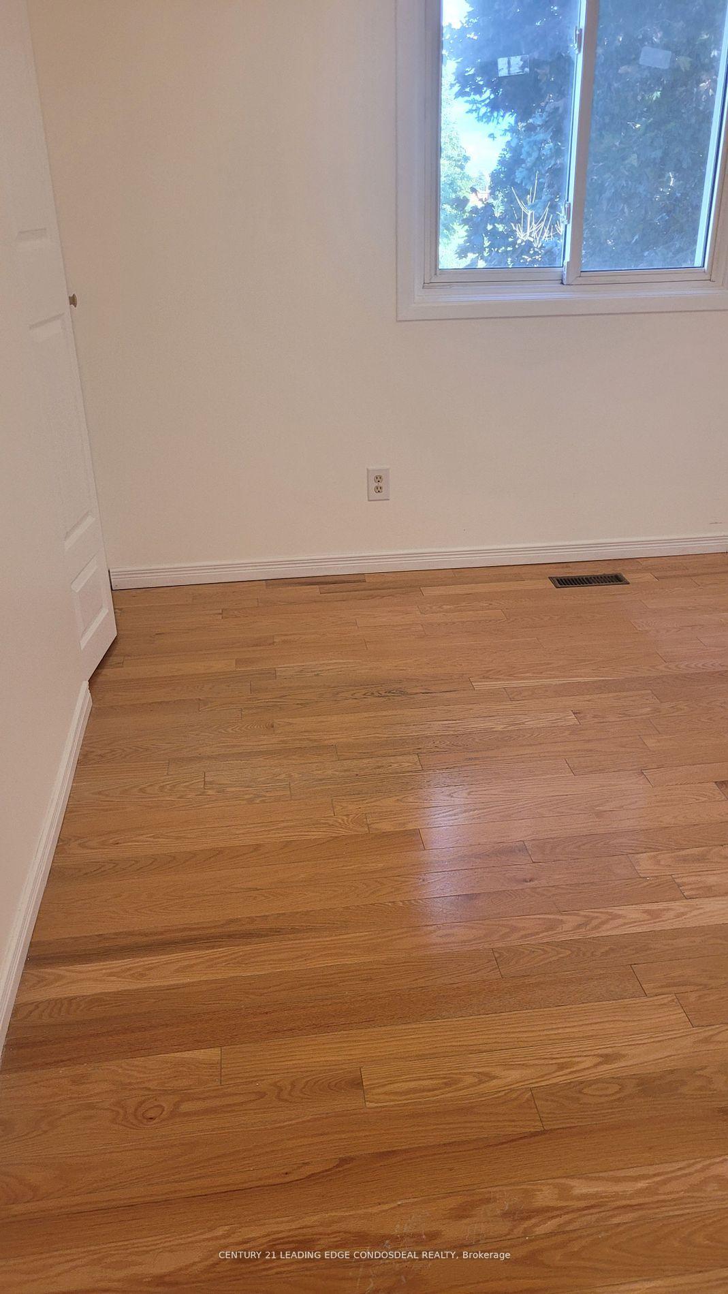
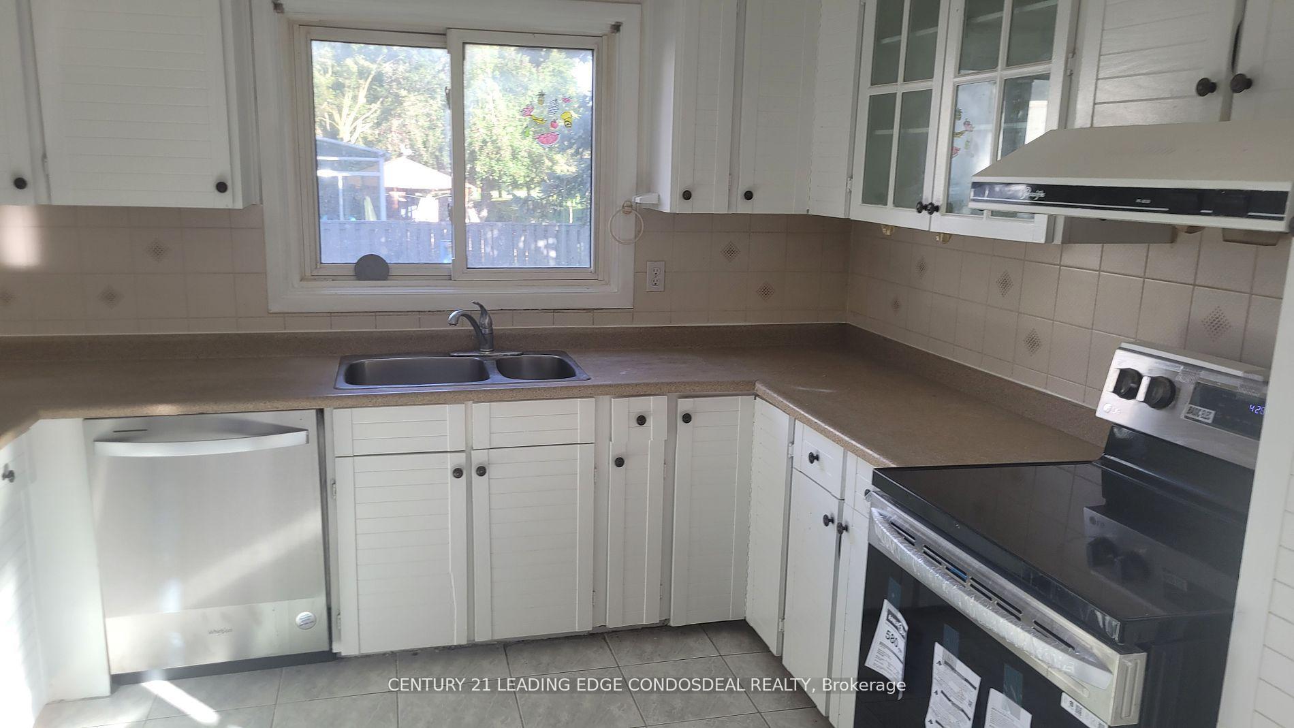
Location Location! 4 Bedrooms & 3 Baths only Main And Second Floor Detached House At Prime Warden/Steeles For Rent! All Hardwood Throughout Upper Levels, Raised Ceiling Sunken Living Room, Open Concept Dining Walk Through To Kitchen With Available Breakfast Area, Solid Wood Kitchen Cabinet Plus All Stainless Steel Appliances & Granite Countertop, Family Walk Out To Sizable Deck And Inground Swimming Pool!
Read more
Ask about this home
A HOMEH agent will answer your questions about this home.
Ask a question
Around this home
Steeles/Pharmacy
Errands
Parks
Schools
Daily convenience, out of 100, from the distances below
ParkHuntsmill Park · 5 within 1 km4 min walk231 m
GroceryBen's Variety Store11 min walk701 m
SchoolCanada Oakridge Academy6 min walk350 m
PharmacyA & W Pharmacy12 min walk733 m
Cafés & foodSubway · 15 within 1 km5 min walk329 m
Gym & rec centre家私教馆13 min walk780 m
LibraryToronto Public Library - Steeles14 min walk877 m
WalkDriveStraight-line distance, open map data
Grocery0.7 km
Park0.2 km
Coffee0.6 km
Dining0.6 km
Gym0.8 km
Schools nearby
School rating, out of 10.
Canada Oakridge Academysecondary · Private · 0.3 km
—
Sir Ernest MacMillan Senior Public Schoolelementary · Public · 0.4 km
—
Sir Samuel B Steele Junior Public Schoolelementary · Public · 0.4 km
7.6/10Good
Contact agent
Helpful calculators
Rent vs buy
Affordability
Mortgage
Down payment
Stress test
CMHC insurance
Your HOMEH agent

KimHOMEH agent · Scarborough
"I would see it this week."
Ask Kim