

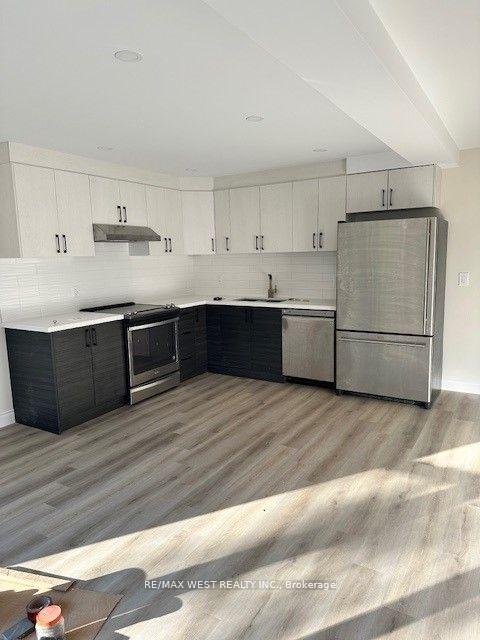
Bsmt, 40 Kilkenny Drive
Detached Rented
1/11Bsmt, 40 Kilkenny Drive
Detached Rented
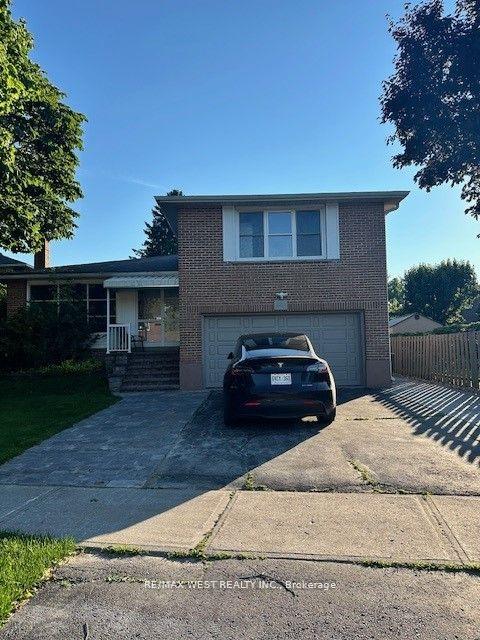
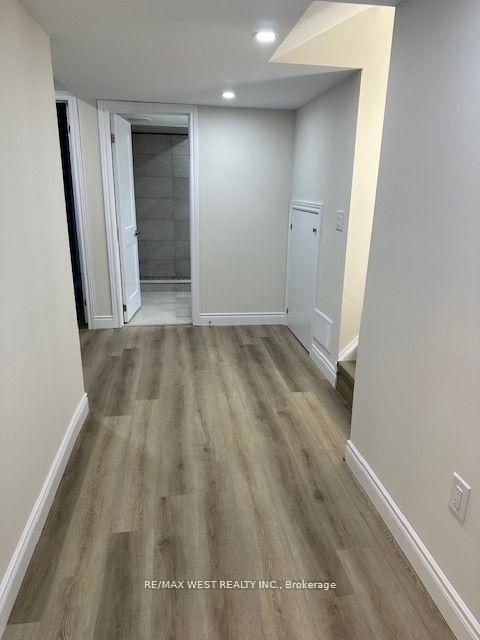
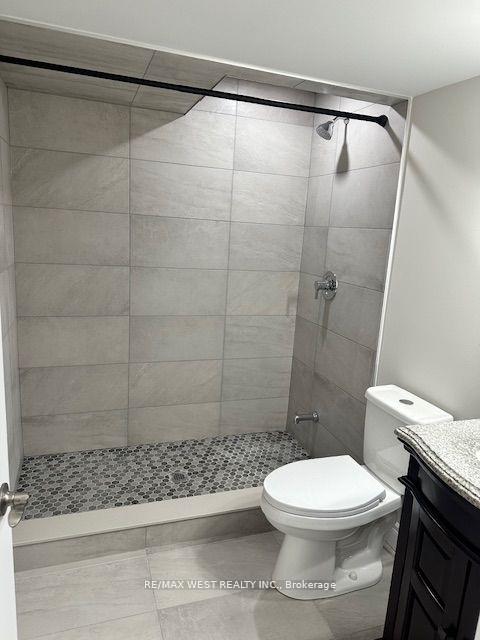
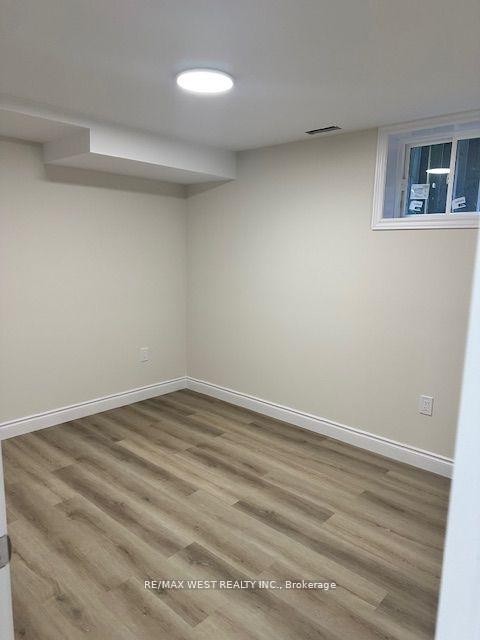 See all 11 photos
2 Bedrooms
2 Bathrooms
0 Garage
700–1.1K sq.ft
Basement, Ma…
— Unit
Property history
Facts and features
- BasementFinished
- Lot size51 × 116 ft
- Lease term12 months
- FurnishedUnfurnished
What stands out
- Separate entrance
- Central air
The homeDetached, Sidesplit 3, 700–1,100 sq ft
- Type: Detached
- Style: Sidesplit 3
- Living space: 700–1,100 sq ft
- Basement: Finished, separate entrance
InsideEnsuite, main level, Other, Rooms above ground 5
- Laundry: Ensuite, main level
- Features: Other
- Rooms above ground: 5
- Bedrooms: 2
- Bathrooms: 2
- Kitchens: 1
- Family room: Yes
Outside and lotBrick, Shingles, Concrete
Outside
- Exterior: Brick
- Roof: Shingles
- Foundation: Concrete
- Size: 50.96 × 116.09 ft
Parking2 Parking, Private, mutual, private double
- Spaces: 2 Parking
- Driveway: Private, mutual, private double
Heating, water and powerForced air, gas, Central air, Municipal water
- Heating: Forced air, gas
- Cooling: Central air
- Water: Municipal water
- Sewer: Municipal sewer
Rent and termsRent $1,950 a month, Basement, main, Unfurnished
- Rent: $1,950 a month
- Space for rent: Basement, main
- Furnished: Unfurnished
- Lease: 12 months
- Paid: Monthly
- Rent includes: Central air conditioning, common elements, parking
- Deposit: Required
- Credit check: Required
- Employment letter: Required
- Rental application: Required
- References: Required
IncludedFridge, stove, washer/dryer, dishwasher.
- Included: Fridge, stove, washer/dryer, dishwasher.
NearbyFenced yard, golf, park, place of worship, public transit
- Close to: Fenced yard, golf, park, place of worship, public transit
Listing detailsE12168372, Rented, May 23, 2025
- MLS® number: E12168372
- Status: Rented
- Listed on: May 23, 2025
- Days on market: 55
- Updated: Jul 17, 2025
- Possession: 2025-07-01 / 1-29 days
- Occupied by: Tenant
- Listing brokerage: RE/MAX WEST REALTY INC.
About this home
Bsmt, 40 Kilkenny Drive, Scarborough (L'Amoreaux), ON M1T 2H3
OtherFenced YardGolfParkPlace Of WorshipPublic Transit
Brand New spacious Ground Level and Basement 2 Bed 2 car parking.Pride of ownership, all New With Private Entrance. Large Backyard As Common Area With Upper Level Tenants Aaa. All New Appliances, Furnace, Hot Water Tank, Very Efficient Home, additional storage shed in rear yard, Great Landlord in the area.
Read more
Ask about this home
A HOMEH agent will answer your questions about this home.
Ask a question
Around this home
HUTINGWOOD AND PHARMACY
Errands
Parks
Schools
Daily convenience, out of 100, from the distances below
ParkBridlewood Park · 5 within 1 km7 min walk406 m
GroceryWarden Mart Dollar & Smoke Shop12 min walk767 m
SchoolFairglen Junior Public School4 min walk240 m
PharmacyShoppers Drug Mart13 min walk781 m
Cafés & foodLavash Armenian Restaurant · 15 within 1 km12 min walk740 m
Gym & rec centrePurple Dragon Karate13 min walk784 m
LibraryToronto Public Library - Pleasant View21 min walk1.3 km
WalkDriveStraight-line distance, open map data
Grocery0.8 km
Park0.4 km
Coffee0.8 km
Dining0.7 km
Gym0.8 km
Schools nearby
School rating, out of 10.
Fairglen Junior Public Schoolelementary · Public · 0.2 km
7.9/10Good
North Bridlewood Junior Public Schoolelementary · Public · 0.3 km
6.2/10Fair
Sir John A Macdonald Collegiate Institutesecondary · Public · 0.4 km
6.1/10Fair
Contact agent
Helpful calculators
Rent vs buy
Affordability
Mortgage
Down payment
Stress test
CMHC insurance
Your HOMEH agent

NimaHOMEH agent · Scarborough
"I would see it this week."
Ask Nima