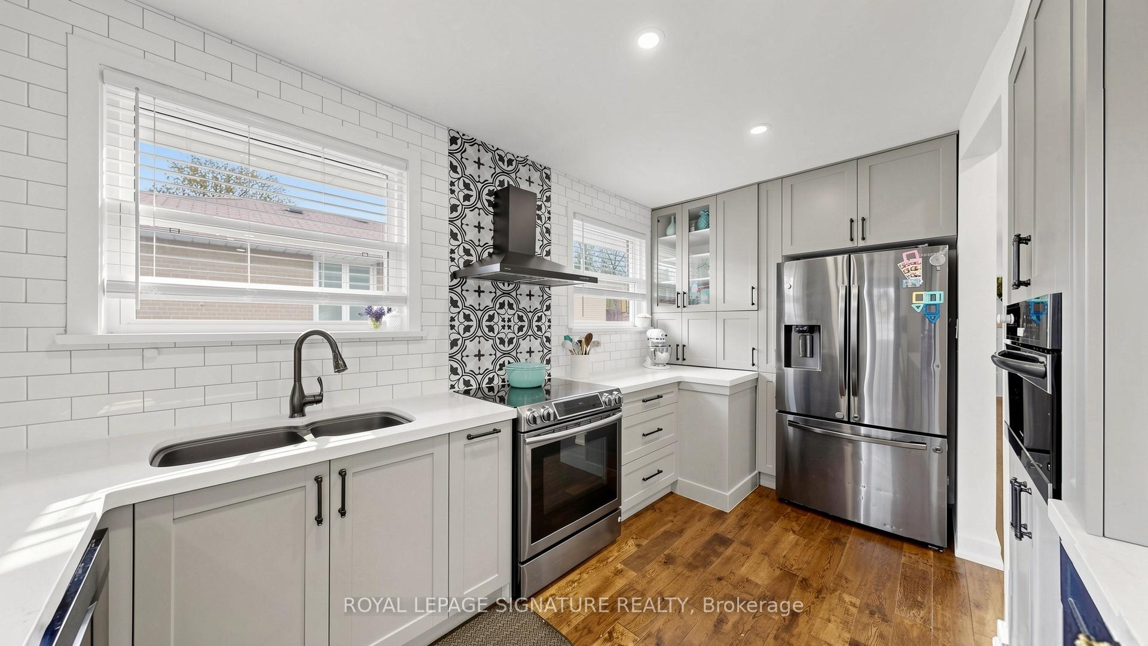
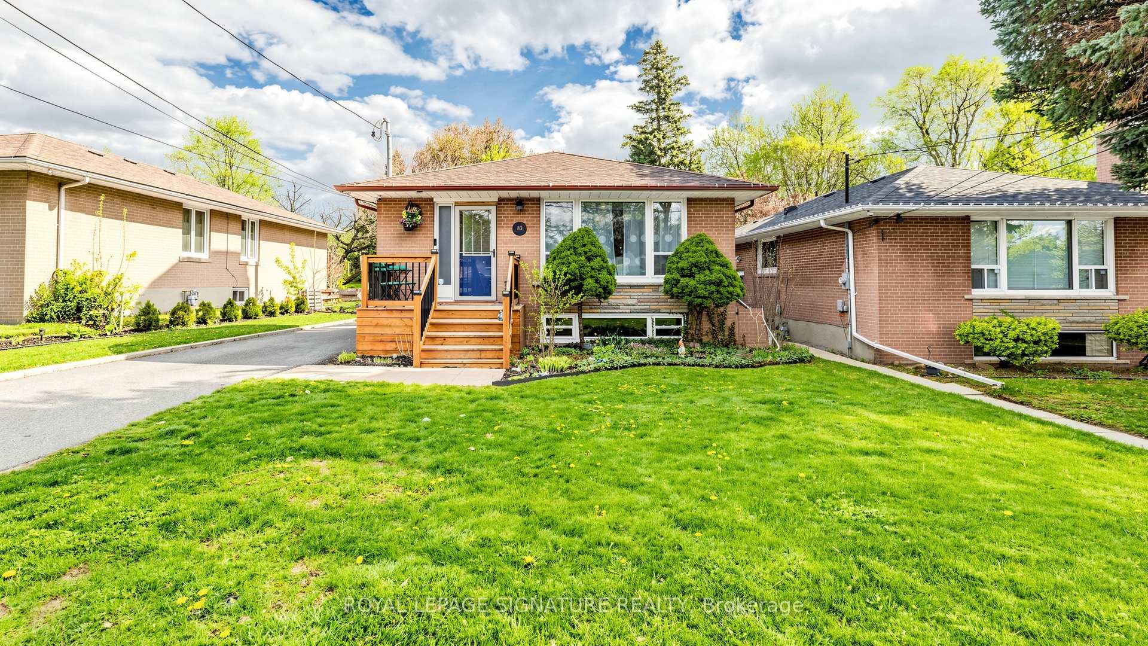
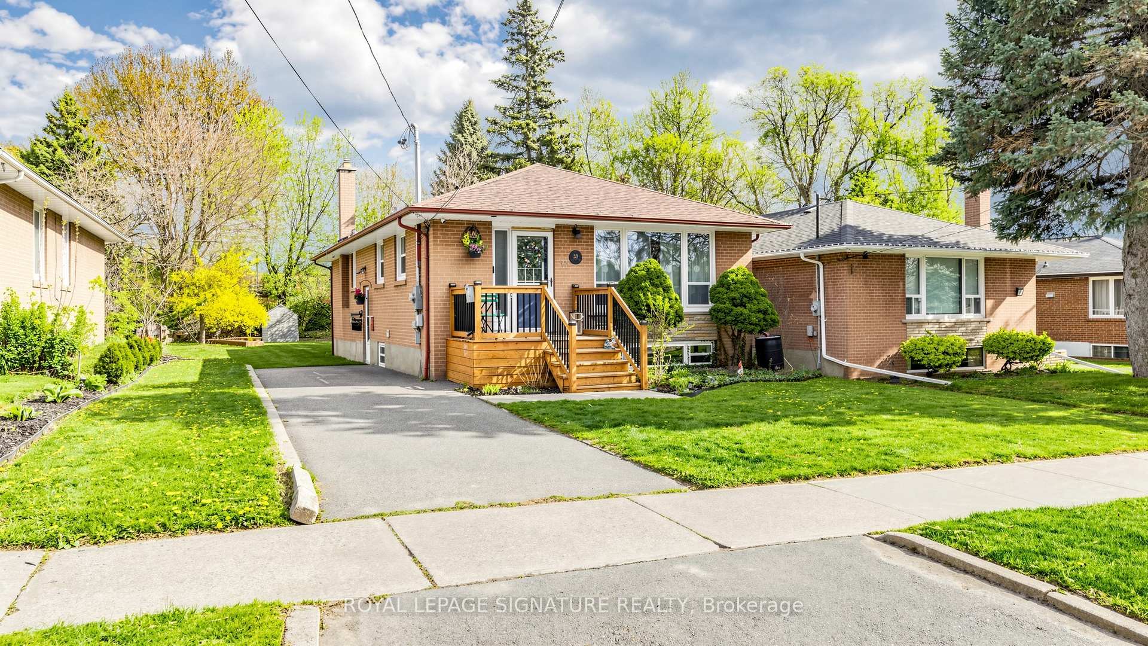
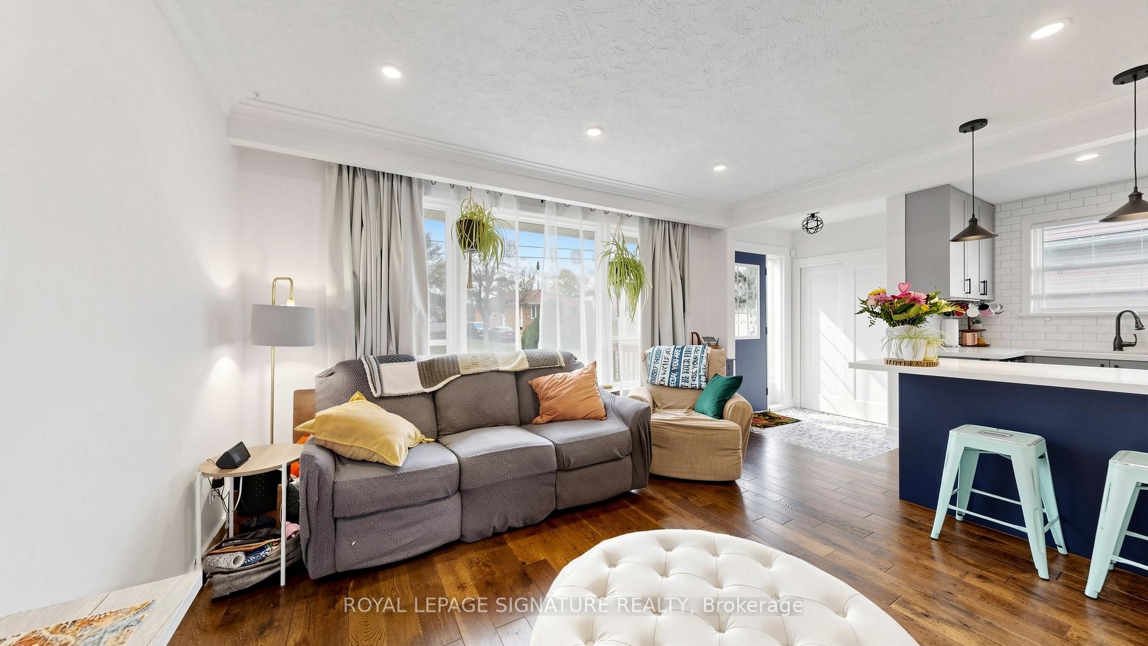
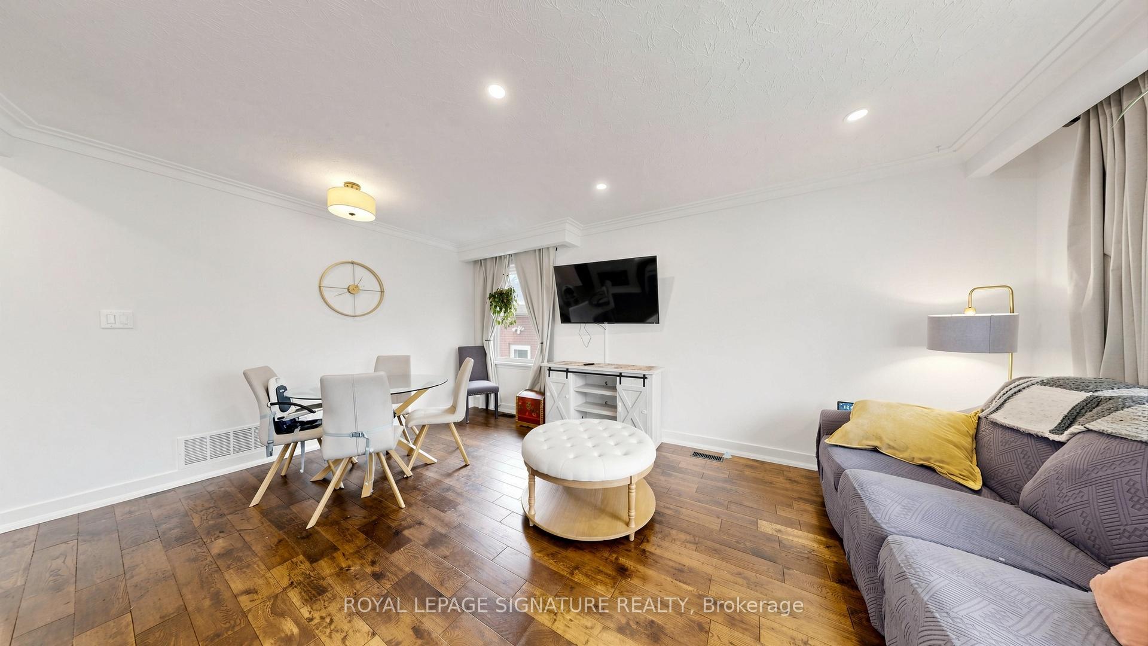
Welcome To 33 Neapolitan Drive, A Beautifully Updated Bungalow Offering Modern Comfort, Functionality, And Income Potential In Scarborough's Sought After Bendale Community. Situated On A Premium 48 X 160 Ft Lot, This Move In Ready Home Features 3+2 Bedrooms, 3 Full Bathrooms, And A Rare Two Unit Basement Configuration Ideal For Extended Family Or Rental Income. The Bright Open Concept Main Floor Showcases Hardwood Flooring, Pot Lights, Contemporary One Panel Doors, And Custom Built Ins. The Renovated Kitchen, Completed In 2020, Features Quartz Countertops, Custom Cabinetry, And Black Stainless Steel Appliances, Seamlessly Connecting To The Living And Dining Areas. Recent Updates Include A Fully Renovated Main Bathroom And Updated Attic Insulation In 2026, Enhancing Comfort And Energy Efficiency, Plus New Roof Shingles In 2018. The Lower Level Offers Two Self Contained Living Spaces, Providing Exceptional Flexibility For Multi Generational Living Or Income Potential. Enjoy A Private Backyard With A Spacious Deck And Expansive Green Space Perfect For Entertaining Or Relaxing Outdoors. Conveniently Located Minutes From Scarborough Town Centre, Highway 401, TTC Transit, Shopping, And Dining. Families Will Appreciate The Elementary School At The End Of The Street And Nearby Thomson Memorial Park With Trails, Playgrounds, Splash Pads, And Recreation Facilities. Close To The Upcoming Scarborough Subway Extension, Offering Enhanced Connectivity And Long Term Value. A Rare Opportunity To Own A Fully Updated Home In One Of Scarborough's Most Convenient Family Friendly Neighbourhoods.
Read more
ClearClear ViewFenced YardPlace Of WorshipPublic TransitSchool
Facts & features
TypeDetached
StyleBungalow
Size700~1.1K Sq.Ft.
Lot48 x 160 ft
Tax$4,282 (2026)
HeatingForced air, gas
CoolingCentral air
BasementFinished, separate entrance
Parking2 drive
WaterMunicipal
Book a viewing
Wed28Oct
Thu29Oct
Fri30Oct
Sat31Oct
Sun1Nov
Pick a time
Rooms
13 rooms · 3 bathrooms
Main floor6 rooms
Bedroom 311′8″ × 9′7″111 sq.ft.
Kitchen13′6″ × 10′8″144 sq.ft.
Living room17′6″ × 12′3″214 sq.ft.
Primary bedroom11′8″ × 11′5″133 sq.ft.
Dining room17′6″ × 12′3″214 sq.ft.
Bedroom 210′7″ × 8′11″94 sq.ft.
Basement7 rooms
Recreation21′8″ × 11′9″255 sq.ft.
Kitchen21′8″ × 11′9″255 sq.ft.
Bedroom11′ × 9′3″102 sq.ft.
Bedroom10′7″ × 9′4″99 sq.ft.
Laundry12′ × 7′8″92 sq.ft.
Recreation14′4″ × 10′1″145 sq.ft.
Kitchen14′4″ × 10′1″145 sq.ft.
Bathrooms3
5-pcMain3-pcBasement3-pcBasement
Around this home
Brimley Rd and Ellesmere Rd
Listing details
MLS® numberE14118198
Listed onOct 26, 2026
Days on market2
UpdatedOct 26, 2026
Listing brokerageROYAL LEPAGE SIGNATURE REALTY
Possession30-59 days
Helpful tools
Mortgage calculator
Closing costs
Land transfer tax
Buyer guide
Your HOMEH agent
NimaHOMEH agent · Scarborough
"Priced 17% over our estimate. I would see it this week."
Ask Nima
Ask HOMEH about this home
Price, neighbourhood, monthly cost. Ask anything.
HOMEH Intelligent Agent is an AI, not a licensed representative. Check anything important with your agent.

 See all 43 photos
