

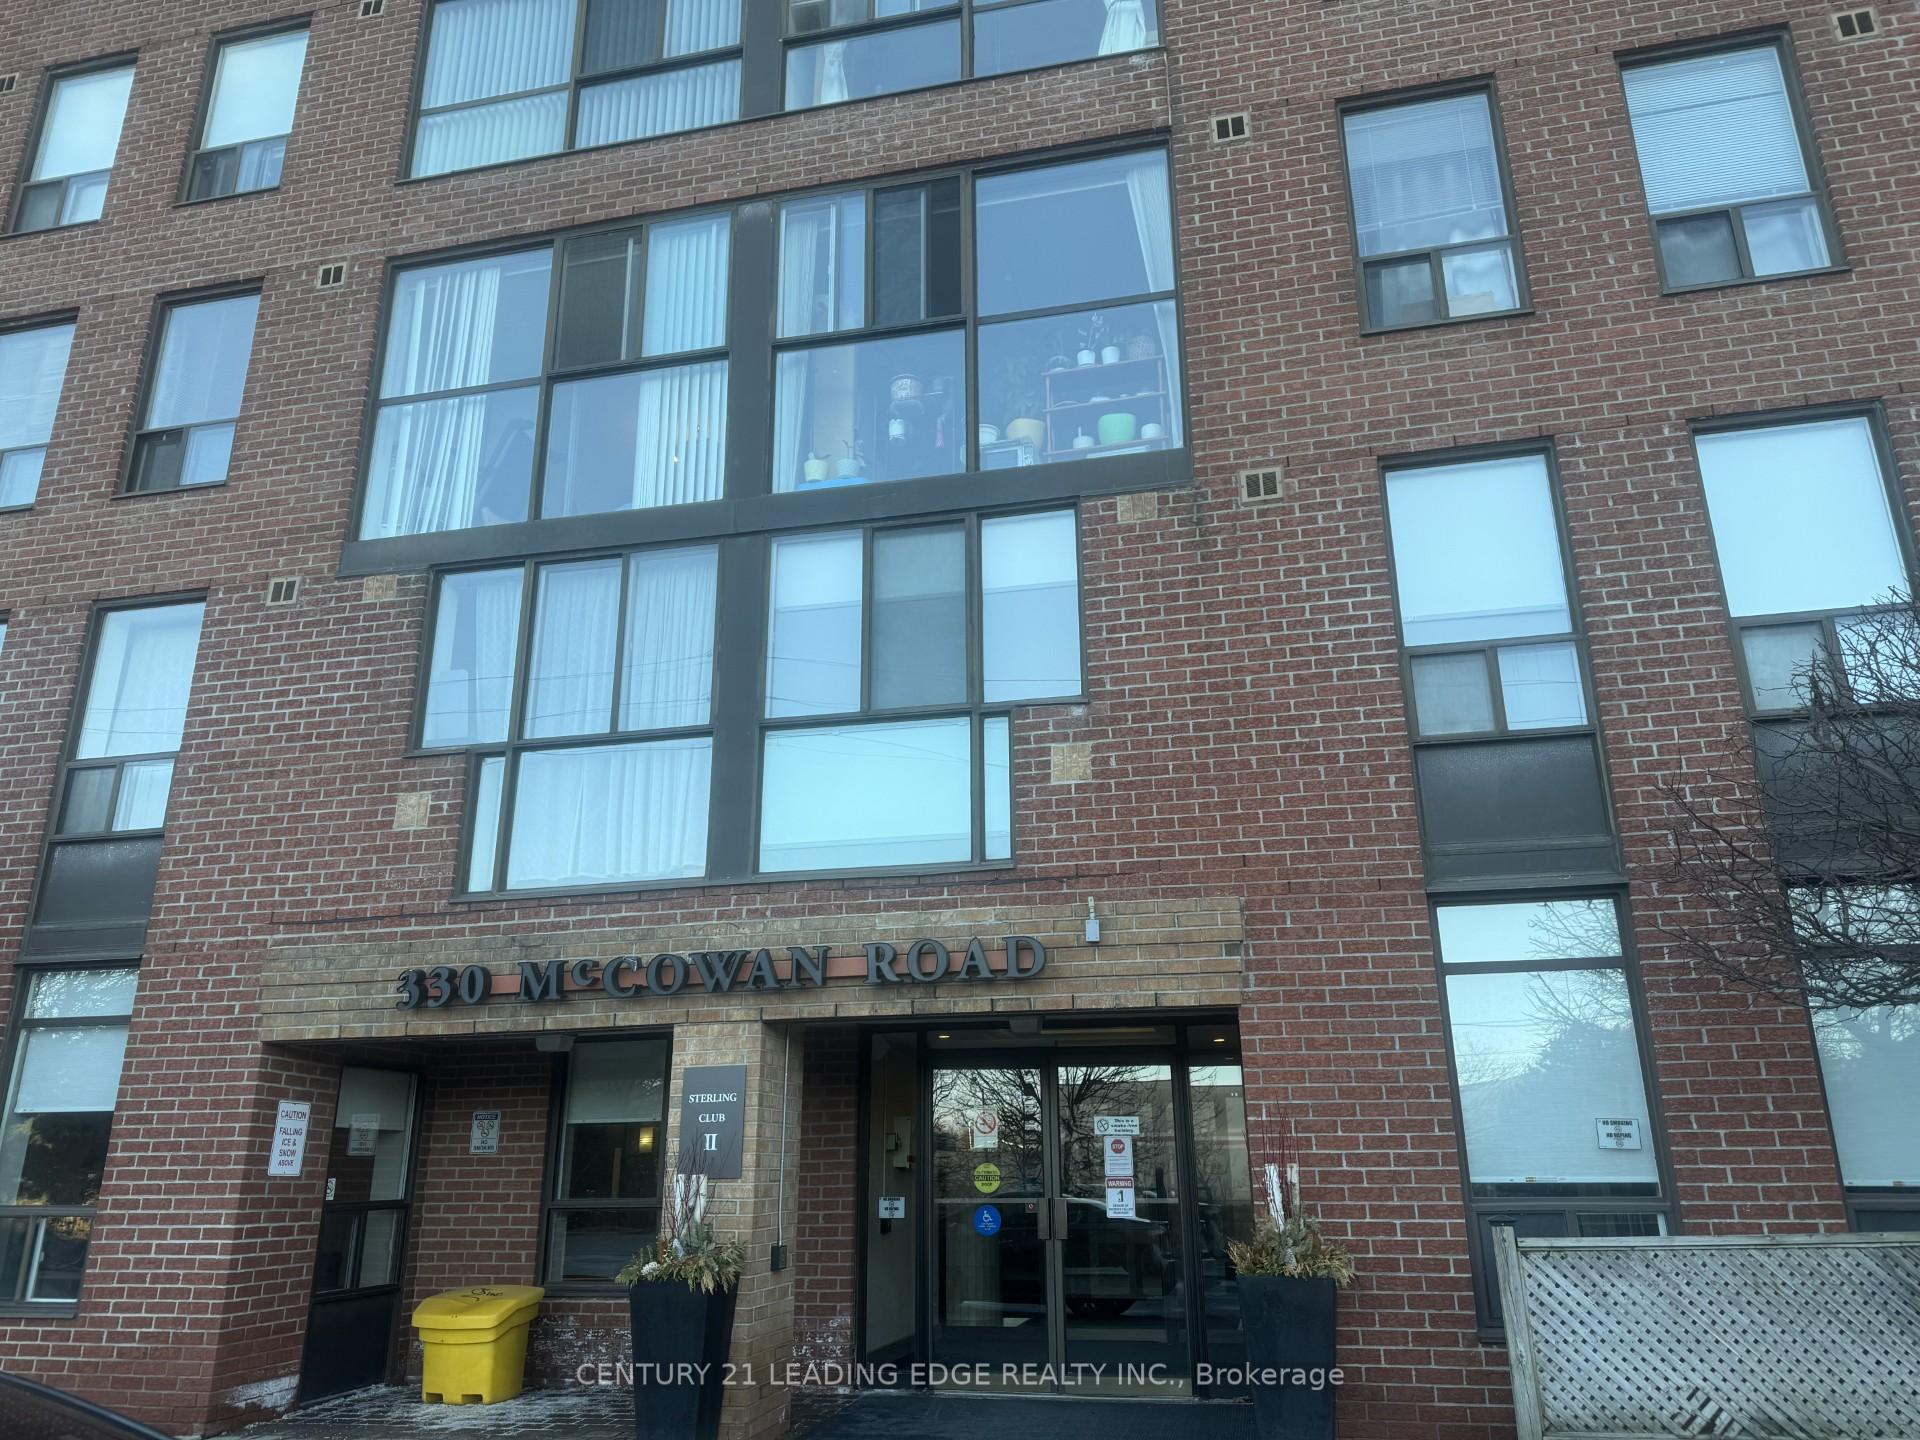
Unit 604, 330 McCowan Road
Unit 604, 330 McCowan Road
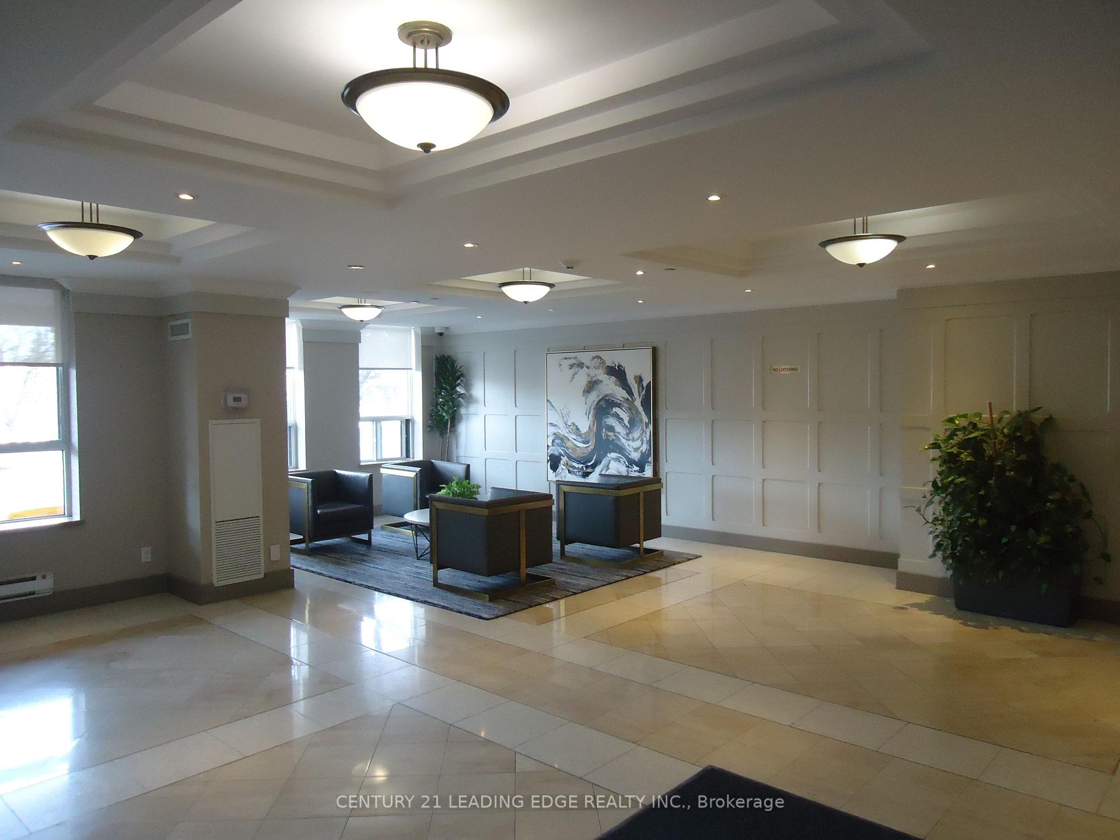
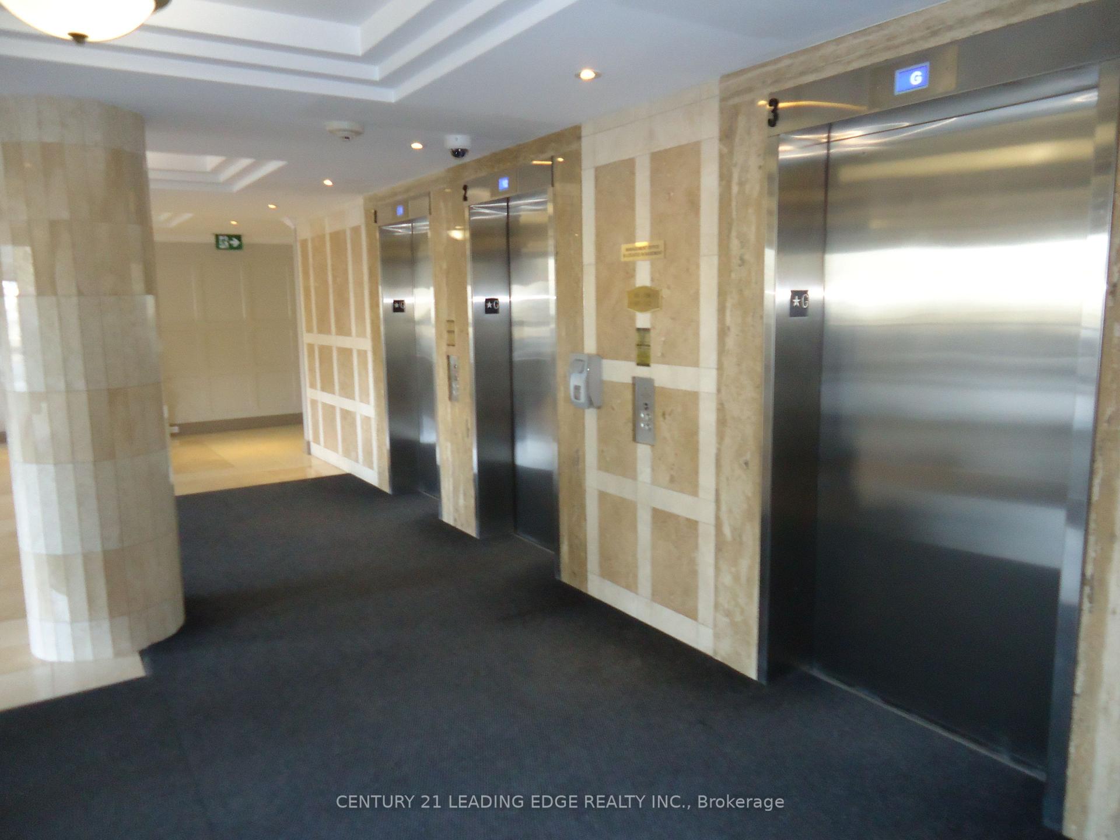
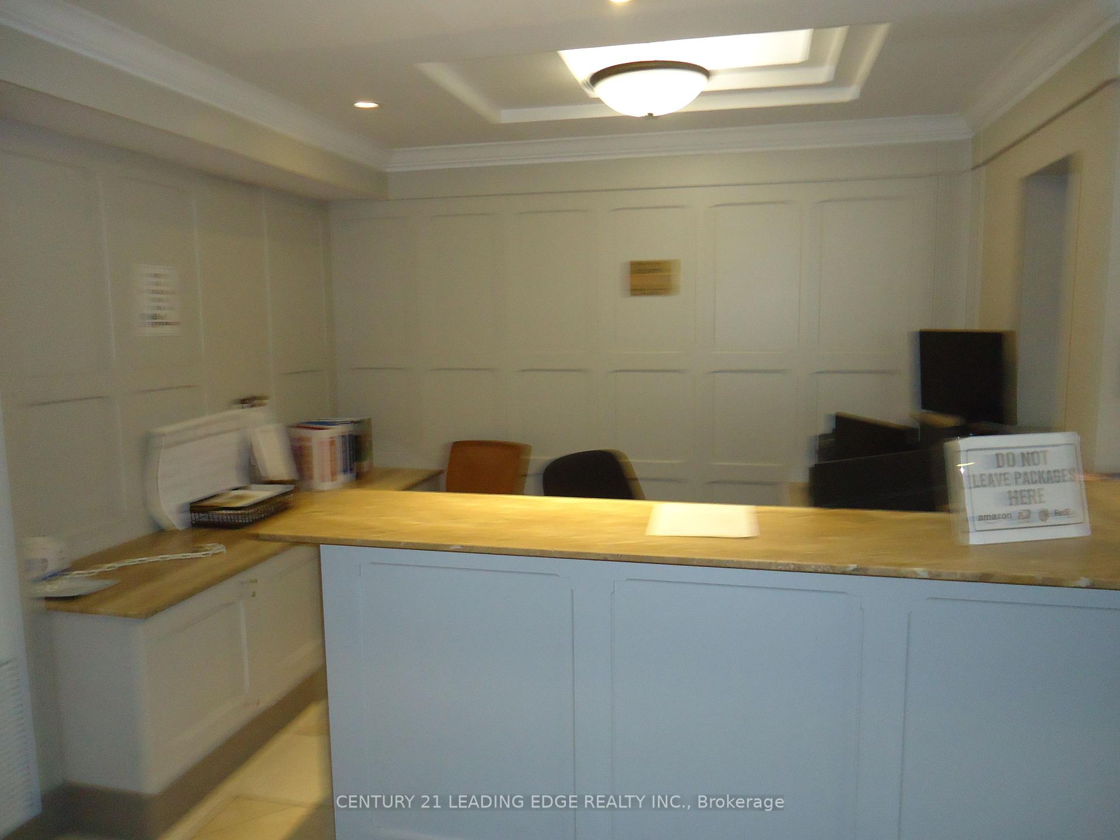
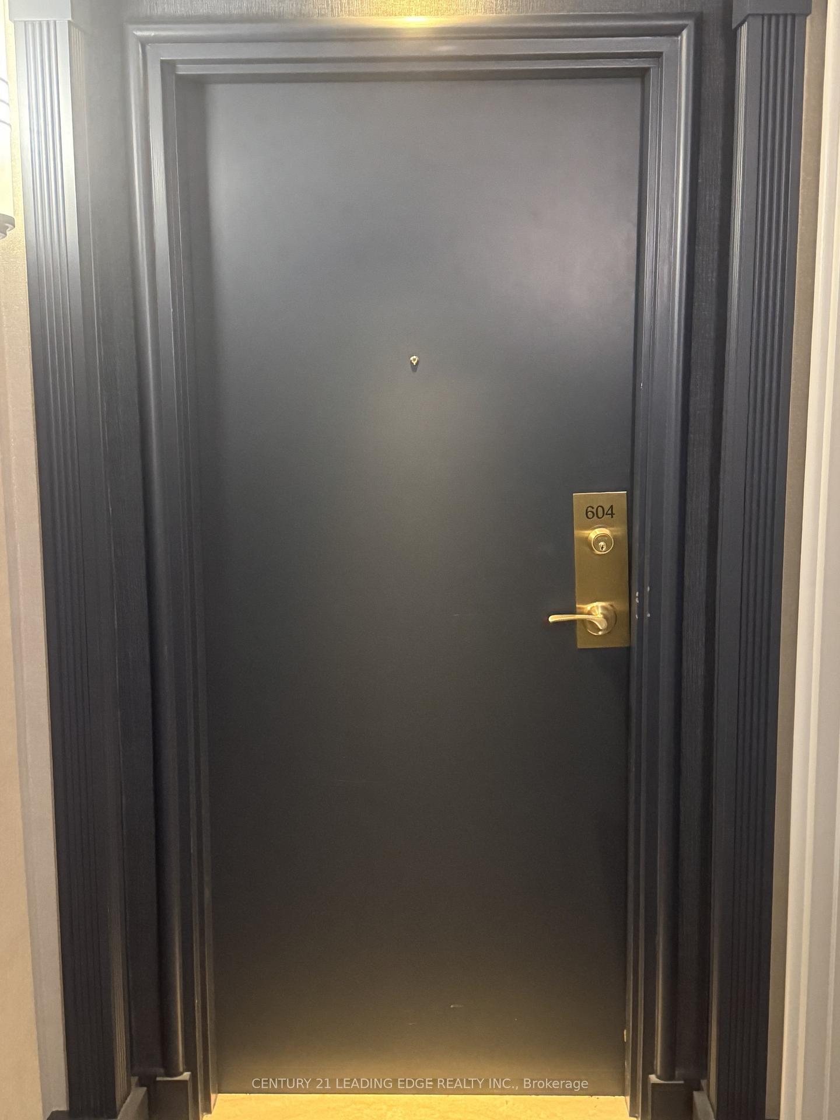 See all 17 photos
Included in condo fee: Heat, Water, Hydro, Central air, Parking, Common Elements, Building Insurance
Property history
- $529,900ExpiredList: 2025-03-21|End: 2025-09-15|178 daysE12035446
- $2,700ExpiredList: 2025-03-18|End: 2025-09-15|181 daysE12035461
Facts and features
- ExposureWest
- LaundryIn-suite
- LockerExclusive
- BalconyNone
- Central air
- Exercise room
- Indoor pool
- Party room/meeting room
- Concierge
The homeCondo Apartment, Apartment, 1,000–1,199 sq ft
- Type: Condo Apartment
- Style: Apartment
- Living space: 1,000–1,199 sq ft
- Basement: None
- Exposure: West
- View: Clear
InsideBroadloom, Ceramic, Window floor to ceiling, Tile, In-suite laundry, Storage, primary bedroom - main floor
- Flooring: Broadloom, Ceramic, Window floor to ceiling, Tile
- Laundry: In-suite laundry
- Features: Storage, primary bedroom - main floor
- Security: Concierge/security, security system, alarm system, carbon monoxide detectors
- Elevator: Yes
- Rooms above ground: 7
- Bedrooms: 2 + 1 in the basement
- Bathrooms: 2
- Kitchens: 1
OutsideBrick, concrete, Balcony None, Landscaped, recreational area
- Exterior: Brick, concrete
- Balcony: None
- Features: Landscaped, recreational area
Parking and locker1 Parking, Underground, Parking type Owned
- Spaces: 1 Parking
- Garage: Underground
- Parking type: Owned
- Driveway: Underground
- Spot: 123
- Locker: Exclusive
BuildingSterling Club II Condos, Storeys 19, Units 299
- Name: Sterling Club II Condos
- Storeys: 19
- Units: 299
- Registered: 1991
- Condo corporation: 999
- Amenities: Exercise room, indoor pool, party room/meeting room, recreation room, squash/racquet court, concierge
- Pets: Not allowed
Heating, water and powerForced air, gas, Central air
- Heating: Forced air, gas
- Cooling: Central air
Costs and taxesTaxes $1,495 a year, Condo fee $849 a month, Heat included, water included, common elements included, parking included, hydro included, cac included, building insurance included
- Taxes, 2024: $1,495 a year
- Condo fee: $849 a month
- Fee includes: Heat included, water included, common elements included, parking included, hydro included, cac included, building insurance included
- HST: No HST
Included in the saleFridge, stove, dishwasher (not working), washer, dryer, all window coverings, all brdlm w/laid, all electric light fixtures & all other perm fixtures. loads of amenities include: indoor pool, sauna, squash court, party & billiard rooms, outdoor running track. well maintained building with new renovation of lobby, hallways, suite doors & windows ! 1 parking & 1 locker included !
- Included: Fridge, stove, dishwasher (not working), washer, dryer, all window coverings, all brdlm w/laid, all electric light fixtures & all other perm fixtures. loads of amenities include: indoor pool, sauna, squash court, party & billiard rooms, outdoor running track. well maintained building with new renovation of lobby, hallways, suite doors & windows ! 1 parking & 1 locker included !
NearbyPark, public transit, school bus route, wooded/treed
- Close to: Park, public transit, school bus route, wooded/treed
Listing detailsE12035446, Expired, Mar 21, 2025
- MLS® number: E12035446
- Status: Expired
- Listed on: Mar 21, 2025
- Days on market: 178
- Updated: Sep 15, 2025
- Possession: 2025-05-30 / 60-89 days
- Occupied by: Tenant
- Listing brokerage: CENTURY 21 LEADING EDGE REALTY INC.
About this home
Unit 604, 330 McCowan Road, Scarborough (Eglinton East), ON M1J 3N3
Superb Value Here! Great Location! This Lovely Corner Unit Boasts 1028 Sq. Ft With Great Sunsets & Western Views Of Toronto & The Cn Tower. Spacious Living & Dining Room, Eat-In Kitchen, Ensuite Laundry, Storage & Two Bathrooms Complete This Beautiful Unit! Within Walking Distance To The Ttc & Go Transit, Shopping, Parks & Schools With Places Of Worship & Hospital Nearby. A Place To Call Home! Sun filled space. Well maintained. 25 minutes to the downtown core. This stunning corner unit offers an exceptional blend of style, comfort, and functionality. Featuring 2 spacious bedrooms + a versatile den/sunroom, it's the perfect space for families, professionals, or those seeking additional room to work or relax. The thoughtfully designed layout provides both privacy and flow, with the primary suite tucked away from the other bedrooms for added tranquility. The den offers flexibility as a home office, study, extended kitchen area or can be converted into a guest room, adapting effortlessly to your lifestyle. Located in a well-maintained building with premium amenities, newly installed windows, a newly renovated exercise room, indoor pool, sauna, and party room and much more, this condo is a rare gem that combines space, light, and luxury. Maintenance fees cover all utilities incl. CAC, Water, Hydro, and Heat. Perfectly situated near shops, restaurants, and transit (inc. Kennedy Station and GO Station), this corner unit is a must-see for anyone seeking the best in urban living. Priced To Sell!
Ask about this home
A HOMEH agent will answer your questions about this home.
Know more about Sterling Club II Condos
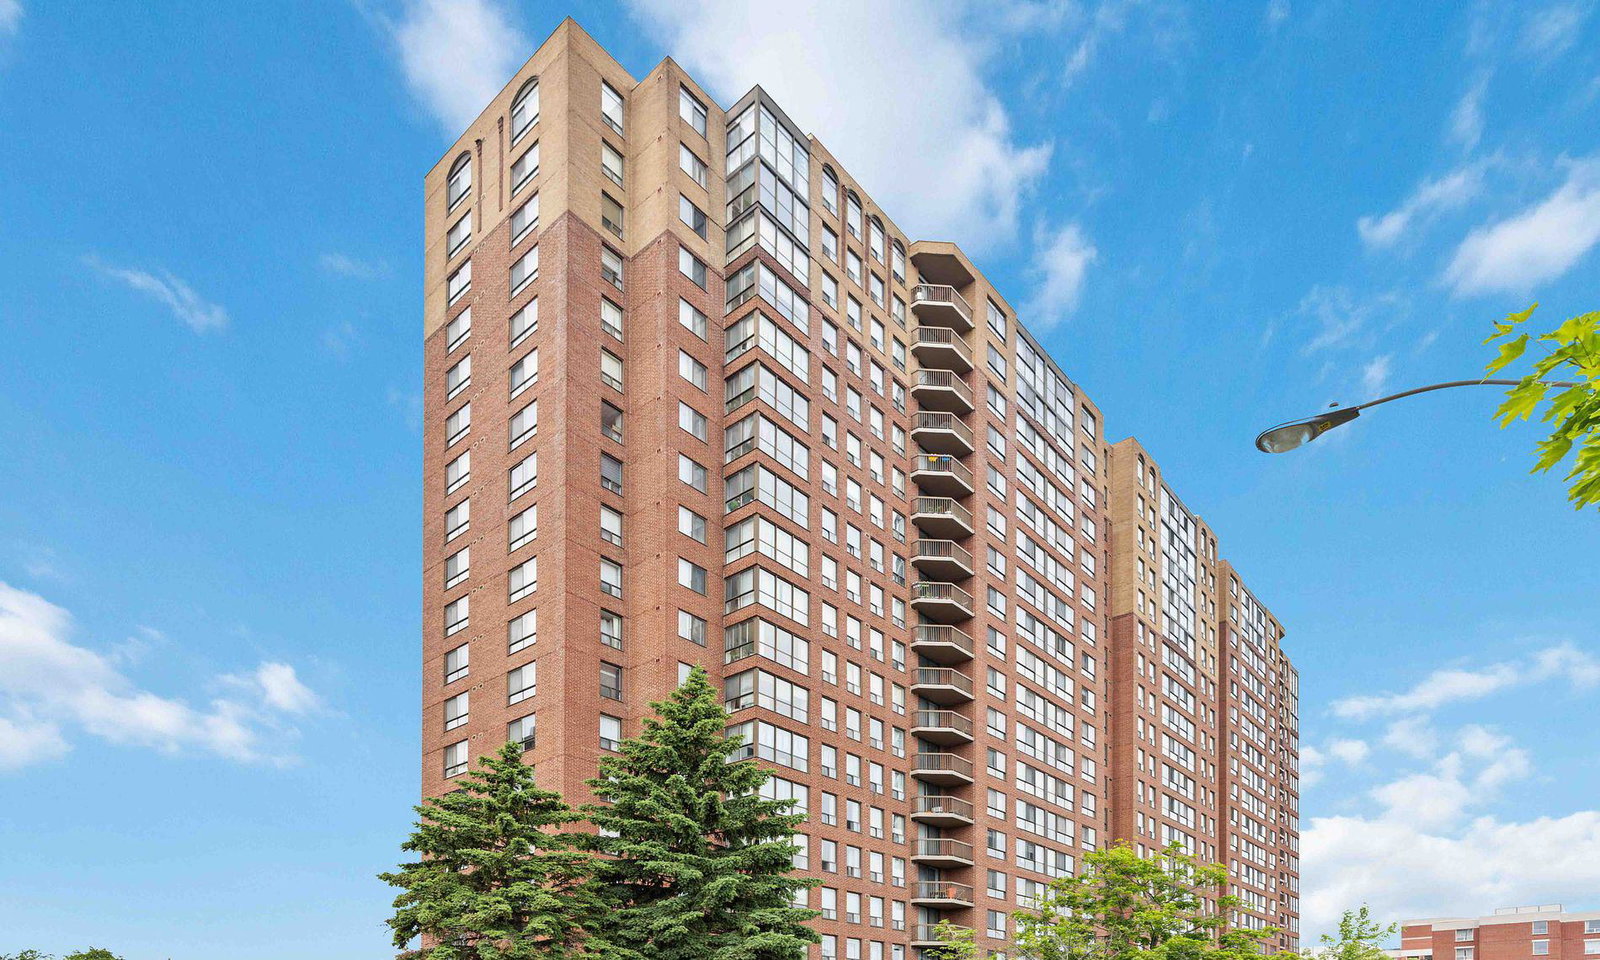
Condo building · 330 Mccowan Road
Sterling Club II Condos is a 19-storey condo with 299 suites, built in 1991 by Reemark Sterling II Limited. Right now 2 for sale and 1 for rent are on the market here.
- 19storeys
- 299suites
- $495/sq ft
- 1991built
No similar units for sale in Sterling Club II Condos right now.
Around this home
Daily convenience, out of 100, from the distances below
Schools nearby
School rating, out of 10.
Helpful calculators
Your HOMEH agent

"Priced 8% over the Hestimate. I would see it this week."