

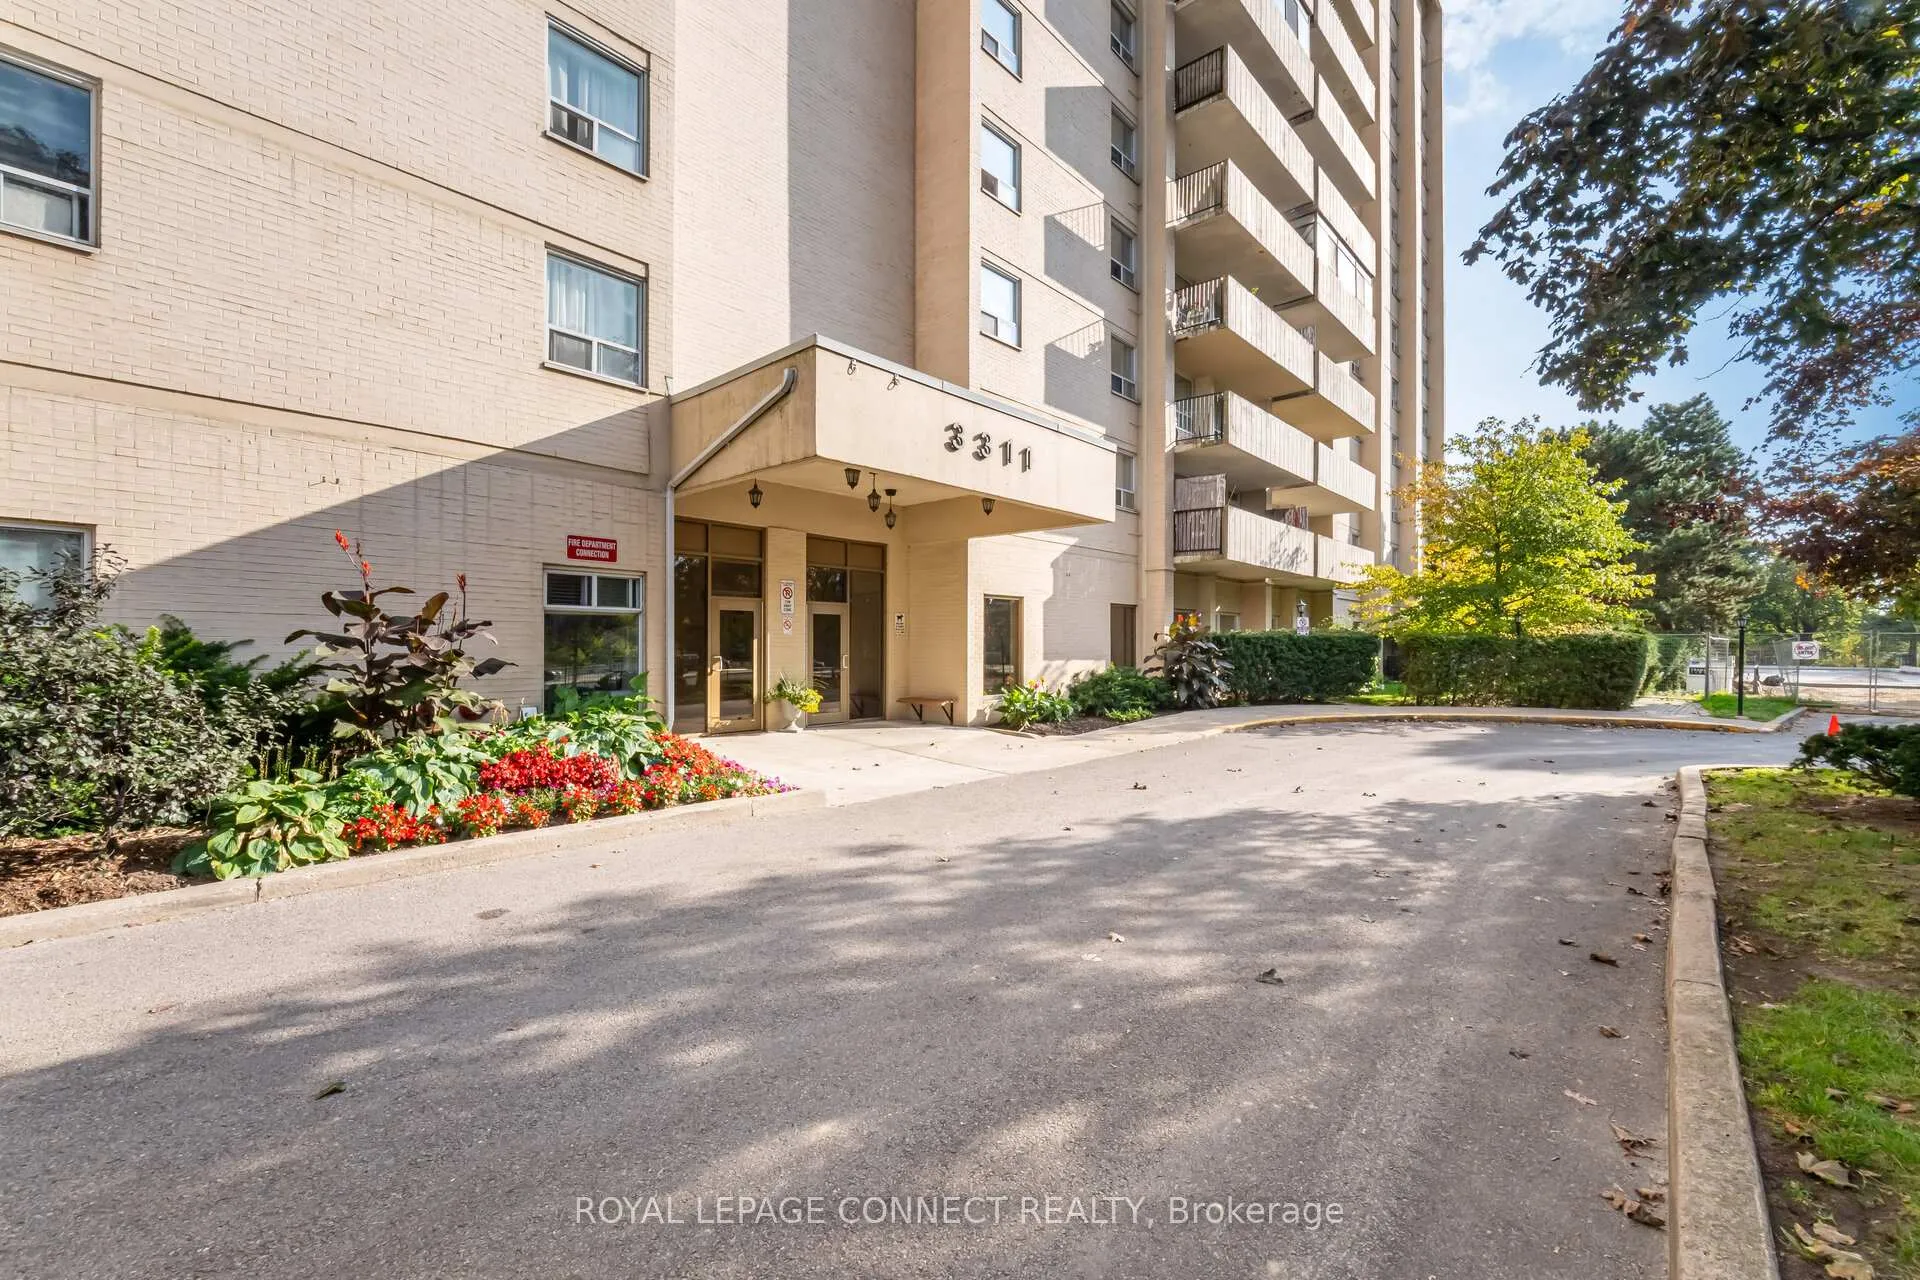
Unit 1012, 3311 Kingston Road
Unit 1012, 3311 Kingston Road
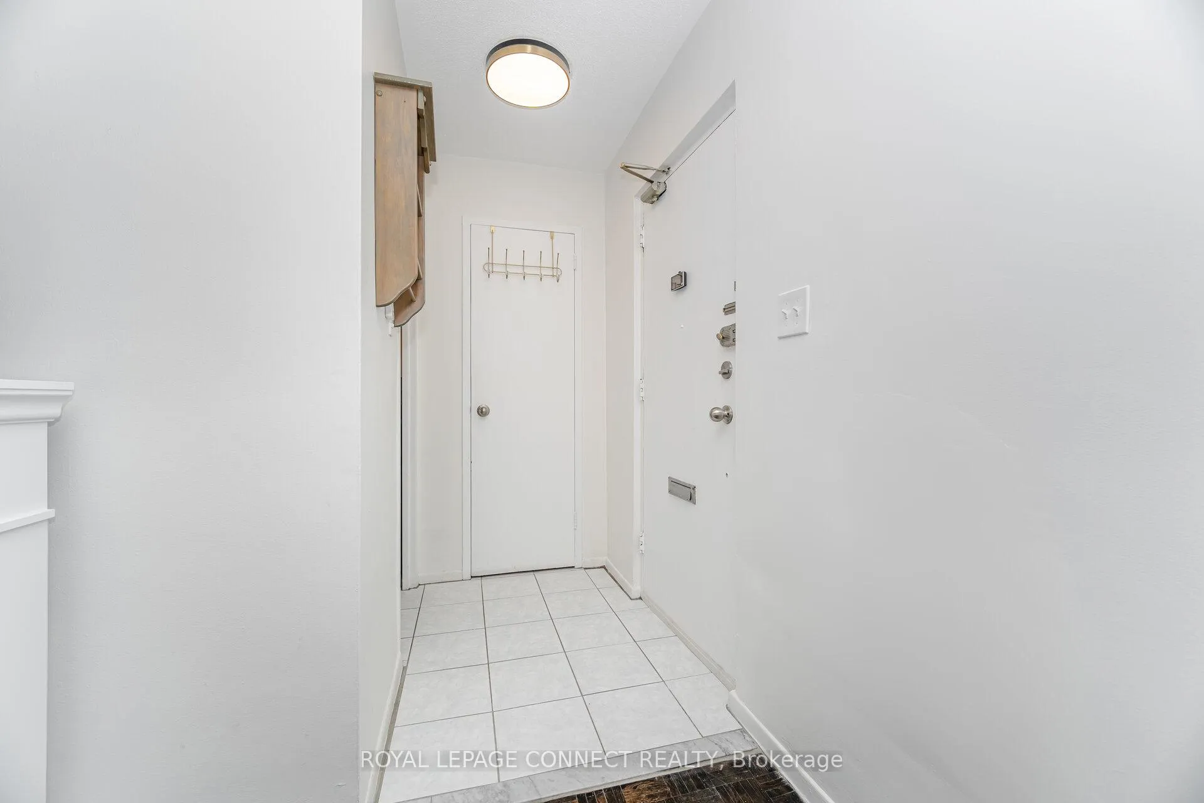
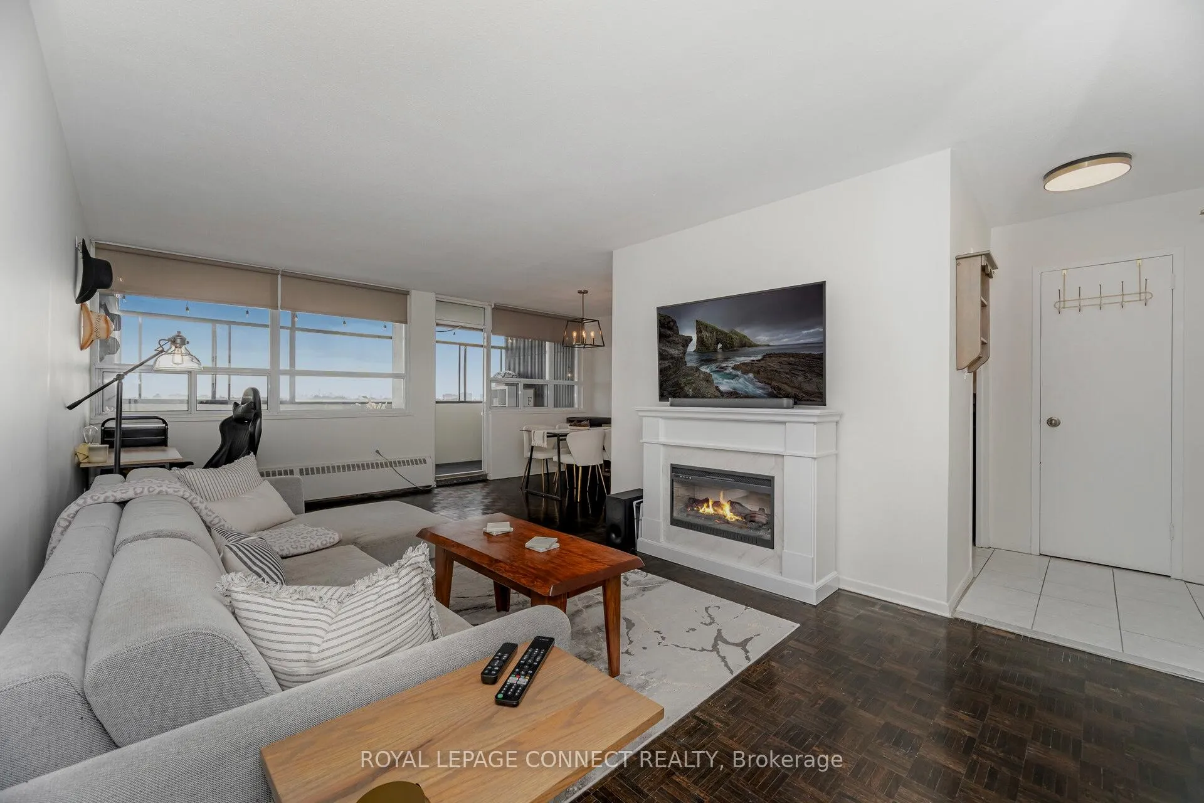
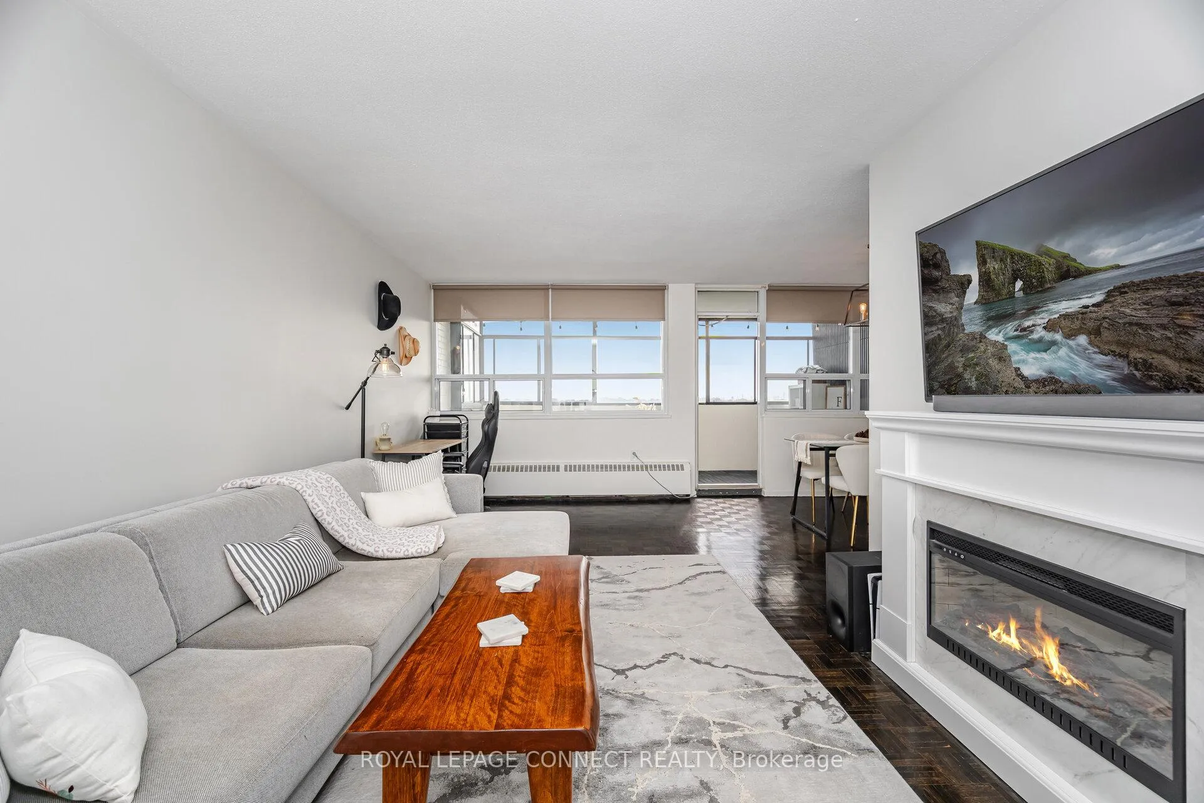
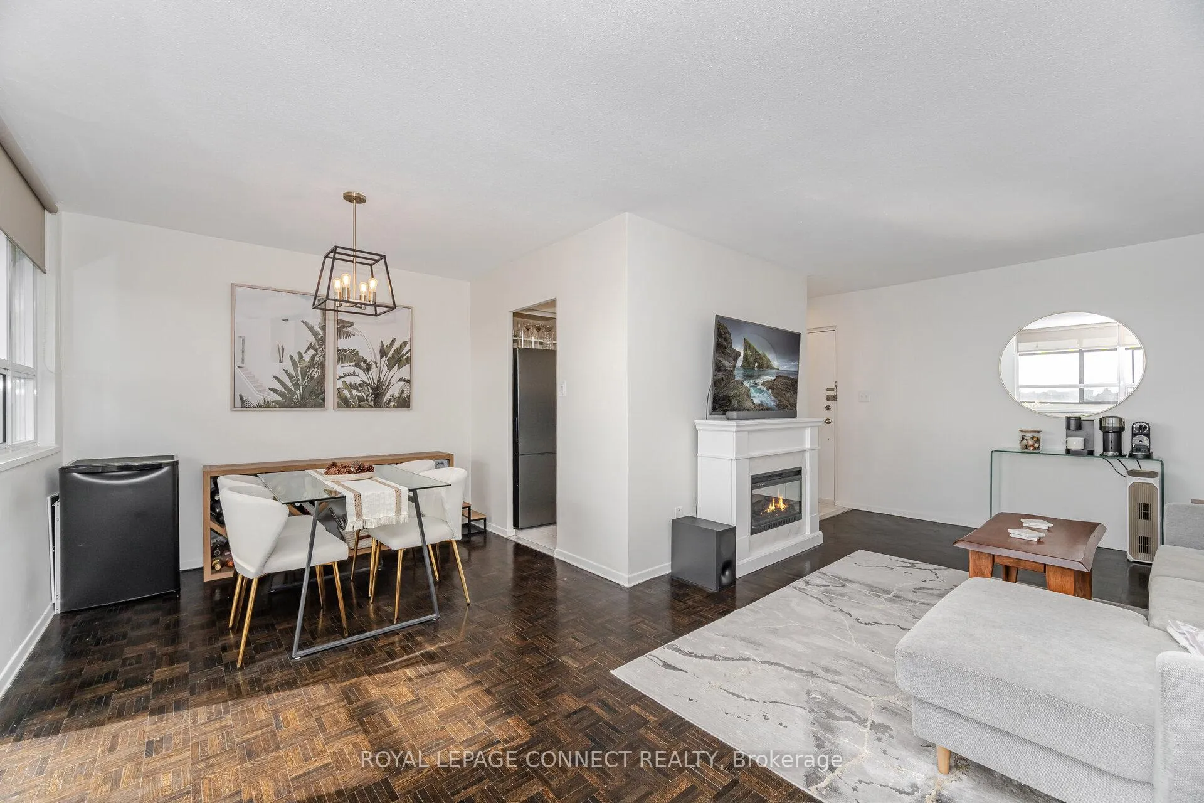 See all 24 photos
Property history
Facts and features
- ExposureSouth west
- LaundryCoin operated, common area, room, shared, sink
- LockerExclusive
- BalconyEnclosed
- Exercise room
- Gym
- Outdoor pool
The homeCondo Apartment, Apartment, Age 31–50 years
- Type: Condo Apartment
- Style: Apartment
- Age: 31–50 years
- Living space: 600–699 sq ft
- Basement: None
- Exposure: South West
InsideParquet, Tile, Coin operated, common area, laundry room, shared, sink, Carpet free
- Flooring: Parquet, Tile
- Laundry: Coin operated, common area, laundry room, shared, sink
- Features: Carpet free
- Security: Security system
- Rooms above ground: 4
- Bedrooms: 1
- Bathrooms: 1
- Kitchens: 1
OutsideBrick, Enclosed
- Exterior: Brick
- Balcony: Enclosed
Parking and locker1 Parking, Underground, Exclusive
- Spaces: 1 Parking
- Garage: Underground
- Parking type: Exclusive
- Spot: 27
- Locker: Exclusive
- Locker unit: B
- Locker number: 13
BuildingKingston Heights Condos, Storeys 14, Units 150
- Name: Kingston Heights Condos
- Storeys: 14
- Units: 150
- Registered: 1991
- Condo corporation: 970
- Amenities: Exercise room, gym, outdoor pool, sauna, visitor parking
- Pets: Allowed
Heating, water and powerRadiant, gas, Window unit(s)
- Heating: Radiant, gas
- Cooling: Window unit(s)
Rent and termsRent $2,150 a month, Entire property, Unfurnished
- Rent: $2,150 a month
- Space for rent: Entire property
- Furnished: Unfurnished
- Lease: 12 months
- Rent includes: Building insurance, heat, hydro, parking, water, common elements
- Deposit: Required
- Credit check: Required
- Employment letter: Required
- Rental application: Required
- References: Required
IncludedAll electric light fixtures, all window coverings, 2 window a/c units, fridge, stove, range hood, microwave, heat, water, hydro, one premium underground parking space and one large locker.
- Included: All electric light fixtures, all window coverings, 2 window a/c units, fridge, stove, range hood, microwave, heat, water, hydro, one premium underground parking space and one large locker.
NearbyClear view, place of worship, public transit, park, school, lake/pond
- Close to: Clear view, place of worship, public transit, park, school, lake/pond
Listing detailsE12660644, Rented, Jan 5, 2026
- MLS® number: E12660644
- Status: Rented
- Listed on: Jan 5, 2026
- Days on market: 70
- Updated: Mar 16, 2026
- Possession: Flexible
- Occupied by: Owner
- Listing brokerage: REMAX CONNECT REALTY
About this home
Unit 1012, 3311 Kingston Road, Scarborough (Scarborough Village), ON M1M 1R1
Welcome to this spacious and well-maintained corner unit that offers the perfect blend of comfort and convenience. This carpet-free unit features newer appliances, ample closet space, and an updated bathroom making it completely move-in ready! Step out onto your private balcony (apx. 115 sq. ft.) and enjoy unobstructed views of the lake and surrounding greenery! The ideal spot to sip your morning coffee or unwind with a book! With south-west exposure, you'll be treated to gorgeous evening sunsets.This large unit offers natural light throughout and a thoughtful layout that maximizes both living and storage space. A large locker and one premium underground parking spot are included for added convenience. Perfect for a single person or professional couple! Close to schools, shops, parks, public transit, and major highways, this condo provides easy access to everything you need all while offering a peaceful retreat.
Ask about this home
A HOMEH agent will answer your questions about this home.
Know more about Kingston Heights Condos
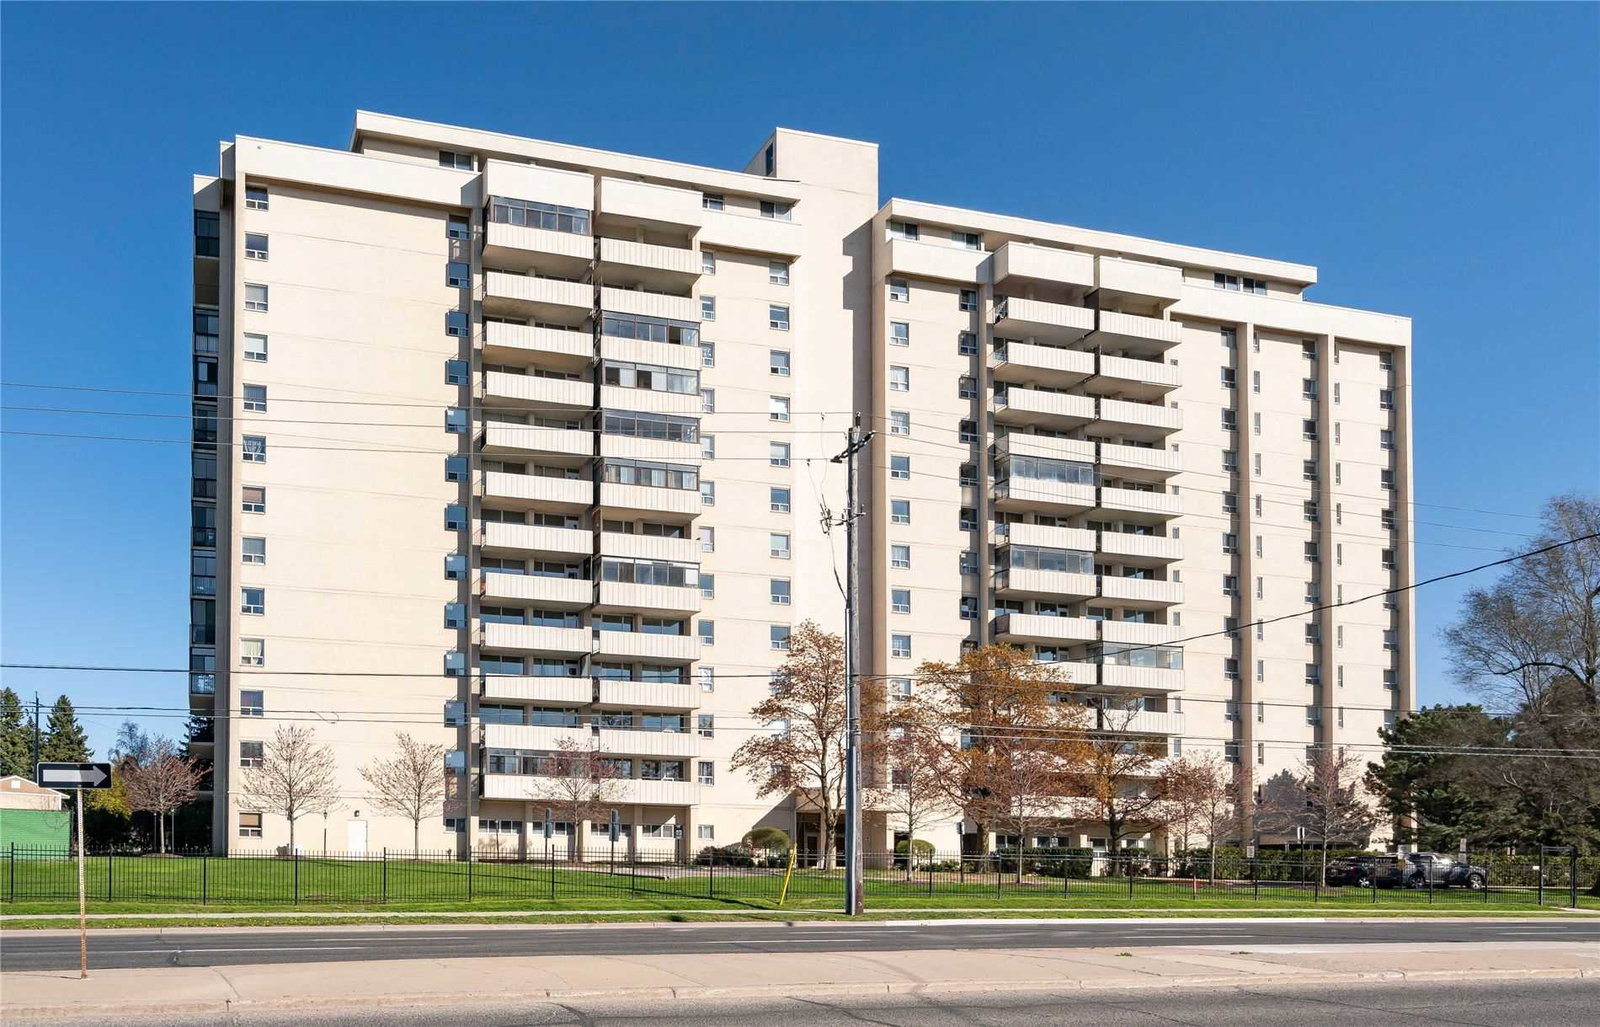
Condo building · 3311 Kingston Road
Kingston Heights Condos is a 14-storey condo with 150 suites, built in 1991 by Kingston Heights Developments Inc. Right now 1 for sale and 1 for rent are on the market here.
- 14storeys
- 150suites
- $484/sq ft
- 1991built
No similar units for rent in Kingston Heights Condos right now.
Around this home
Daily convenience, out of 100, from the distances below
Schools nearby
School rating, out of 10.
Helpful calculators
Your HOMEH agent

"I would see it this week."