

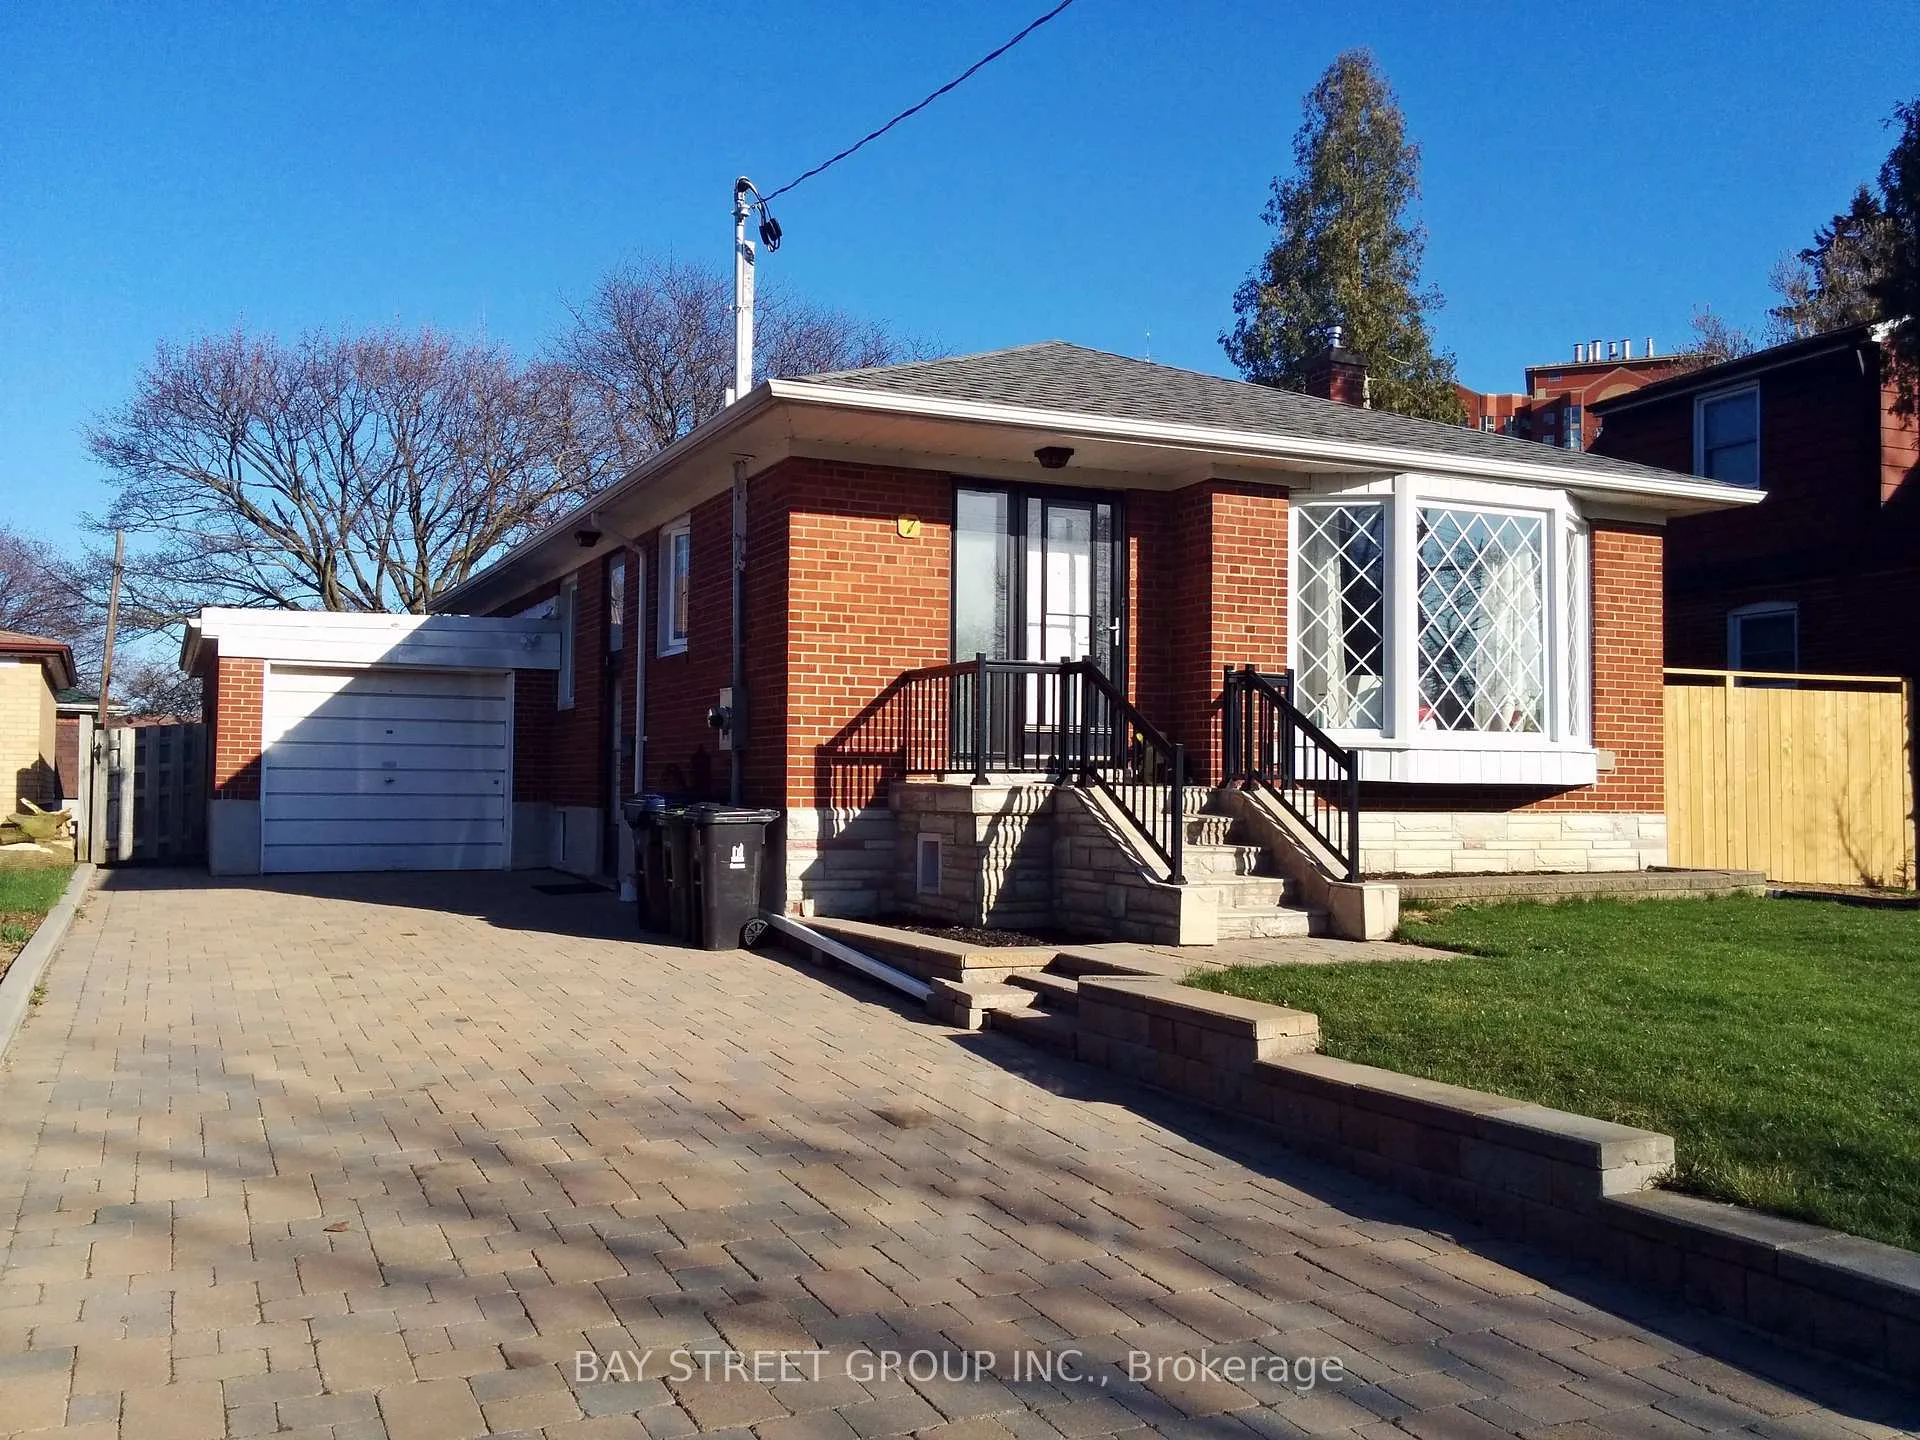
Main, 7 Khartoum Avenue
Detached Rented
1/19Main, 7 Khartoum Avenue
Detached Rented
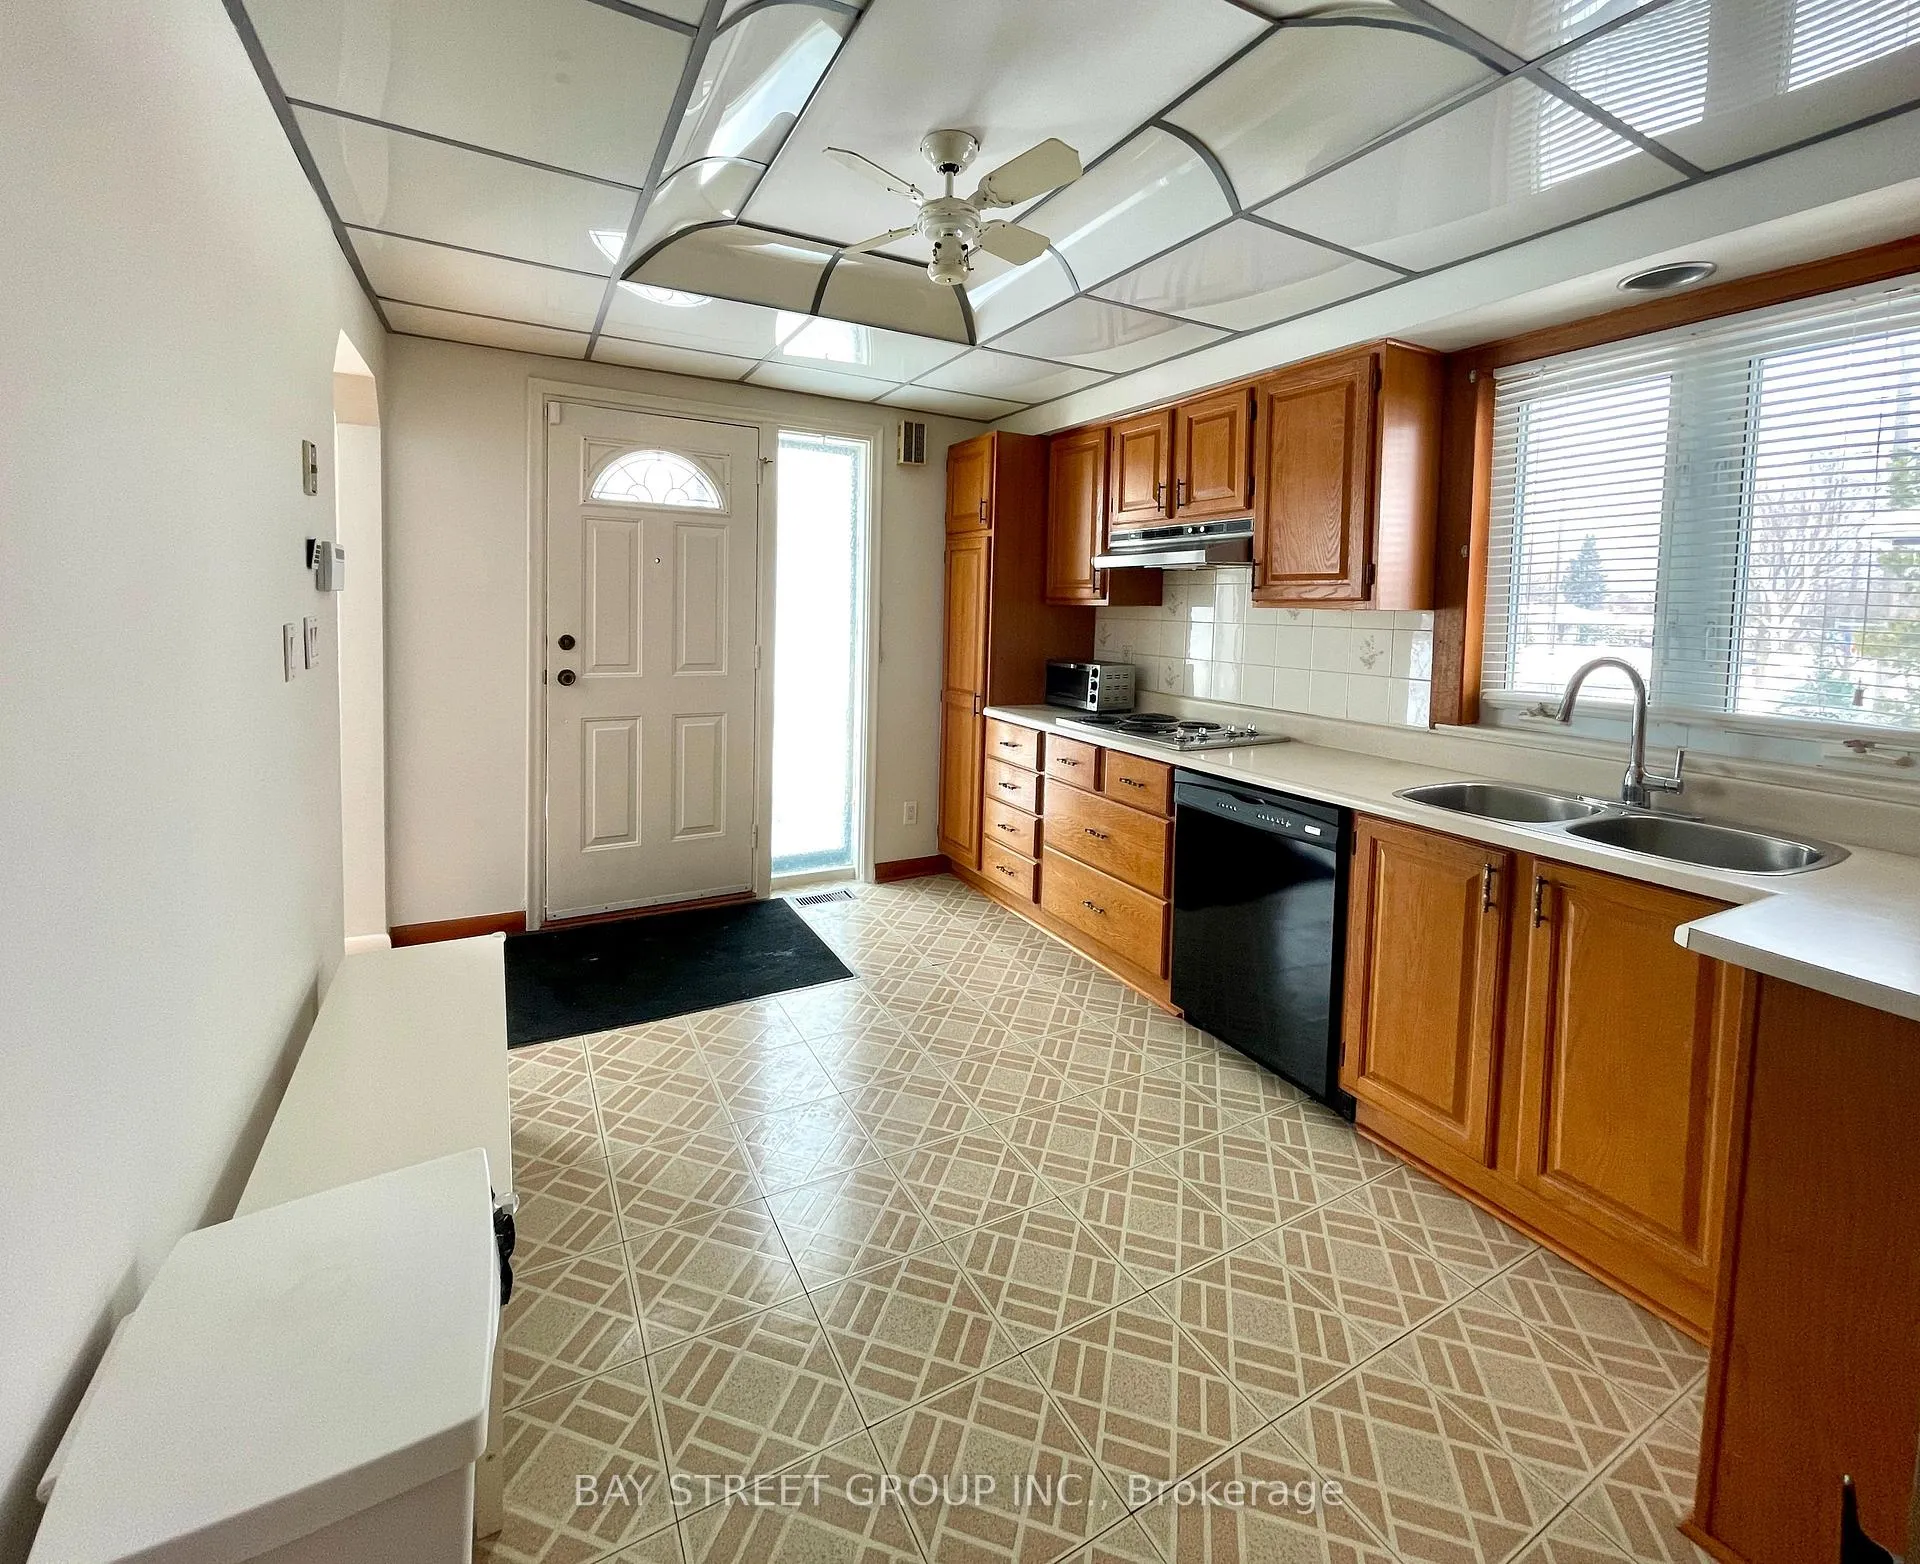 See all 19 photos
3 Bedrooms
1 Bathroom
0 Garage
— sq.ft
Main Floor
— Unit
Property history
Facts and features
- BasementNone
- Lease term12 months
- FurnishedPartially
- LaundryIn basement
What stands out
- Central air
The homeDetached, 1 storey/apt, Basement None
- Type: Detached
- Style: 1 storey/apt
- Basement: None
InsideIn basement, Carpet free, Rooms above ground 6
- Laundry: In basement
- Features: Carpet free
- Rooms above ground: 6
- Bedrooms: 3
- Bathrooms: 1
- Kitchens: 1
- Family room: Yes
Outside and lotBrick, Asphalt shingle, Concrete
- Exterior: Brick
- Roof: Asphalt shingle
- Foundation: Concrete
Parking3 Parking
- Spaces: 3 Parking
Heating, water and powerForced air, gas, Central air, Municipal water
- Heating: Forced air, gas
- Cooling: Central air
- Water: Municipal water
- Sewer: Municipal sewer
Rent and termsRent $2,700 a month, Main, Partially
- Rent: $2,700 a month
- Space for rent: Main
- Furnished: Partially
- Lease: 12 months
- Paid: Monthly
- Rent includes: Parking
- Deposit: Required
- Credit check: Required
- Employment letter: Required
- Rental application: Required
- References: Required
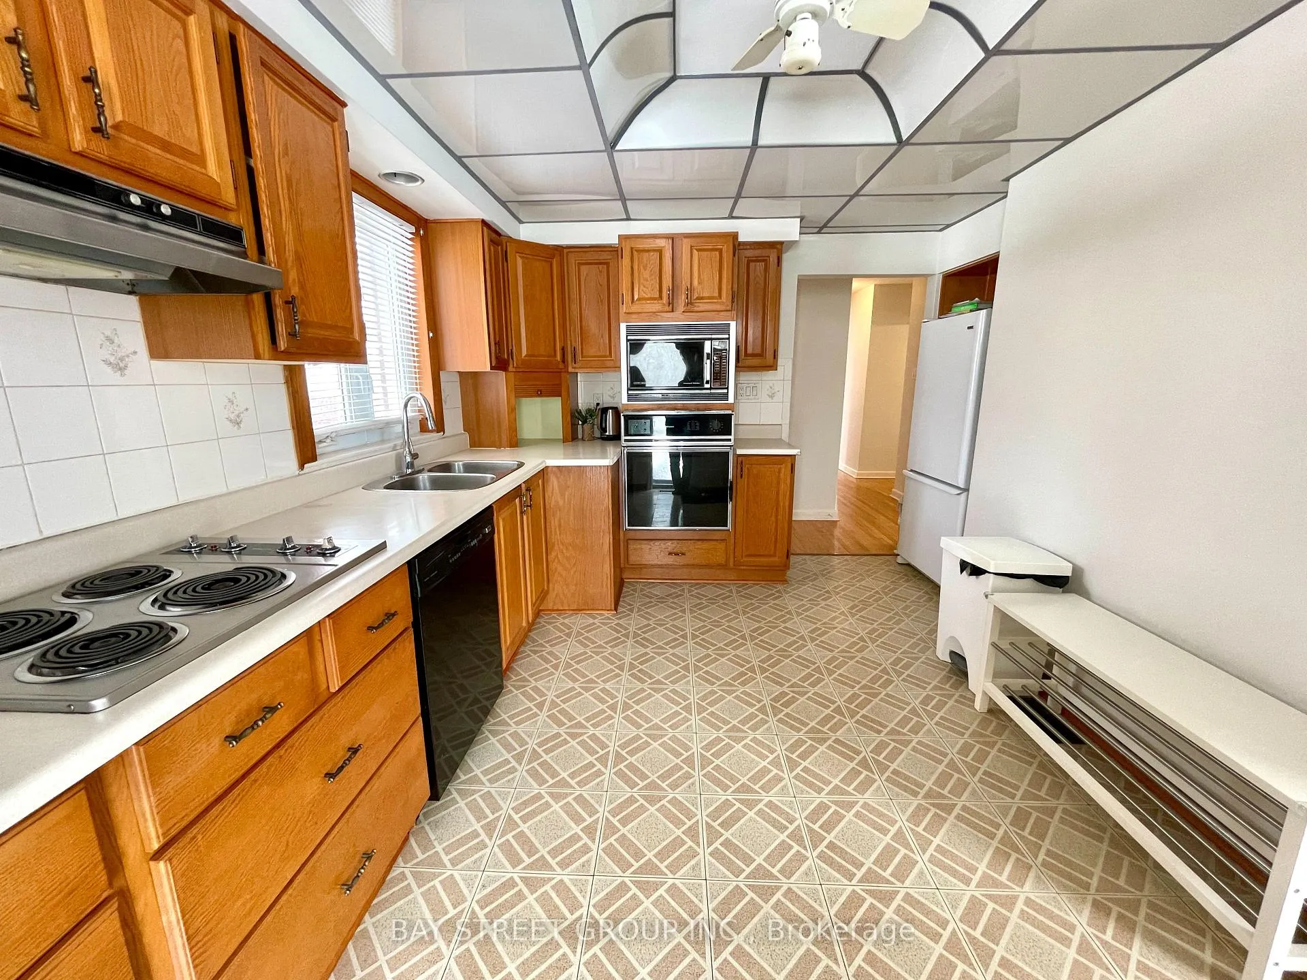
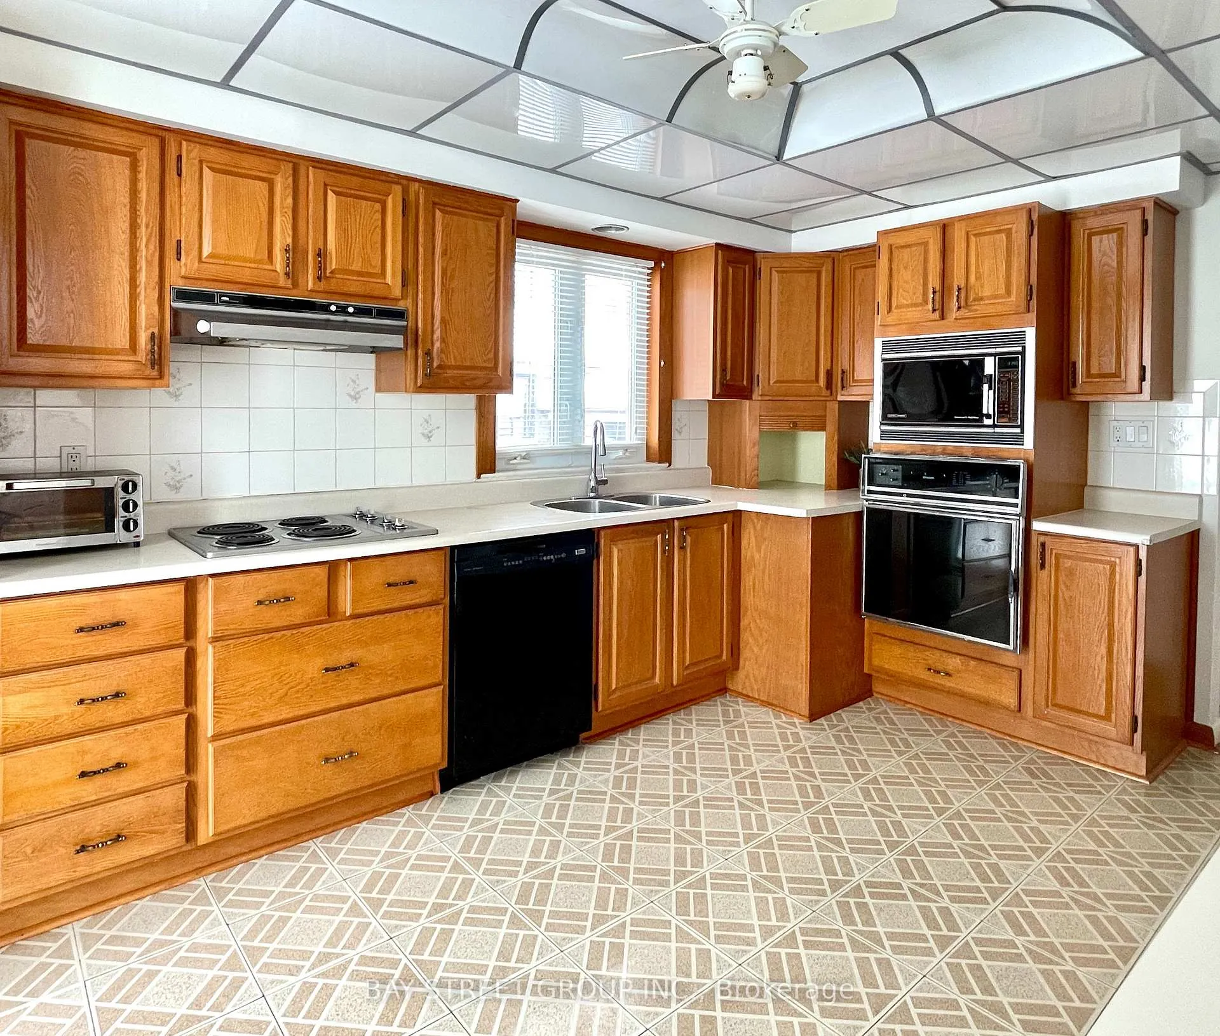
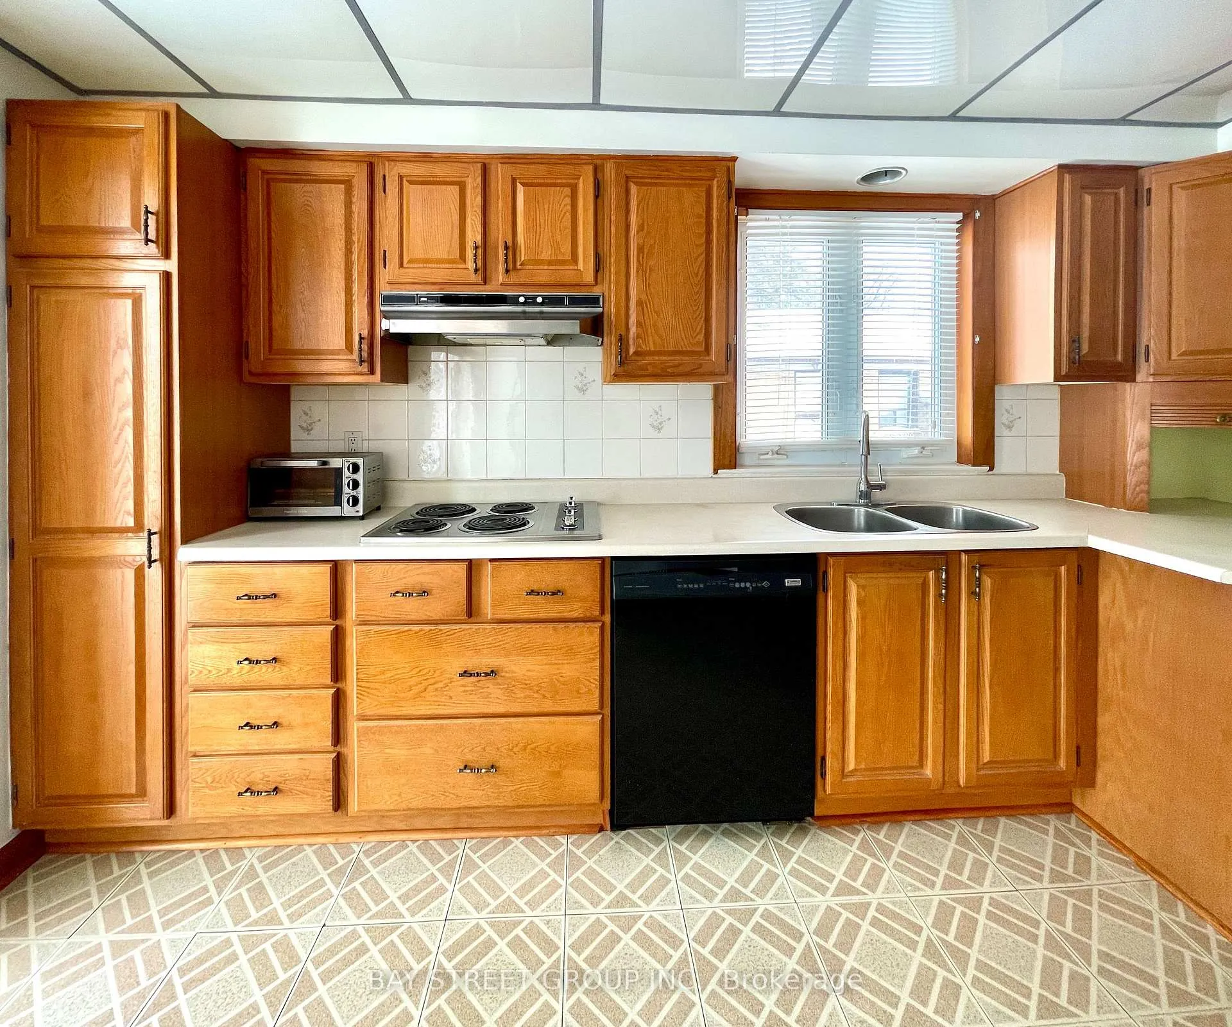
IncludedIncludes built-in cooktop, oven, microwave, dishwasher, washer/dryer, window coverings, storm screens, central vacuum, and all light fixtures. the landlord ensures the temperature is set to a comfortable level for both the main floor and basement
- Included: Includes built-in cooktop, oven, microwave, dishwasher, washer/dryer, window coverings, storm screens, central vacuum, and all light fixtures. the landlord ensures the temperature is set to a comfortable level for both the main floor and basement
Listing detailsE11995227, Rented, Mar 1, 2025
- MLS® number: E11995227
- Status: Rented
- Listed on: Mar 1, 2025
- Days on market: 62
- Updated: May 2, 2025
- Possession: 2025-03-01 / Immediate
- Occupied by: Vacant
- Listing brokerage: BAY STREET GROUP INC.
About this home
Main, 7 Khartoum Avenue, Scarborough (Eglinton East), ON M1K 3Y1
Carpet Free
This home features 3 bedrooms, an updated 3-piece bath, hardwood floors, and a sunlit living room with a bay window. The oak kitchen includes built-in appliances. Walk to Kennedy Subway, GO Train, and shops. Includes 3 parking spots, shared laundry, and a shared backyard. The basement is occupied by one quiet couple. Located in a quiet, family-friendly neighborhood near a school, this home is perfect for comfortable living. No pets allowed.
Read more
Ask about this home
A HOMEH agent will answer your questions about this home.
Ask a question
Around this home
Midland North & Eglinton
Errands
Transit
Parks
Schools
Daily convenience, out of 100, from the distances below
ParkResidential Playground · 9 within 1 km5 min walk319 m
GroceryNo Frills8 min walk517 m
SchoolSt Joan of Arc Catholic Academy4 min walk260 m
Train stationKennedy5 min walk290 m
PharmacyMidland/Eglinton Pharmacy7 min walk403 m
Cafés & foodThai Take Out & Catering · 15 within 1 km3 min walk196 m
Gym & rec centreDon Montgomery Community Centre6 min walk380 m
LibraryToronto Public Library - Kennedy/Eglinton13 min walk820 m
WalkDriveStraight-line distance, open map data
Grocery0.5 km
Park0.3 km
Coffee0.7 km
Dining0.2 km
Gym0.9 km
Kennedy0.3 km
Schools nearby
School rating, out of 10.
St Joan of Arc Catholic Academysecondary · Catholic · 0.3 km
4.7/10Low
Lord Roberts Junior Public Schoolelementary · Public · 0.6 km
5.4/10Fair
Glen Ravine Junior Public Schoolelementary · Public · 0.7 km
4.9/10Low
Contact agent
Helpful calculators
Rent vs buy
Affordability
Mortgage
Down payment
Stress test
CMHC insurance
Your HOMEH agent

KimHOMEH agent · Scarborough
"I would see it this week."
Ask Kim