

3358C Kingston Road
3358C Kingston Road
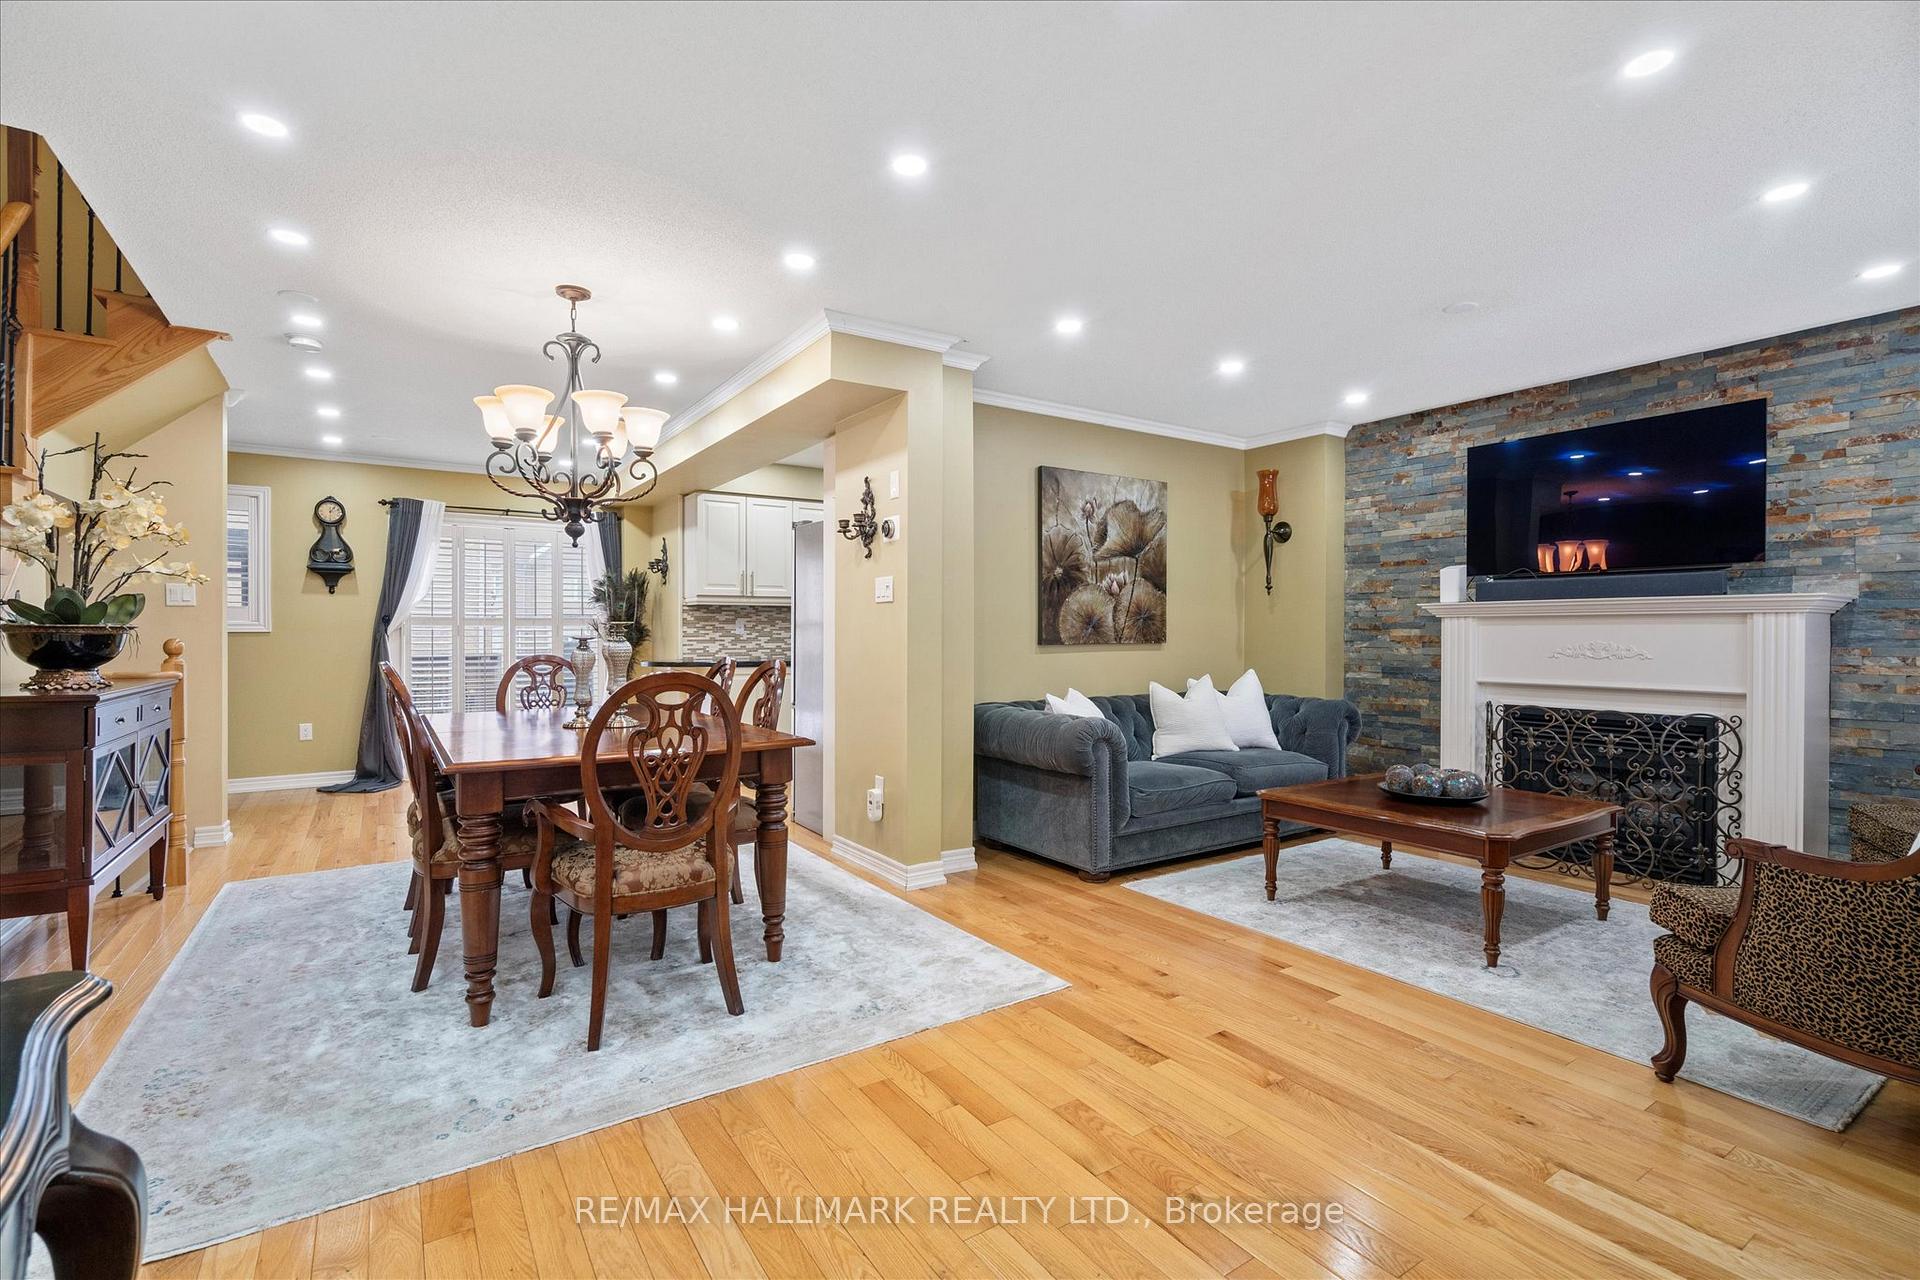 See all 49 photos
Property history
- $799,000TerminatedList: 2026-01-12|End: 2026-03-10|57 daysE12685862
- $899,900TerminatedList: 2025-09-15|End: 2025-11-13|59 daysE12403892
- $899,000SuspendedList: 2025-04-10|End: 2025-06-18|69 daysE12074078
- $949,000TerminatedList: 2025-03-03|End: 2025-03-19|16 daysE11997008
Facts and features
- BasementFinished
- Price per sq ft~$400
- Water, sewerMunicipal
- HeatingForced air
- Separate entrance
- Hardwood floors
- Fireplace
- Central air
The homeFreehold Townhouse, 3-storey, 2,000–2,500 sq ft
- Type: Freehold Townhouse
- Style: 3-storey
- Living space: 2,000–2,500 sq ft
- Basement: Separate entrance, finished
InsideFireplace Yes, natural gas, Hardwood, Auto garage door remote, carpet free
- Fireplace: Yes, natural gas
- Flooring: Hardwood
- Features: Auto garage door remote, carpet free
- Security: Security system
- Rooms above ground: 14
- Bedrooms: 4
- Bathrooms: 3
- Kitchens: 1
- Family room: Yes
Outside and lotBrick, Shingles, Concrete
- Exterior: Brick
- Roof: Shingles
- Foundation: Concrete
- Features: Deck, landscaped, lighting, privacy
- Size: 27.95 × 48.35 ft
Parking1 Garage, Built-in, Private
- Spaces: 1 Garage
- Garage: Built-in
- Driveway: Private
Heating, water and powerForced air, gas, Central air, Municipal water
- Heating: Forced air, gas
- Cooling: Central air
- Water: Municipal water
- Sewer: Municipal sewer
Costs and taxesTaxes $3,247 a year, HST included in the price, Hot water tank ($120 every 3 months)
- Taxes, 2024: $3,247 a year
- HST: HST included in the price
- Rental items: Hot water tank ($120 every 3 months)
Included in the saleSs fridge, ss stove, ss dishwasher, washer/dryer, all elfs, window coverings, nest thermostat, bbq, 3rd floor staircase light fixture
- Included: Ss fridge, ss stove, ss dishwasher, washer/dryer, all elfs, window coverings, nest thermostat, bbq
- Not included: 3rd floor staircase light fixture
NearbySchool bus route, school, rec./commun.centre, public transit, place of worship, hospital
- Close to: School bus route, school, rec./commun.centre, public transit, place of worship, hospital
Listing detailsE12074078, Suspended, Apr 10, 2025
- MLS® number: E12074078
- Status: Suspended
- Listed on: Apr 10, 2025
- Days on market: 69
- Updated: Jun 18, 2025
- Possession: 2025-05-10 / Flexible
- Occupied by: Owner
- Listing brokerage: RE/MAX HALLMARK REALTY LTD.
About this home
3358C Kingston Road, Scarborough (Guildwood), ON M1M 1R2
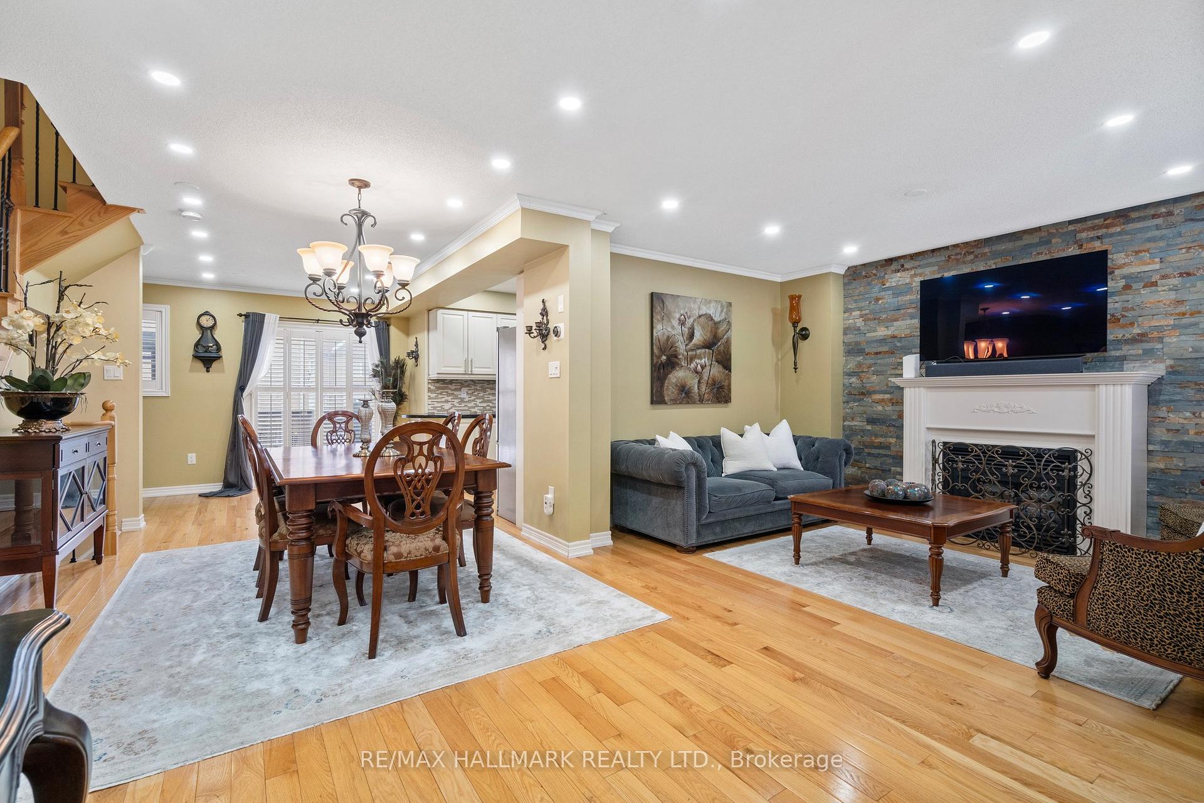
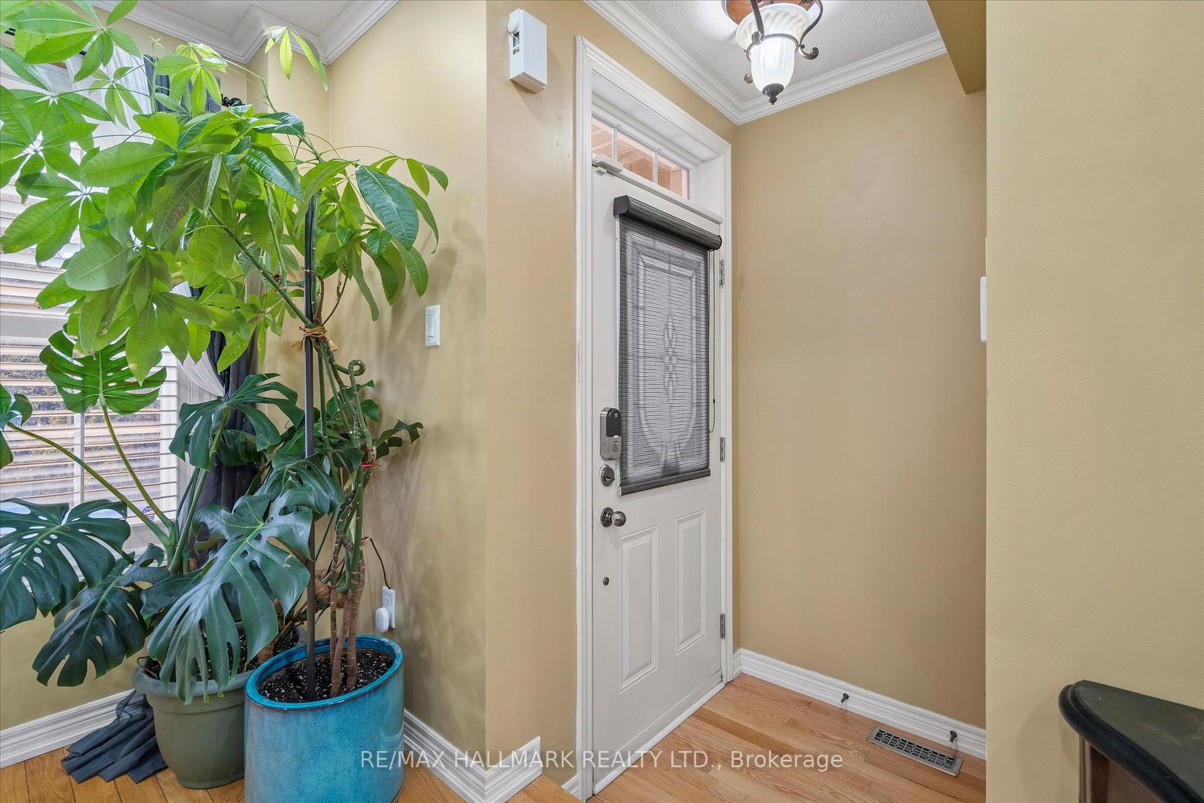
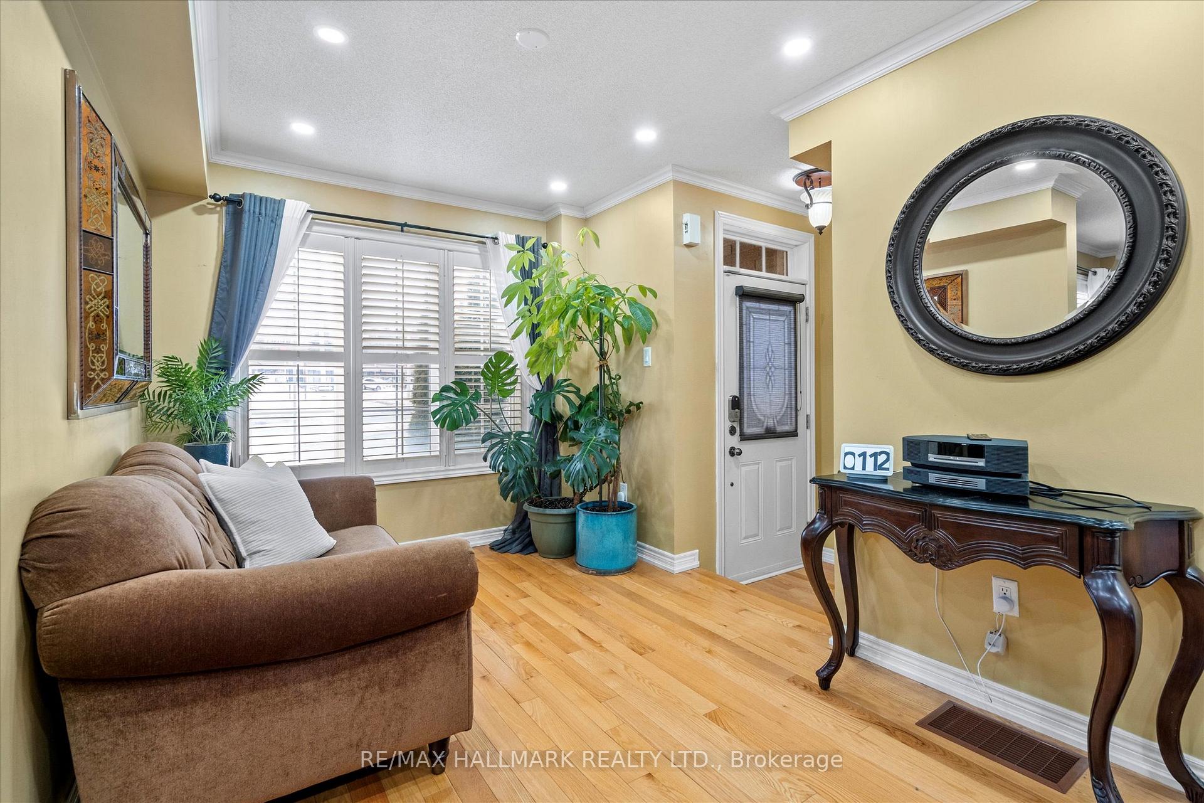
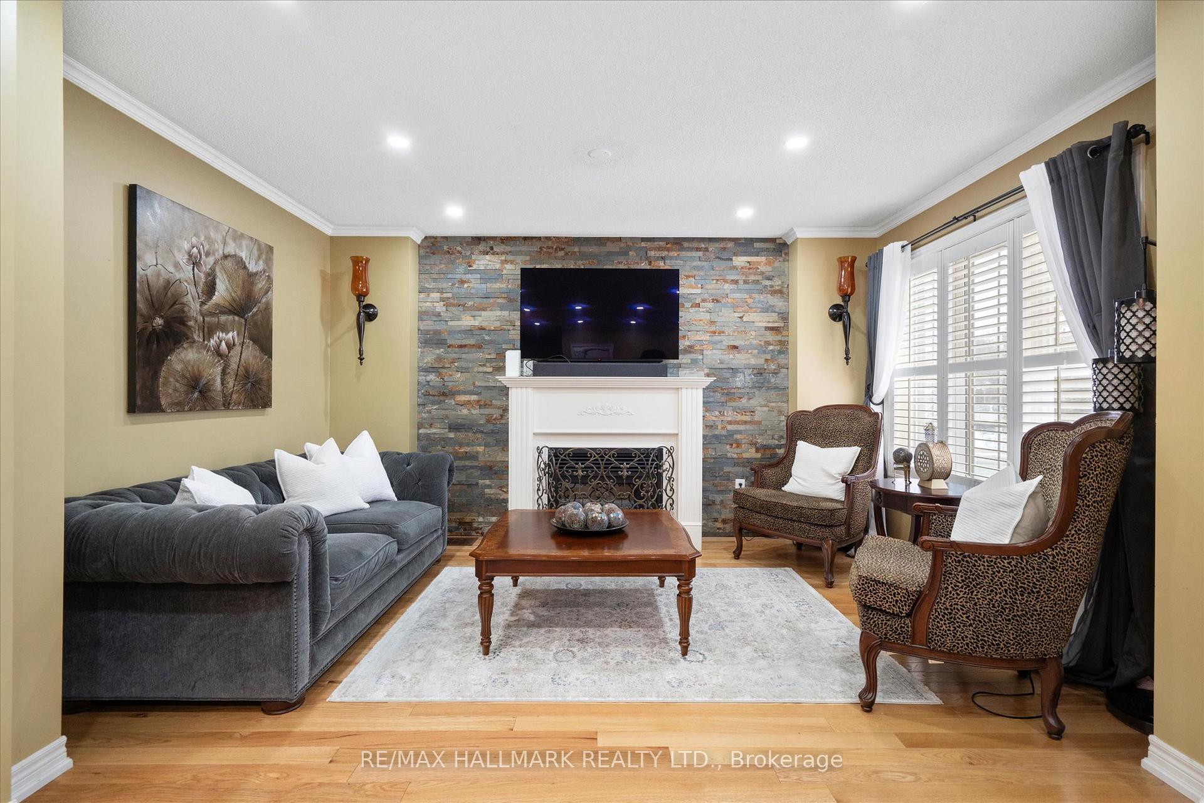
Welcome to this luxurious freehold end-unit townhouse, offering great space and privacy, nestled in the highly sought-after Guildwood neighborhood. With 2,475sqft of meticulously designed living space, this beautifully upgraded 4-bedroom, 3-bath home is the largest unit in the complex and is perfect for those who desire a blend of modern sophistication and comfort. Step inside to an open-concept layout that is both bright and inviting, featuring hardwood floors, sleek California shutters, crown moulding, luxurious pot lights and a striking brick accent wall with a cozy fireplace that adds character to the main floor. The chef-inspired kitchen is a showstopper, boasting upgraded granite countertops, a stylish quartz backsplash, exquisite custom cabinetry and high-end stainless-steel appliances. Enjoy your enormous upgraded private deck in the rear, perfect for BBQs or relaxation, offering a serene retreat right at home. The primary bedroom is a true sanctuary, featuring a spacious walk-in closet, a luxurious spa-like ensuite, and a charming Juliet balcony, bringing in natural light and beautiful views. With soaring 8-foot smooth ceilings, upgraded bathrooms and hardwood flooring throughout, every inch of this home is thoughtfully crafted. The high-quality finishes create an atmosphere of pure elegance, offering an unparalleled living experience. Enjoy the added bonus of two spacious parking spaces and built-in garage. The separate entrance to the basement, offers great rental potential. Ideally located in close proximity to top-rated schools, premium shopping centres, hospitals, and recreational facilities. With easy access to public transportation, including the TTC and nearby GO train stations, commuting has never been easier. Immerse yourself in the beauty of serene walking trails that lead directly to the lake, perfect for outdoor enthusiasts. This home is the perfect balance of luxury, practicality, and location a true dream come true.
Ask about this home
A HOMEH agent will answer your questions about this home.
Around this home
Daily convenience, out of 100, from the distances below
Schools nearby
School rating, out of 10.
Helpful calculators
Your HOMEH agent

"I would see it this week."