
21 Thatcher Avenue
Scarborough (Cliffcrest), ON M1M 2M3
- 3Bedrooms
- 2Bathrooms
- 3Garage
- 1100–1500Sq Ft
- $4,532Tax
- 35×135 ftLot Size
 Estimated Value:$810,000See Free Estimate Report

This listing has ended. It is no longer available.
Property not available for sale or for rent.
Sale & Price History for 21 Thatcher Avenue, Scarborough, Cliffcrest
Real estate boards require you to or to see the full details of this property.
*Sold prices and complete sale & price history are regulated data. Under the Trust in Real Estate Services Act, 2002 (TRESA) and the rules of the Real Estate Council of Ontario (RECO), and pursuant to the Multiple Listing Service® rules of the Canadian Real Estate Association (CREA) and the Toronto Regional Real Estate Board (TRREB), this information may be shown only to registered users who have agreed to the applicable terms of use (a Virtual Office Website, or "VOW," arrangement). HOMEH Inc., Brokerage therefore provides it to signed-in members only. Creating an account is free and takes under a minute.
About 21 Thatcher Avenue, Scarborough, Cliffcrest
Summarized Description
- Located near Scarborough Bluffs beach.
- Unique home with designer finishes.
- Heated floors and high-end appliances.
- Open concept living space with versatility.
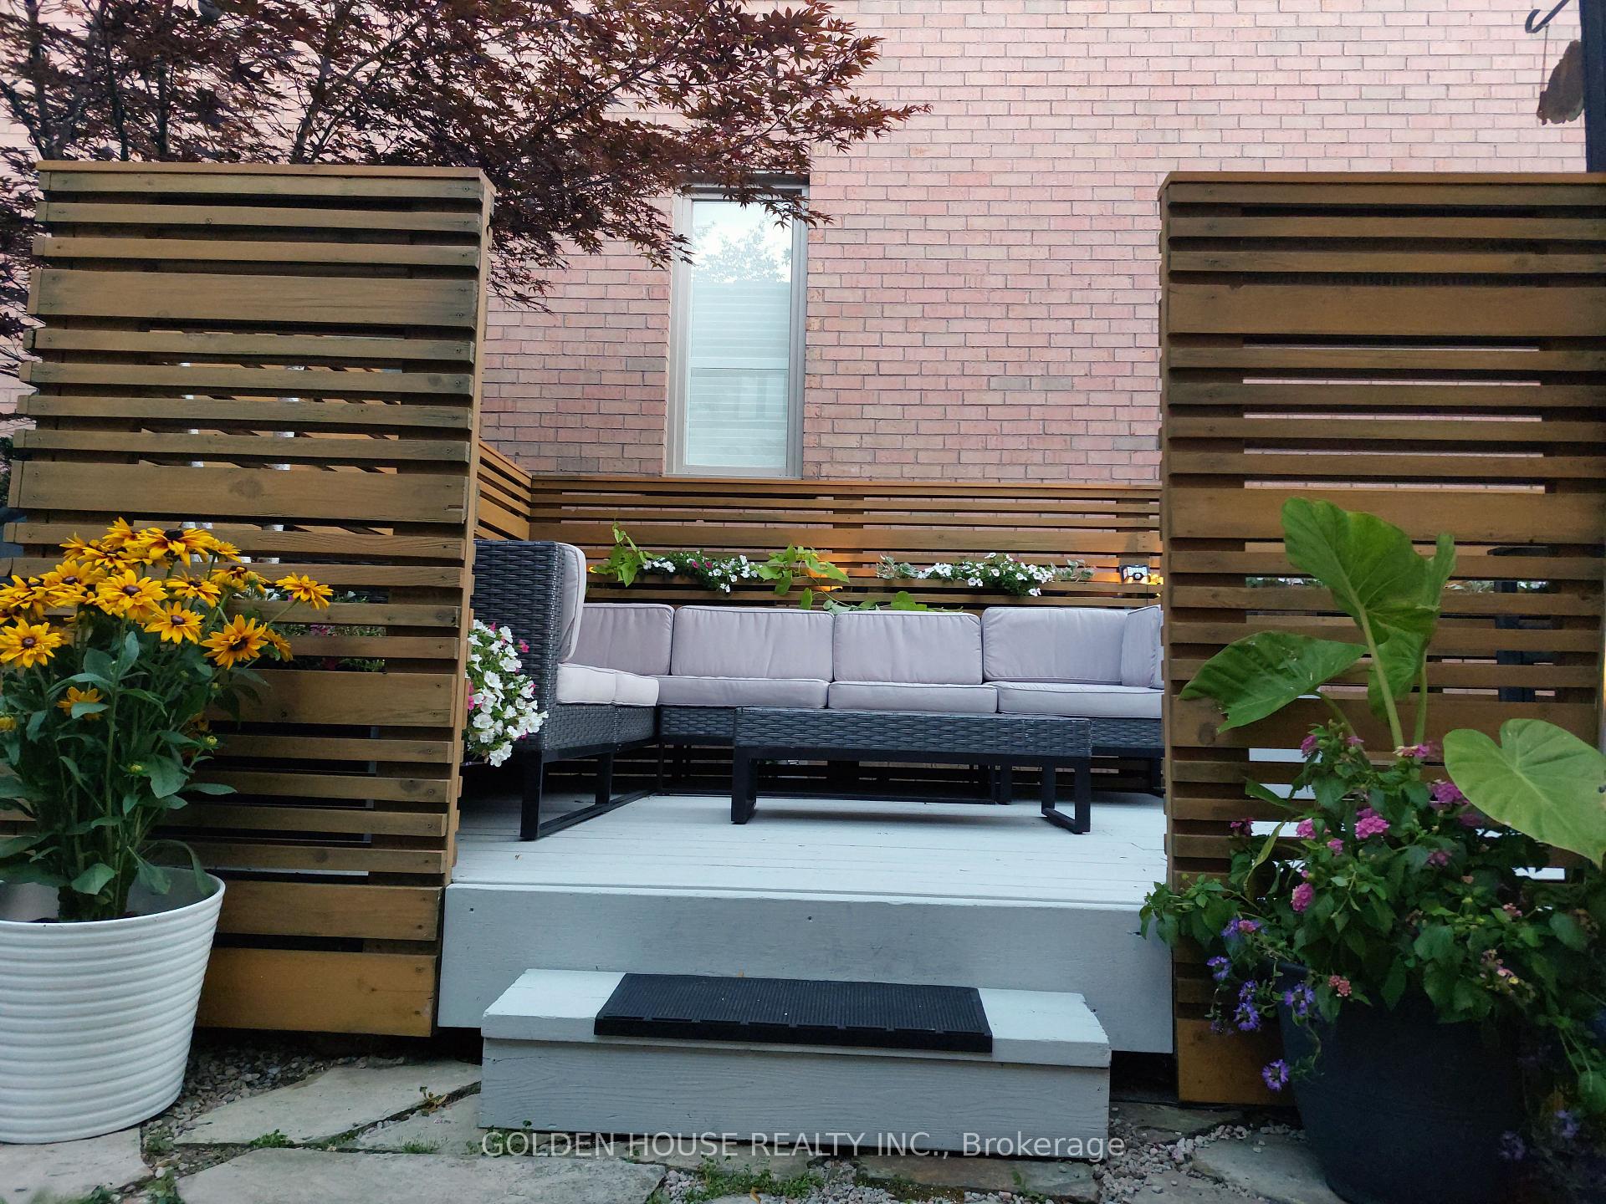
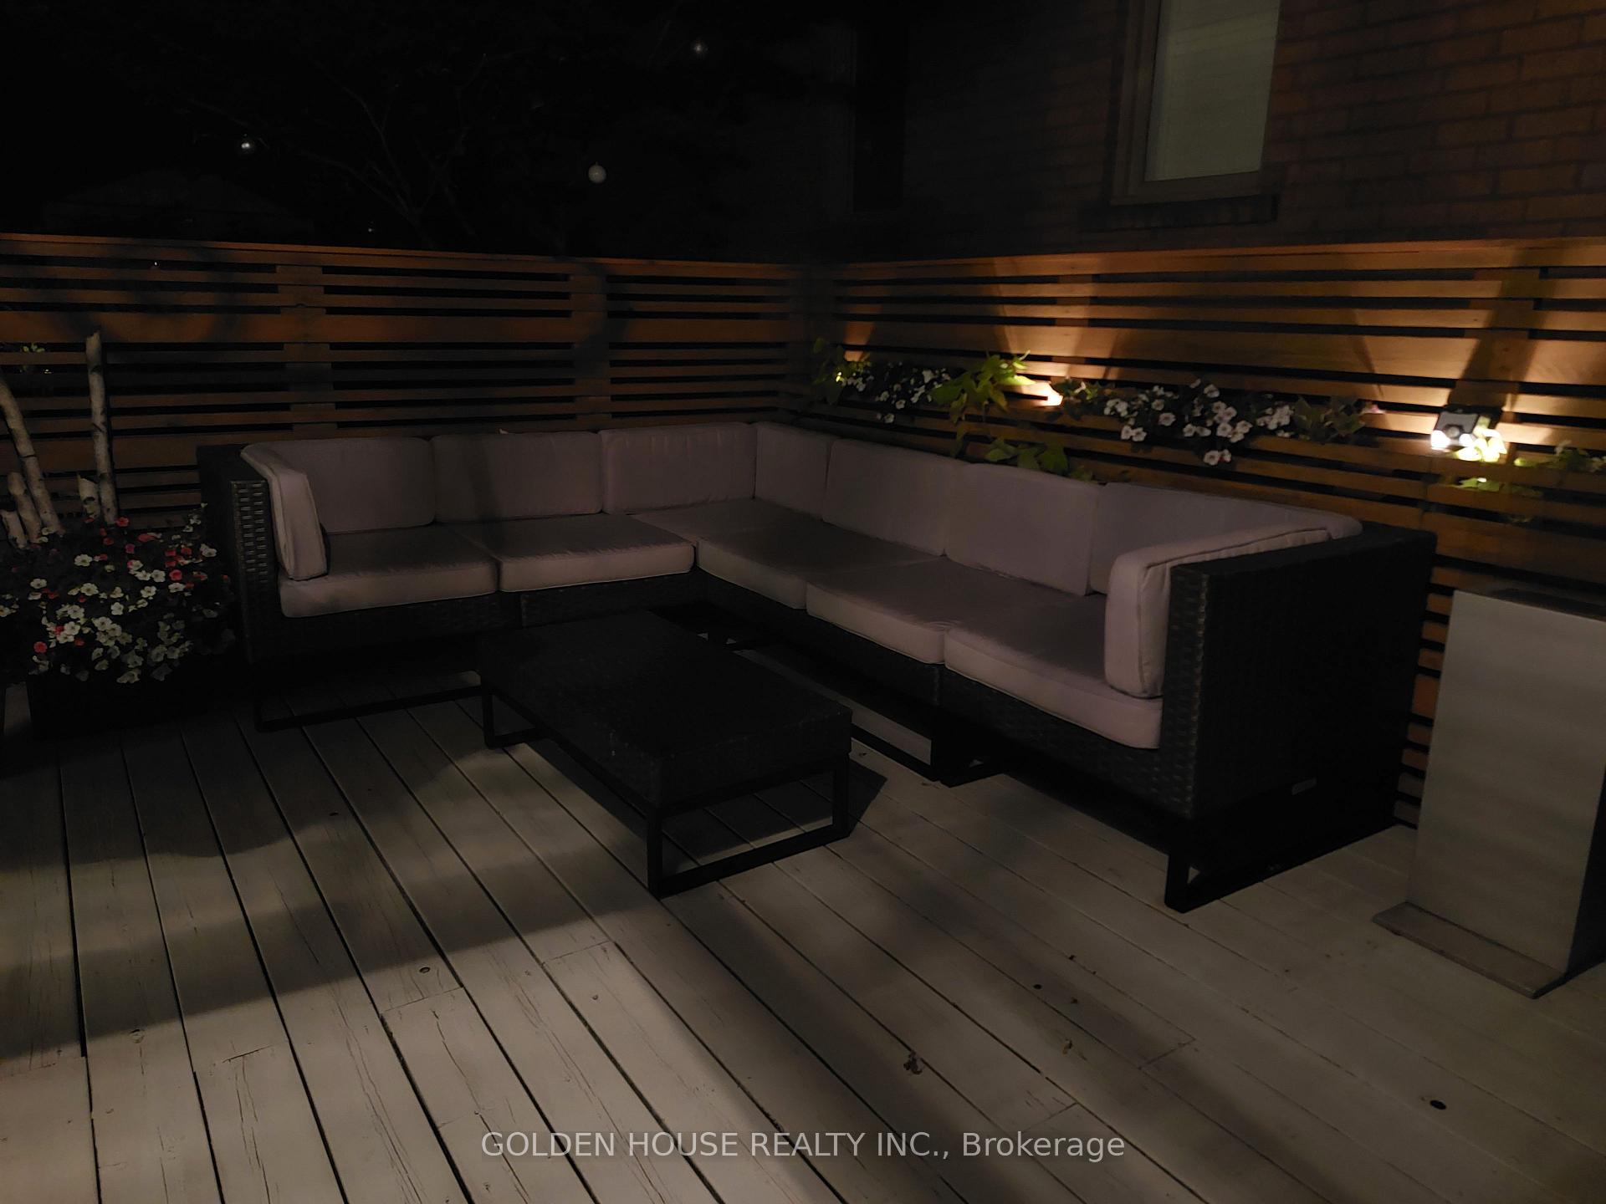
- Large outdoor decks for entertaining.
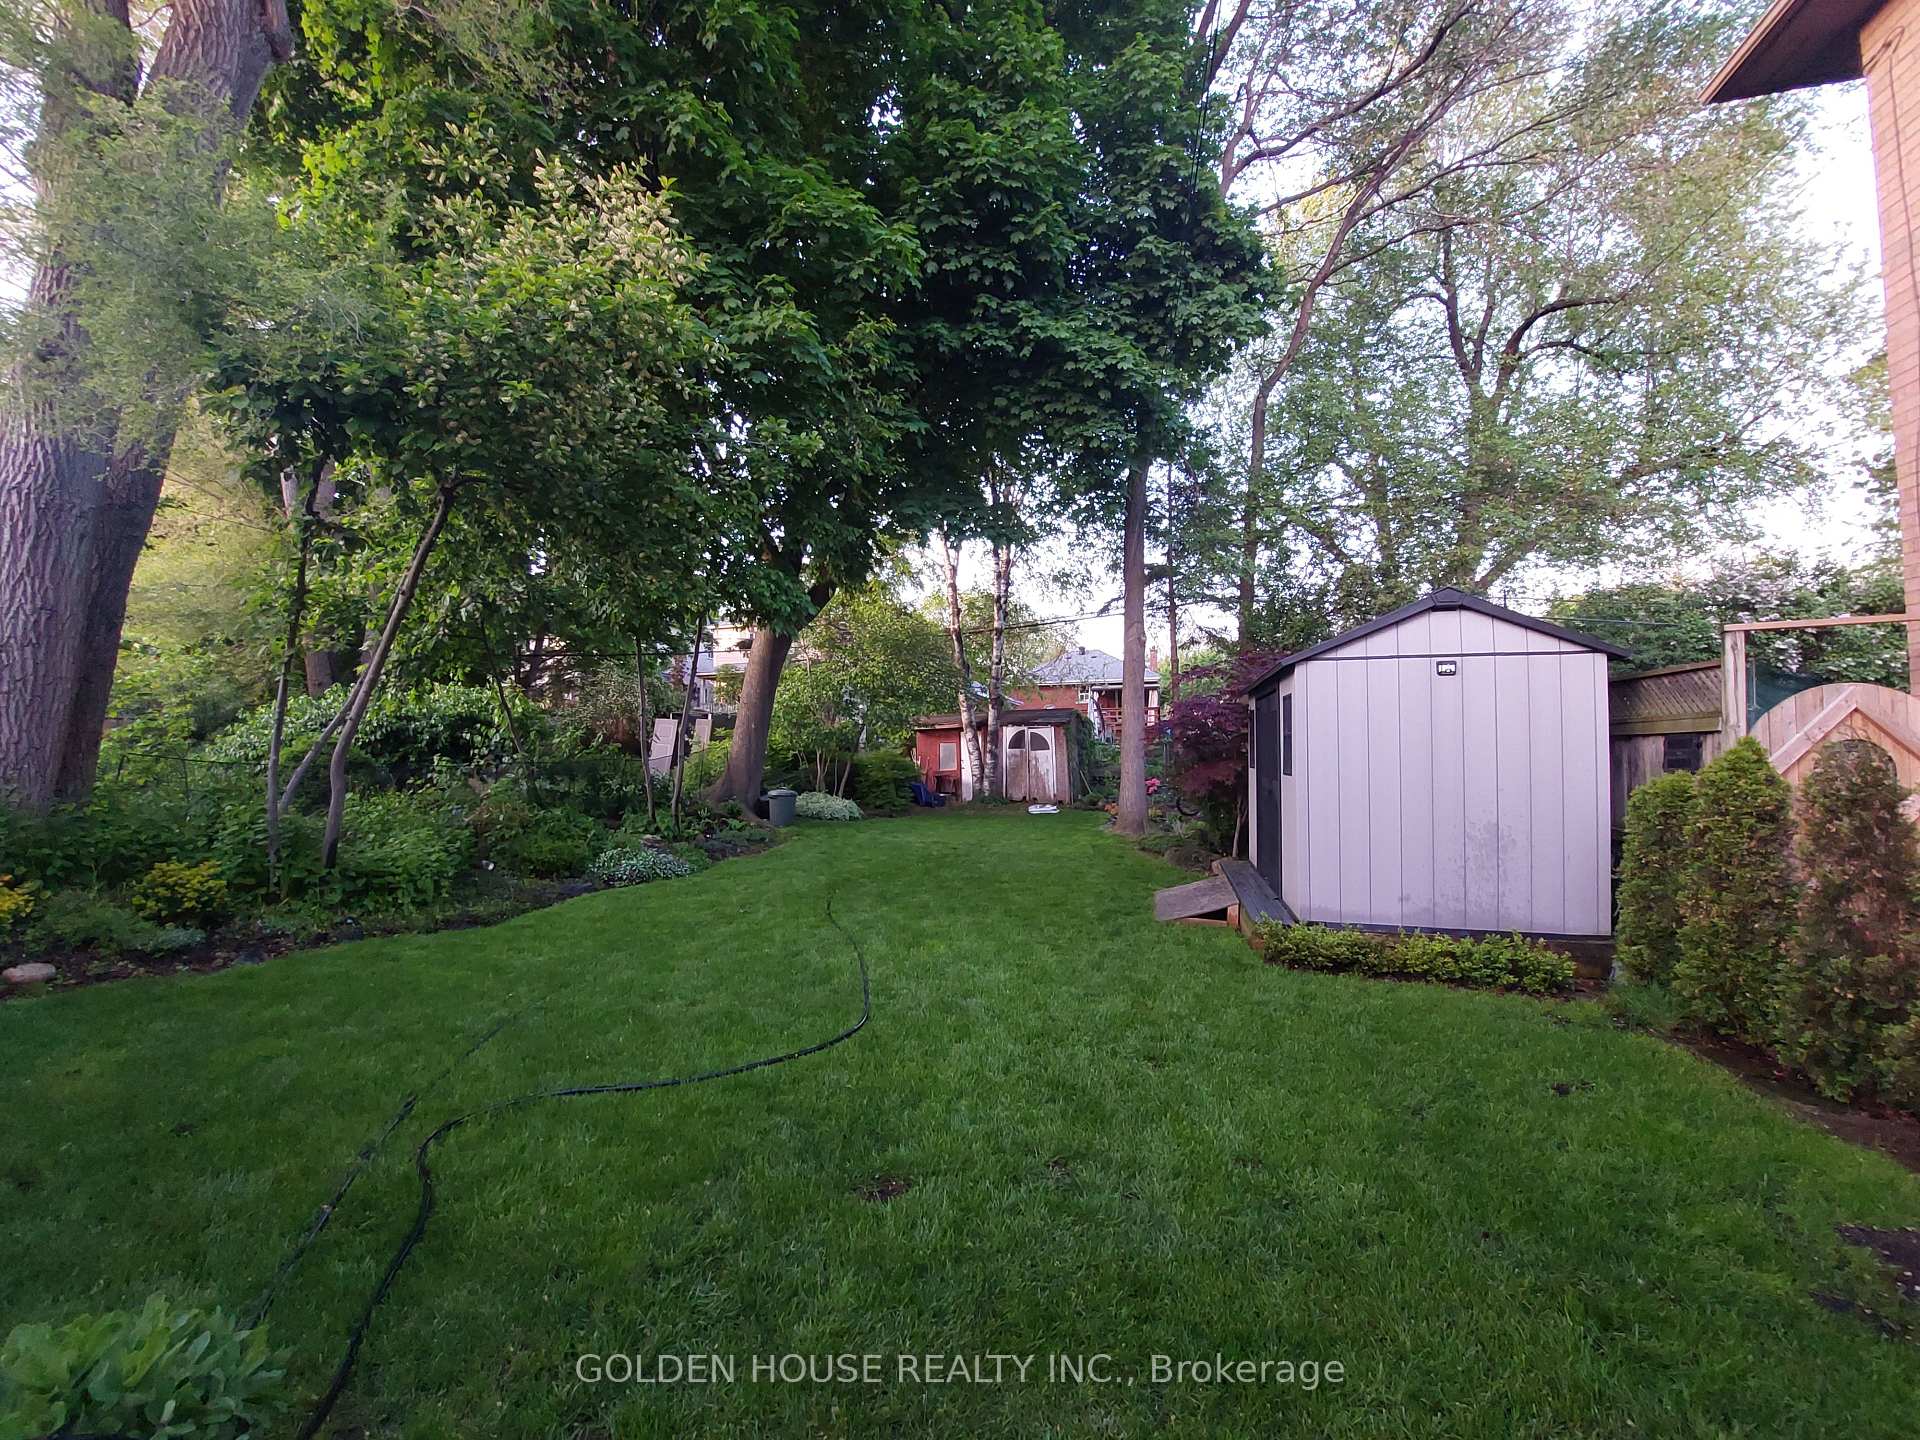
- 135 ft lot with potential for expansion.
- Freshly painted exterior with quality materials.
- High demand neighborhood with redevelopment plans.
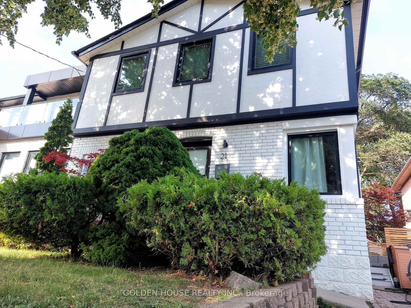
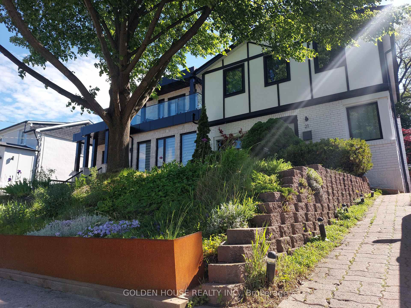
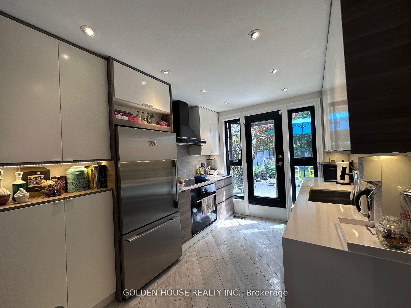
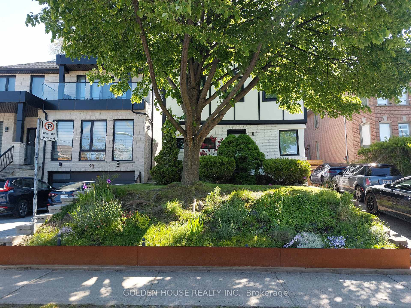
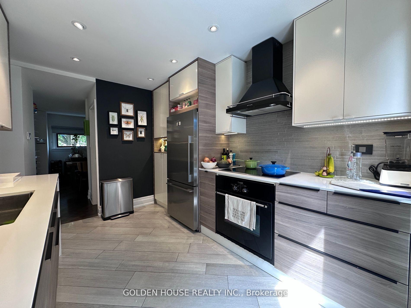
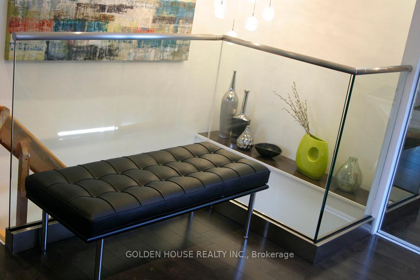
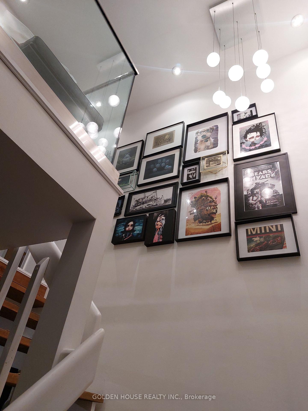
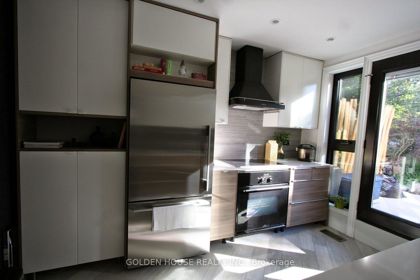
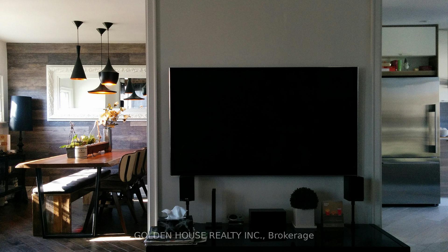
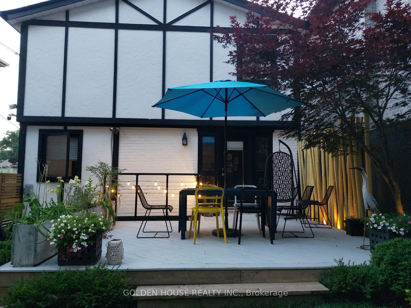
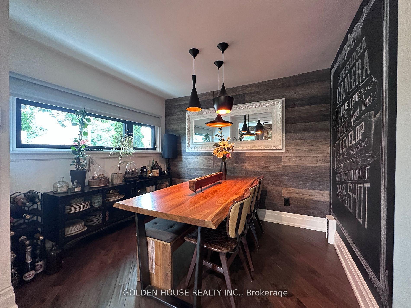
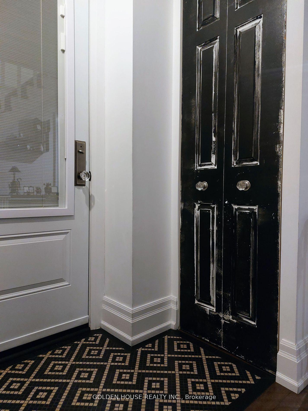
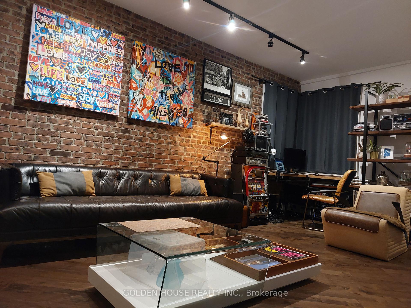
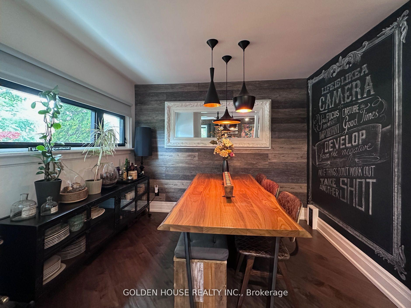
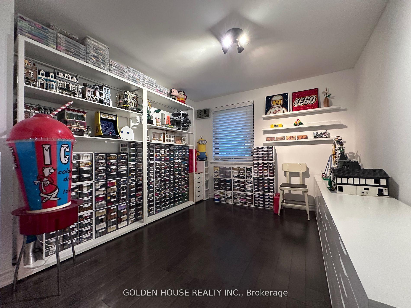
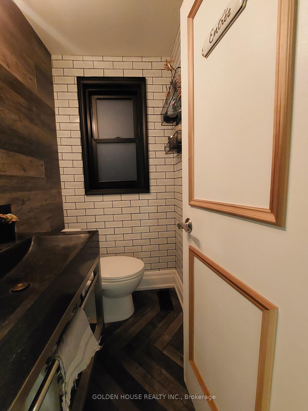
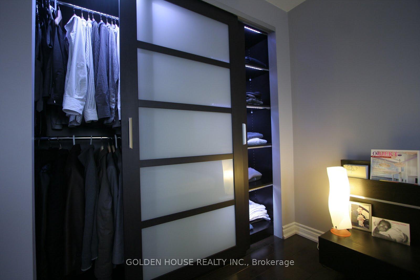
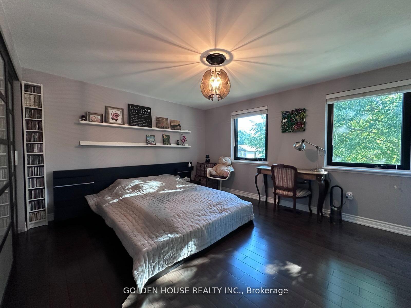
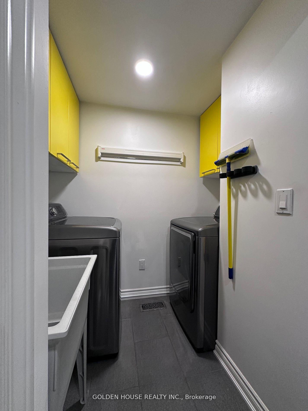
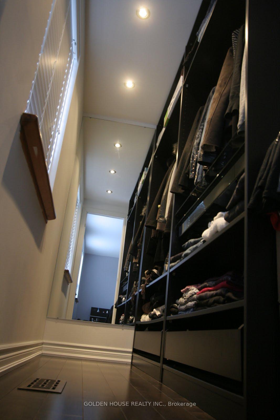
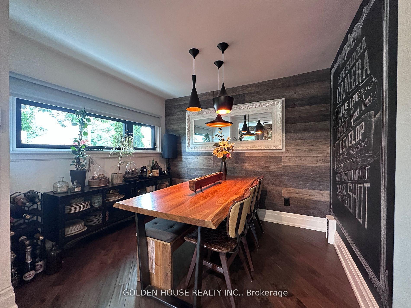
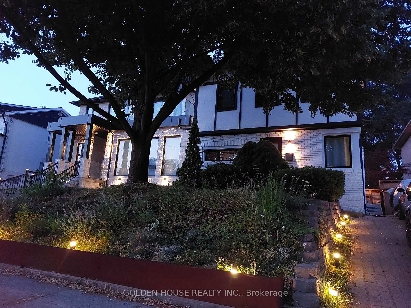
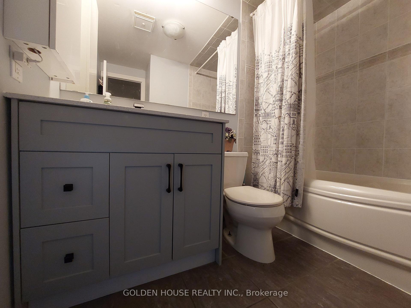
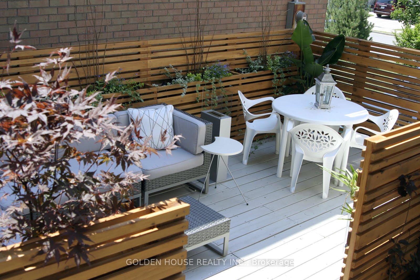
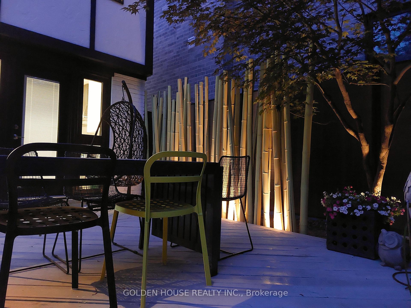
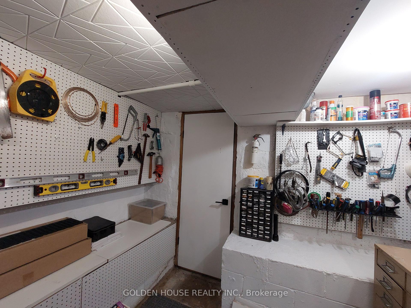
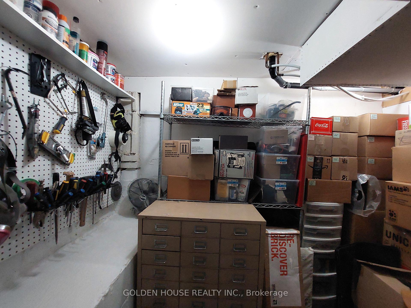
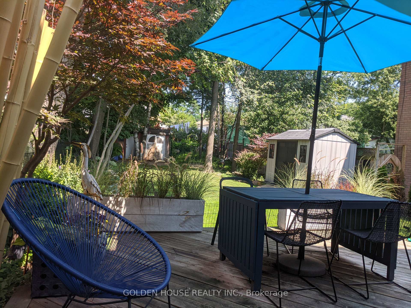
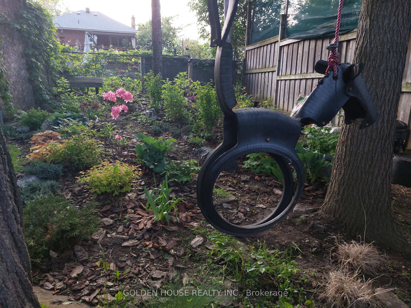
Located in a high demand neighbourhood just a short 10 min walk to the Scarborough Bluffs Toronto's Premiere Beach. The City Is Re-developing the Bluffs with new wide sidewalks with Which Will Bring Value to The Area. Long 135 ft lot with Potential to Build a Secondary House. 21 Thatcher is a designer's delight with curb appeal that beach goers stop by to admire the house. Built by the designers who have passionately searched for the finest materials such as Italian kitchen and bathroom tiles and quality flooring to create a unique one of a kind home with artistic flair at ever angle. The flooring was carefully planned with three floors meeting at 45 degrees and perfectly levelled. The kitchen counter top has a knife edge cut. Under cabinet lighting sits flushed with the surface. Sleek subtleties which may not be noticed by the untrained observer but that's what makes this house unique, all the little perfections. New windows and front and back doors main floor (2023) excl. the kitchen windows/door (2013) and upstairs windows (2010), freshly painted bricks with the highest quality paint Sherwin Williams Rain Refresh to keep away dirt. Heated kitchen floors.High end Fisher & Paykel counter depth fridge $4000 top of the line Panasonic Induction Cooktop $3000. Glass railing up to the open concept Bedroom or Office/Den/Media Room. Two big closets in the Master Bedroom, one a walk-in closet. Upstairs laundry. In addition to the beautiful indoor space, the outdoor space equally shines with 135 feet lot. Two gorgeous large decks provide lots of room for backyard parties and gatherings. Beautiful Japanese trees peering over the decks to provide canopy. Pot lights at night. It has a crawl space with storage room. Hot water tank is owned. 21 Fairmount and RH King schools in the area. Thatcher is a cozy home with a vibe that fits the right family and shines with it's own personality and features. MPAC square footage 1317.
Key Facts & Features
Property Costs
- Annual Property Tax Amount
- $4,532
- Land Transfer Tax Fee
- $35,750
- Basement Type
- Crawl Space
Interior Features
- Laundry Level
- Upper Level
- Interior Extras
- Carpet Free, Built-In Oven, Countertop Range, Water Heater Owned
- Fireplace/Stove
- No
- Elevator
- No
Exterior Features
- Pool
- None
Building
- Building Type
- Detached
- Building Style
- 2-Storey
Construction
- Exterior Finish
- Brick, Hardboard
- Roof
- Shingles
- Foundation Details
- Block
- Special Designation
- Other
Lot
- Lot Front
- 35.00 ft
- Lot Depth
- 135.00 ft
Parking & Garages
- Garage Type
- None
- Garage Spaces
- 3
- Parking Spaces
- 3
- Total Garage And Parking Spaces
- 3
Heating & Cooling
- Heat Source
- Gas
- Heat Type
- Forced Air
- Air Conditioning
- Central Air
- Water
- Municipal
- Sewers
- Sewer
- Bedrooms
- 3
- Washrooms
- 2
- Kitchens
- 1
Room sizes
- Living Room—Main level
- Dining Room—Main level
- Kitchen—Main level
- Bedroom—Second level
- Bedroom 2—Second level
- Bedroom 3—Second level
Washrooms
- 4-piece, Second
- 2-piece, Ground
- Municipality
- Scarborough
- Neighbourhood
- Cliffcrest
- Main cross streets
- Kingston Rd and Brimley Rd
- Directions
- kingston rd and brimley
- MLS® number
- E12616024
- Data source
- Toronto Regional Real Estate Board
- Status change
- 2026-03-23
- Listed on
- 2025-12-10
- Days on market
- 103 days
- Possession type
- 60-89 days
- Co-op commission
- 2.5%
- Seller
- Listed by
- GOLDEN HOUSE REALTY INC.
Home Market Value
Current home valuation for 21 Thatcher Avenue, Scarborough, Cliffcrest, Scarborough, ON. Listed for $1,070,000
HOMEH Estimate
$810,000
Estimated Sales Range
$486,000 - $1,134,000
HOMEH Estimate for 21 Thatcher Avenue, Scarborough, Cliffcrest
Calculated with a real agent's CMA method — 45+ years of experience, codified. Not an AI guess.
For the owner
Is this your home? Track its value.
Get this home's HOMEH Estimate by email once a month, with how many homes are for sale around you.
Mortgage Payment Calculator
Compare up to 4 down payment scenarios
5% on first $500K + 10% on $570,000 over $500K
$82,000
| Scenario 1 | Scenario 2 | Scenario 3 | Scenario 4 | |
|---|---|---|---|---|
−Down payment | % $ | % $ | % $ | % $ |
+CMHC insurance | $39,504 | $29,853 | $25,466 | $0 |
=Total mortgage | $1,027,114 | $992,853 | $934,966 | $856,000 |
Amortization | ||||
Mortgage rate | % | % | % | % |
| Payment frequency | ||||
=Mortgage payment | $5,015monthly | $4,848monthly | $4,565monthly | $4,179monthly |
Land Transfer Tax
$17,875
$17,875
$35,750
Around this home
Data provided by OpenStreetMap & Fraser Institute School Rankings
Ask HOMEH
New!Hi there!
👋Text or call (416) 301-9001
Recommended for you
Based on homes you've looked at.
No recommended properties found.
Nearby similar homes
No nearby properties found.
More real estate resources
Other homes nearby
Explore this area
Nearby neighbourhoods
No nearby listings available.