

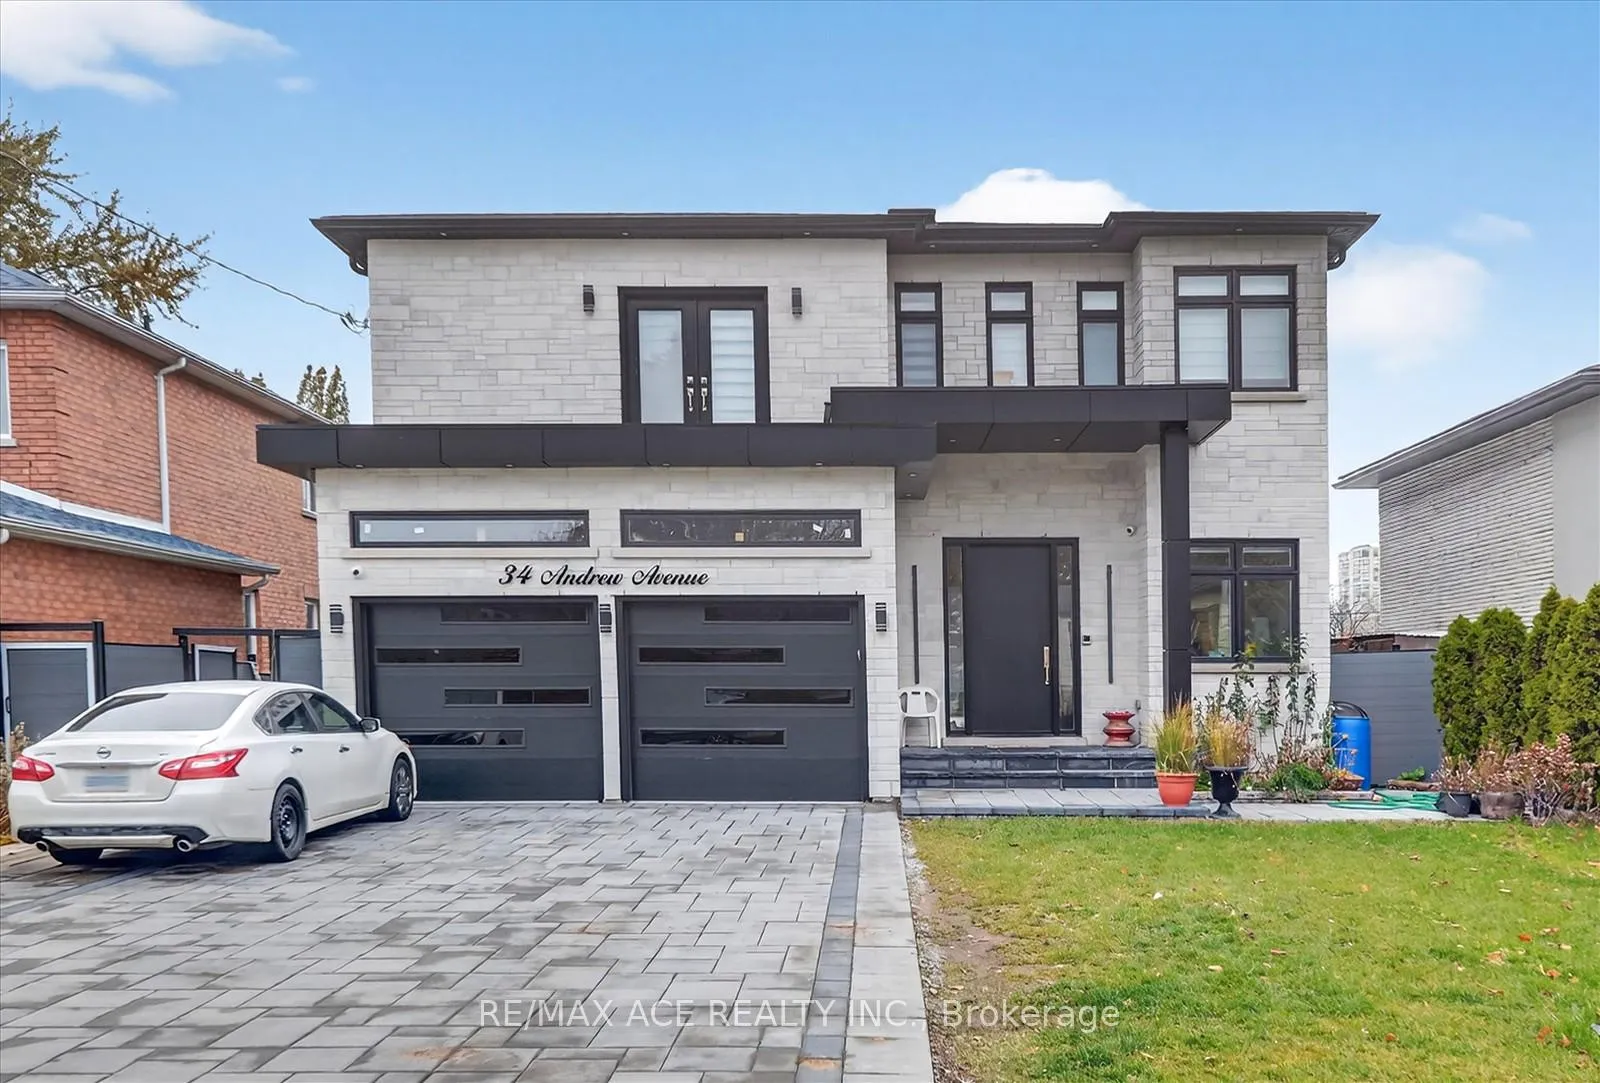
34 Andrew Avenue
34 Andrew Avenue
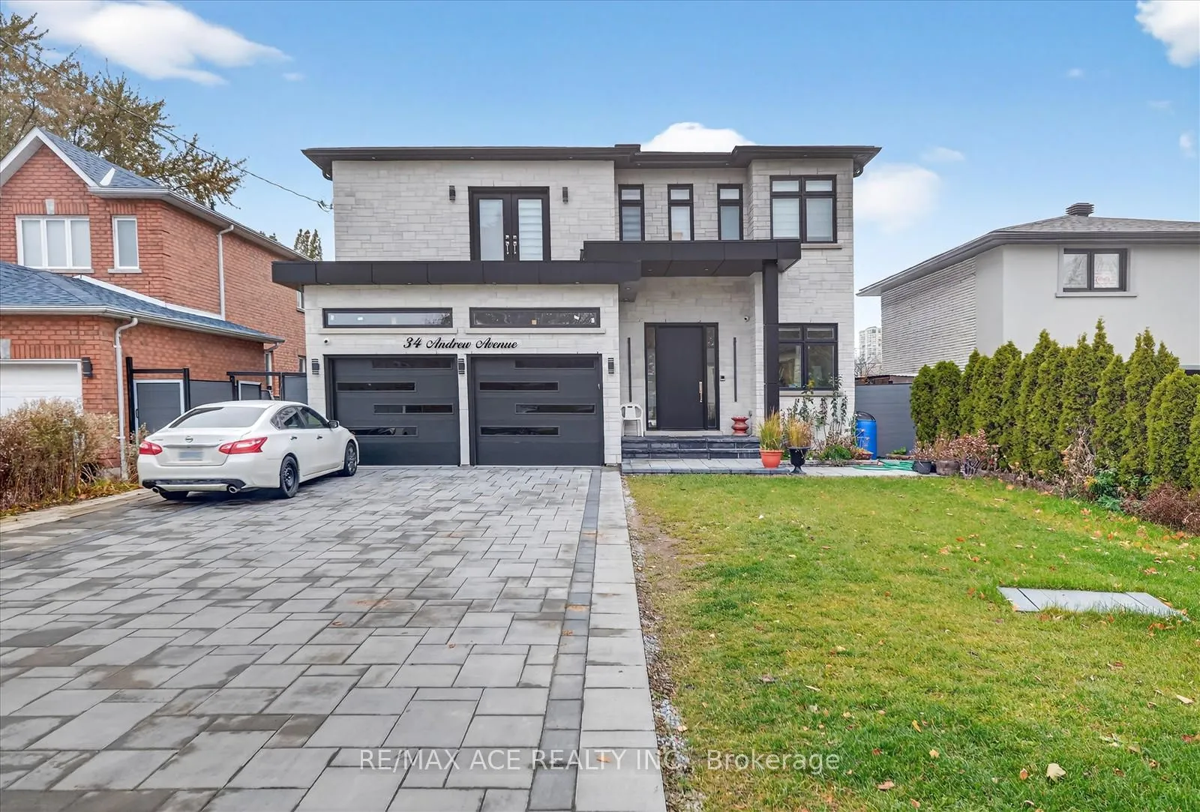
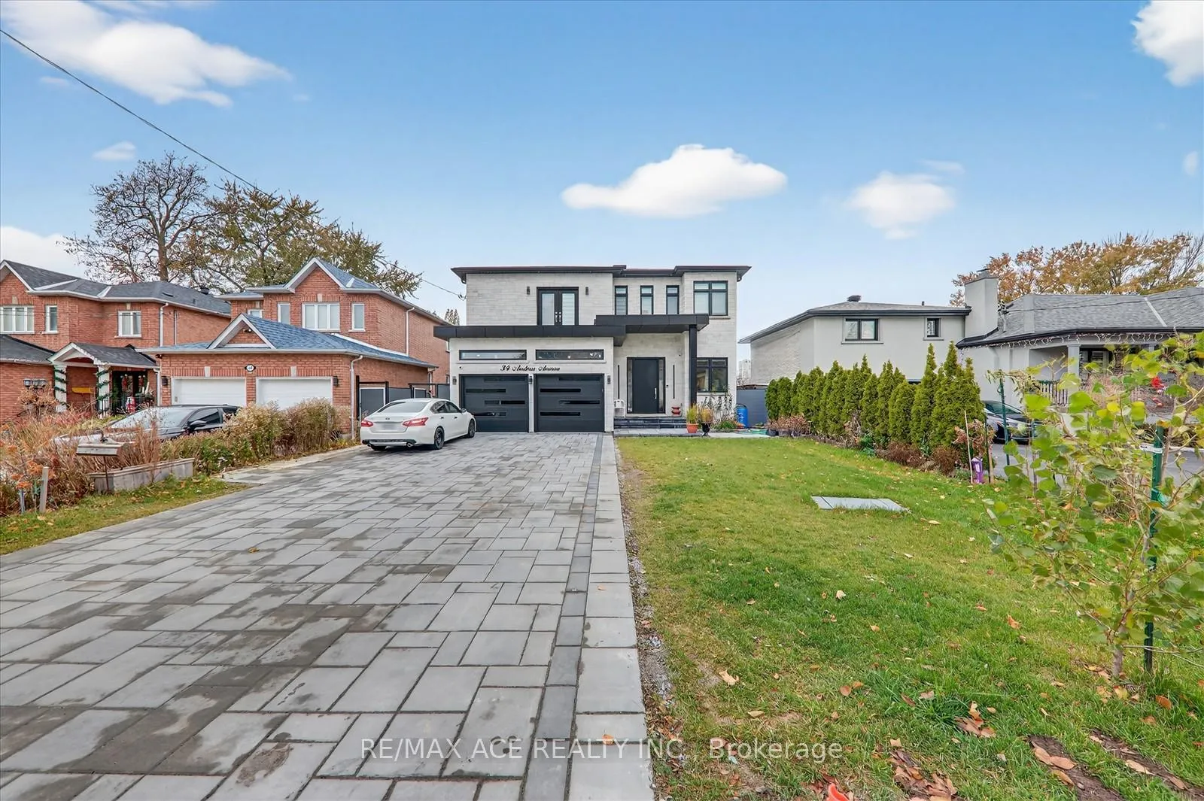
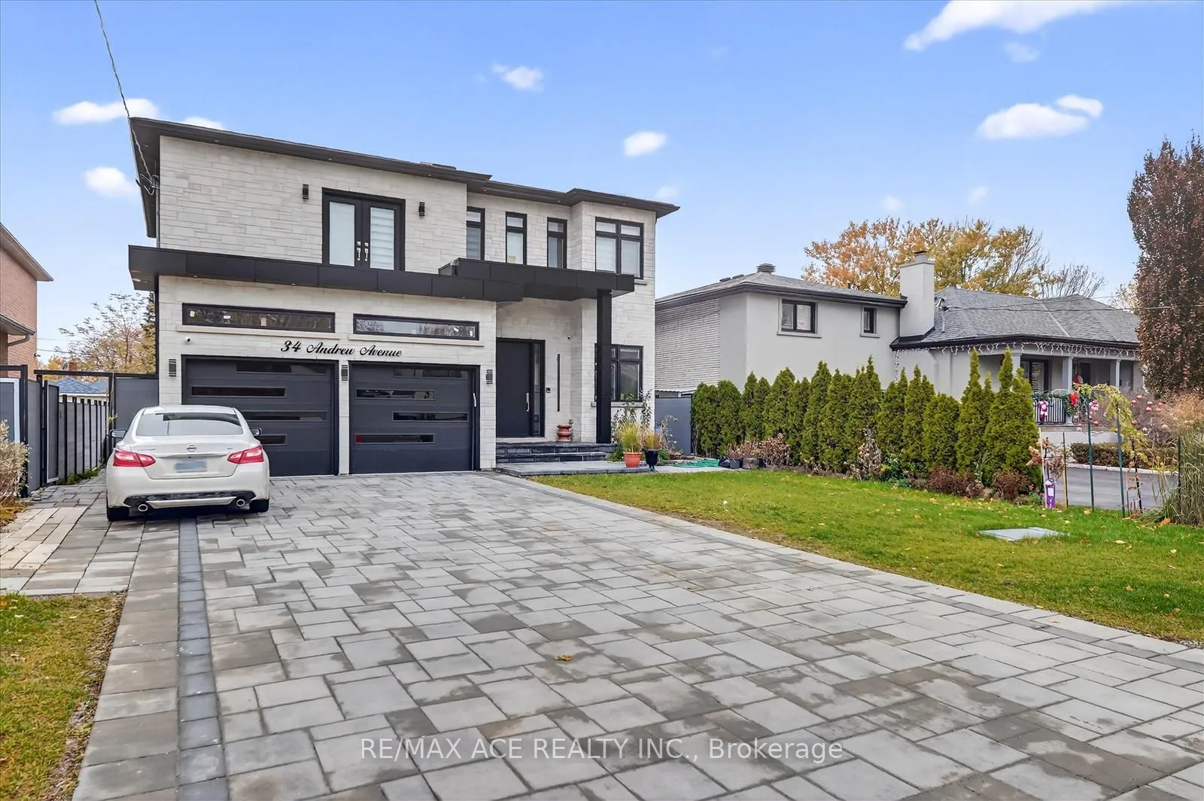
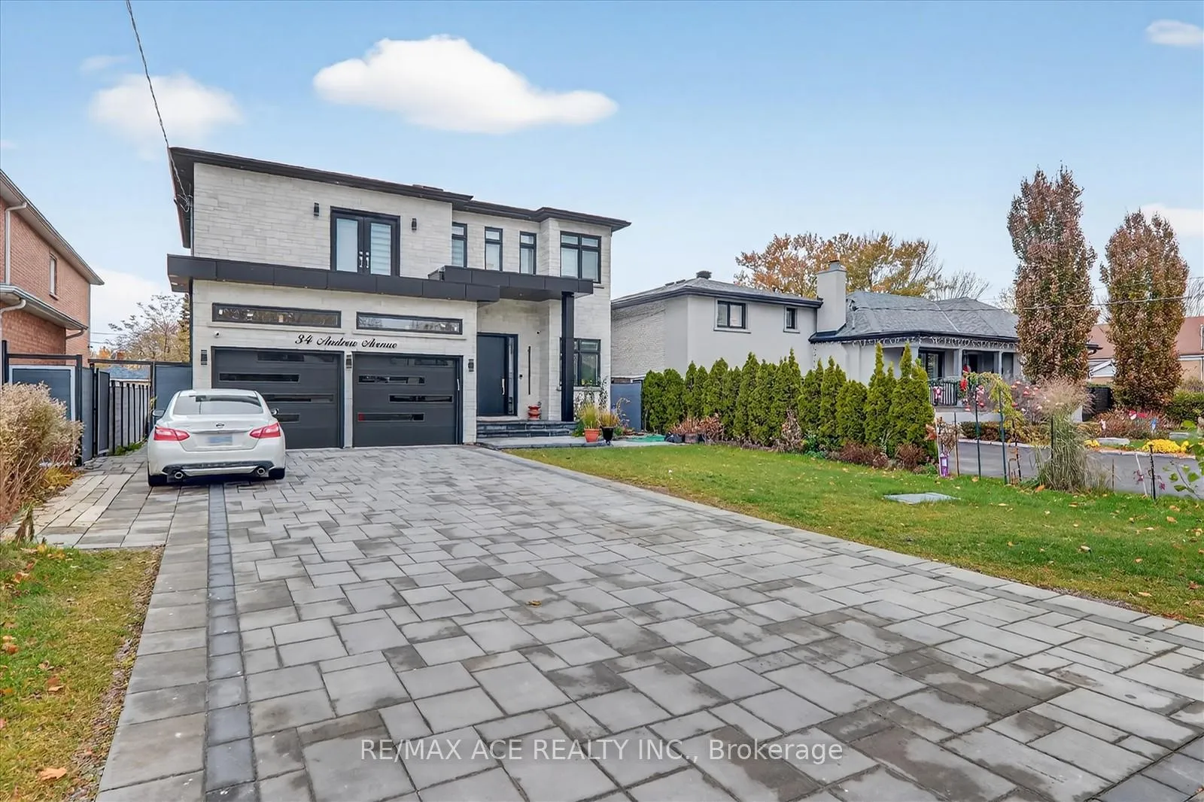 See all 46 photos
Property history
- $2,000,000ExpiredList: 2025-11-15|End: 2026-03-31|136 daysE12548858
Facts and features
- BasementFinished
- Price per sq ft~$727
- Water, sewerMunicipal
- HeatingForced air
- Second kitchen
- Separate entrance
- Central air
The homeDetached, 2-storey, 2,500–3,000 sq ft
- Type: Detached
- Style: 2-storey
- Living space: 2,500–3,000 sq ft
- Basement: Finished, separate entrance
- Waterfront: None
InsideLower level, Built-in oven, countertop range, Rooms above ground 10
- Laundry: Lower level
- Features: Built-in oven, countertop range
- Rooms above ground: 10
- Rooms in the basement: 5
- Bedrooms: 5 + 4 in the basement
- Bathrooms: 7
- Kitchens: 2
Outside and lotStone, Asphalt shingle, Insulated concrete form
- Exterior: Stone
- Roof: Asphalt shingle
- Foundation: Insulated concrete form
- Features: Deck
- Size: 50 × 135 ft
- Zoning: Residential
Parking2 Garage, Attached, Available
- Spaces: 2 Garage
- Garage: Attached
- Driveway: Available
Heating, water and powerForced air, gas, Central air, Municipal water
- Heating: Forced air, gas
- Cooling: Central air
- Water: Municipal water
- Sewer: Municipal sewer
Costs and taxesHST included in the price, Hot water tank
- HST: HST included in the price
- Rental items: Hot water tank
Included in the saleAll existing appliances & elf's
- Included: All existing appliances & elf's
NearbyPublic transit, school, school bus route
- Close to: Public transit, school, school bus route
Listing detailsE12548858, Expired, Nov 15, 2025
- MLS® number: E12548858
- Status: Expired
- Listed on: Nov 15, 2025
- Days on market: 136
- Updated: Mar 31, 2026
- Possession: 2026-01-01 / Flexible
- Occupied by: Owner+tenant
- Listing brokerage: RE/MAX ACE REALTY INC.
About this home
34 Andrew Avenue, Scarborough (Cliffcrest), ON M1M 3H2
Welcome to this exceptional 9 bedroom, 7-bathroom masterpiece, meticulously built just last year. Nestled in one of Toronto's most sought-after neighborhoods along Kingston Road, this immaculate residence offers modern luxury and thoughtful design at every turn. The main floor features an open-concept living, dining, and kitchen area-perfect for entertaining and family gatherings. Natural light floods the space, highlighting premium finishes and contemporary craftsmanship. A spacious bedroom with a full ensuite washroom completes this level, ideal for guests or multi-generational living. Upstairs, discover four generously sized bedrooms, each with its own attached washroom, providing ultimate privacy and comfort for every family member. The fully finished basement adds incredible versatility with four additional bedrooms and two full bathrooms-perfect for extended family, home office space, or rental income potential. This move-in-ready home combines modern elegance with functional living in a vibrant Toronto community. Experience the perfect blend of luxury, convenience, and lifestyle. Don't miss this rare opportunity to own a brand-new property in this prime location.
Ask about this home
A HOMEH agent will answer your questions about this home.
Around this home
Daily convenience, out of 100, from the distances below
Schools nearby
School rating, out of 10.
Helpful calculators
Your HOMEH agent

"Priced 13% over the Hestimate. I would see it this week."