

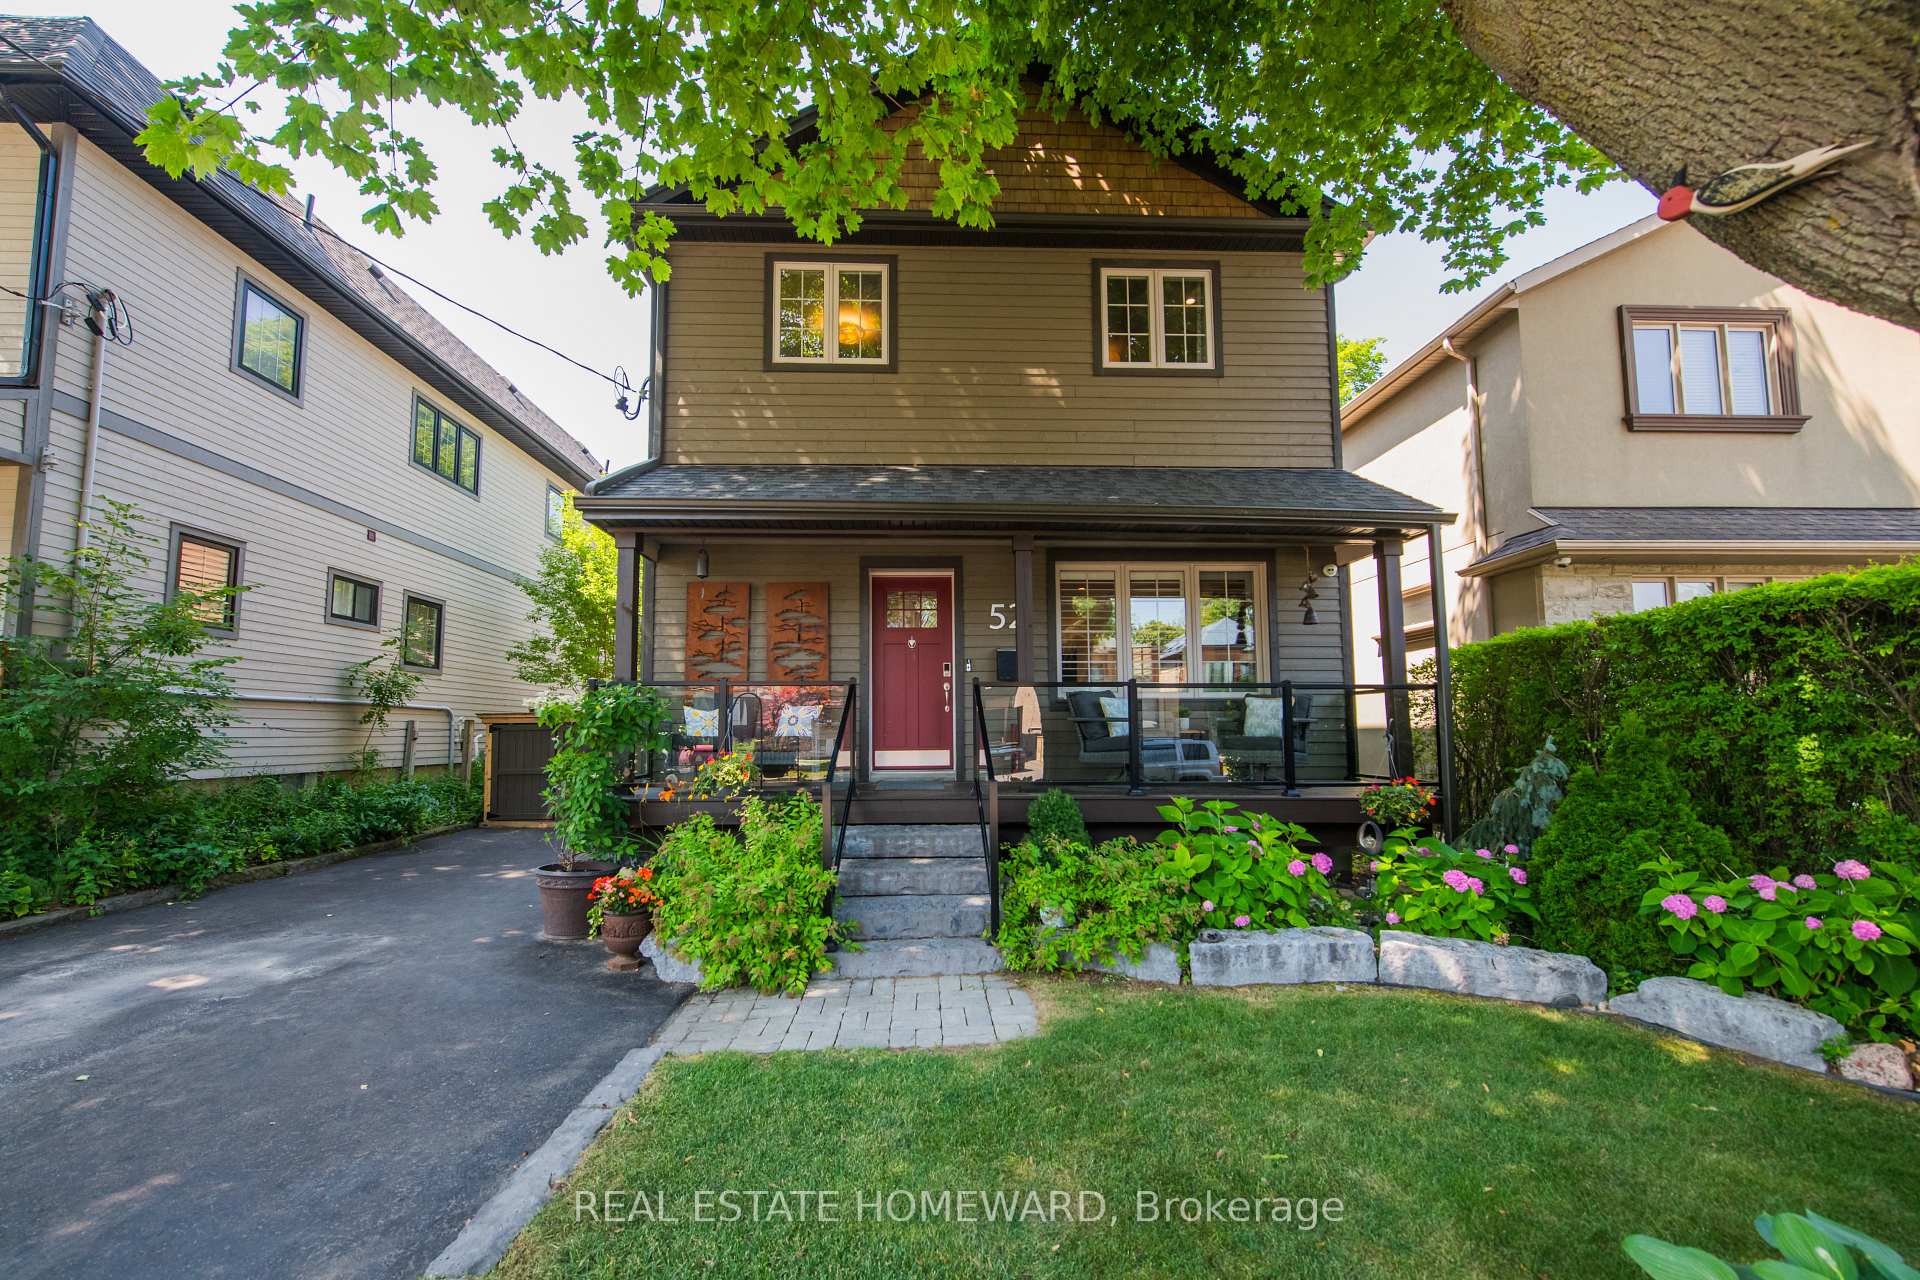
52 Harewood Avenue
52 Harewood Avenue
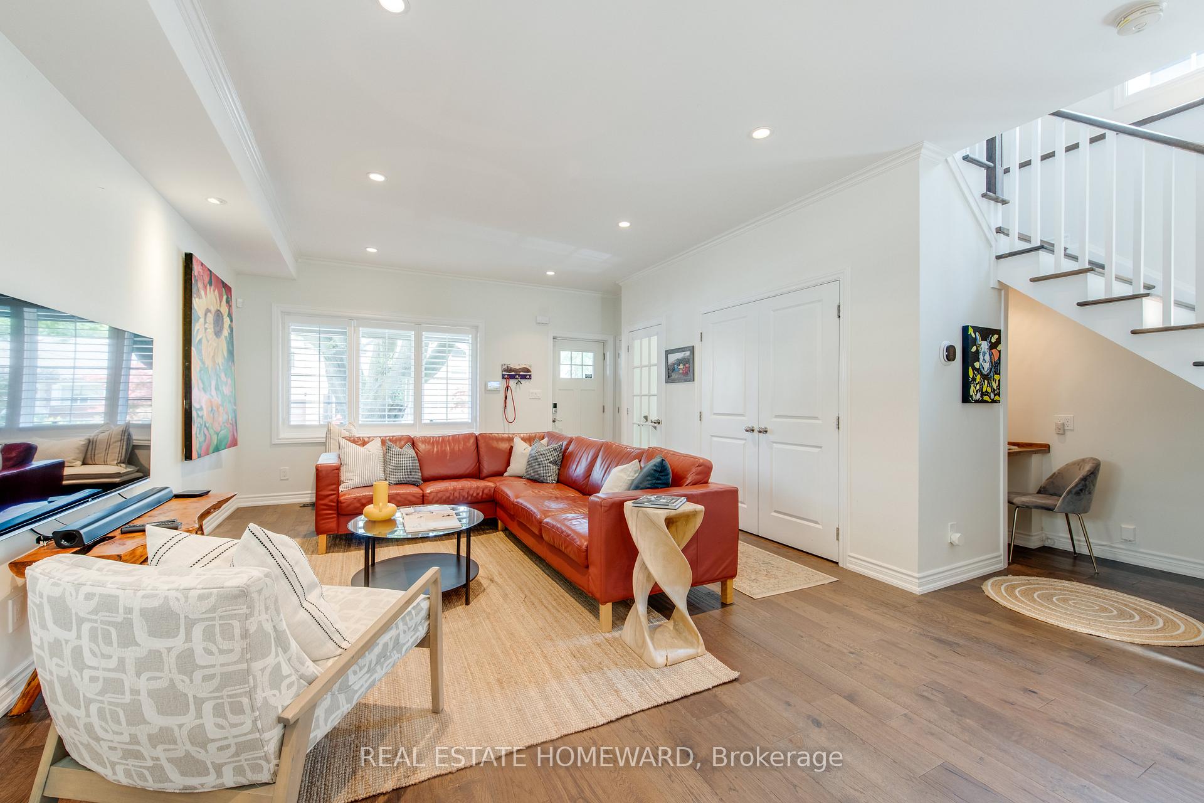
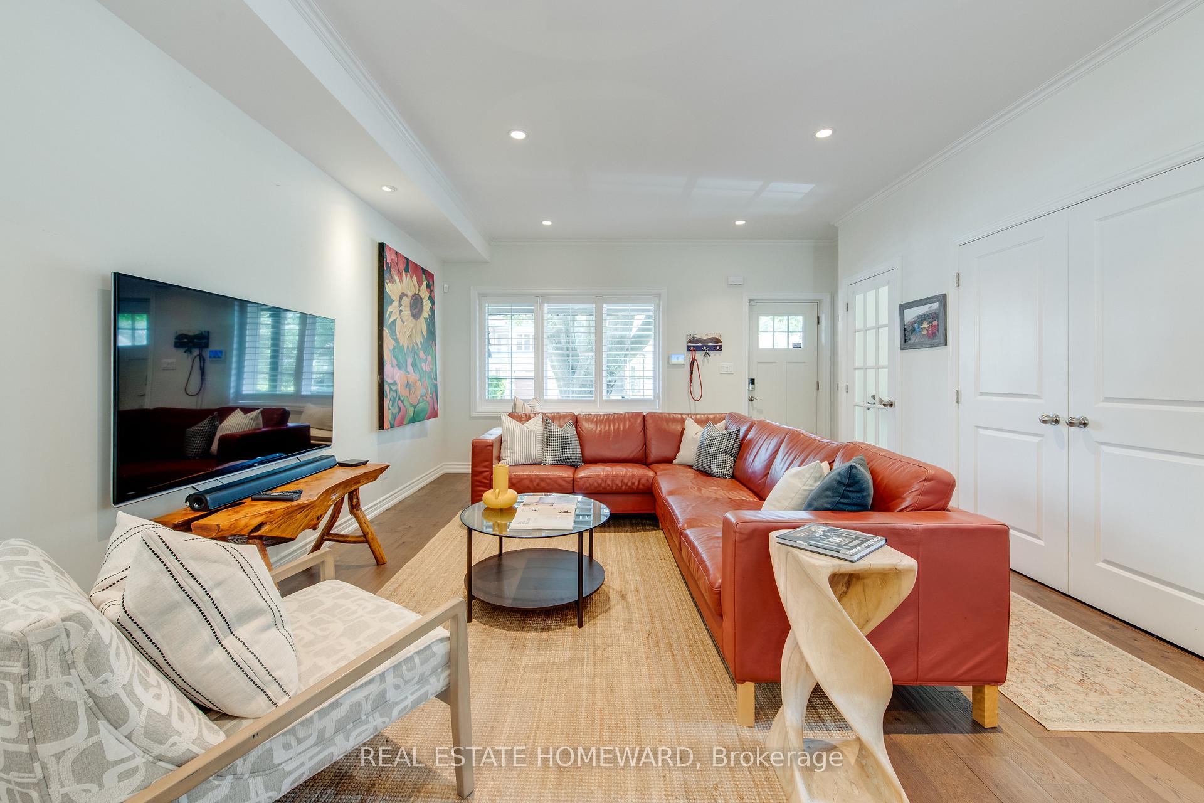
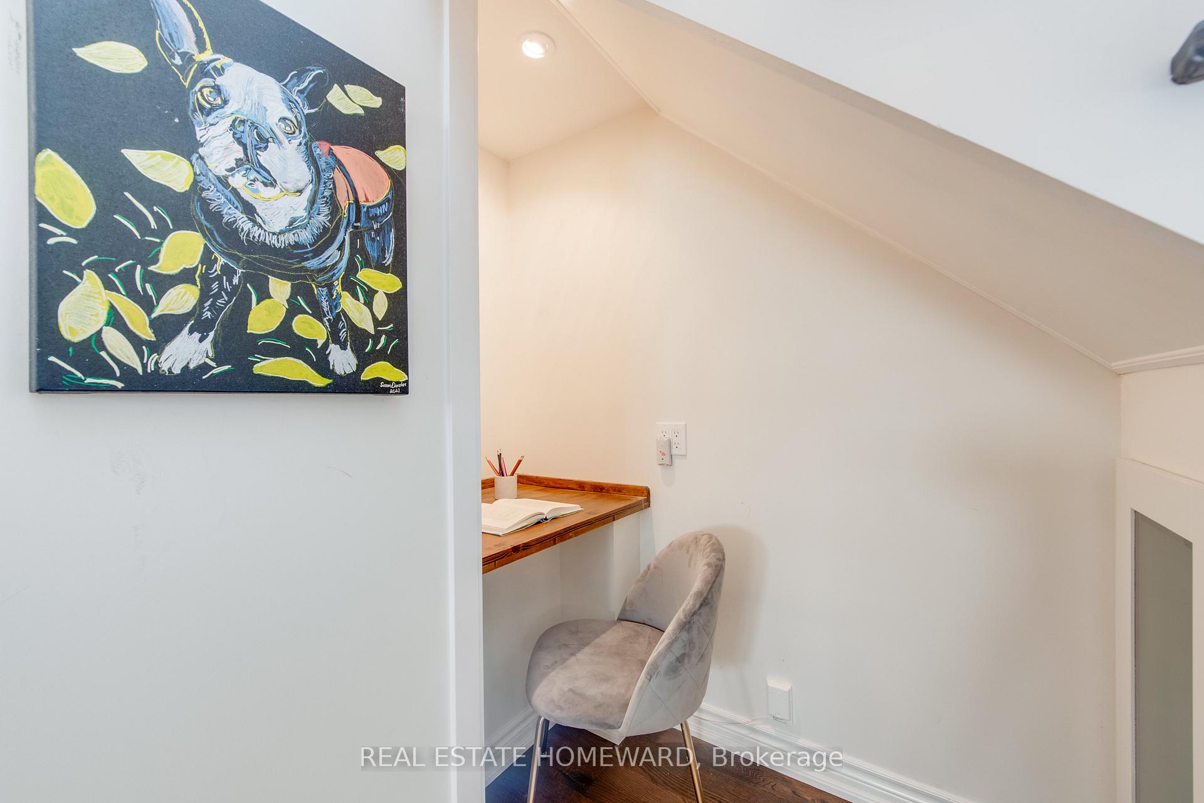
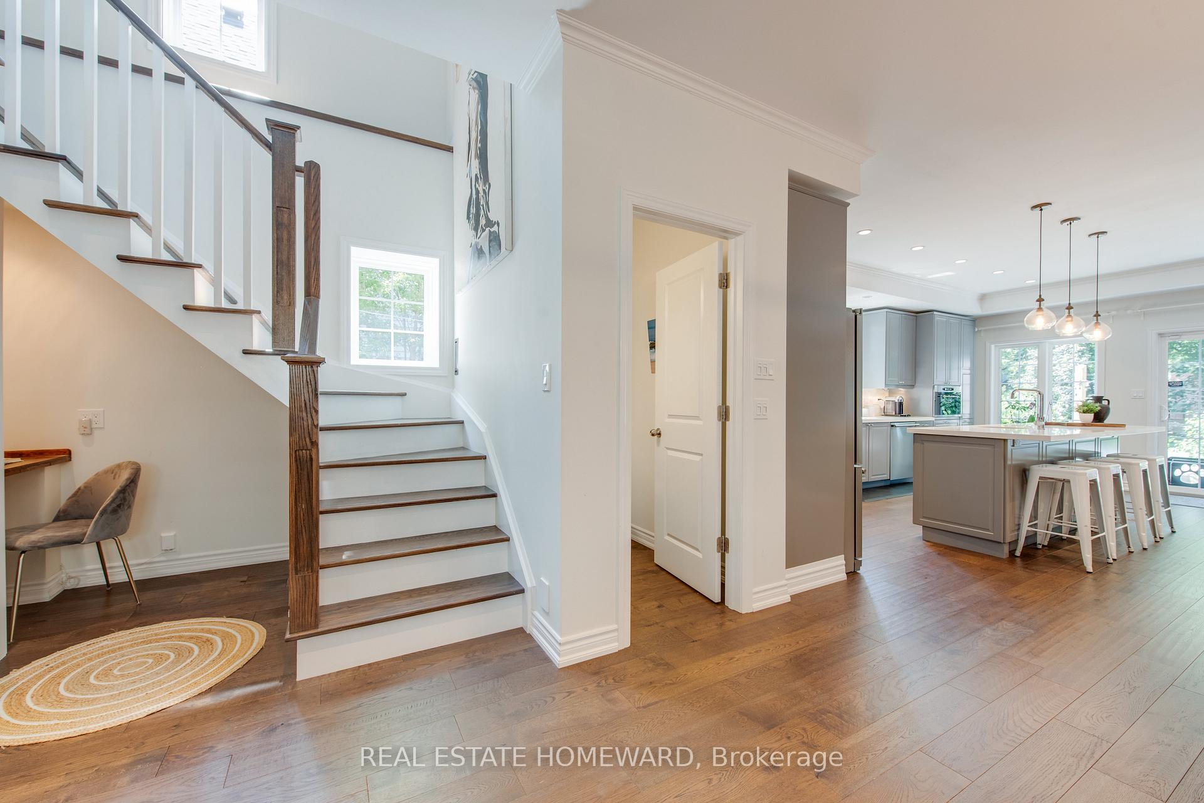 See all 50 photos
Property history
- $1,699,999ExpiredList: 2025-09-24|End: 2025-11-26|63 daysE12424563
- $1,699,000TerminatedList: 2025-08-20|End: 2025-09-24|35 daysE12354397
- $1,899,000TerminatedList: 2025-07-16|End: 2025-08-20|35 daysE12288045
Facts and features
- BasementFinished
- Price per sq ft~$756
- Water, sewerMunicipal
- HeatingForced air
- Second kitchen
- Separate entrance
- Hardwood floors
- Fireplace
- Central air
The homeDetached, 2-storey, 2,000–2,500 sq ft
- Type: Detached
- Style: 2-storey
- Living space: 2,000–2,500 sq ft
- Basement: Finished, separate entrance
InsideFireplace Yes, natural gas, Hardwood, Sump pump, central vacuum, carpet free, in-law suite
- Fireplace: Yes, natural gas
- Flooring: Hardwood
- Features: Sump pump, central vacuum, carpet free, in-law suite
- Rooms above ground: 8
- Rooms in the basement: 6
- Bedrooms: 4 + 2 in the basement
- Bathrooms: 4
- Kitchens: 2
- Family room: Yes
Outside and lotWood, Asphalt shingle, Unknown
- Exterior: Wood
- Roof: Asphalt shingle
- Foundation: Unknown
- Features: Landscaped, deck, lawn sprinkler system, lighting, porch
- Other structures: Garden shed
- Size: 38 × 133 ft
Parking3 Parking, Private
- Spaces: 3 Parking
- Driveway: Private
Heating, water and powerForced air, gas, Central air, Municipal water
- Heating: Forced air, gas
- Cooling: Central air
- Water: Municipal water
- Sewer: Municipal sewer
Costs and taxesTaxes $7,141 a year, HST included in the price, Hwt
- Taxes, 2025: $7,141 a year
- HST: HST included in the price
- Rental items: Hwt
Included in the sale2 fridges, 2 stoves, dishwasher, built-in microwave, all window coverings, all light fixtures, 2 sets washer & dryer, ring doorbell, bsmt electric fireplace, smart thermostat., Murphy bed, shed in driveway
- Included: 2 fridges, 2 stoves, dishwasher, built-in microwave, all window coverings, all light fixtures, 2 sets washer & dryer, ring doorbell, bsmt electric fireplace, smart thermostat.
- Not included: Murphy bed, shed in driveway
NearbySchool, public transit, park, fenced yard, marina, beach
- Close to: School, public transit, park, fenced yard, marina, beach
Listing detailsE12424563, Expired, Sep 24, 2025
- MLS® number: E12424563
- Status: Expired
- Listed on: Sep 24, 2025
- Days on market: 63
- Updated: Nov 26, 2025
- Possession: Flexible
- Occupied by: Owner
- Listing brokerage: REAL ESTATE HOMEWARD
About this home
52 Harewood Avenue, Scarborough (Cliffcrest), ON M1M 2R3
Modern charm, timeless comfort, 52 Harewood Ave is ready to inspire. Nestled in the heart of sought-after Cliffcrest, south of Kingston Rd, this beautiful detached home offers an exceptional blend of style, space, and functionality. Rebuilt approximately 10 years ago, this Maibec wood-clad gem features 4+2 bedrooms and 4 bathrooms, and boasts inviting curb appeal with a charming front porch, landscaped grounds, and mature perennial gardens. Step into the bright and expansive open-concept main floor, thoughtfully designed with seamless flow between the chefs kitchen, family area, living room, and formal dining space, perfect for entertaining and family living, inside and out. Downstairs, discover a fully equipped 2-bedroom in-law suite with its own kitchen, ideal for extended family. With ample parking for multiple vehicles and a serene tree-lined setting, this home checks all the boxes. In Fairmount PS, St. Agatha & RH King catchment areas. Just minutes from the iconic Scarborough Bluffs and the incredible park system along the cliffs of Lake Ontario, this property offers the perfect blend of natural beauty and urban convenience.
Ask about this home
A HOMEH agent will answer your questions about this home.
Around this home
Daily convenience, out of 100, from the distances below
Schools nearby
School rating, out of 10.
Helpful calculators
Your HOMEH agent

"I would see it this week."