

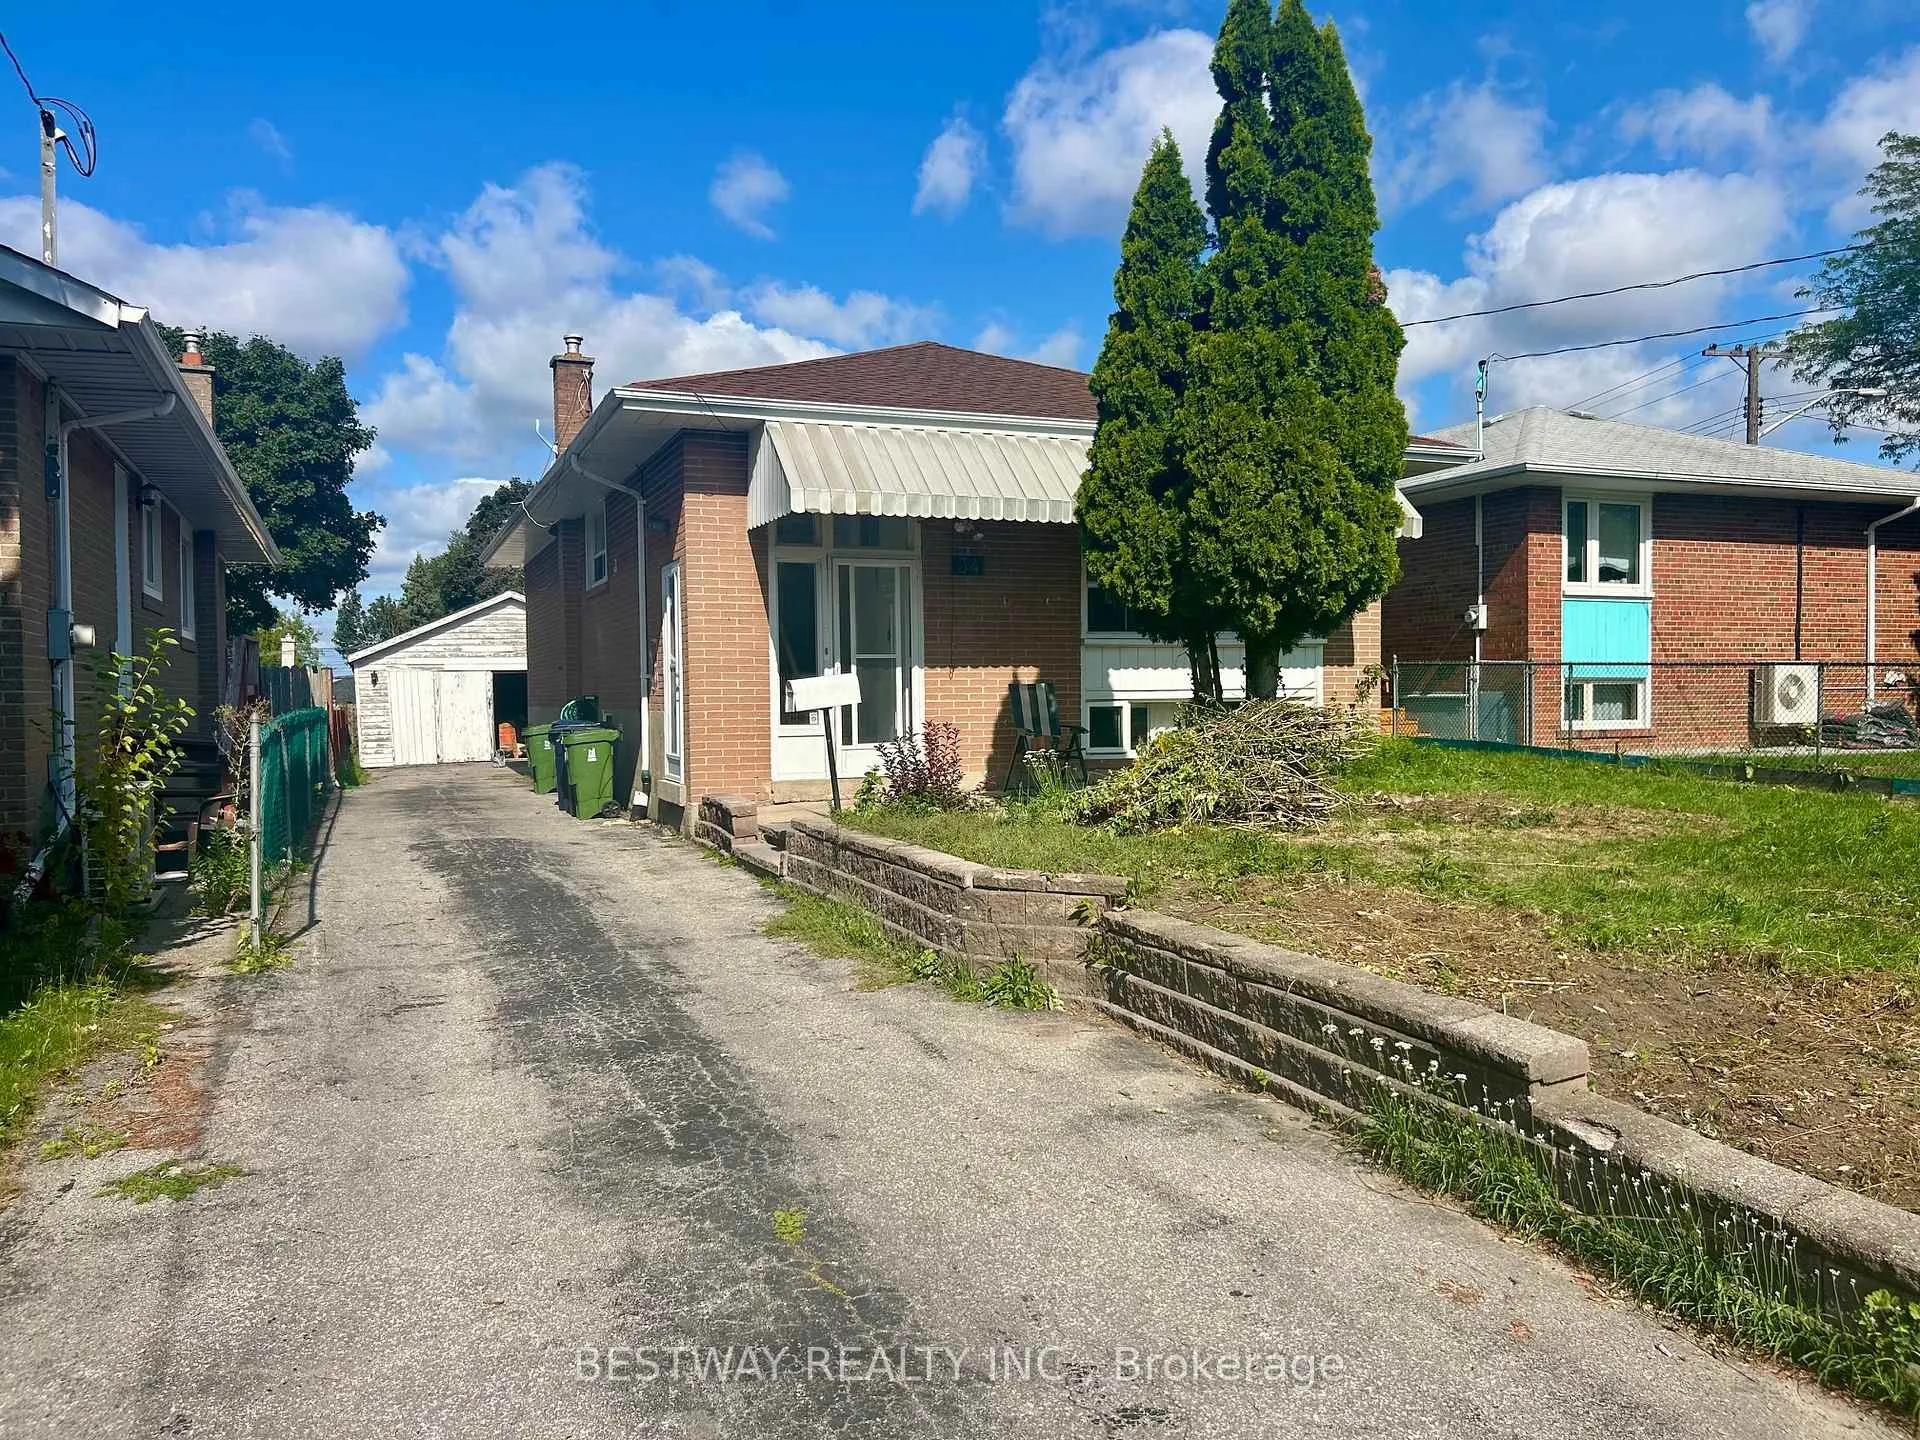
Main, 34 Anticosti Drive
Detached Terminated
1/8Main, 34 Anticosti Drive
Detached Terminated
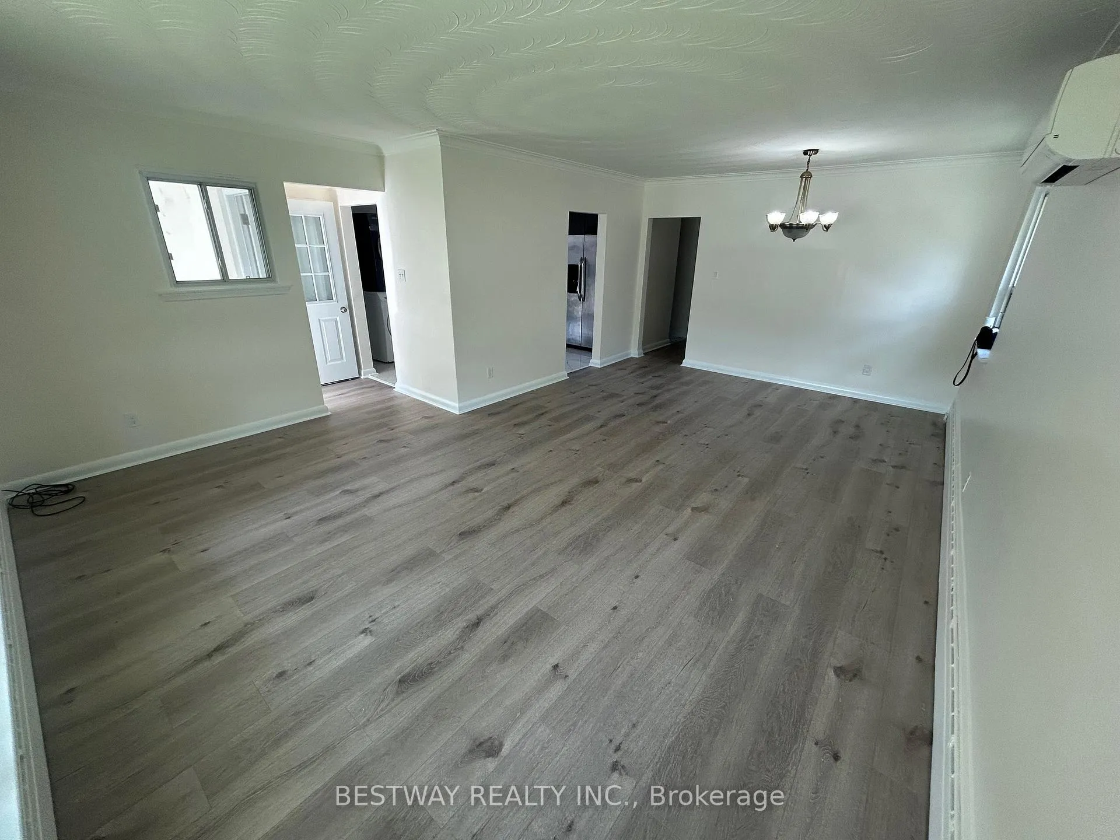
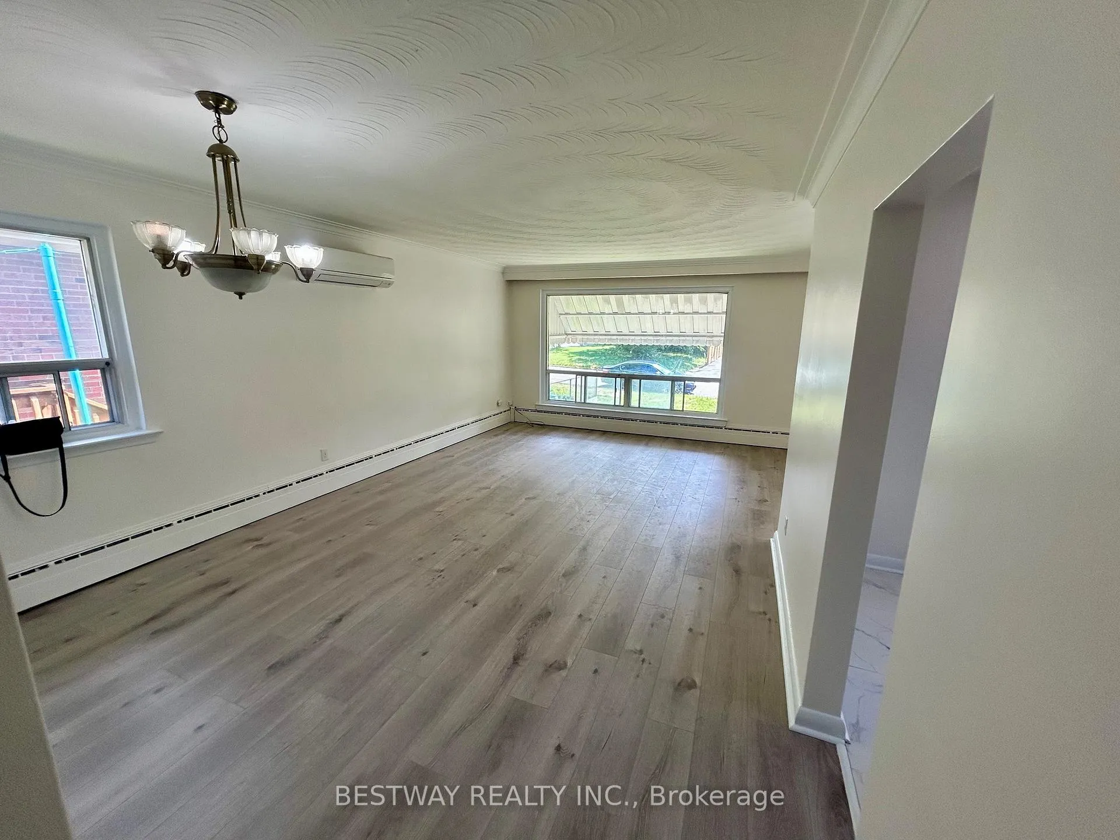
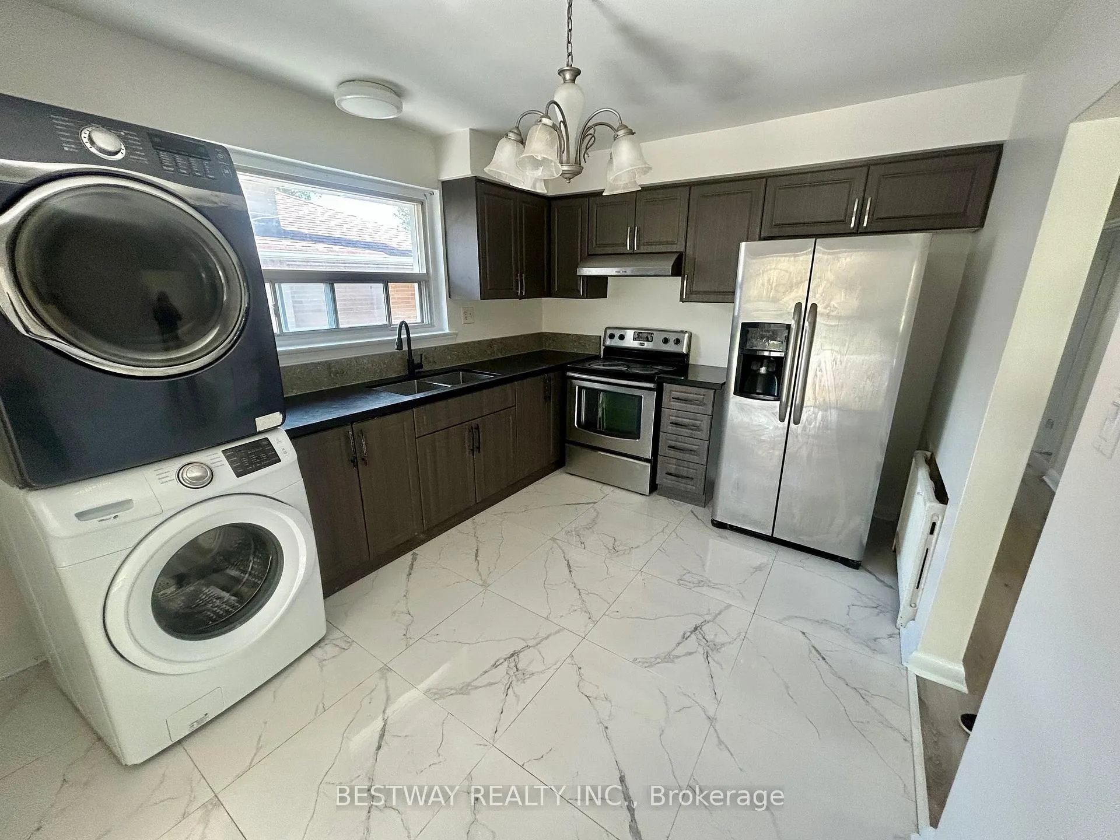
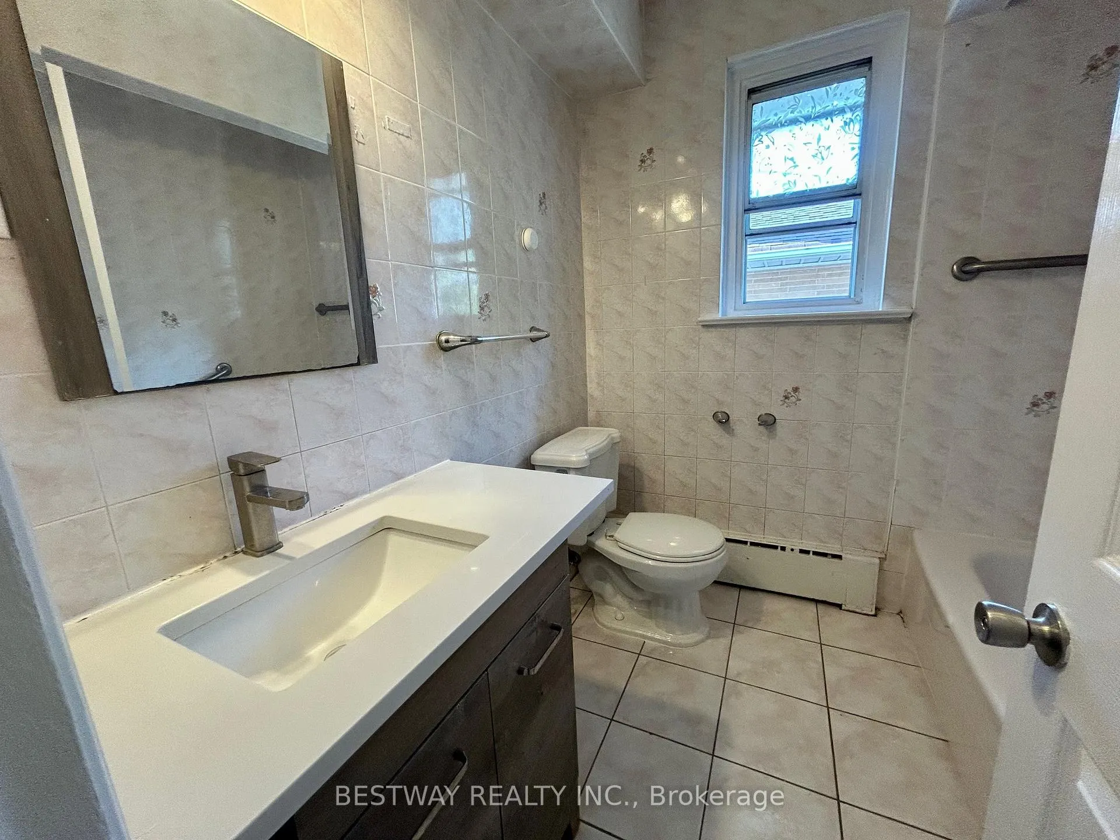 See all 8 photos
3 Bedrooms
1 Bathroom
0 Garage
1.1K–1.5K sq.ft
Main Floor
— Unit
Property history
- $2,550TerminatedList: 2025-10-23|End: 2025-11-03|11 daysE12479066
- $2,700TerminatedList: 2025-09-27|End: 2025-10-22|25 daysE12430347
- $2,799TerminatedList: 2025-09-08|End: 2025-09-26|18 daysE12388569
Facts and features
- BasementNone
- Lease term12 months
- FurnishedUnfurnished
- LaundryIn-suite
The homeDetached, Bungalow, 1,100–1,500 sq ft
- Type: Detached
- Style: Bungalow
- Living space: 1,100–1,500 sq ft
- Basement: None
InsideIn-suite laundry, Other, Rooms above ground 6
- Laundry: In-suite laundry
- Features: Other
- Rooms above ground: 6
- Bedrooms: 3
- Bathrooms: 1
- Kitchens: 1
Outside and lotBrick, Asphalt shingle, Concrete
- Exterior: Brick
- Roof: Asphalt shingle
- Foundation: Concrete
Parking2 Parking, Available, private
- Spaces: 2 Parking
- Driveway: Available, private
Heating, water and powerBaseboard, other, Wall unit(s), Municipal water
- Heating: Baseboard, other
- Cooling: Wall unit(s)
- Water: Municipal water
- Sewer: Municipal sewer
Rent and termsRent $2,550 a month, Main, Unfurnished
- Rent: $2,550 a month
- Space for rent: Main
- Furnished: Unfurnished
- Lease: 12 months
- Paid: Monthly
- Rent includes: Parking
- Deposit: Required
- Credit check: Required
- Employment letter: Required
- Rental application: Required
- References: Required
IncludedS/s fridge, s/s stove, washer & dryer, all elfs.
- Included: S/s fridge, s/s stove, washer & dryer, all elfs.
Listing detailsE12479066, Terminated, Oct 23, 2025
- MLS® number: E12479066
- Status: Terminated
- Listed on: Oct 23, 2025
- Days on market: 11
- Updated: Nov 3, 2025
- Possession: 2025-10-23 / Immediate
- Occupied by: Vacant
- Listing brokerage: BESTWAY REALTY INC.
About this home
Main, 34 Anticosti Drive, Scarborough (Bendale), ON M1J 1V5
Other
Newly Renovated Bungalow In Prime Scarborough Location. Welcome Home! This Beautiful Home Has 3 Bedrooms, 1 Bathroom. Recent Renovations Include New Flooring Throughout, A Fresh Coat Of Paint And More! Bright Living Areas With Big Windows, Separate Laundry And Ample Parking Space. Close To Schools, Trails, Beach, Amenities, Hospital, Multiple Bus Lines (21 Brimley, 16 Mccowan, 54 Lawrence) And Stations. Central Location, Close To Everything!
Read more
Ask about this home
A HOMEH agent will answer your questions about this home.
Ask a question
Around this home
Lawrence/Brimley
Errands
Parks
Schools
Daily convenience, out of 100, from the distances below
ParkDogs Off-Leash Area · 4 within 1 km8 min walk481 m
GroceryBombay Foods Cash "N" Carry3 min walk178 m
SchoolSimra Academy Private School2 min walk120 m
PharmacyPharmasave3 min walk199 m
Cafés & foodPatty Time · 15 within 1 km2 min walk131 m
Gym & rec centreMidland Condo Swimming Pool19 min walk1.2 km
LibraryToronto Public Library - Bendale10 min walk619 m
HospitalScarborough Health Network - General Campus8 min walk489 m
WalkDriveStraight-line distance, open map data
Grocery0.2 km
Park0.5 km
Coffee0.5 km
Dining0.2 km
Gym1.2 km
Hospital0.5 km
Schools nearby
School rating, out of 10.
Simra Academy Private Schoolsecondary · Private · 0.1 km
—
Rosalie Hallsecondary · Public · 0.4 km
—
David and Mary Thomson Collegiate Institutesecondary · Public · 0.7 km
4.4/10Low
Contact agent
Helpful calculators
Rent vs buy
Affordability
Mortgage
Down payment
Stress test
CMHC insurance
Your HOMEH agent

KimHOMEH agent · Scarborough
"I would see it this week."
Ask Kim
Keep exploring
You are here