

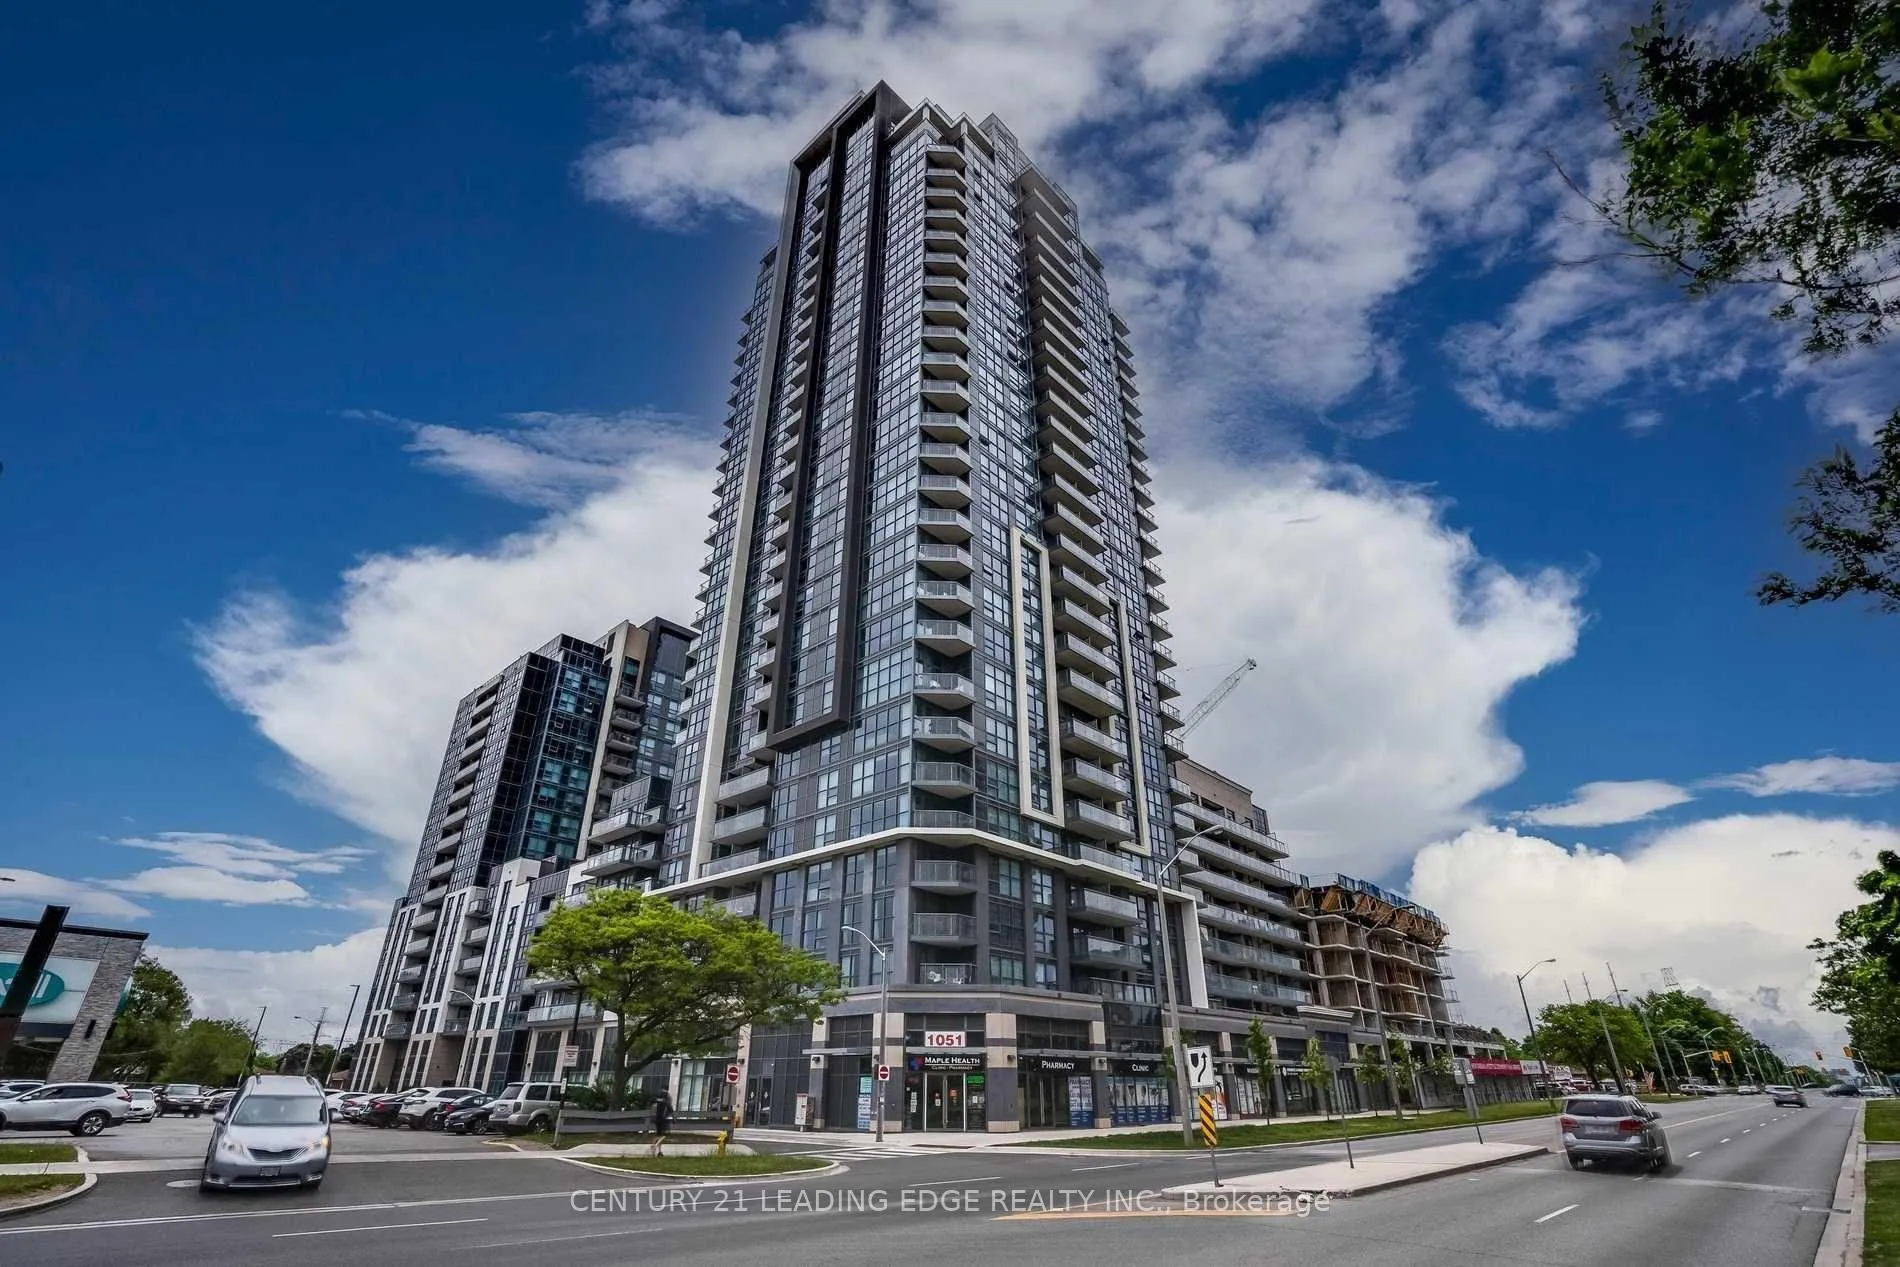
Unit 316, 30 Meadowglen Place
Unit 316, 30 Meadowglen Place
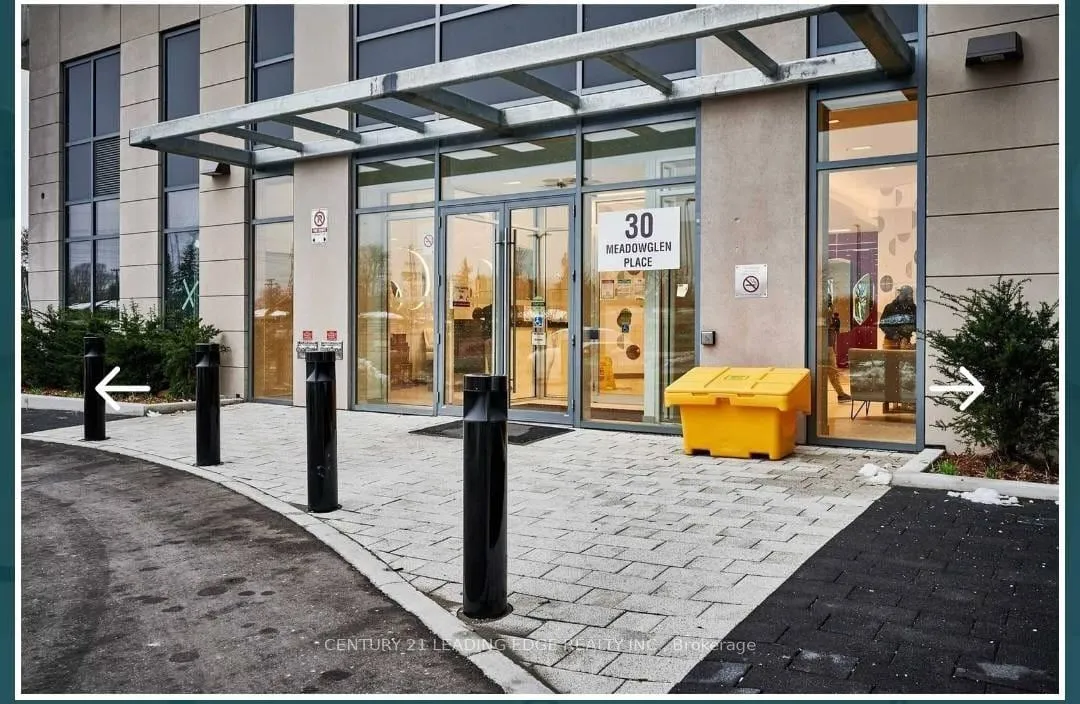
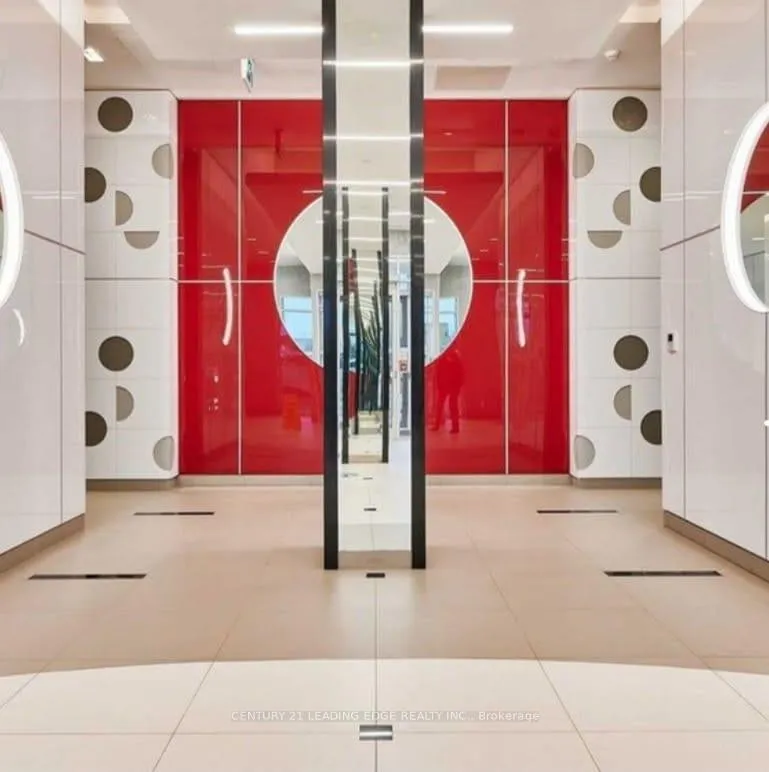
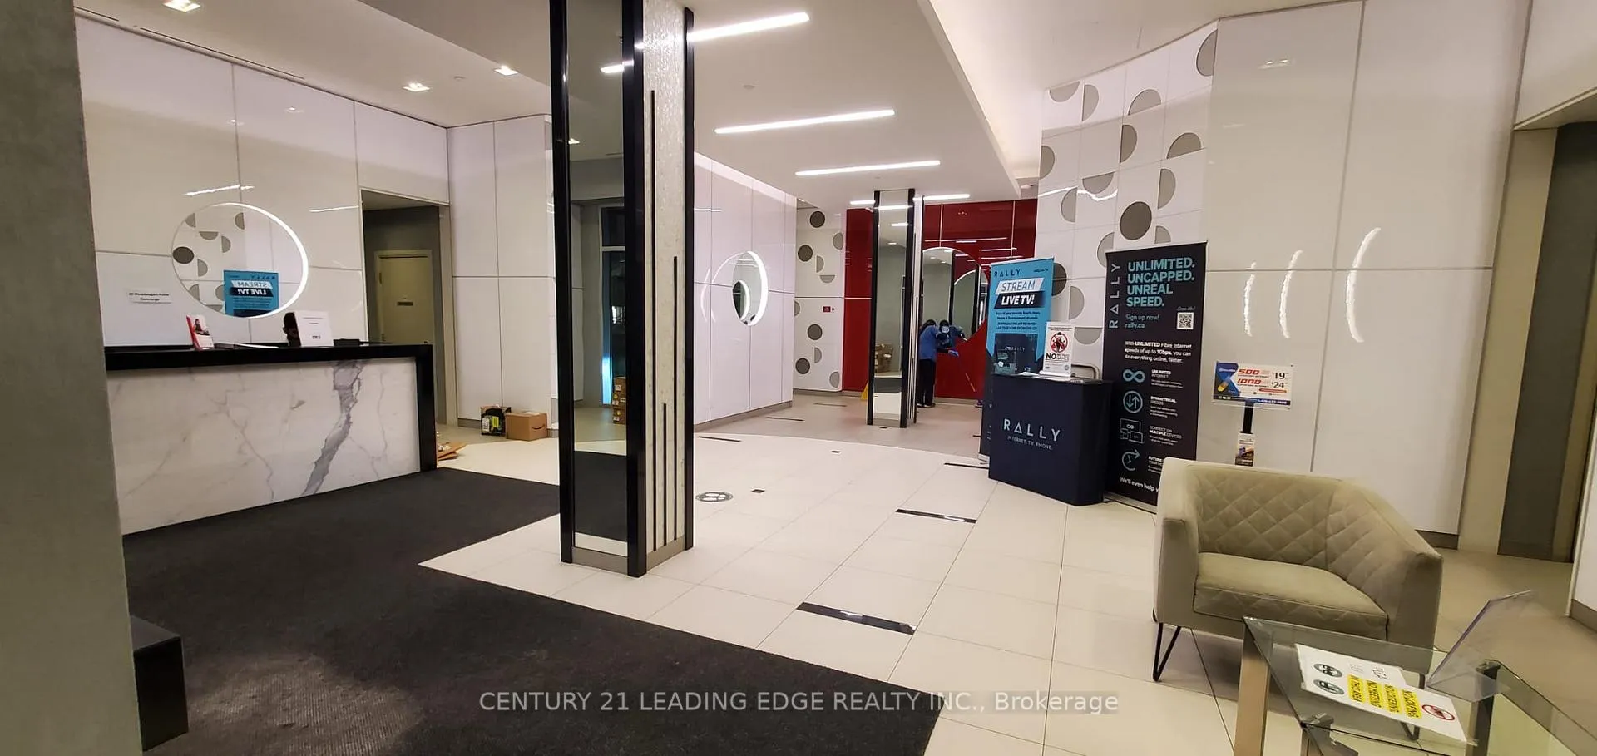
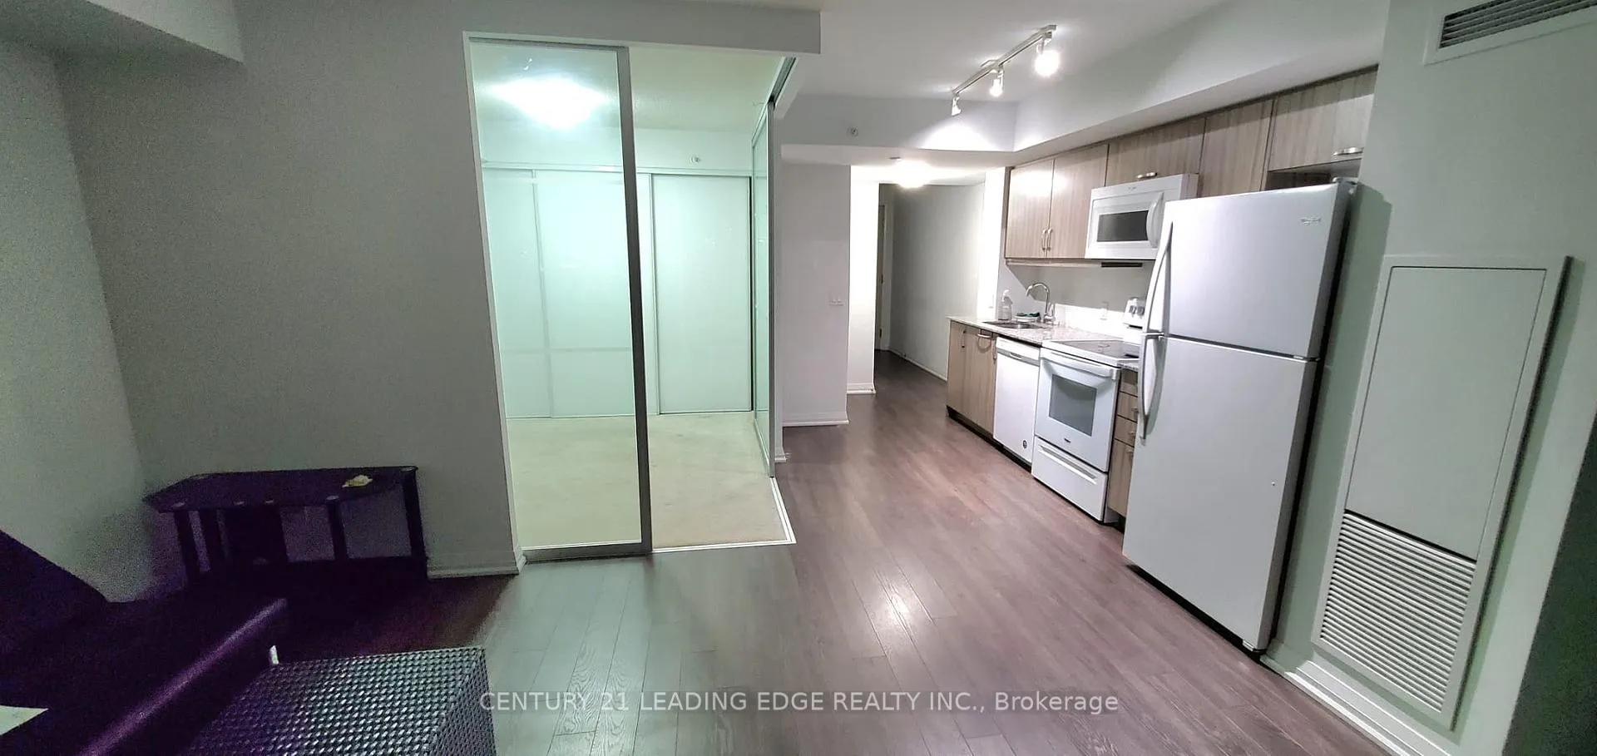 See all 50 photos
Property history
Facts and features
- ExposureNorth
- LaundryEnsuite
- LockerOwned
- BalconyOpen
- Central air
- Concierge
- Gym
- Outdoor pool
- Party room/meeting room
The homeCommon Element Condo, Apartment, 500–599 sq ft
- Type: Common Element Condo
- Style: Apartment
- Living space: 500–599 sq ft
- Basement: None
- Exposure: North
- View: City, clear, panoramic, skyline
InsideBroadloom, Ensuite, Concierge/security
- Flooring: Broadloom
- Laundry: Ensuite
- Security: Concierge/security
- Rooms above ground: 4
- Bedrooms: 1
- Bathrooms: 1
- Kitchens: 1
OutsideConcrete, Open
- Exterior: Concrete
- Balcony: Open
Parking and lockerUnderground, Parking type None, Underground
- Garage: Underground
- Parking type: None
- Driveway: Underground
- Locker: Owned
- Locker unit: 214
- Locker number: 214
- Locker level: D
BuildingMe living condos, Storeys 34, Units 1244
- Name: Me living condos
- Storeys: 34
- Units: 1244
- Registered: 2019
- Condo corporation: 2808
- Amenities: Concierge, gym, outdoor pool, party room/meeting room, visitor parking, recreation room
- Pets: Allowed
Heating, water and powerForced air, gas, Central air
- Heating: Forced air, gas
- Cooling: Central air
Rent and termsRent $2,150 a month, Entire property, Unfurnished
- Rent: $2,150 a month
- Space for rent: Entire property
- Furnished: Unfurnished
- Lease: 12 months
- Paid: Monthly
- Rent includes: Building insurance, building maintenance, common elements, grounds maintenance, exterior maintenance, heat, water
- Deposit: Required
- Credit check: Required
- Employment letter: Required
- Rental application: Required
- References: Required
IncludedExisting furniture items in unit can stay with the unit or be removed prior to occupancy.
- Included: Existing furniture items in unit can stay with the unit or be removed prior to occupancy.
NearbyClear view, hospital, library, park, public transit, rec./commun.centre
- Close to: Clear view, hospital, library, park, public transit, rec./commun.centre
Listing detailsE12014298, Rented, Mar 12, 2025
- MLS® number: E12014298
- Status: Rented
- Listed on: Mar 12, 2025
- Days on market: 26
- Updated: Apr 7, 2025
- Possession: 2025-03-17 / Immediate
- Occupied by: Vacant
- Listing brokerage: CENTURY 21 LEADING EDGE REALTY INC.
About this home
Unit 316, 30 Meadowglen Place, Scarborough (Woburn), ON M1G 0A6
Beautiful, Modern Sun Filled Open Concept Condo. 1 Bedroom, 1 Bath, Condo Unit with Living and Dining Combined. Comes with a Locker. The Kitchen Boasts Granite Counter Tops, a Built in Microwave Range and Ample Storage. The combined Living and Dining have Floor to Ceiling Windows and a Walk Out to the Large Balcony where You will Enjoy a Clear Unobstructed View. The Bedroom is Complete with an Oversized Large Wall to Wall closet. Enjoy Additional Outdoor Living Space with the Huge North facing Balcony that is approximately 17" x 4'. The layout has a Small Nook area that is Perfect for a Work from Home Space. Ensuite Laundry. Perfect for Single, Professional or Couple. Condo Amenities Include 24/7 Concierge, Gym, Theater Room, Various Party / Meeting Rooms, Billiard Rooms, Outdoor Pool, BBQ Area and Children's Playground. Ideal Central and Convenient Location in the Markham & Ellesmere Area. Close proximity to U of T and Centennial College. Just steps to Public Transit and Shopping. Quick 2 minutes to the 401. Just minutes to Scarborough Town Center. Close to Libraries, Parks and all Amenities. No Smoking
Ask about this home
A HOMEH agent will answer your questions about this home.
Know more about ME Living Condos
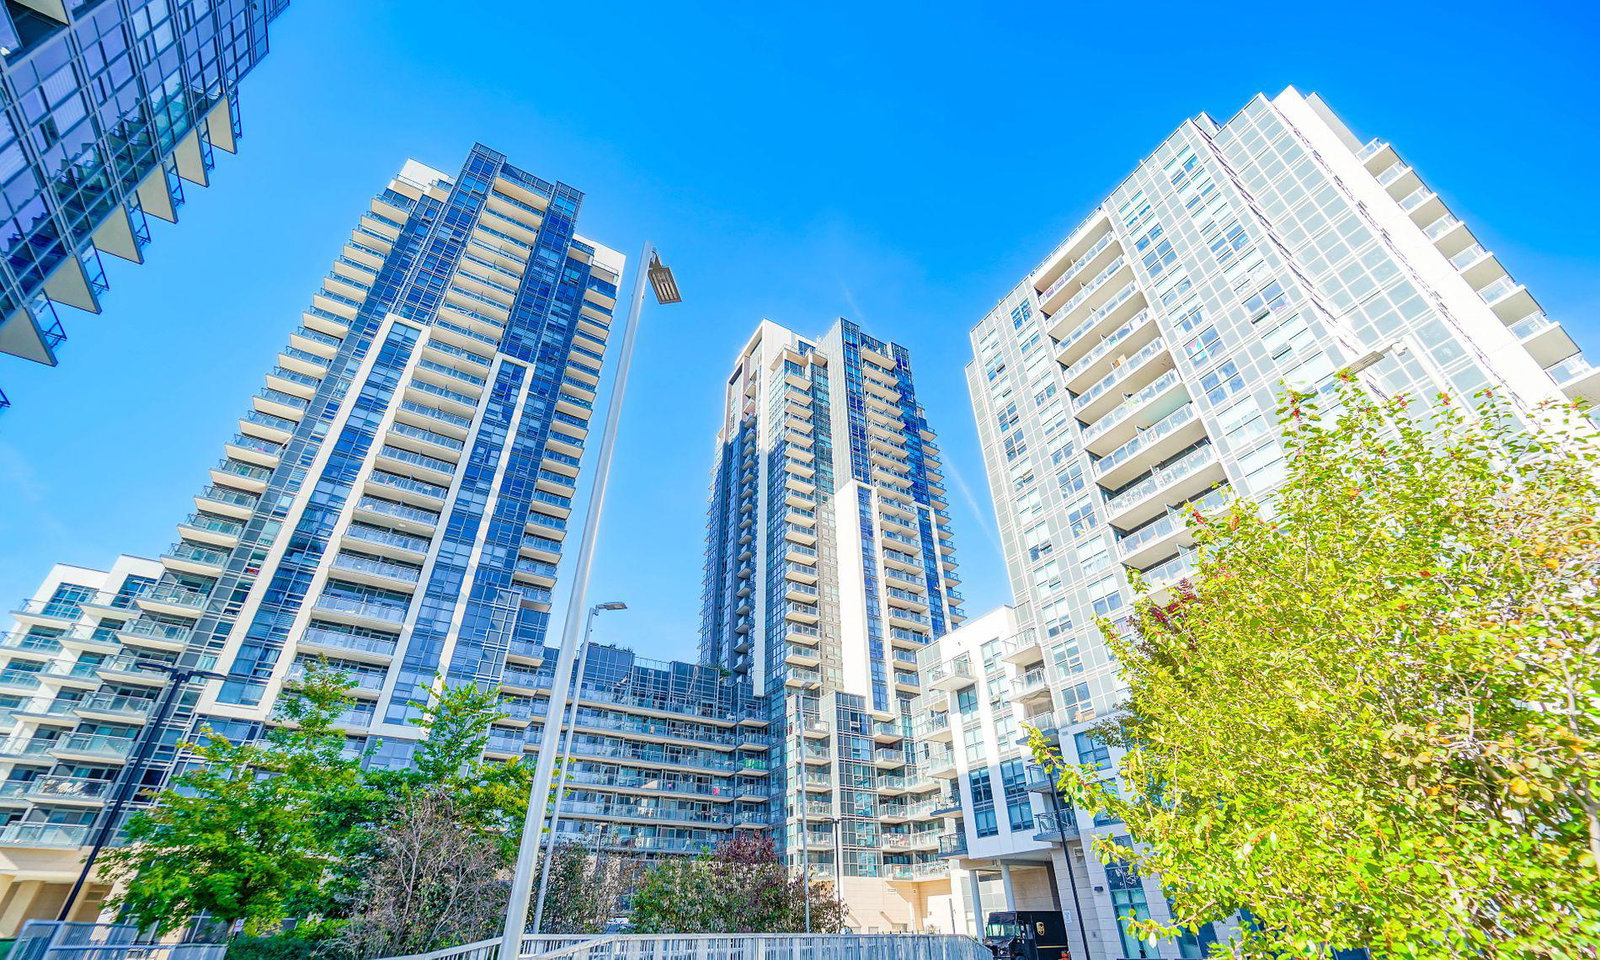
Condo building · 30 Meadowglen Place
ME Living Condos is a 34-storey condo with 1,244 suites, built in 2019 by Lash Developments. Right now 10 for sale and 12 for rent are on the market here.
- 34storeys
- 1,244suites
- $626/sq ft
- 2019built
No similar units for rent in ME Living Condos right now.
Around this home
Daily convenience, out of 100, from the distances below
Schools nearby
School rating, out of 10.
Helpful calculators
Your HOMEH agent

"I would see it this week."