

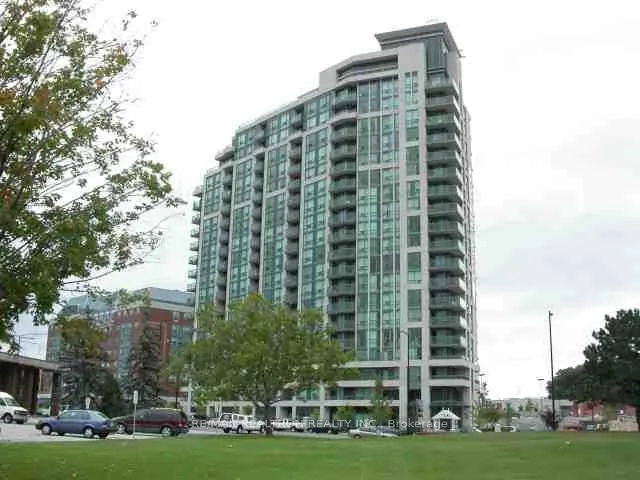
Unit 1101, 68 Grangeway Avenue
Unit 1101, 68 Grangeway Avenue
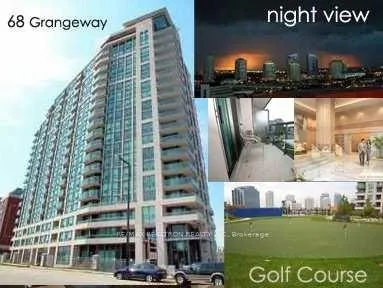
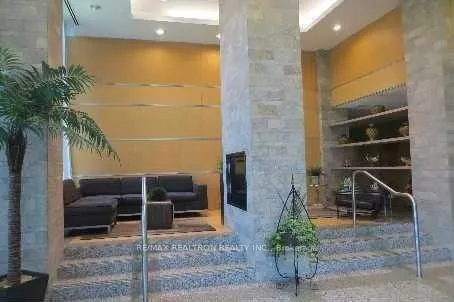
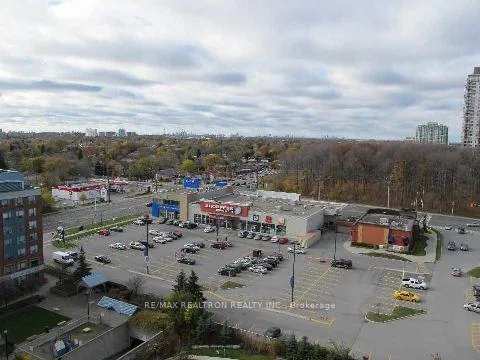
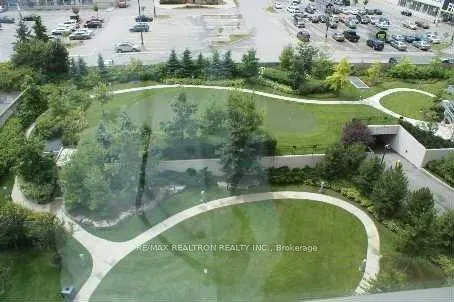 See all 8 photos
Property history
Facts and features
- ExposureWest
- LaundryEnsuite
- LockerOwned
- BalconyOpen
- Central air
- Concierge
- Indoor pool
- Gym
- Party room/meeting room
The homeCondo Apartment, Apartment, 600–699 sq ft
- Type: Condo Apartment
- Style: Apartment
- Living space: 600–699 sq ft
- Basement: None
- Exposure: West
- Waterfront: None
InsideCeramic, Broadloom, Ensuite, main level, Elevator Yes
- Flooring: Ceramic, Broadloom
- Laundry: Ensuite, main level
- Elevator: Yes
- Rooms above ground: 4
- Bedrooms: 1
- Bathrooms: 1
- Kitchens: 1
OutsideBrick, concrete, Open
- Exterior: Brick, concrete
- Balcony: Open
Parking and locker1 Parking, Underground, Parking type Owned
- Spaces: 1 Parking
- Garage: Underground
- Parking type: Owned
- Driveway: Underground
- Locker: Owned
- Locker number: 135
BuildingSkyscape Condos, Storeys 19, Units 228
- Name: Skyscape Condos
- Storeys: 19
- Units: 228
- Registered: 2008
- Condo corporation: 1948
- Amenities: Concierge, indoor pool, gym, party room/meeting room, guest suites, media room
- Pets: Allowed
Heating, water and powerForced air, gas, Central air
- Heating: Forced air, gas
- Cooling: Central air
Rent and termsRent $2,100 a month, Entire property, Unfurnished
- Rent: $2,100 a month
- Space for rent: Entire property
- Furnished: Unfurnished
- Lease: 12 months
- Rent includes: Central air conditioning, heat, hydro, parking, water, building insurance, common elements
IncludedThis lovely unit has an open balcony with 2 walk-outs from living & bedroom. fridge, stove, b/i dishwasher, washer & dryer. 1 parking & 1 locker included; all utilities with hydro included in the rent! no pets & no smoking. all measurements as per builder's plan
- Included: This lovely unit has an open balcony with 2 walk-outs from living & bedroom. fridge, stove, b/i dishwasher, washer & dryer. 1 parking & 1 locker included; all utilities with hydro included in the rent! no pets & no smoking. all measurements as per builder's plan
Listing detailsE12377294, Rented, Sep 3, 2025
- MLS® number: E12377294
- Status: Rented
- Listed on: Sep 3, 2025
- Days on market: 27
- Updated: Sep 30, 2025
- Possession: Flexible
- Occupied by: Vacant
- Listing brokerage: RE/MAX REALTRON REALTY INC.
About this home
Unit 1101, 68 Grangeway Avenue, Scarborough (Woburn), ON M1H 0A1
**Skyscape Condominium** Prestigious & Luxurious Bldg In An Excellent Location. Close To Scarborough Town Centre, 401, Subway & Shopping. 24Hr Concierge. Super Amenities: Indoor Pool, Exercise Rm, Whirlpool, Sauna, Party & Billard Rm, Home Theatre, Guest Suite & So On.
Ask about this home
A HOMEH agent will answer your questions about this home.
Know more about Skyscape Condos
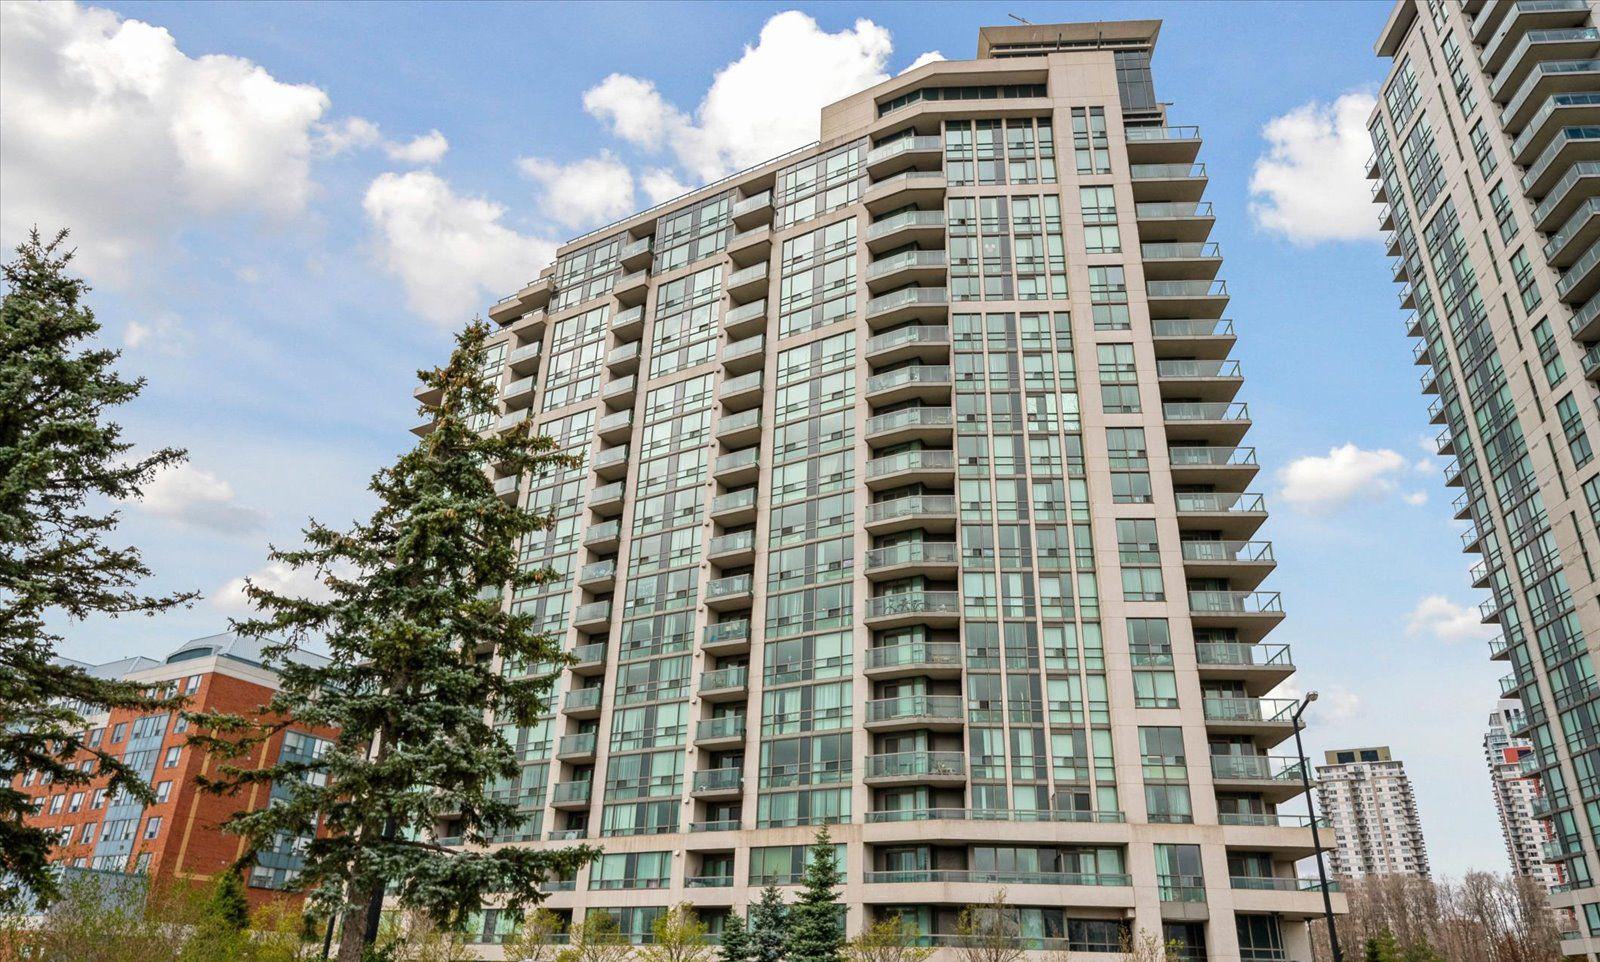
Condo building · 68 Grangeway Avenue
Skyscape Condos is a 19-storey condo with 228 suites, built in 2008 by Conservatory Group. Right now 4 for sale are on the market here.
- 19storeys
- 228suites
- $552/sq ft
- 2008built
No similar units for rent in Skyscape Condos right now.
Around this home
Daily convenience, out of 100, from the distances below
Schools nearby
School rating, out of 10.
Helpful calculators
Your HOMEH agent

"I would see it this week."