

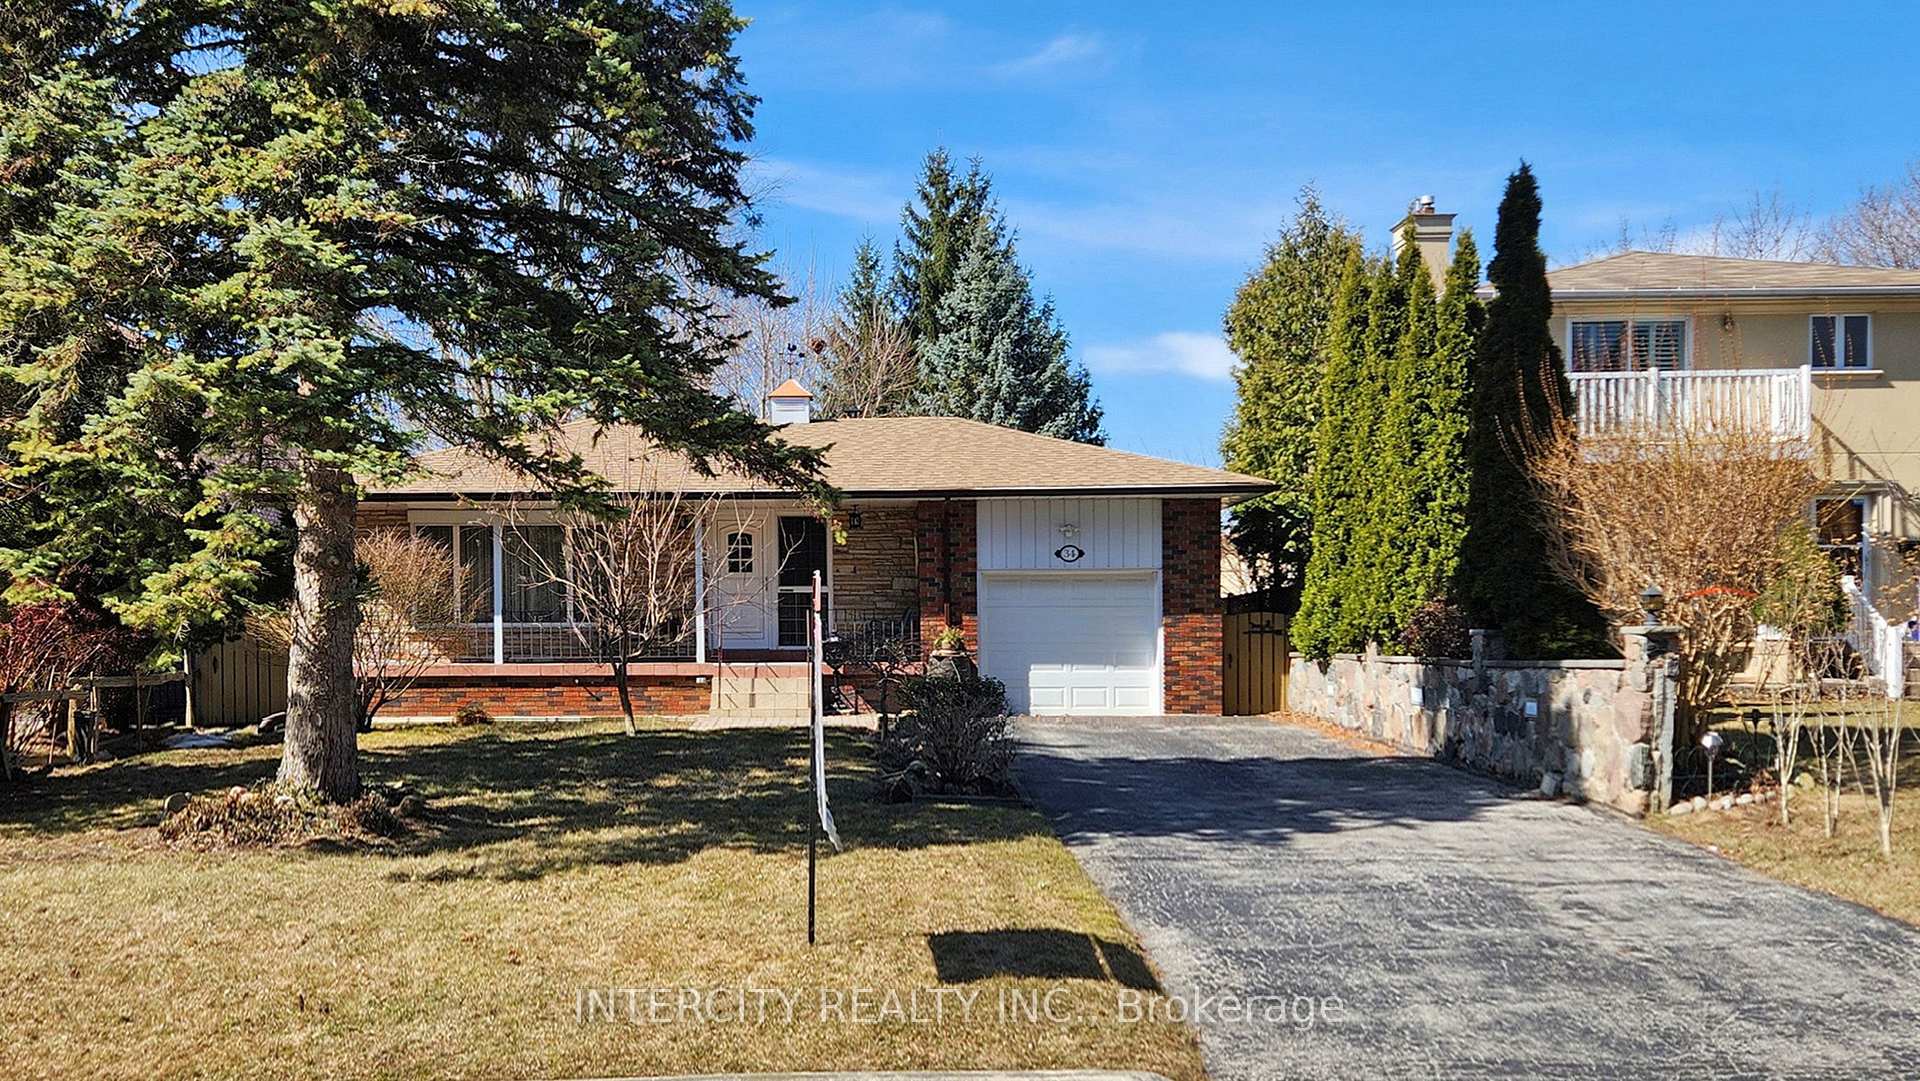
34 Clyde Road
34 Clyde Road
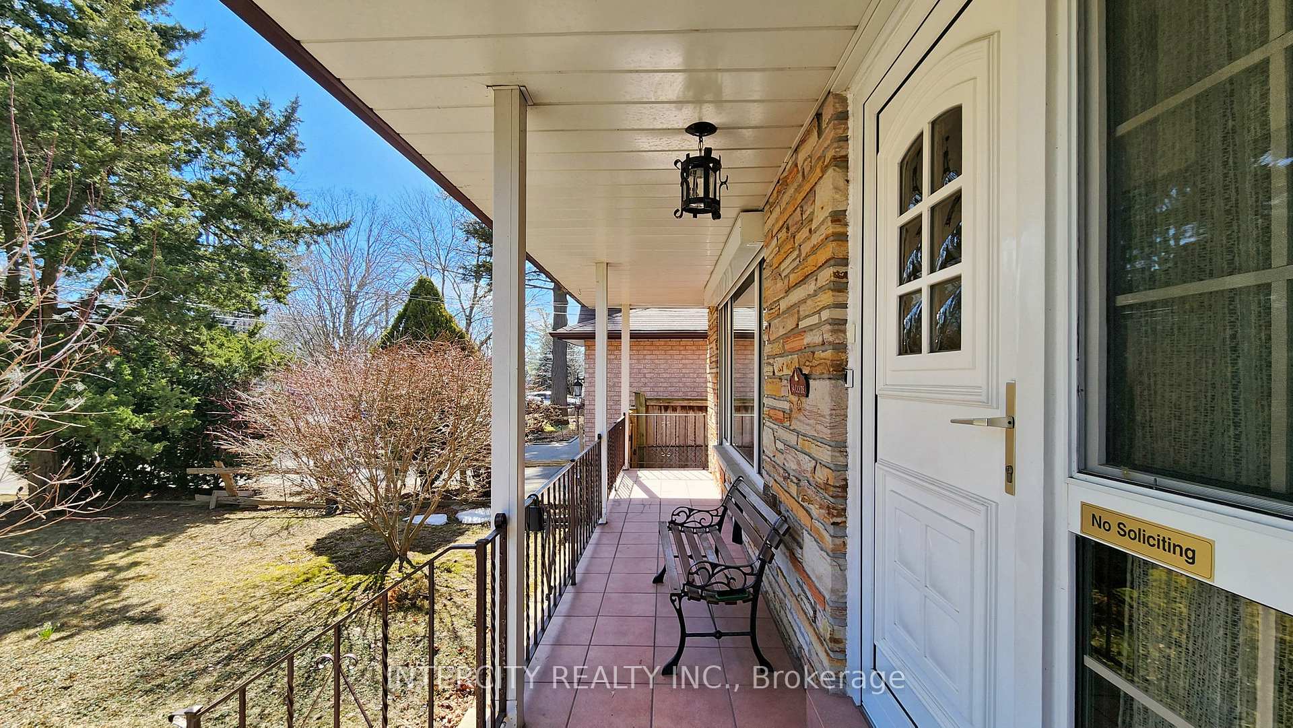
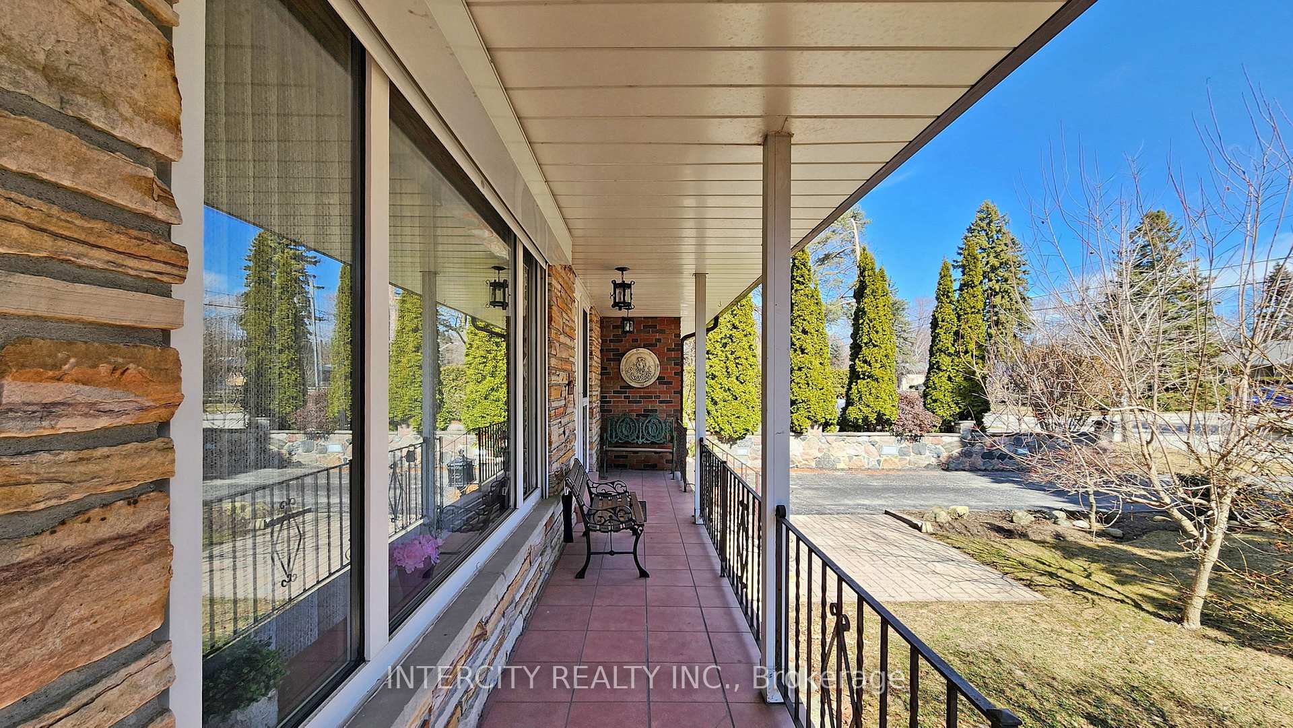
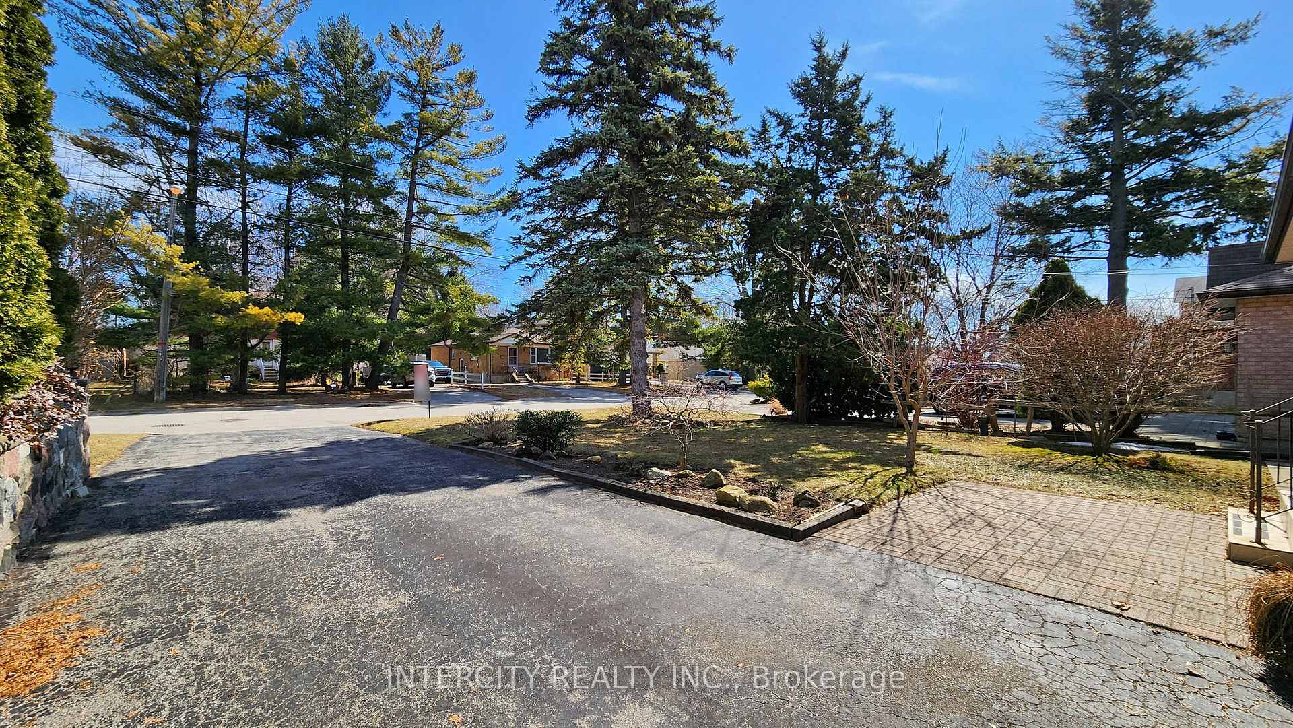
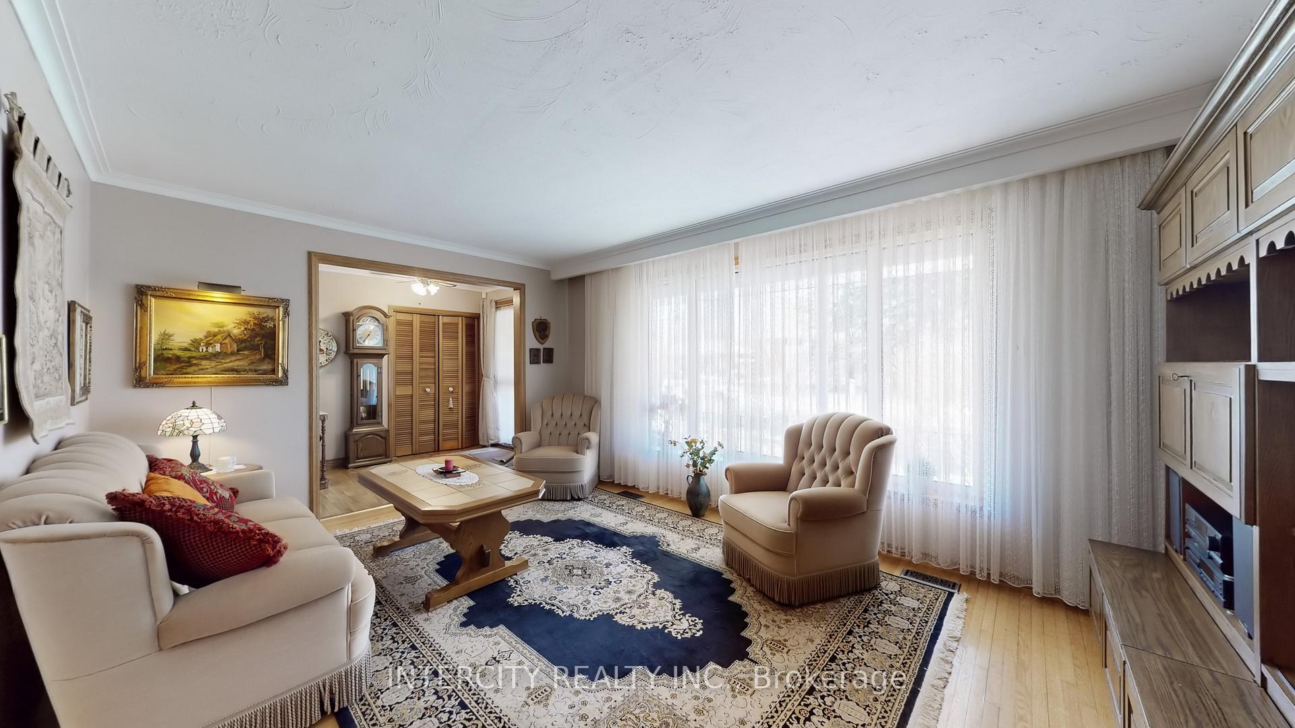 See all 48 photos
Property history
Facts and features
- BasementWalk-out
- Water, sewerMunicipal
- Lot shapeRectangular
- HeatingForced air
- Hardwood floors
- Central air
The homeDetached, Bungalow, Under 700 sq ft
- TypeDetached
- StyleBungalow
- Living spaceUnder 700 sq ft
- BasementFinished with walk-out
InsideHardwood, Central vacuum, Rooms above ground 5
- FlooringHardwood
- FeaturesCentral vacuum
- Rooms above ground5
- Rooms in the basement2
- Bedrooms3 + 2 in the basement
- Bathrooms3
- Kitchens1
Outside and lotBrick, Shingles, Unknown
- ExteriorBrick
- RoofShingles
- FoundationUnknown
- FeaturesDeck, privacy, porch enclosed
- Size50 × 220 ft
- ShapeRectangular
Parking1 Garage, Attached, Available
- Spaces1 Garage
- GarageAttached
- DrivewayAvailable
Heating, water and powerForced air, gas, Central air, Municipal water
- HeatingForced air, gas
- CoolingCentral air
- WaterMunicipal water
- SewerMunicipal sewer
Costs and taxesTaxes $4,528 a year, HST included in the price, Hot water tank (if rental)
- Taxes, 2024$4,528 a year
- HSTHST included in the price
- Rental itemsHot water tank (if rental)
Included in the saleStove, fridge, dishwasher, washer (2023) and dryer, window coverings, electrical fixtures., Fire place in the basement, and the train in one of the rooms in the basement
- IncludedStove, fridge, dishwasher, washer (2023) and dryer, window coverings, electrical fixtures.
- Not includedFire place in the basement, and the train in one of the rooms in the basement
NearbyPark, school, wooded/treed
- Close toPark, school, wooded/treed
Listing detailsE12064332, Sold, Apr 5, 2025
- MLS® numberE12064332
- StatusSold
- Listed onApr 5, 2025
- Days on market6
- UpdatedApr 11, 2025
- Possession2025-05-02 / 30-59 days
- Occupied byOwner
- Listing brokerageINTERCITY REALTY INC.
About this home
34 Clyde Road, Scarborough (Centennial Scarborough), ON M1C 1T9
Beautiful Bungalow in the much desired mature neighbourhood, situated on an amazing quiet street. First time on the market, original owner. LOVE AND CARE! Filled with European charm. Extra large driveway accommodates several vehicles. Moving condition. Bright Kitchen with plenty room for breakfast area, skylight and window. Versatile German style casement window and patio door. Cozy deck overlooking huge backyard. Unique motorized window blinds. Newer roof deck, Garden shed. Direct access to the basement via the side entrance. Owned furnace. Double opposing door GDO, electric HWT(R), AC, Central vac. Walking distance to schools, shopping. Minutes to Go train, 401, U of T, Centennial college, Rouge Beach, Parks and Hiking Trails.
Ask about this home
A HOMEH agent will answer your questions about this home.
Around this home
Daily convenience, out of 100, from the distances below
Schools nearby
School rating, out of 10.
Helpful calculators
Your HOMEH agent

"I would see it this week."