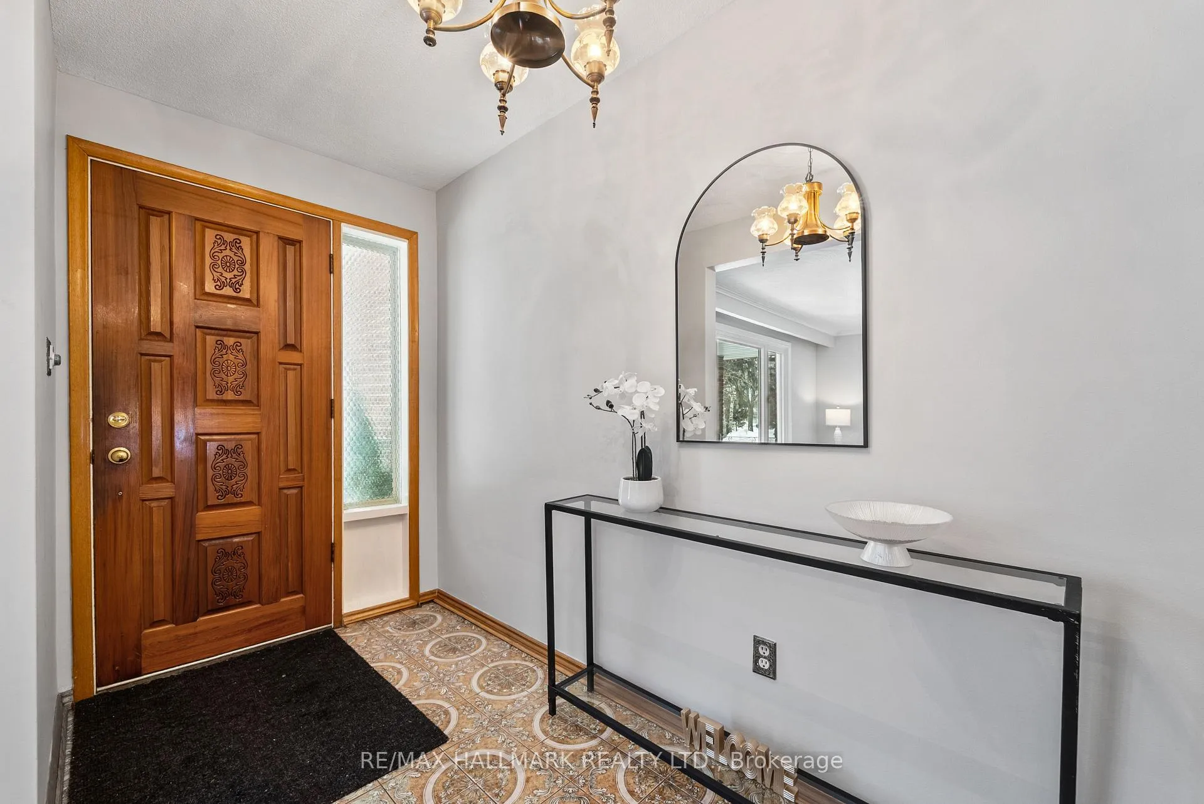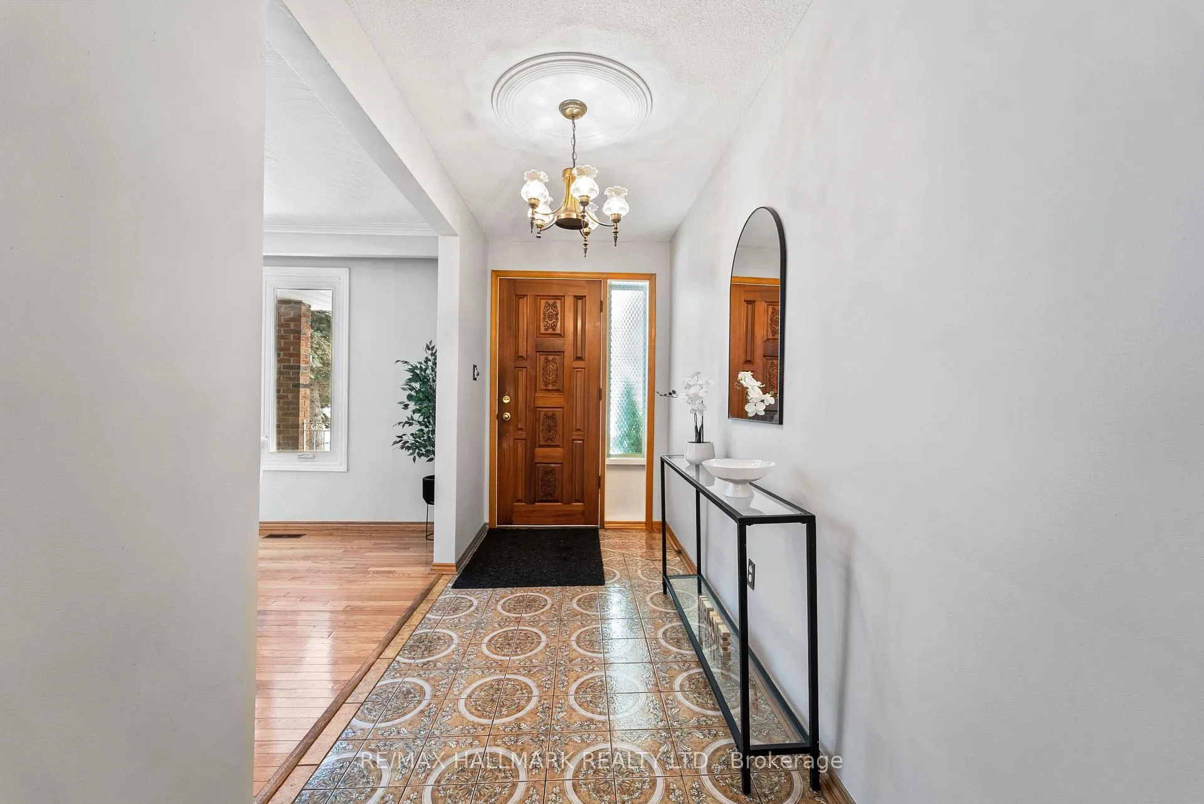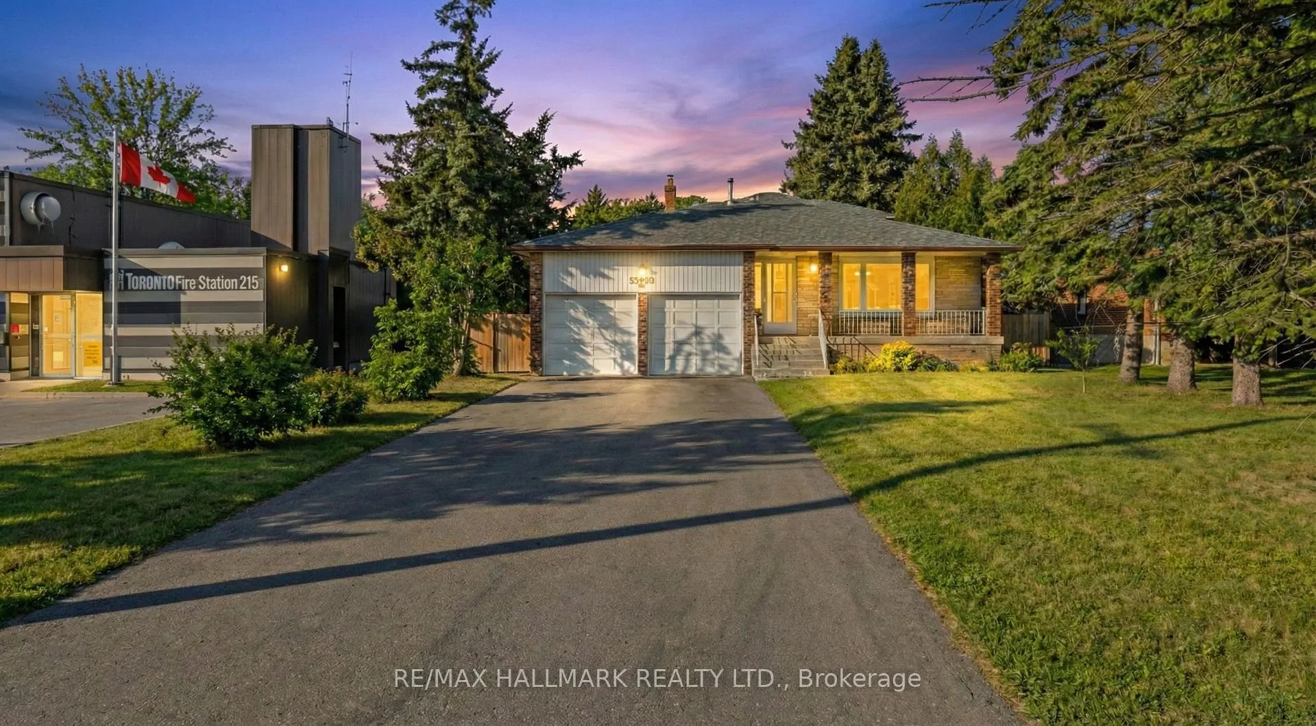
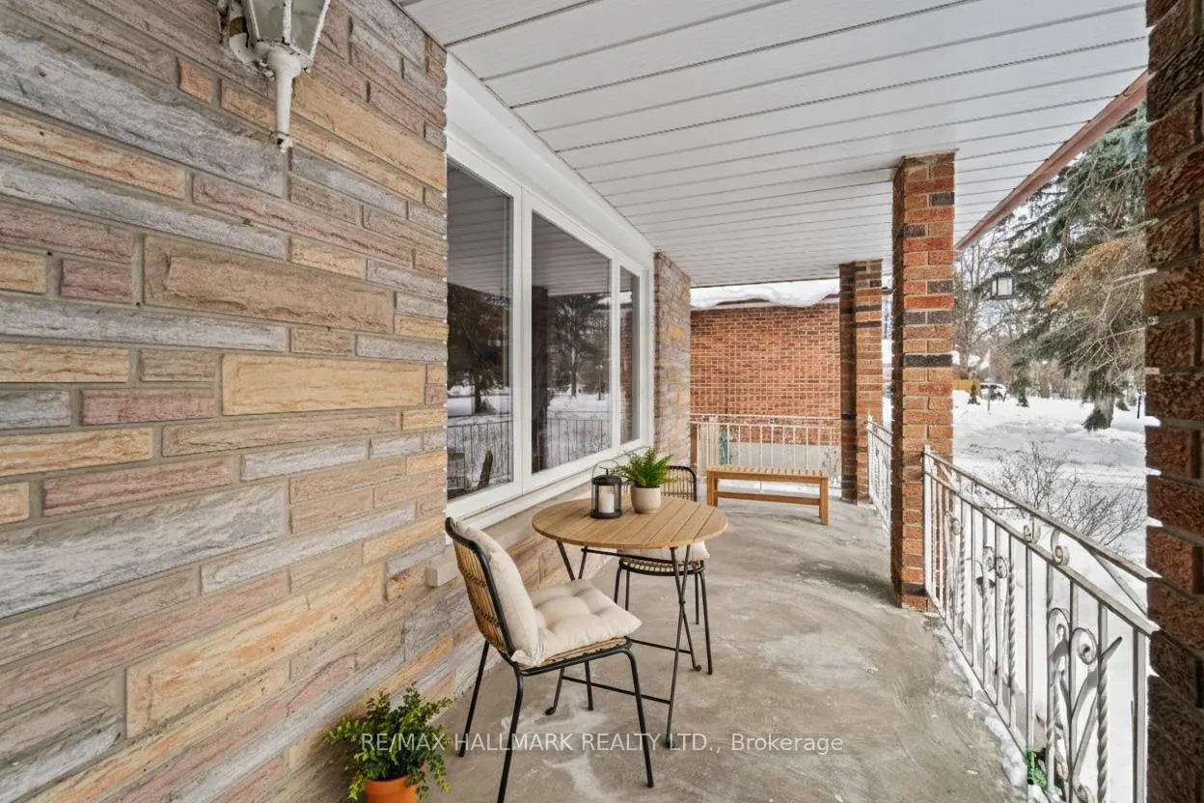
Front of 5324 Lawrence Avenue E

5324 Lawrence Avenue E
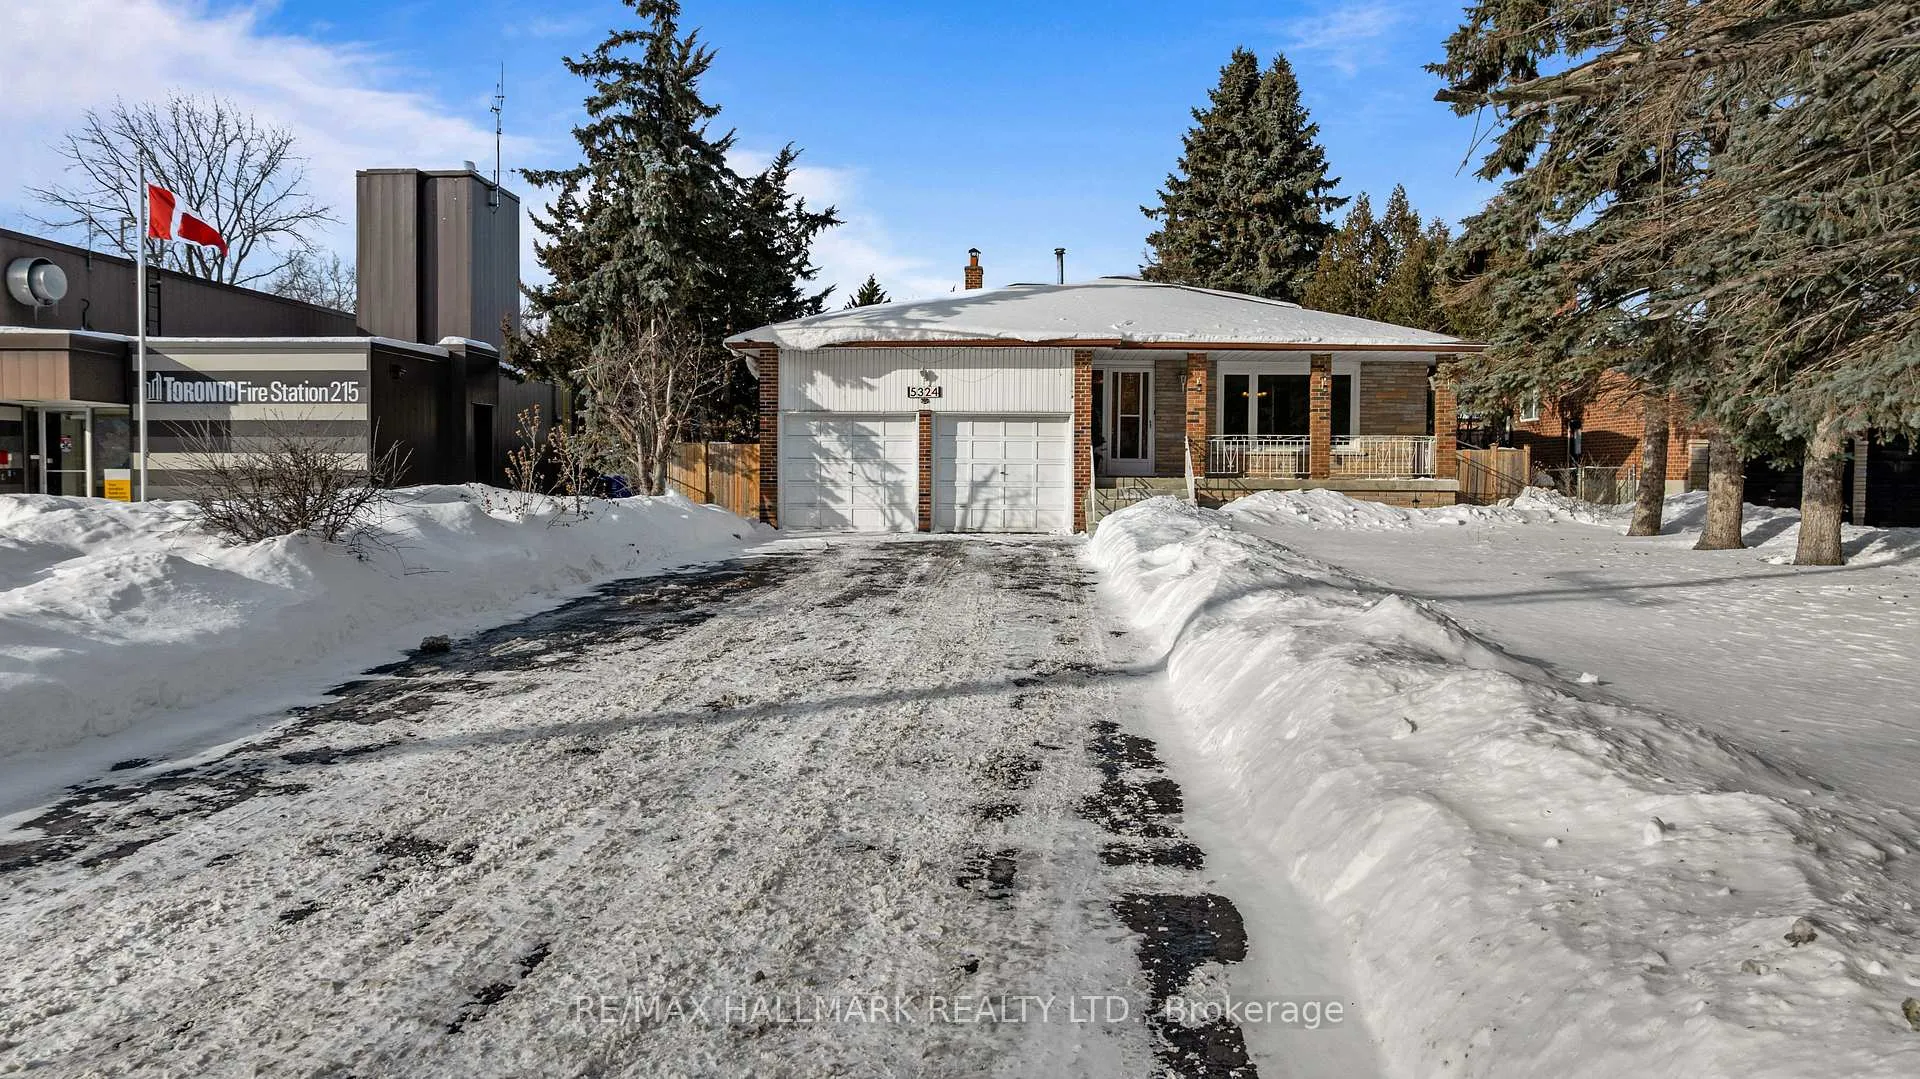
Scarborough (Centennial Scarborough)
Detached Sold
1/49
Front of 5324 Lawrence Avenue E

5324 Lawrence Avenue E
Scarborough (Centennial Scarborough)
Detached Sold
Photo 2 of 49 – 5324 Lawrence Avenue E, ScarboroughPhoto 3 of 49 – 5324 Lawrence Avenue E, ScarboroughPhoto 4 of 49 – 5324 Lawrence Avenue E, ScarboroughPhoto 5 of 49 – 5324 Lawrence Avenue E, ScarboroughSee all 49 photos
Asked for: $1,159,000Sold Feb 27, 2026
4 Bedrooms
3 Bathrooms
2 Garage
1.5K–2K sq.ft
55.71×211.04 ft
$5,316/yr

Property history

Facts and features

  • BasementFinished
  • Age of home31–50 years
  • Water, sewerMunicipal
  • Lot shapeRectangular
What stands out
  • Hardwood floors
  • Fireplace
  • Central air
The homeDetached, Backsplit 5, Age 31–50 years
  • TypeDetached
  • StyleBacksplit 5
  • Age31–50 years
  • Living space1,500–2,000 sq ft
  • BasementFinished
InsideFireplace Yes, Hardwood, Tile, Vinyl, Lower level
  • FireplaceYes
  • FlooringHardwood, Tile, Vinyl
  • LaundryLower level
  • FeaturesCarpet free, in-law capability, storage, water heater, water meter, water heater owned
  • SecuritySmoke detector, carbon monoxide detectors
  • Rooms above ground8
  • Rooms in the basement3
  • Bedrooms4
  • Bathrooms3
  • Kitchens1
  • Family roomYes
Outside and lotBrick veneer, Asphalt shingle, Block
  • ExteriorBrick veneer
  • RoofAsphalt shingle
  • FoundationBlock
  • Other structuresFence - full
  • Size55.71 × 211.04 ft
  • ShapeRectangular
Parking2 Garage, Attached
  • Spaces2 Garage
  • GarageAttached
Heating, water and powerForced air, gas, Central air, Municipal water
  • HeatingForced air, gas
  • CoolingCentral air
  • WaterMunicipal water
  • SewerMunicipal sewer
  • Natural gasYes
  • HydroYes
  • CableAvailable
  • TelephoneAvailable
Costs and taxesTaxes $5,316 a year, HST included in the price, Rental items None
  • Taxes, 2025$5,316 a year
  • HSTHST included in the price
  • Rental itemsNone
Included in the saleAll existing light fixtures, all existing appliances (fridge, stove dishwasher washer dryer stand up freezer) - patio furniture?, Not included None
  • IncludedAll existing light fixtures, all existing appliances (fridge, stove dishwasher washer dryer stand up freezer) - patio furniture?
  • Not includedNone
NearbyRec./commun.centre, lake/pond, library, public transit, fenced yard, school
  • Close toRec./commun.centre, lake/pond, library, public transit, fenced yard, school
Listing detailsE12760530, Sold, Feb 5, 2026
  • MLS® numberE12760530
  • StatusSold
  • Listed onFeb 5, 2026
  • Days on market22
  • UpdatedFeb 27, 2026
  • PossessionFlexible
  • Occupied byVacant
  • Listing brokerageRE/MAX HALLMARK REALTY LTD.

About this home

5324 Lawrence Avenue E, Scarborough (Centennial Scarborough), ON M1C 1R4

Carpet FreeIn-Law CapabilityStorageWater HeaterWater MeterWater Heater Owned

OPPORTUNITY IS KNOCKING! A rare large 5 level backsplit with 4 bedrooms, 3 baths situated on a huge 55 x 211 ft lot with potential to create a multigenerational home or investment unit. (2 side entrances) Over 2800 sq feet of living space! Lovingly owned by same owners over 25 years! The Home features updated thermal windows and new patio sliding door, plus a High Efficiency furnace (Lennox) & a/c unit. ('16) and has been freshly professionally painted on the main levels (2026) Hardwood floors throughout 3 levels (2 lower levels laminate& vinyl) - updated interior doors, updated bathrooms, with a primary bedroom large enough for a king size bed with a 4pc Ensuite bathroom (+ a semi 2pc attached) a Fun Great room on the lower level ideal for entertaining with a built in retro bar! Or convert the area to a 2nd Unit in-law or income potential! 2 wood burning fireplaces to keep you cozy in winter! Large driveway (parking for 8 cars!) Beautiful newer stone patio wraps for entertaining! Build your backyard oasis (large enough for a pool and cabana) or have a huge play area for the kids (big enough to play soccer!) Steps to everything! Lake Ontario - Port Union Community Centre, Port Union Park & waterfront Trail system, Rouge Go Station - TTC at your doorstep! (right on the TTC line) Shopping & amenities. Mins to 401, Rouge Go Station, Rouge Beach/River, Lake Ontario Waterfront Trail system Toronto Zoo. Tons of Amenities (shopping/eateries, doctors, dentists, vets), Excellent schools (including UTSC) parks, community Centre(s). Ideal for the outdoor enthusiasts year-round. Bonus: you can rest easy knowing that your neighbor is Toronto Fire! Come and see this before it is gone! Home inspection available upon request.

Ask about this home

A HOMEH agent will answer your questions about this home.

Ask a question
Thinking of selling your home?See what your home is worth today.

Around this home

Centennial & Lawrence
67Errands
88Transit
80Parks
83Schools

Daily convenience, out of 100, from the distances below

ParkWanita Park · 8 within 1 km9 min walk536 m
GroceryDaisy Mart18 min walk1.1 km
SchoolSir Oliver Mowat Collegiate Institute8 min walk500 m
Train stationUnnamed Stop22 min walk1.3 km
PharmacyGuardian15 min walk901 m
Cafés & foodPopeyes · 6 within 1 km12 min walk764 m
Gym & rec centreSir Oliver Mowat Swimming Pool9 min walk544 m
LibraryToronto Public Library - Port Union10 min walk639 m
WalkDriveStraight-line distance, open map data
Grocery1.1 km
Park0.5 km
Coffee0.8 km
Dining0.8 km
Unnamed Stop1.3 km

Schools nearby

School rating, out of 10.

Sir Oliver Mowat Collegiate Institutesecondary · Public · 0.5 km
7.0/10Good
St Brendan Catholic Schoolelementary · Catholic · 0.6 km
7.8/10Good
Charlottetown Junior Public Schoolelementary · Public · 0.7 km
6.5/10Good
Contact agent

Helpful calculators

Mortgage
Affordability
Closing costs
Land transfer tax
Property tax
Down payment
CMHC insurance
Stress test
Cashback Rebate

Your HOMEH agent

NimaHOMEH agent · Scarborough

"I would see it this week."

Ask Nima

© 2026 HOMEH Inc., Brokerage · RECO Registration #6000380 · 505 Highway 7 East, Unit 308, Thornhill, ON L3T 7T1 · Listing data courtesy of the MLS® System of the listing brokerage, deemed reliable but not guaranteed.

Disclaimers and terms

HOMEH is operated by HOMEH Inc., a licensed Ontario real estate brokerage regulated by the Real Estate Council of Ontario (RECO) under the Trust in Real Estate Services Act, 2002 (TRESA). Under TRESA, consumers are entitled to the RECO Information Guide before entering into a representation agreement. Broker of Record Licence #5034208. Toronto Regional Real Estate Board Member #20004000.

Cashback Rebate. Paid by HOMEH Inc., Brokerage from the commission it receives, on closing, to eligible buyers who came to HOMEH as HOMEH leads. Subject to the buyer representation agreement, lender approval and legal limits; amounts vary with price, commission received and transaction type. Not a government incentive, tax credit or refund. Full terms and conditions apply.

Mortgage. Payment figures are estimates for illustration only, not an offer to lend; all financing is on approved credit (OAC). HOMEH Inc., Brokerage is not a mortgage broker, agent or lender; mortgage products and advice come from independent professionals licensed by the Financial Services Regulatory Authority of Ontario (FSRA).

Hestimate. Worked out with automated tools from recent nearby sales of similar homes. For information only, not an appraisal.

Accuracy. Listings, market data, photos, school, transit and neighbourhood information come from sources believed reliable, including the MLS® System and the Toronto Regional Real Estate Board (TRREB), but are not warranted accurate, current or complete. MLS® listing data is copyright TRREB. It must only be used by consumers with a bona fide interest in the purchase, sale or lease of real estate, and not for any commercial purpose.

Programs. Programs, incentives and benefits on this website are privately administered, may change or end without notice, and imply no government authority, endorsement or affiliation.

Not intended to solicit clients currently under contract with another brokerage.

The trademarks REALTOR®, REALTORS® and the REALTOR® logo are controlled by The Canadian Real Estate Association (CREA) and identify real estate professionals who are members of CREA. The trademarks MLS®, Multiple Listing Service® and the associated logos are owned by CREA and identify the quality of services provided by real estate professionals who are members of CREA. Used under licence.