Front of 318 Rouge Hills Drive

318 Rouge Hills Drive
Scarborough (Rouge)
Detached Suspended
1/18
Front of 318 Rouge Hills Drive

318 Rouge Hills Drive
Scarborough (Rouge)
Detached Suspended
Photo 2 of 18 – 318 Rouge Hills Drive, ScarboroughPhoto 3 of 18 – 318 Rouge Hills Drive, ScarboroughPhoto 4 of 18 – 318 Rouge Hills Drive, ScarboroughPhoto 5 of 18 – 318 Rouge Hills Drive, ScarboroughSee all 18 photos
Last asked:Suspended Feb 14, 2025
$3,100monthly

Included in rent: Parking

3 Bedrooms
3 Bathrooms
1 Garage
— sq.ft
Entire Home
— Unit

Property history

  1. $3,100SuspendedList: 2024-11-16End: 2025-02-1490 daysE10428965

Facts and features

  • BasementFinished
  • Lease term12 months
  • FurnishedUnfurnished
  • LaundryEnsuite
What stands out
  • Fireplace
  • Central air
The homeDetached, Bungalow, Finished, full
  • Type: Detached
  • Style: Bungalow
  • Basement: Finished, full
InsideFireplace Yes, Ensuite, Rooms above ground 6
  • Fireplace: Yes
  • Laundry: Ensuite
Rooms
  • Rooms above ground: 6
  • Rooms in the basement: 3
  • Bedrooms: 3
  • Bathrooms: 3
  • Kitchens: 1
Outside and lotBrick, Roof Not applicable, Foundation Not applicable
  • Exterior: Brick
  • Roof: Not applicable
  • Foundation: Not applicable
Parking1 Garage, Attached, Private
  • Spaces: 1 Garage
  • Garage: Attached
  • Driveway: Private
Heating, water and powerForced air, gas, Central air, Municipal water
  • Heating: Forced air, gas
  • Cooling: Central air
  • Water: Municipal water
  • Sewer: Other
Rent and termsRent $3,100 a month, Entire property, Unfurnished
  • Rent: $3,100 a month
  • Space for rent: Entire property
  • Furnished: Unfurnished
  • Lease: 12 months
  • Paid: Monthly
  • Rent includes: Parking
  • Rental items: Hot water tank rental extra.
IncludedUtilities extra. $200 key deposit.
  • Not included: Utilities extra. $200 key deposit.
NearbyBeach, greenbelt/conservation, lake/pond, public transit
  • Close to: Beach, greenbelt/conservation, lake/pond, public transit
Listing detailsE10428965, Suspended, Nov 16, 2024
  • MLS® number: E10428965
  • Status: Suspended
  • Listed on: Nov 16, 2024
  • Days on market: 90
  • Updated: Feb 14, 2025
  • Possession: 2024-12-01 / December 1, 2024
  • Occupied by: Owner
  • Listing brokerage: CITYSCAPE REAL ESTATE LTD.

About this home

318 Rouge Hills Drive, Scarborough (Rouge), ON M1C 2Z5

BeachGreenbelt/ConservationLake/PondPublic Transit

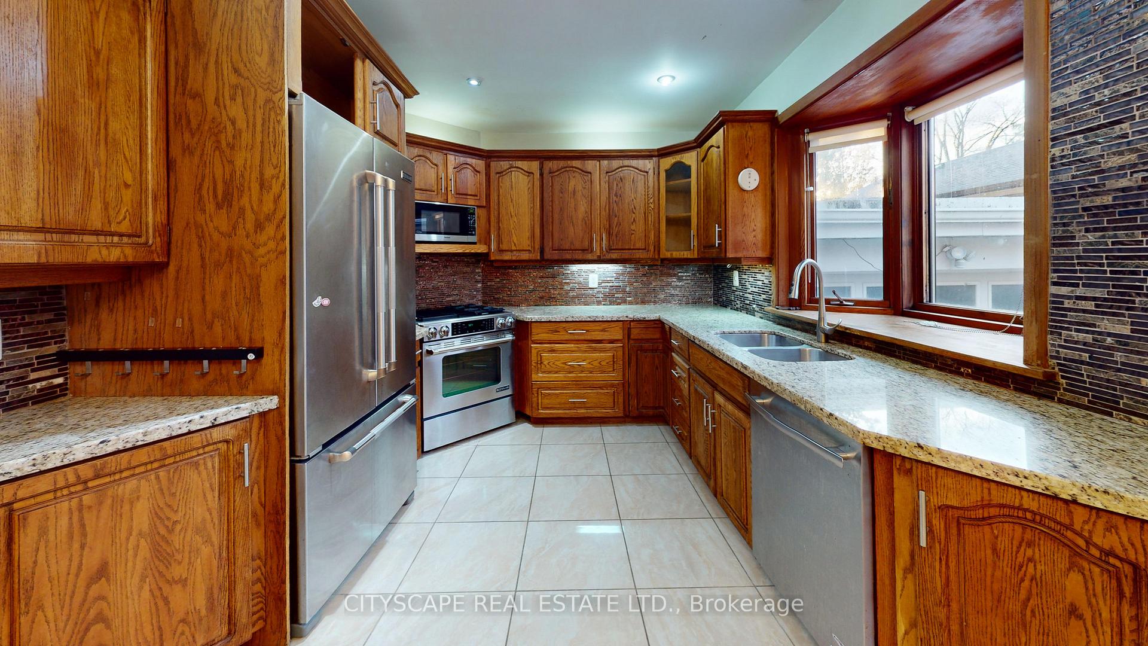
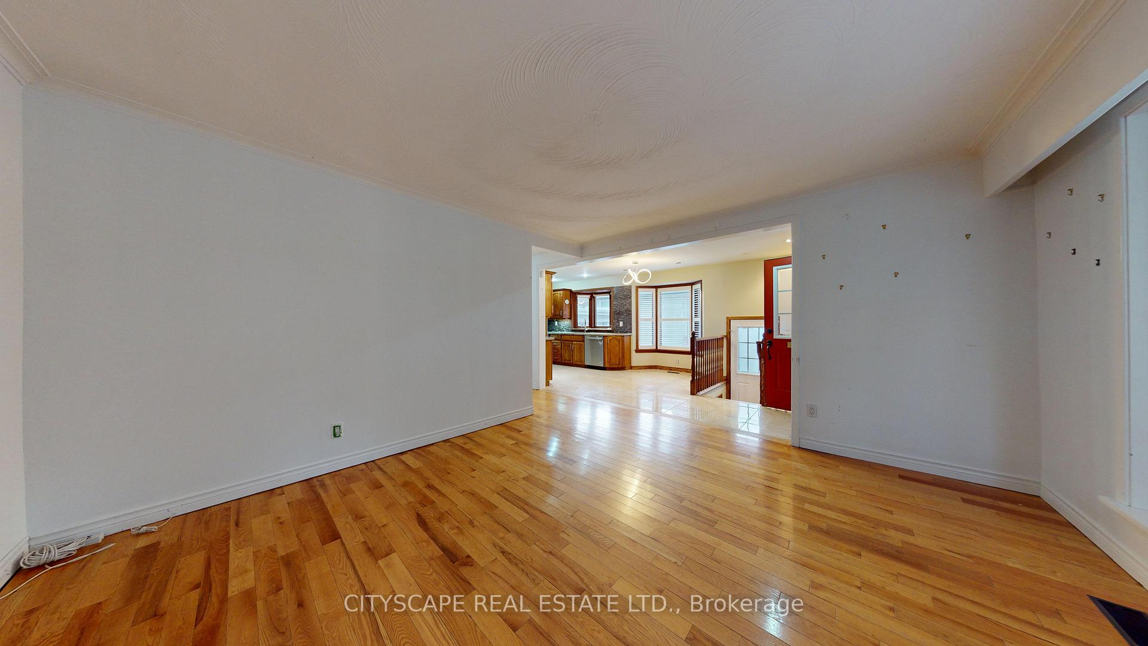
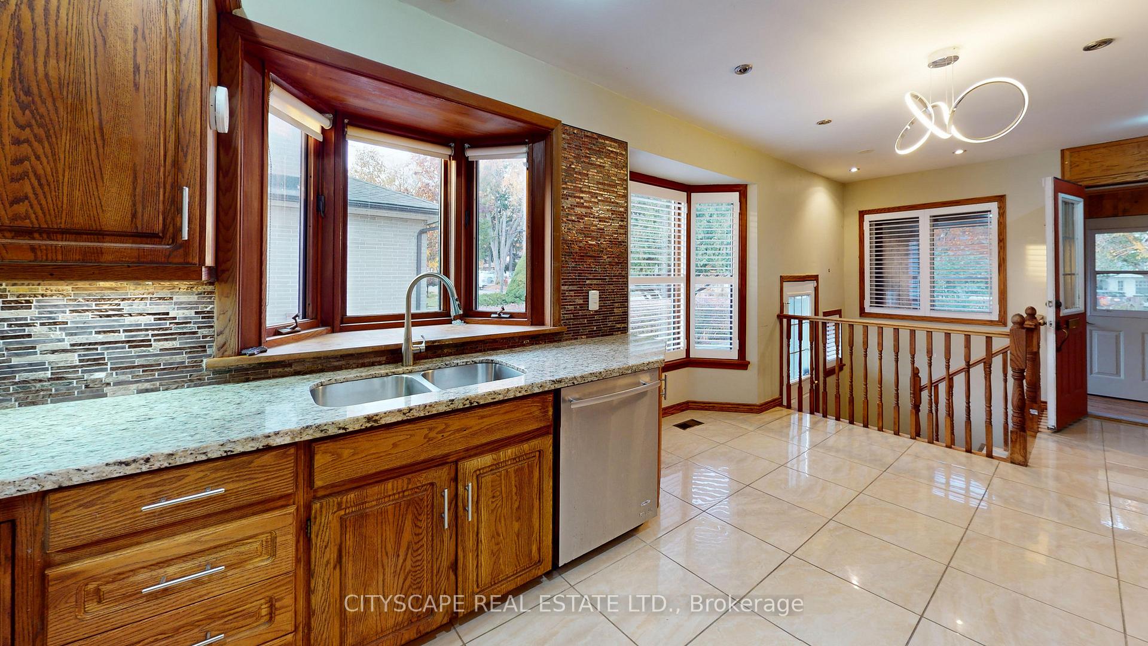
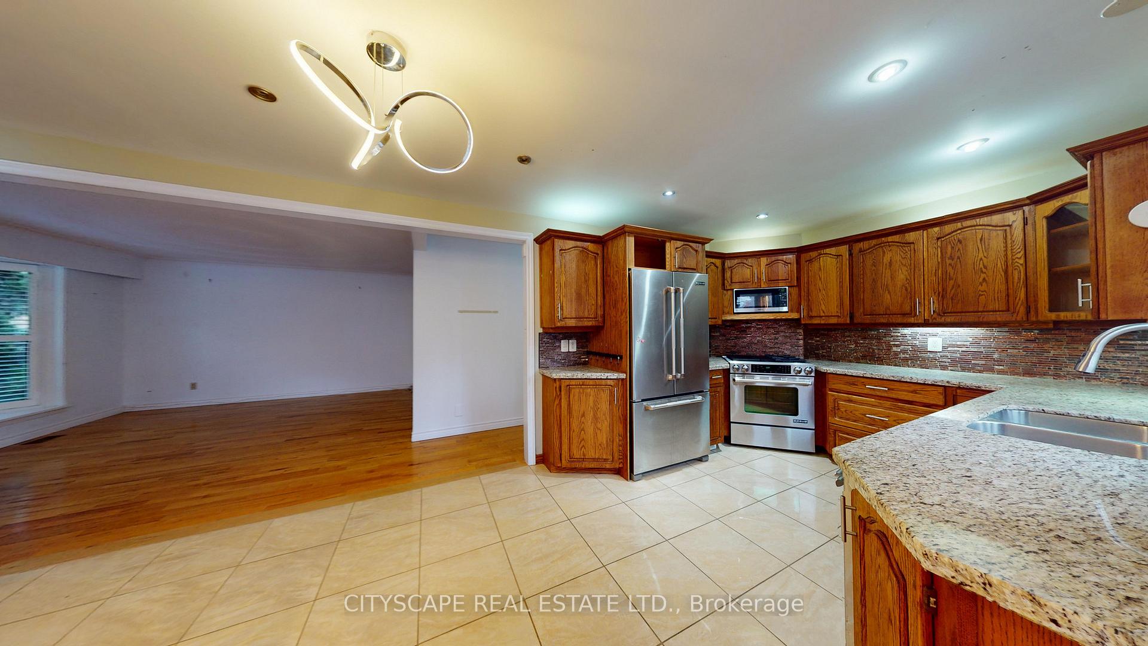
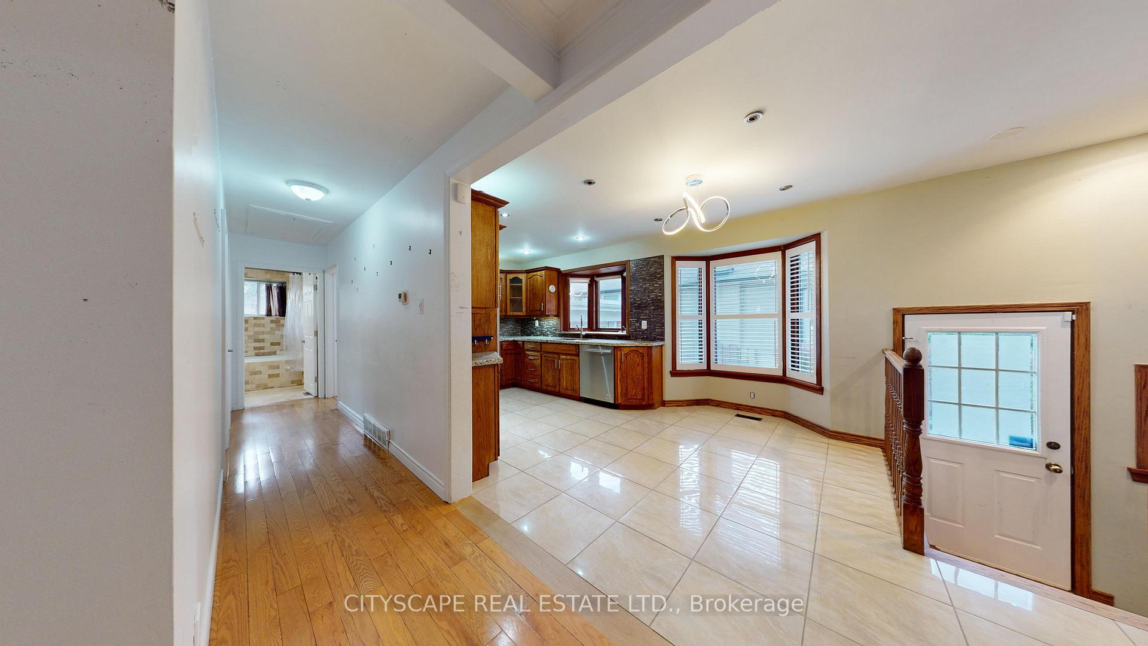
This isn't just a house it's your next home, packed with all the space and comforts you'll need (and a few bonuses like a sauna and a huge backyard!). Nestled in the heart of the peaceful Rouge Hills community, this place is just waiting for someone to enjoy its many perks. Could that someone be you? Featuring 3 beds, 3 washrooms includes a standing shower + separate sauna to warm up those upcoming winter days. Enjoy the bright and open beautiful bay windows that just adore sunlight, spacious kitchen with granite countertops, s/s appliances. When its time to unwind, retreat to your finished basement, complete with a rec room (perfect for movie marathons or game nights!) and that sauna we mentioned earlier yes, your own private sauna! And if the indoors weren't enough, the outside is just as impressive. A large, green backyard with mature trees offers the perfect setting for BBQs or simply lounging on your cedar deck with a cup of coffee. Its the peaceful retreat you didnt know you needed. Location-wise, you couldnt ask for more. Whether you're walking to the waterfront, popping over to the Pan Am Centre for a swim, or just hopping onto the 401 for a quick trip out of town, everything is conveniently close. **EXTRAS** Walls can be repaired and repainted for additional $150 monthly

Ask about this home

A HOMEH agent will answer your questions about this home.

Ask a question

Around this home

Rouge Hills & The Lake
63Errands
85Transit
96Parks
86Schools

Daily convenience, out of 100, from the distances below

ParkWest Rouge Park · 3 within 1 km6 min walk343 m
GroceryMister Convenience16 min walk969 m
SchoolWest Rouge Junior Public School8 min walk470 m
Train stationUnnamed Stop23 min walk1.4 km
PharmacyShoppers Drug Mart17 min walk1.0 km
Cafés & foodBlack Dog Pub · 2 within 1 km16 min walk966 m
Gym & rec centreWest Rouge Community Centre5 min walk324 m
WalkDriveStraight-line distance, open map data
Grocery1.0 km
Park0.3 km
Coffee1.4 km
Dining1.0 km
Gym1.7 km
Unnamed Stop1.4 km

Schools nearby

School rating, out of 10.

West Rouge Junior Public Schoolelementary · Public · 0.5 km
7.3/10Good
William G Davis Junior Public Schoolelementary · Public · 1.1 km
7.1/10Good
Joseph Howe Senior Public Schoolelementary · Public · 1.1 km
—
Contact agent

Helpful calculators

Rent vs buy
Affordability
Mortgage
Down payment
Stress test
CMHC insurance

Your HOMEH agent

KimHOMEH agent · Scarborough

"I would see it this week."

Ask Kim

© 2026 HOMEH Inc., Brokerage · RECO Registration #6000380 · 505 Highway 7 East, Unit 308, Thornhill, ON L3T 7T1 · Listing data courtesy of the MLS® System of the listing brokerage, deemed reliable but not guaranteed.

Disclaimers and terms

HOMEH is operated by HOMEH Inc., a licensed Ontario real estate brokerage regulated by the Real Estate Council of Ontario (RECO) under the Trust in Real Estate Services Act, 2002 (TRESA). Under TRESA, consumers are entitled to the RECO Information Guide before entering into a representation agreement. Broker of Record Licence #5034208. Toronto Regional Real Estate Board Member #20004000.

Mortgage. Payment figures are estimates for illustration only, not an offer to lend; all financing is on approved credit (OAC). HOMEH Inc., Brokerage is not a mortgage broker, agent or lender; mortgage products and advice come from independent professionals licensed by the Financial Services Regulatory Authority of Ontario (FSRA).

Hestimate. Worked out with automated tools from recent nearby sales of similar homes. For information only, not an appraisal.

Accuracy. Listings, market data, photos, school, transit and neighbourhood information come from sources believed reliable, including the MLS® System and the Toronto Regional Real Estate Board (TRREB), but are not warranted accurate, current or complete. MLS® listing data is copyright TRREB. It must only be used by consumers with a bona fide interest in the purchase, sale or lease of real estate, and not for any commercial purpose.

Programs. Programs, incentives and benefits on this website are privately administered, may change or end without notice, and imply no government authority, endorsement or affiliation.

Not intended to solicit clients currently under contract with another brokerage.

The trademarks REALTOR®, REALTORS® and the REALTOR® logo are controlled by The Canadian Real Estate Association (CREA) and identify real estate professionals who are members of CREA. The trademarks MLS®, Multiple Listing Service® and the associated logos are owned by CREA and identify the quality of services provided by real estate professionals who are members of CREA. Used under licence.