

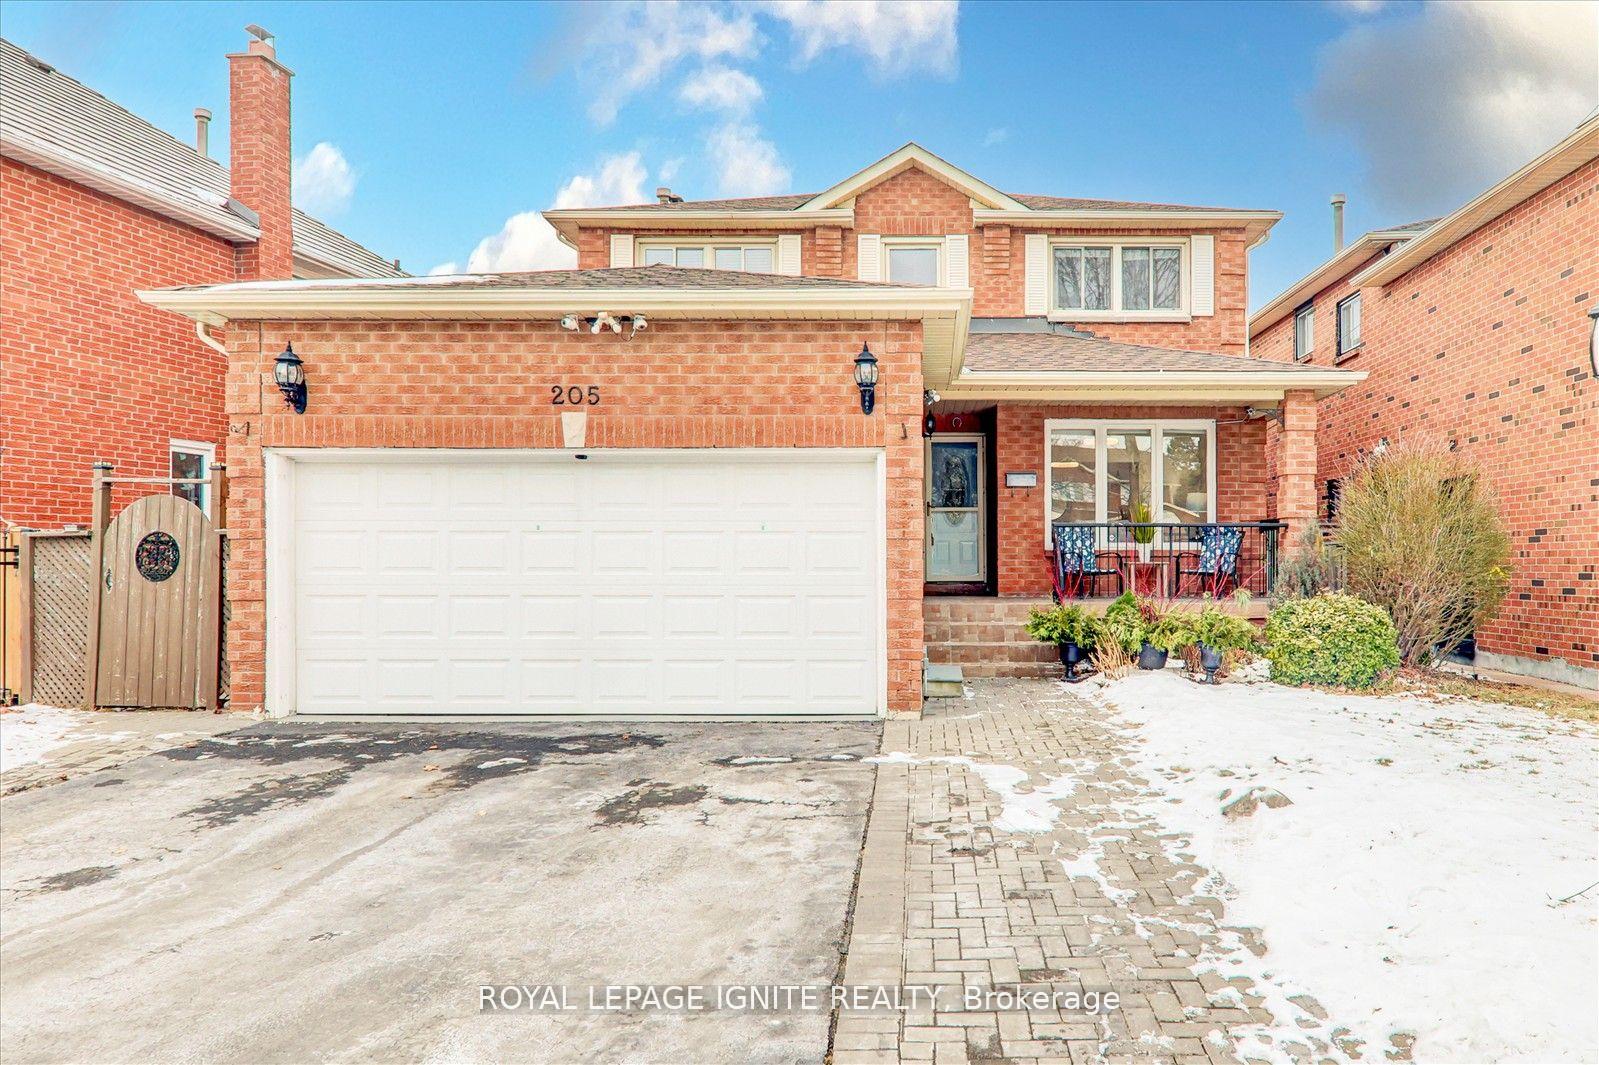
205 Calverley Trail
205 Calverley Trail
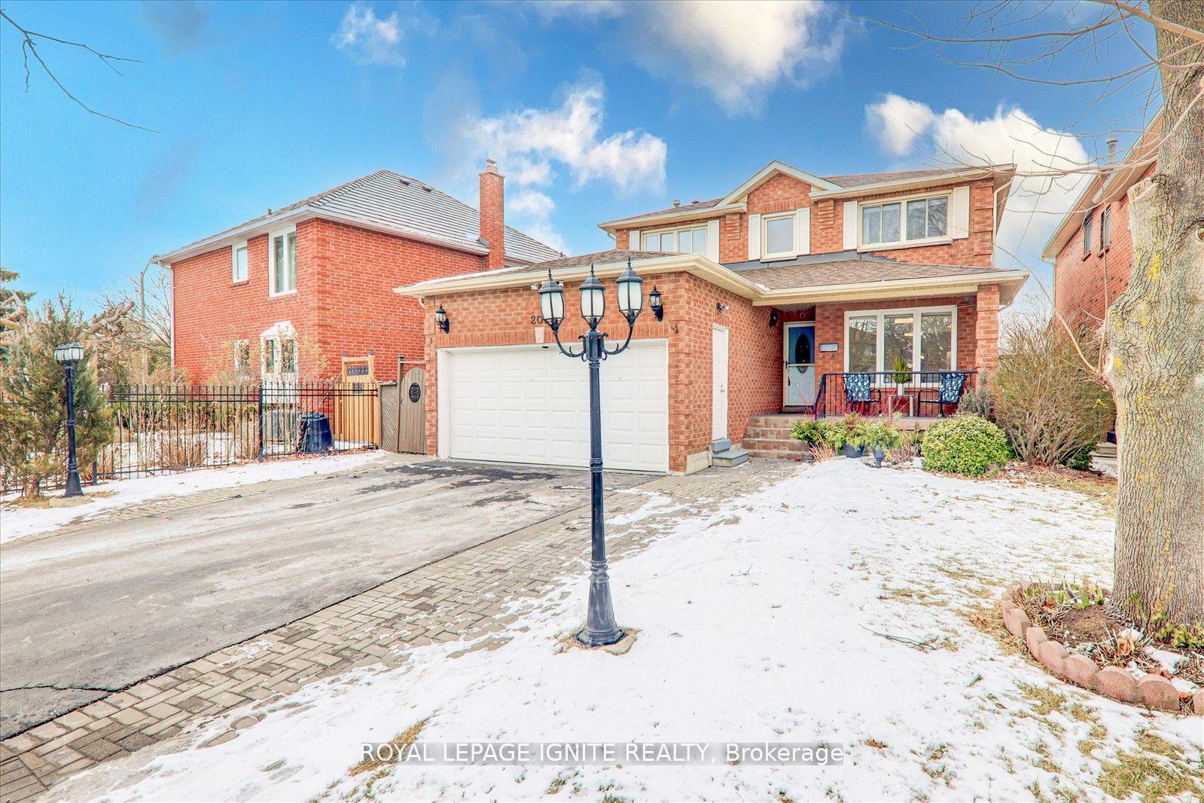
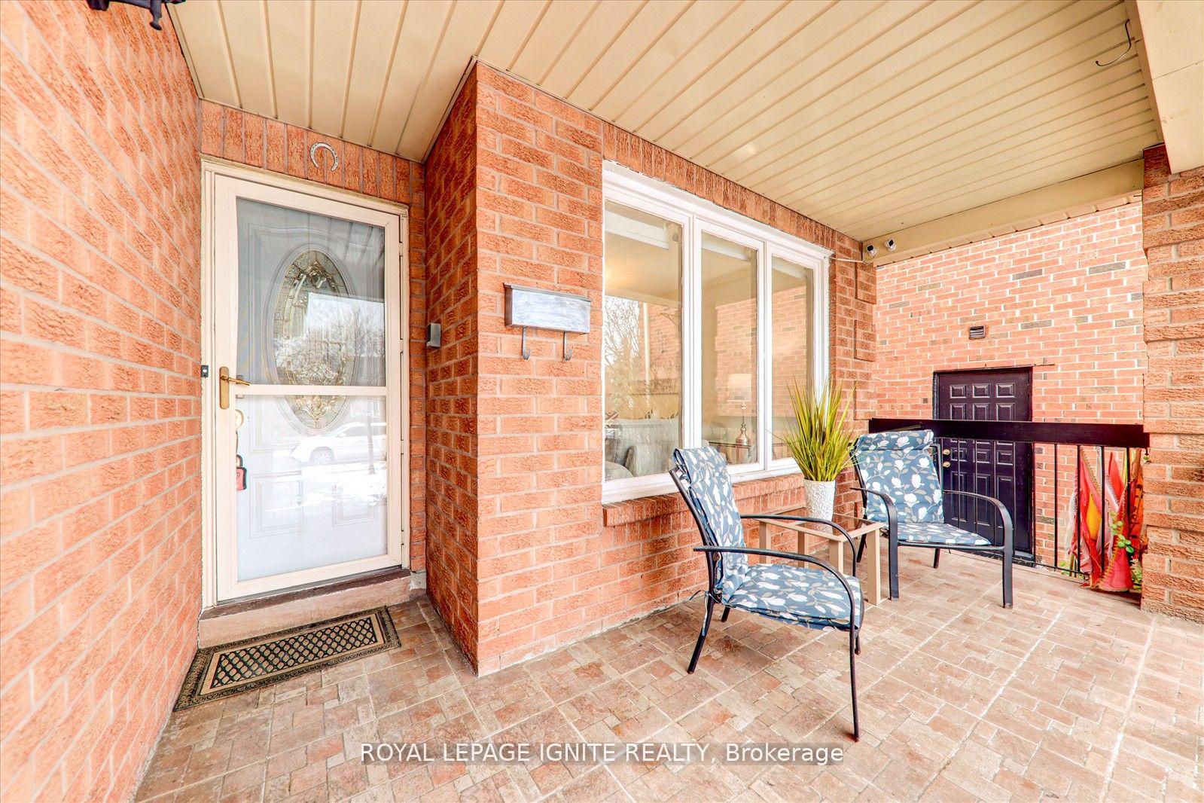
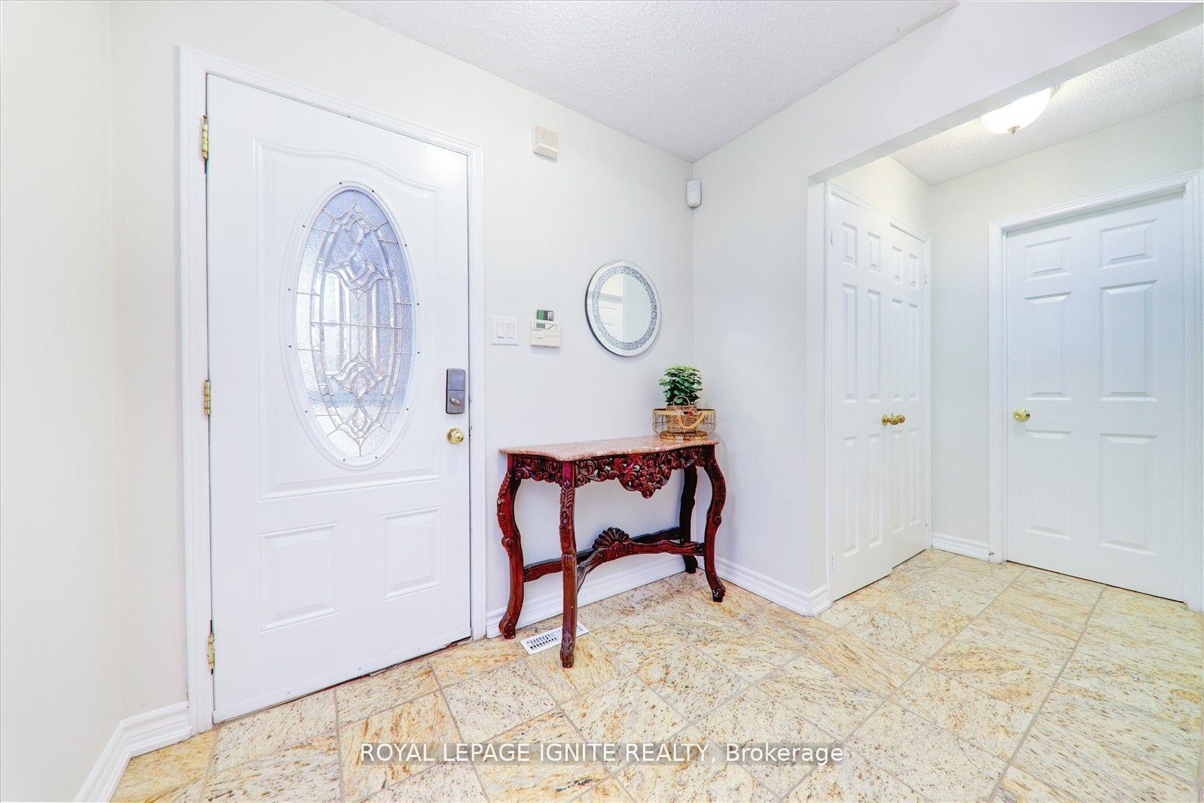
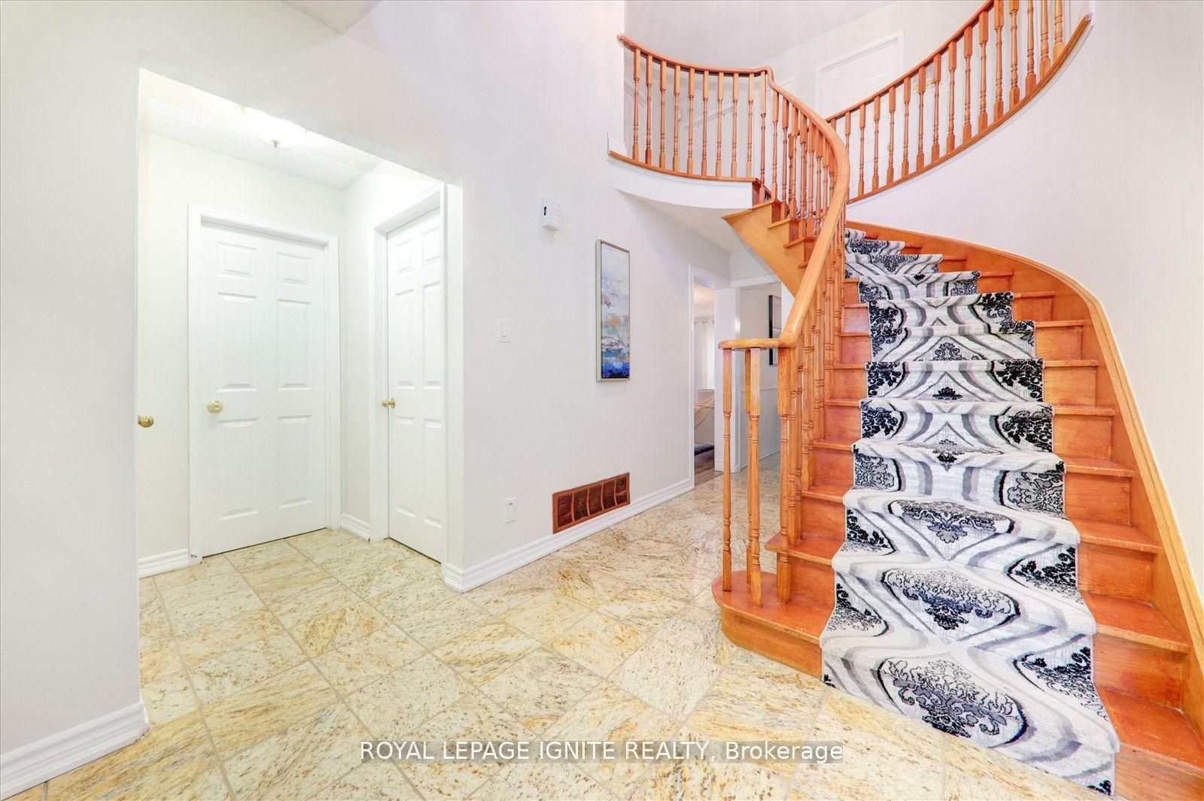 See all 39 photos
Property history
Facts and features
- BasementFinished
- Water, sewerMunicipal
- HeatingForced air
- CoolingCentral air
- Hardwood floors
- Fireplace
- Central air
The homeDetached, 2-storey, Finished
- TypeDetached
- Style2-storey
- BasementFinished
- WaterfrontNone
InsideFireplace Yes, Hardwood, Ceramic, Other
- FireplaceYes
- FlooringHardwood, Ceramic
- FeaturesOther
- Rooms above ground8
- Rooms in the basement1
- Bedrooms4 + 2 in the basement
- Bathrooms4
- Kitchens1
- Family roomYes
Outside and lotBrick, Asphalt shingle, Concrete
- ExteriorBrick
- RoofAsphalt shingle
- FoundationConcrete
- Size48.48 × 103.58 ft
Parking2 Garage, Attached, Private
- Spaces2 Garage
- GarageAttached
- DrivewayPrivate
Heating, water and powerForced air, gas, Central air, Municipal water
- HeatingForced air, gas
- CoolingCentral air
- WaterMunicipal water
- SewerMunicipal sewer
Costs and taxesTaxes $4,678 a year, HST included in the price
- Taxes, 2024$4,678 a year
- HSTHST included in the price
Included in the saleS/s stove, fridge, dishwasher, washer and dryer
- IncludedS/s stove, fridge, dishwasher, washer and dryer
Listing detailsE11997556, Sold, Mar 3, 2025
- MLS® numberE11997556
- StatusSold
- Listed onMar 3, 2025
- Days on market11
- UpdatedMar 14, 2025
- Possession2025-03-04 / Flexible
- Occupied byOwner
- Listing brokerageROYAL LEPAGE IGNITE REALTY
About this home
205 Calverley Trail, Scarborough (Highland Creek), ON M1C 3Y4
Welcome to 205 Calverly Trail, a beautifully maintained and expansive 4+2 bedroom residence located in the highly desirable Highland Creek neighborhood. This charming home features a bright and inviting solarium, spacious living and dining areas, and a modern kitchen equipped with ample storage. Recent upgrades include a roof that's just 3 years old, a new lawn sprinkler system, an intercom system throughout the home, and an outdoor fountain in the serene backyard. A natural gas light adorns the deck, while a heating stove in the solarium adds comfort year-round. Perfectly positioned near the University of Toronto Scarborough, Centennial College, parks, and public transit, this home offers both convenience and long-term investment potential. The basement provides the flexibility to create a separate unit, ideal for rental income or multi-generational living. With a private backyard, generous parking, and quick access to Highway 401, this is an exceptional opportunity in one of Scarborough's most sought-after neighborhoods.
Ask about this home
A HOMEH agent will answer your questions about this home.
Around this home
Daily convenience, out of 100, from the distances below
Schools nearby
School rating, out of 10.
Helpful calculators
Your HOMEH agent

"I would see it this week."